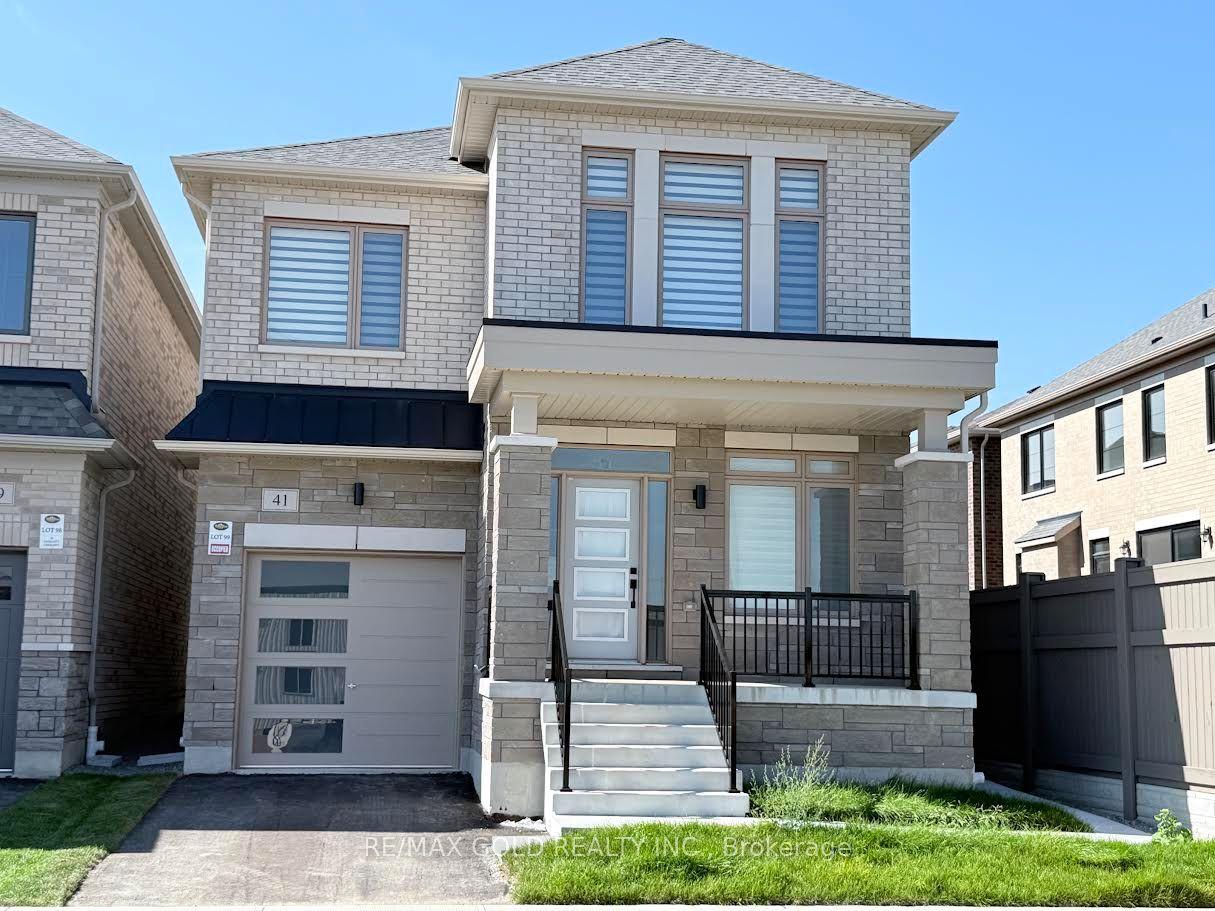
41 Tapscott Crescent, Brampton, ON L6R 4G7

Brampton, ON

Brampton, ON

$3,500 / month
3 bed 4 bath 2000-2500 sqft
Renting
Added 1 day ago
1 View
Overview
Bedrooms: 3
Bathrooms: 4
Square: 2000-2500 sqft
MLS Number: W14123518
Listing Brokerage: RE/MAX GOLD REALTY INC.
Listed On: Oct 28, 2026 (3 days ago)
Last Updated: Oct 29, 2026 (2 days ago)

41 Tapscott Crescent, Brampton, ON L6R 4G7 - About this home

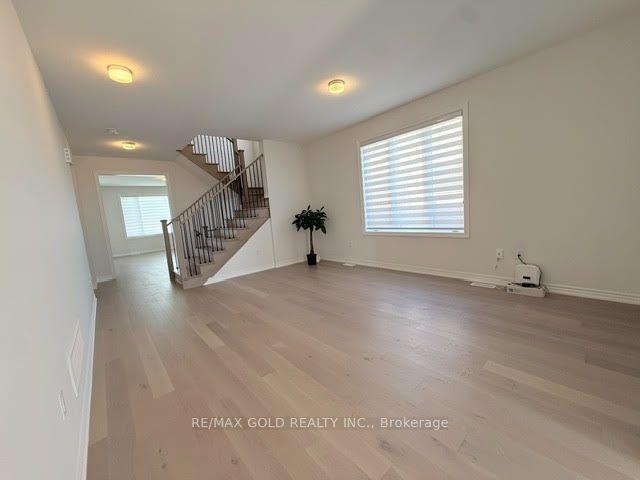
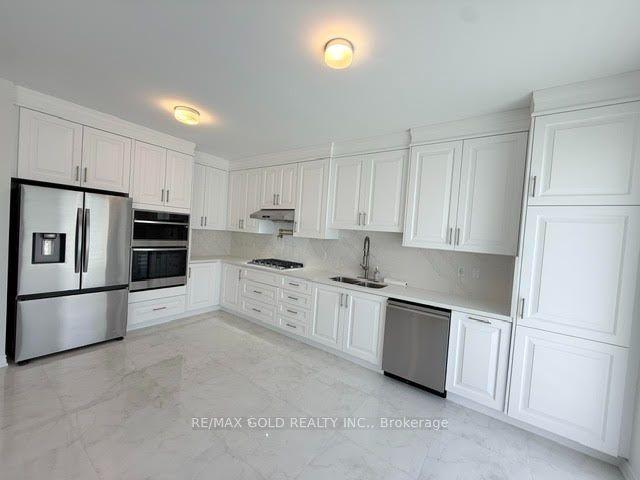
Welcome to this brand-new, beautifully upgraded detached home in one of Brampton's fastest-growing communities! Offering nearly 2,300 sq. ft. of bright and spacious living space, this impressive 2-storey home features 3 bedrooms and 4 washrooms, with each bedroom enjoying its own private ensuite - an exceptional feature offering comfort and privacy for the entire family.The thoughtfully designed main floor features a spacious, open-concept layout with generous living and entertaining areas, abundant natural light, and pleasant front-yard views. The modern kitchen is equipped with brand-new appliances, a sleek cooktop, built-in oven and microwave, ample cabinetry, and contemporary finishes, with zebra blinds and central air conditioning installed.Upstairs, you'll find three generously sized bedrooms with private washrooms, along with a large and conveniently located second-floor laundry room for added everyday ease.Step outside to your private backyard. The home also features a single-car garage and private driveway.Location is another major highlight. Conveniently situated within walking distance of the Walmart Plaza at Mayfield and Bramalea, with shopping, groceries, restaurants, schools, parks, and everyday amenities close by. Commuters will appreciate quick access to Highway 410 and the surrounding major road network.A perfect combination of modern finishes, generous living space, privacy, convenience, and an excellent Brampton location. Ideal for tenants looking for a brand-new home they can comfortably settle into and enjoy...
This Detached located at 41 Tapscott Crescent, Brampton, ON L6R 4G7 is currently for lease and has been available at Kash Invest for 3 days. This property, in the city of Brampton and Sandringham-Wellington North neighborhood, is listed at $3,500 with an estimated mortgage of $16* per month. It has an area of 32.48x90.22 sqft with 3 beds and 4 BR. Waterfront Communities C1, Weston and Bradford are nearby neighbourhoods.

Upcoming Open Houses

Schedule a Private Tour
Amenities and features
  • Built-In Oven
  • None
Facts and Features
Property
Status: Active
Property Type: Residential Freehold
Property Sub Type: Detached
Transaction Type: For Lease
Style: 2-Storey
Area: Peel
Community: Sandringham-Wellington North
Occupant Type: Vacant
Possession Type: Immediate
Cross Street: MAYFIELD/BRAMLEA RD
Listed On: 2026-10-28
Last Modified: 2026-10-29
MLS Number: W14123518
Listing Brokerage: RE/MAX GOLD REALTY INC.
Inside
Air Conditioning: Central Air
Bedrooms: 3
Total Bathrooms: 4
Heating: Forced Air / Gas
Fireplaces Total: 1
Interior Features: Built-In Oven
Laundry Features: Ensuite
Building
Kitchens Total: 1
Basement: Unfinished
Foundation: Concrete
Roof: Asphalt Shingle
Construction: Brick
Living Area Range: 2000-2500
Parking
Garage Type: Built-In
Parking Spaces (Driveway): 1
Parking Total: 2
Covered Spaces: 1
Land
Frontage: 32.48
Lot Depth: 90.22
Lot Size Units: Feet
Lot Size Source: MPAC
Frontage Type: West
Directions: MAYFIELD/BRAMLEA RD
Sewer: Sewer
Parcel Number: 142252861
Roll Number: 211007000950820
Cross Street: MAYFIELD/BRAMLEA RD
Commercial General
Contract Status: Available
Rent Includes: Other
List AOR: Toronto Regional Real Estate Board
Showing Requirements: List Brokerage
Rooms
Room Level Dimensions
Living Room Main 5.24 x 4.23
Dining Room Main 5.24 x 4.23
Family Room Main 5.18 x 3.96
Kitchen Main 5.42 x 3.38
Primary Bedroom Second 4.75 x 4.23
Bedroom 2 Second 3.96 x 3.04
Bedroom 3 Second 3.65 x 4.23
Laundry Second 0.3 x 0.3
Latest Properties

The Most Recent Estate

3153 Tokala Trail, London North, ON N6G 0Y2
For Rent
1 minute
$2,850
3 bed • 3 bath • 1500-2000 sqft • 2 parking
MLS® X14128874 • HOMELIFE SILVERCITY REALTY INC...
48R Bradgate Road, Toronto, ON M3B 1J8
For Rent
1 minute
$1,999
1 bed • 1 bath • < 700 sqft • 1 parking
Lot: 40 x 117.25 ft
MLS® C14128864 • RE/MAX HALLMARK REALTY LTD.
9541 Ninth Line Coach House, Markham, ON L6B 0T6
For Rent
1 minute
$1,850
1 bed • 1 bath • < 700 sqft • 1 parking
MLS® N14128836 • SINCERE REALTY INC.
166 Bur Oak Drive, Thorold, ON L2V 0L8
For Rent
1 minute
$2,499
3+1 bed • 4 bath • 1500-2000 sqft • 3 parking
0-5 Years Old
MLS® X14128802 • HOMELIFE G1 REALTY INC.
24 Carhartt Street, Toronto, ON M6A 1Y4
For Rent
1 minute
$4,100
3+1 bed • 3 bath • 1500-2000 sqft • 2 parking
Lot: 20 x 120 ft
MLS® C14128744 • GILBERT REALTY INC.
163 Chandler Drive 16, Kitchener, ON N2E 1H1
For Rent
1 minute
$1,650
2 bed • 1 bath • < 700 sqft • 1 parking
51-99 Years Old
MLS® X14128736 • ROYAL LEPAGE WOLLE REALTY
6 Cowles Court, Richmond Hill, ON L4C 9A7
For Rent
2 minutes
$5,300
4 bed • 4 bath • 3500-5000 sqft • 6 parking
Lot: 56.7 x 131 ft
MLS® N14120708 • RIGHT AT HOME REALTY
35 Turtle Path, Ramara, ON L0K 1B0
For Rent
2 minutes
$2,900
3 bed • 2 bath • 1100-1500 sqft • 5 parking
Lot: 54.99 x 260.66 ft • 31-50 Years Old
MLS® S14128692 • FOREST HILL REAL ESTATE INC.

FAQs About 41 Tapscott Crescent, Brampton, ON L6R 4G7, Brampton


41 Tapscott Crescent, Brampton, ON L6R 4G7 is a residential freehold, detached development located at 41 Tapscott Crescent, Brampton, ON L6R 4G7.

41 Tapscott Crescent, Brampton, ON L6R 4G7 offers a wide array of amenities including Built-In Oven, None.

Ask About this Home

Your experience on this site will be improved by allowing cookies.