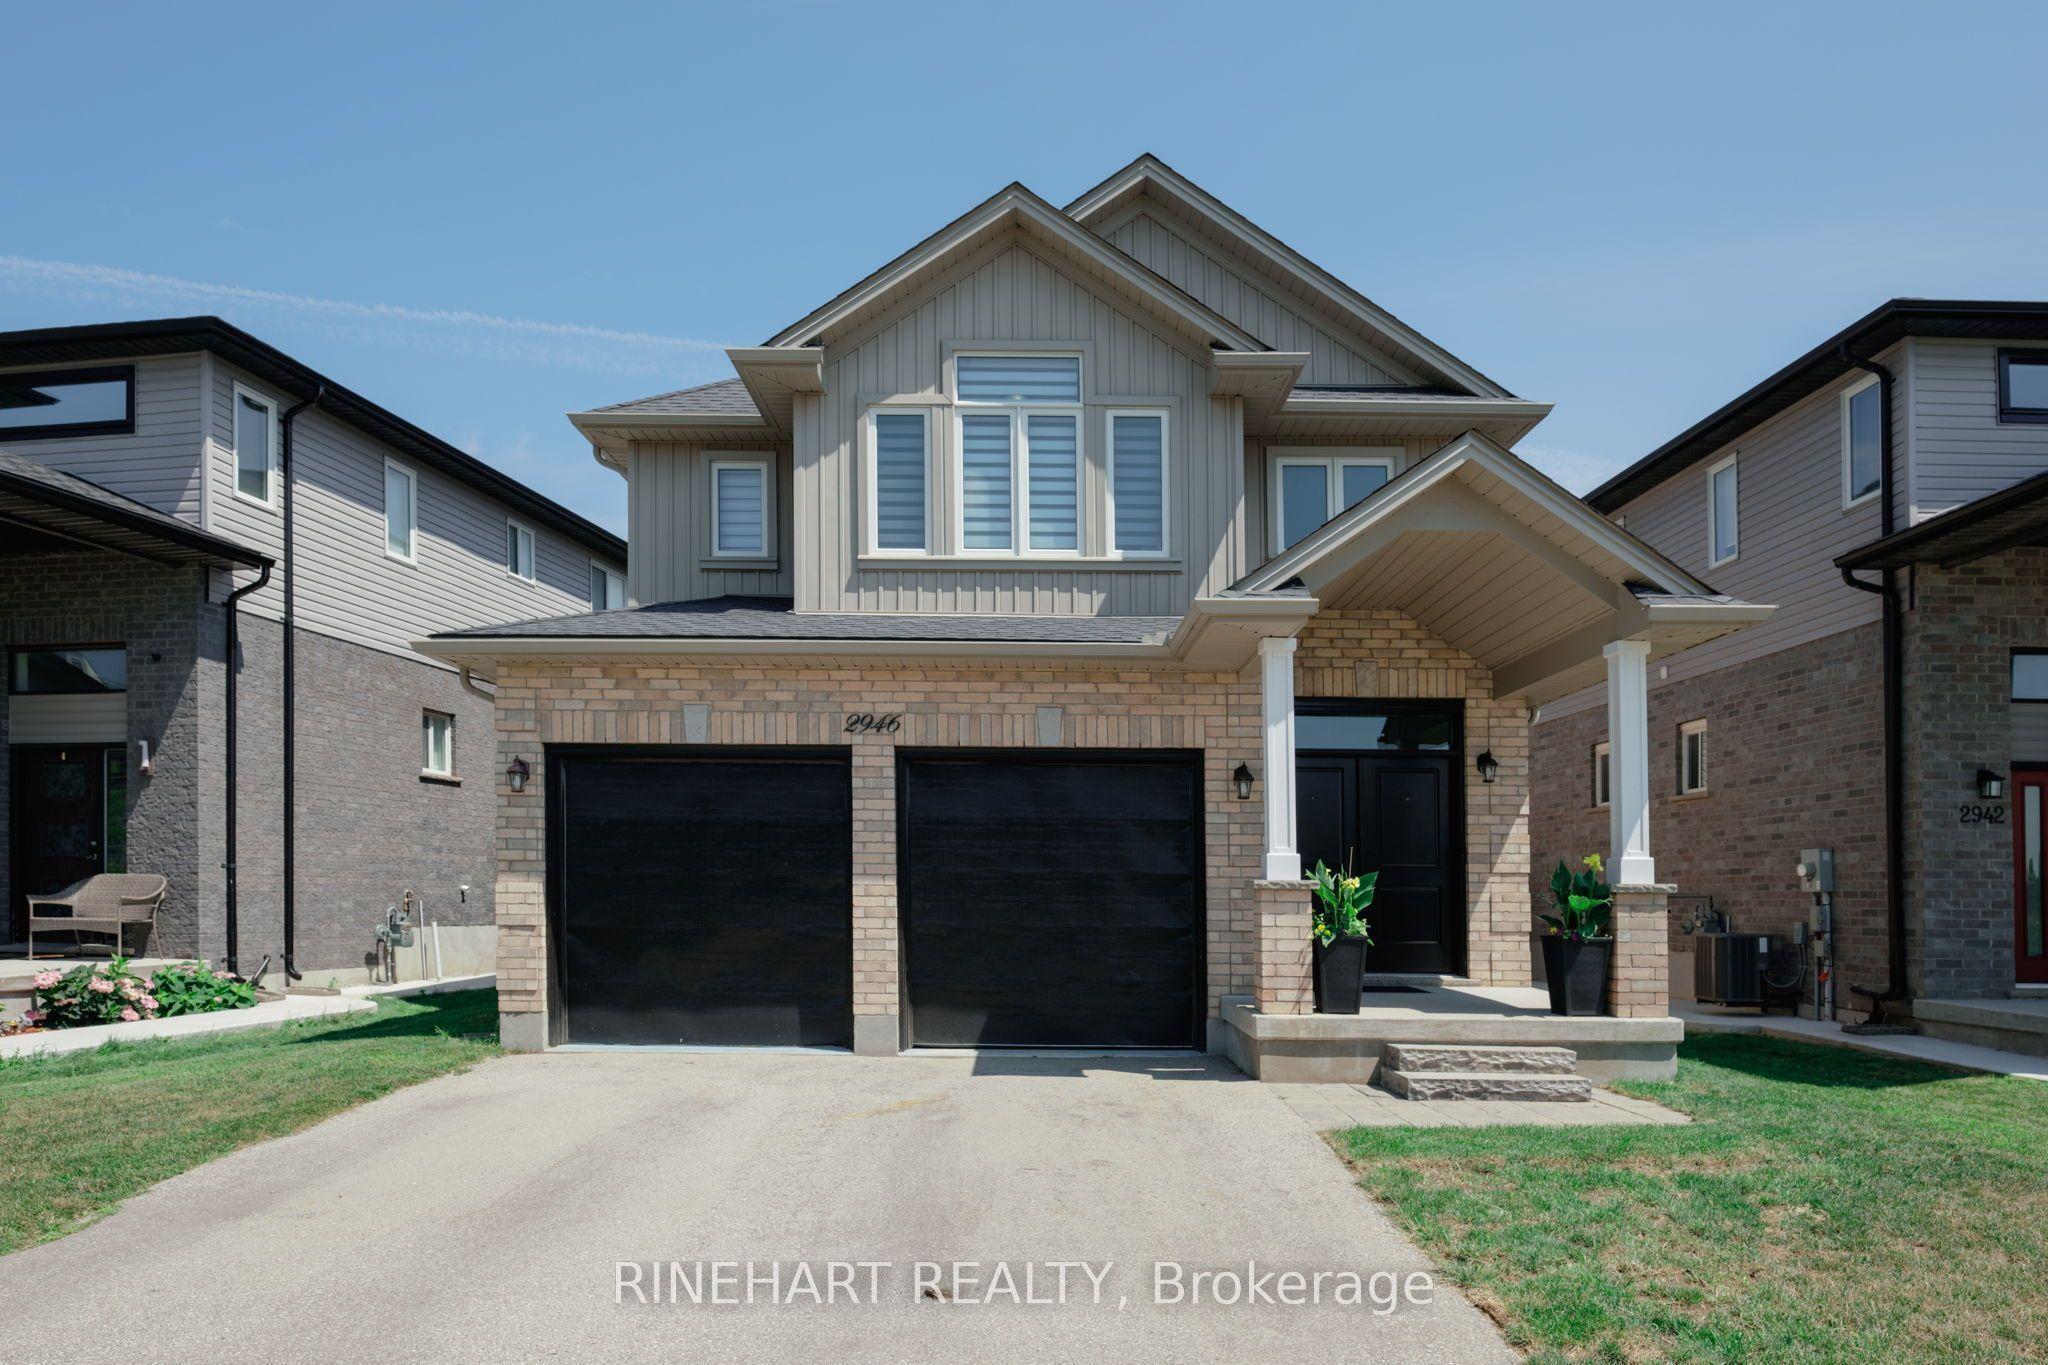
2946 Tokala Trail, London North, ON N6G 0S6

London North, ON

London North, ON

$949,900
5 bed 5 bath 2000-2500 sqft
Selling
Added 2 weeks ago
1 View
Overview
Bedrooms: 5
Bathrooms: 5
Square: 2000-2500 sqft
MLS Number: X13609050
Listing Brokerage: RINEHART REALTY
Listed On: Jul 27, 2026 (95 days ago)
Last Updated: Aug 12, 2026 (79 days ago)

2946 Tokala Trail, London North, ON N6G 0S6 - About this home

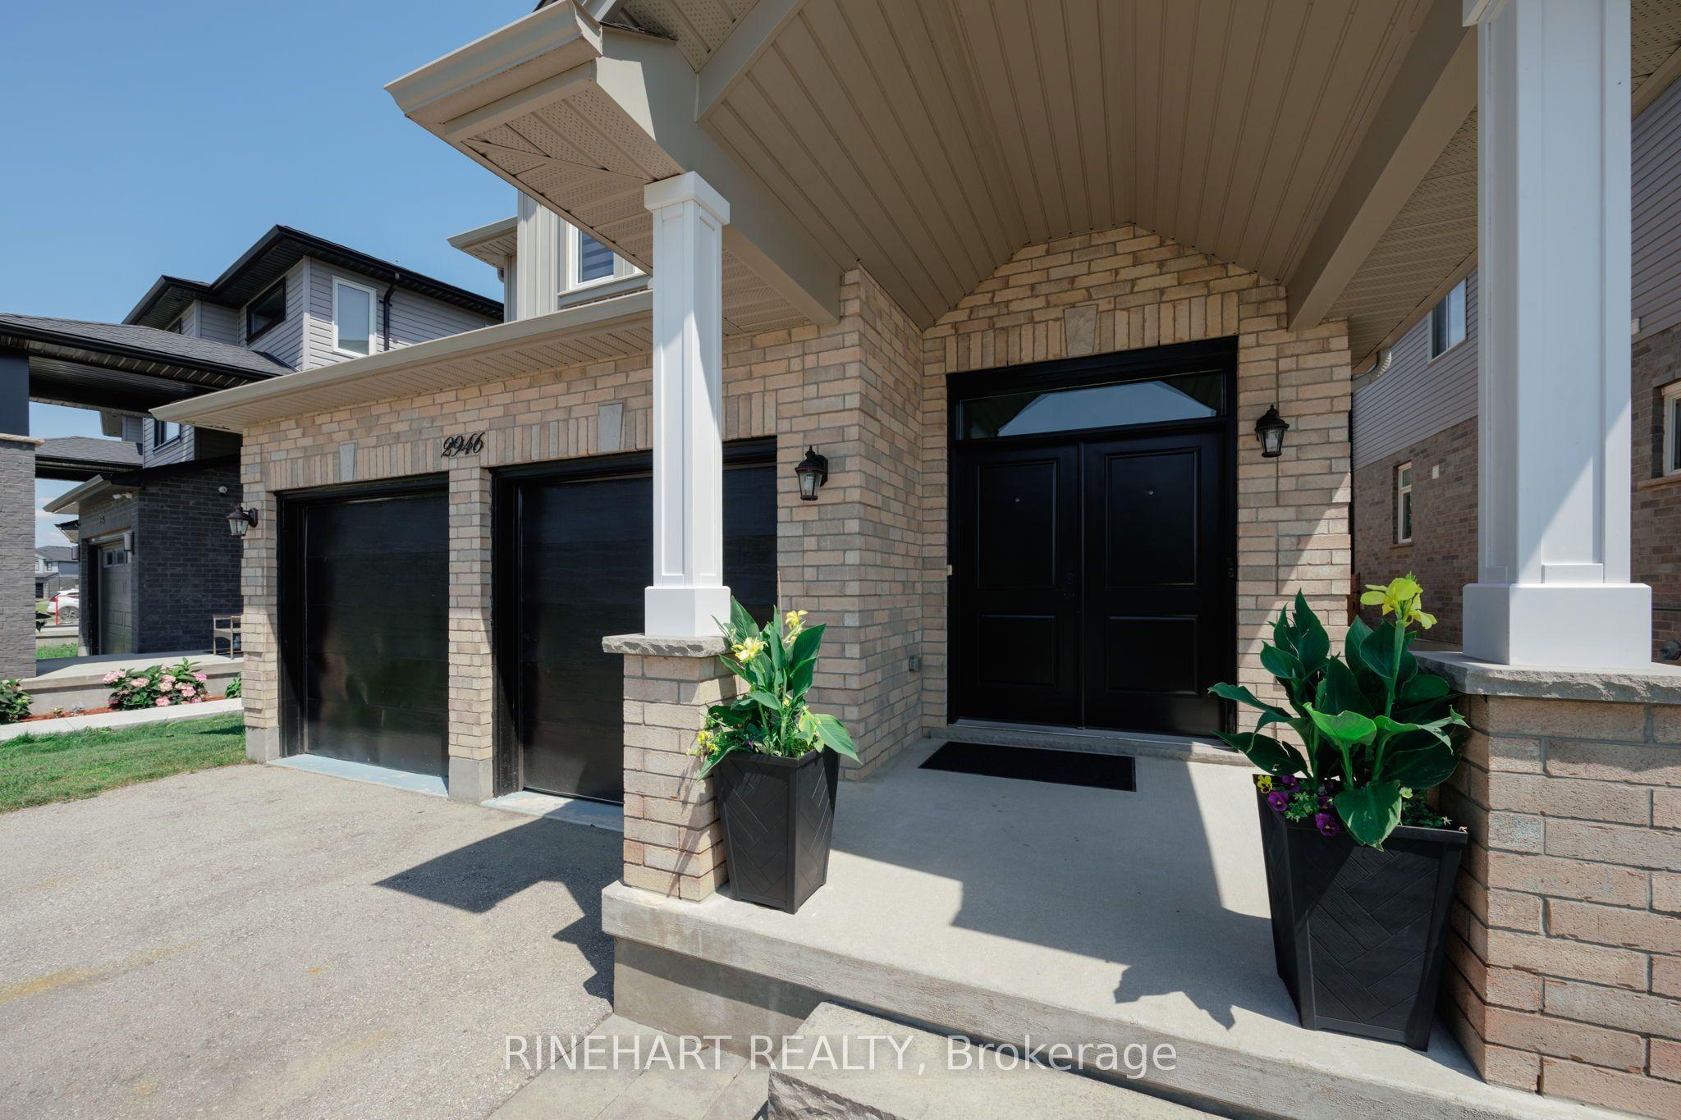
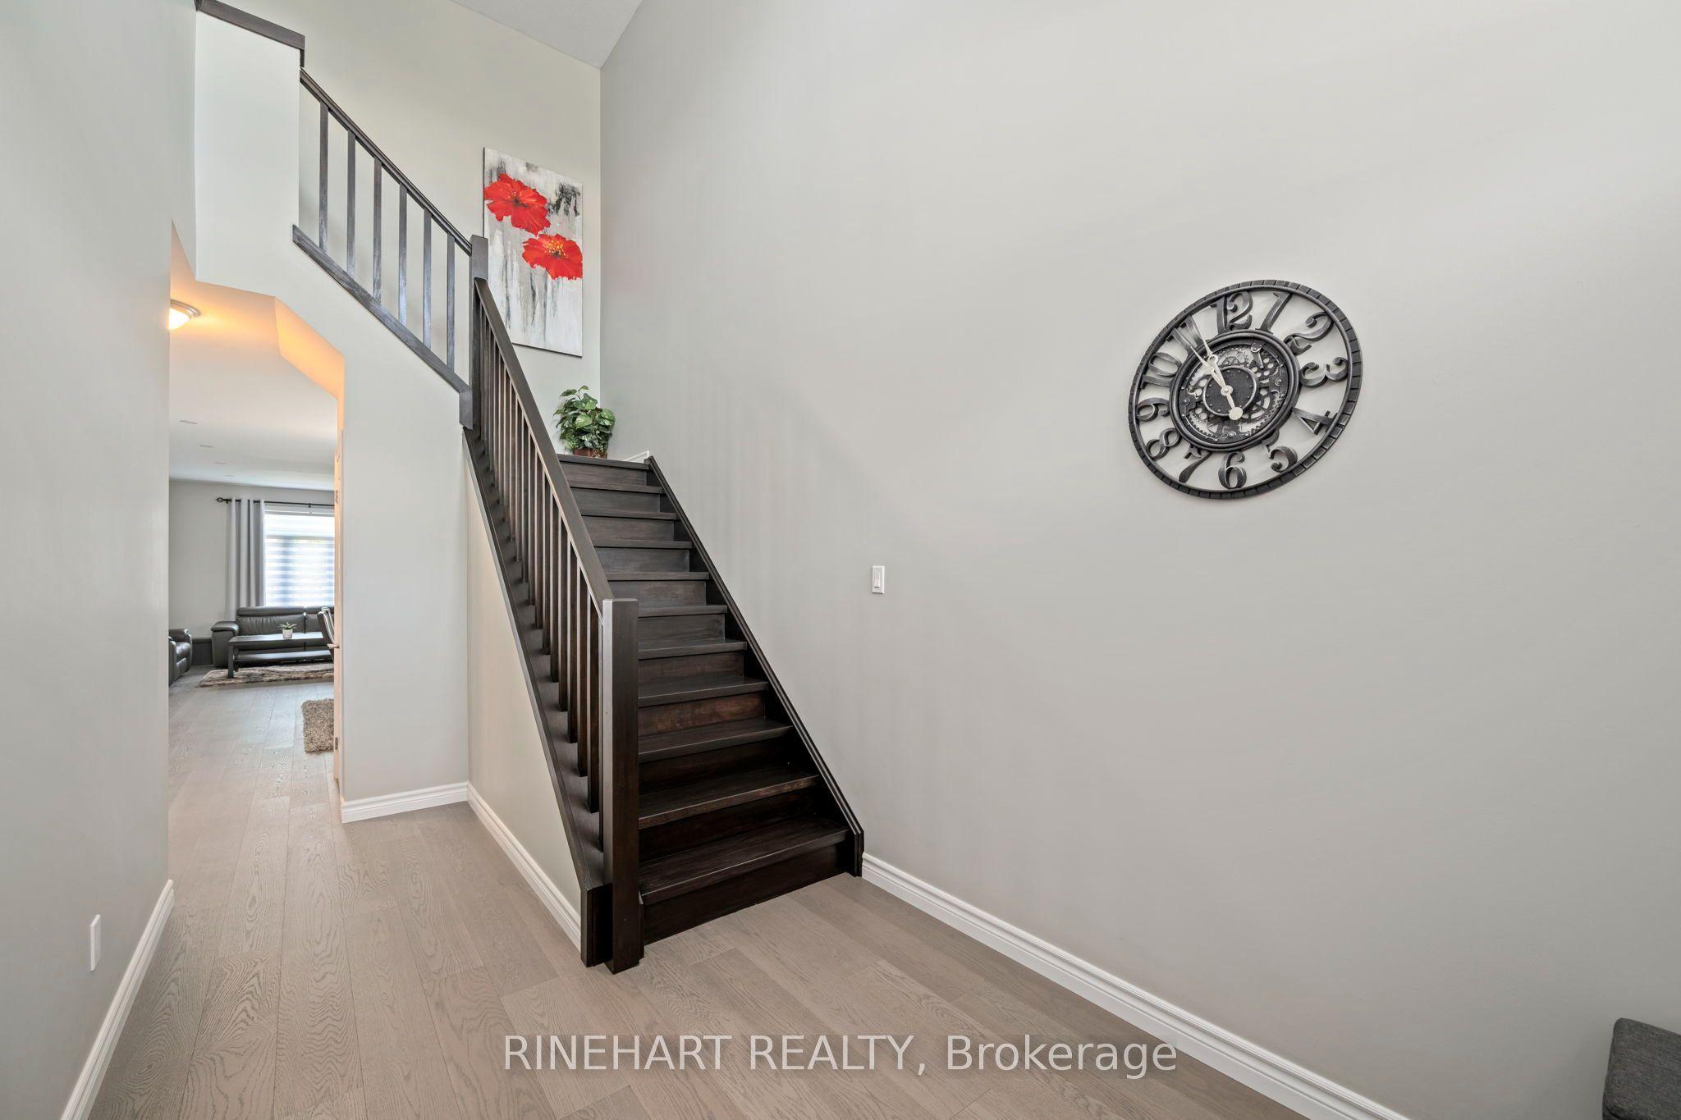
Located in the desirable Fox Hollow community of North London, this extensively remodeled 4 + 1 bedroom, 5 bathroom home offers a modern, flexible layout ideal for growing, extended, or multigenerational families, complete with a fully finished lower level in law suite setup featuring a separate entrance and second kitchen. The property offers a double garage, parking for four vehicles, a landscaped and fully fenced backyard, a spacious deck, and plenty of room for children, pets, gardening, or entertaining. Recent improvements include new flooring, a remodeled main kitchen with granite countertops, all new interior doors, new window coverings, a new electric fireplace, landscaping, and a new fence. The bright main living area features an open kitchen, dining, and living room layout with stainless steel appliances, generous cabinetry, ample counter space, a centre island, and direct access to the backyard. Upstairs are four bedrooms and three full bathrooms, including a spacious primary bedroom with a walk in closet and private ensuite, plus a second bedroom with its own ensuite. The fully finished lower level adds a family room, second kitchen, bedroom, full bathroom, storage, and windows that bring natural light into the space. All electrical work completed as part of the renovations was performed by a certified electrician. Conveniently located near schools, parks, trails, shopping, restaurants, transit, and everyday amenities around Fanshawe Park Road and Hyde Park Road, this move in ready home combines extensive updates, generous living space, and a highly practical layout in one of North London's most desirable growing communities!
This Duplex located at 2946 Tokala Trail, London North, ON N6G 0S6 is currently for sale and has been available at Kash Invest for 95 days. This property, in the city of London North and North S neighborhood, is listed at $949,900 with an estimated mortgage of $4,442* per month. It has an area of 44.09x113.81 sqft with 4+1 beds and 5 BR. Waterfront Communities C1, Weston and Bradford are nearby neighbourhoods.

Upcoming Open Houses

Schedule a Private Tour
Amenities and features
  • Other
  • In-Law Capability
  • In-Law Suite
  • Deck
  • None
Facts and Features
Property
Status: Active
Property Type: Residential Freehold
Property Sub Type: Duplex
Transaction Type: For Sale
Style: 2-Storey
Approximate Age: 6-15
Assesment Year: 2025
Area: Middlesex
Community: North S
Occupant Type: Owner
Possession Type: Flexible
Cross Street: Fanshawe Park Road W
Listed On: 2026-07-27
Last Modified: 2026-08-12
MLS Number: X13609050
Listing Brokerage: RINEHART REALTY
Inside
Air Conditioning: Central Air
Bedrooms: 5
Total Bathrooms: 5
Heating: Forced Air / Gas
Fireplaces Total: 1
Fireplace Features: Electric
Interior Features: Other, In-Law Capability, In-Law Suite
Building
Kitchens Total: 2
Basement: Full, Finished
Foundation: Concrete
Roof: Asphalt Shingle
Construction: Brick, Vinyl Siding
Living Area Range: 2000-2500
HST Application: Included In
Parking
Garage Type: Attached
Parking Features: Private Double
Parking Spaces (Driveway): 2
Parking Total: 4
Covered Spaces: 2
Financial
Tax Annual Amount: 6286
Tax Year: 2025
Tax Legal Description: LOT 6, PLAN 33M685 CITY OF LONDON
Land
Frontage: 44.09
Lot Depth: 113.81
Lot Size Units: Feet
Lot Irregularities: 113.81ft x 29.0ft x 111.82ft x 44.24ft
Frontage Type: North
Directions: Head north on Hyde Park, turn right onto Fanshawe Park Road, turn left onto Dalmagarry Road, turn right onto Tokala Trail
Sewer: Sewer
Parcel Number: 081381704
Roll Number: 393609045019871
Cross Street: Fanshawe Park Road W
Commercial General
Contract Status: Available
List AOR: London and St. Thomas Association of REALTORS
Showing Requirements: Lockbox, Showing System
Rooms
Room Level Dimensions
Foyer Main 4.4 x 2.39
Laundry Main 2.25 x 2.51
Bathroom Main 1.06 x 2.08
Dining Room Main 3.48 x 3.77
Kitchen Main 3.88 x 3.31
Breakfast Main 2.12 x 3.31
Living Room Main 4.9 x 3.76
Bedroom Second 4.51 x 3.8
Bedroom Second 3.03 x 4.35
Bedroom Second 3.57 x 3.2
Bathroom Second 2.33 x 3.19
Primary Bedroom Second 5.9 x 3.76
Bathroom Second 2.4 x 2.44
Other Lower 2.84 x 2.16
Utility Room Lower 3.01 x 4.33
Kitchen Lower 3.06 x 3.41
Bathroom Lower 1.9 x 3.24
Bedroom Lower 4.02 x 3.23
Family Room Lower 5.12 x 3.39
Latest Properties

The Most Recent Estate

31 Covington Crescent, Belleville, ON K8N 0K9
For Sale
19 minutes
$690,000
3 bed • 2 bath • 1500-2000 sqft • 4 parking
Lot: 50 x 115.38 ft • New
MLS® X14128262 • REALTRIUM REALTY
41 Porter Drive, Guelph, ON N1L 1M4
For Sale
21 minutes
$899,999
3 bed • 4 bath • 1500-2000 sqft • 4 parking
Lot: 30.18 x 108.27 ft
MLS® X14128258 • HOMELIFE/MIRACLE REALTY LTD
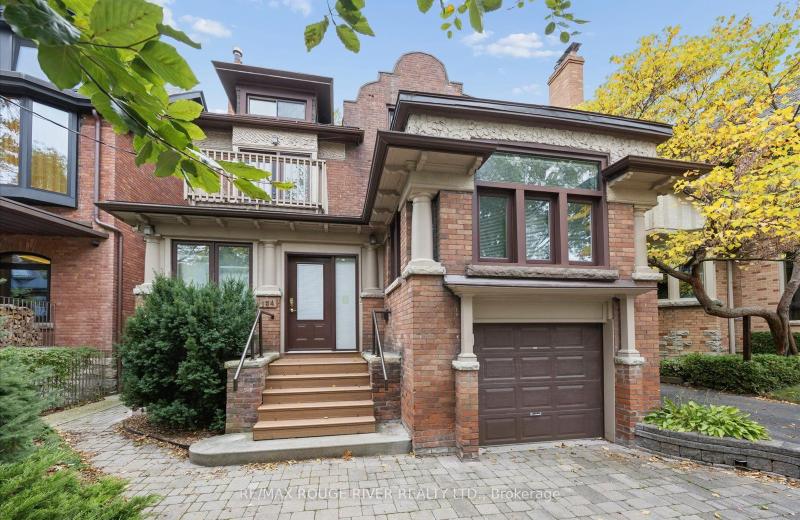
154 Walmer Road, Toronto, ON M5R 2X9
For Sale
23 minutes
$2,999,900
4+2 bed • 4 bath • 3000-3500 sqft • 3 parking
Lot: 32.83 x 128 ft • 100+ Years Old
MLS® C14128256 • RE/MAX ROUGE RIVER REALTY LTD.
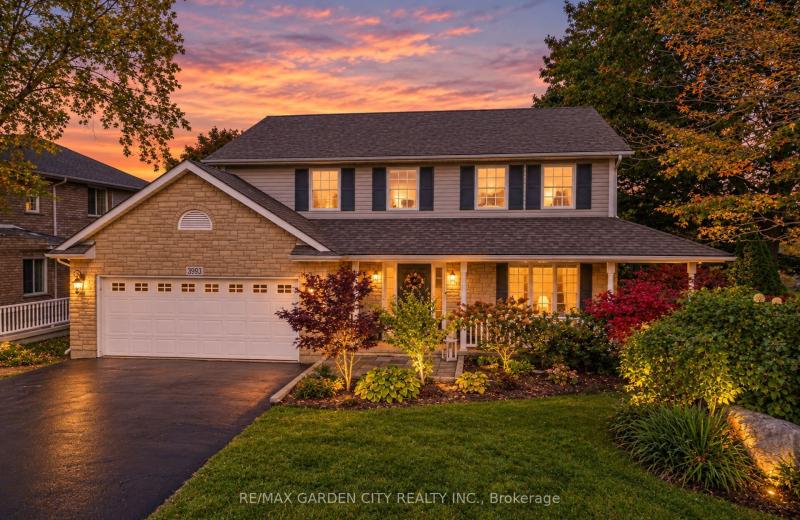
3993 Azalea Crescent, Lincoln, ON L0R 2C0
For Sale
44 minutes
$879,000
3+1 bed • 4 bath • 1500-2000 sqft • 6 parking
Lot: 70.05 x 112.11 ft • 16-30 Years Old
MLS® X14128242 • RE/MAX GARDEN CITY REALTY INC.
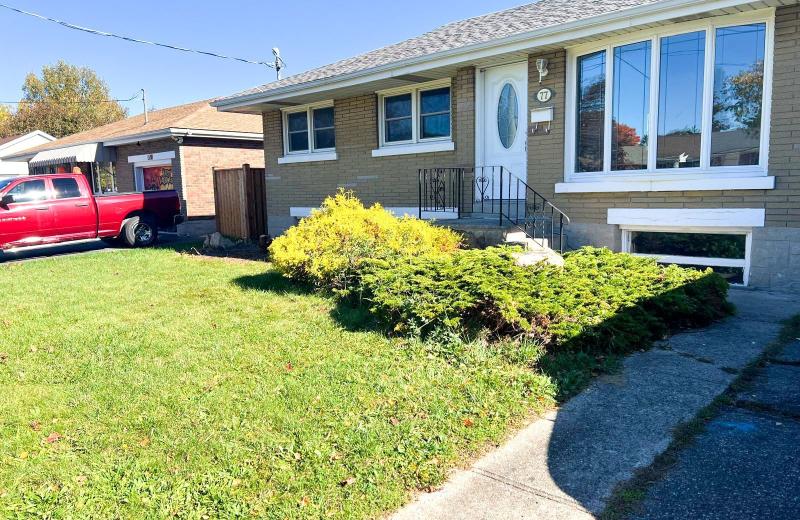
77 Dudhope Avenue, Cambridge, ON N1R 4T6
For Sale
46 minutes
$629,900
3+1 bed • 2 bath • 700-1100 sqft • 4 parking
Lot: 50 x 107.06 ft
MLS® X14128238 • CENTURY 21 PEOPLE`S CHOICE REA...
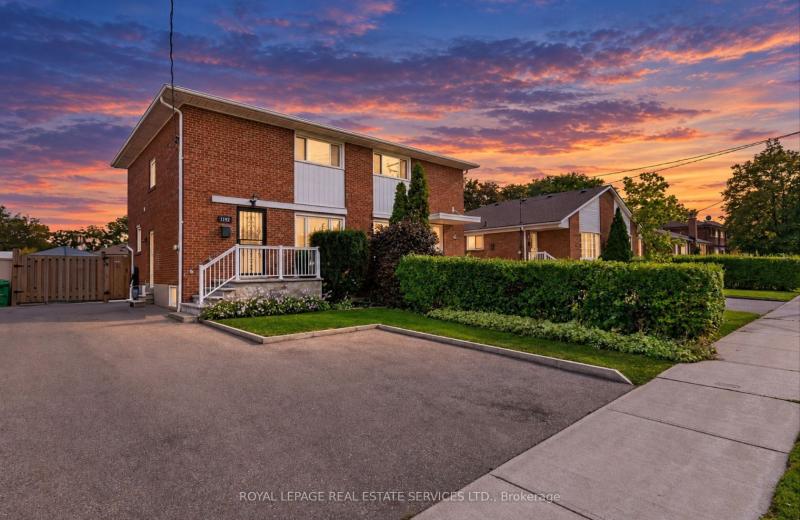
1192 Flagship Drive, Mississauga, ON L4Y 2K1
For Sale
46 minutes
$899,900
3 bed • 4 bath • 1100-1500 sqft • 4 parking
Lot: 31 x 120 ft (3,788 sqft)
MLS® W14128230 • ROYAL LEPAGE REAL ESTATE SERVI...
4069 Charleston Side Road, Caledon, ON L7K 0S6
For Sale
46 minutes
$999,990
4 bed • 4 bath • 1500-2000 sqft • 12 parking
Lot: 6.62 ac
MLS® W14118754 • TRIMAXX REALTY LTD.
1008 MOCKINGBIRD Lane, Frontenac, ON K0H 2T0
For Sale
Open: Sun Nov 1, 11-12 46 minutes
$699,000
3 bed • 2 bath • 1100-1500 sqft • 3 parking
Lot: 0.58 ac • 31-50 Years Old
MLS® X14124040 • EXP REALTY, BROKERAGE

FAQs About 2946 Tokala Trail, London North, ON N6G 0S6, London North


2946 Tokala Trail, London North, ON N6G 0S6 is a duplex, residential freehold development located at 2946 Tokala Trail, London North, ON N6G 0S6.

2946 Tokala Trail, London North, ON N6G 0S6 offers a wide array of amenities including Other, In-Law Capability, In-Law Suite, Deck, None.

Ask About this Home

Your experience on this site will be improved by allowing cookies.