4 Hayter Drive, Lambton Shores, ON N0M 1T0

Lambton Shores, ON

Lambton Shores, ON

$1,195,000
5 bed 3 bath 1500-2000 sqft
Selling
Added 3 weeks ago
1 View
Overview
Bedrooms: 5
Bathrooms: 3
Square: 1500-2000 sqft
MLS Number: X13141740
Listing Brokerage: SUTTON GROUP - SELECT REALTY
Listed On: May 19, 2026 (171 days ago)
Last Updated: May 19, 2026 (171 days ago)

4 Hayter Drive, Lambton Shores, ON N0M 1T0 - About this home

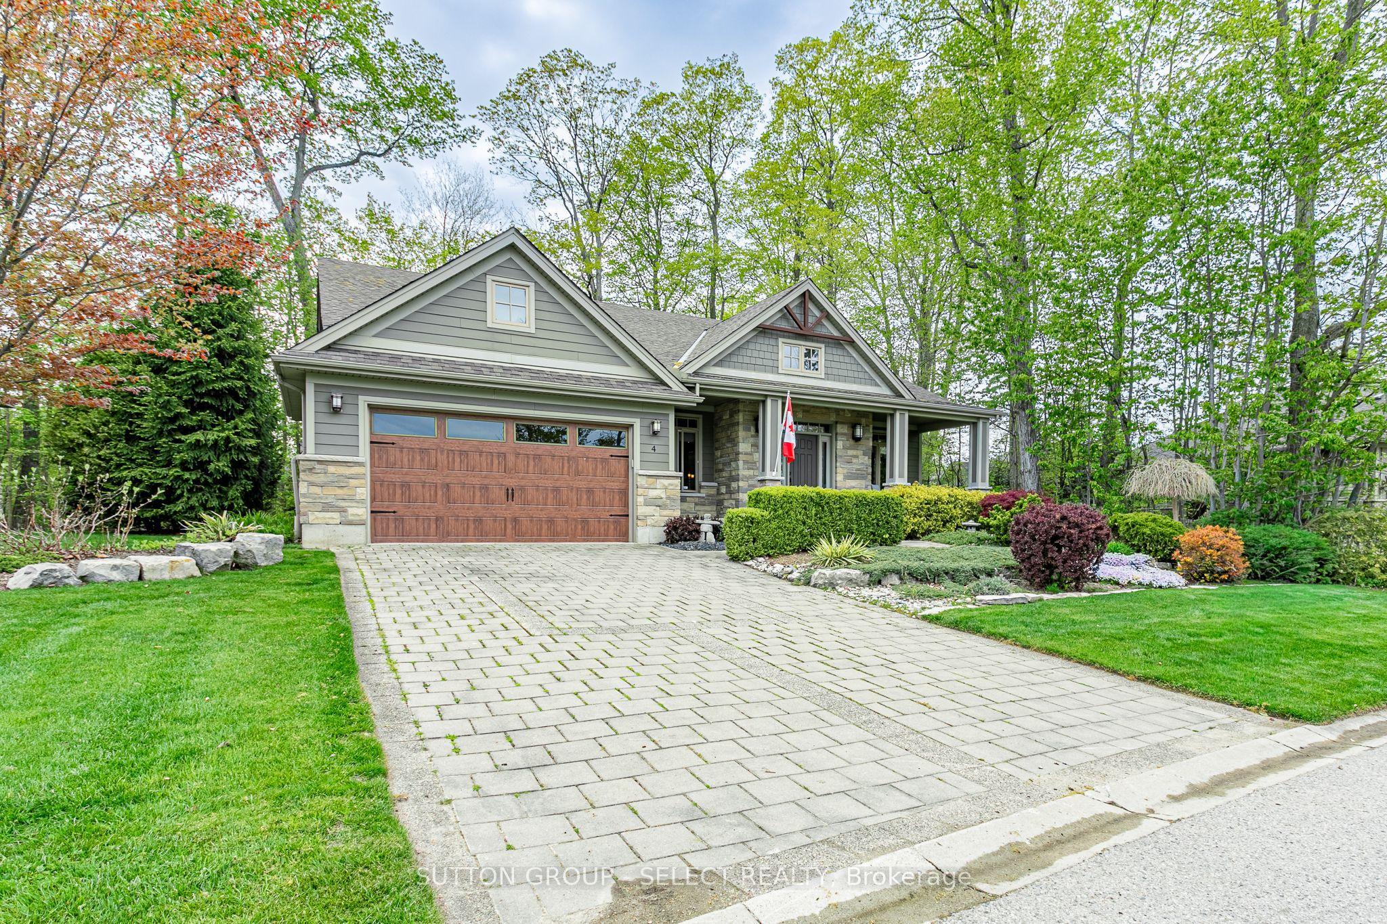
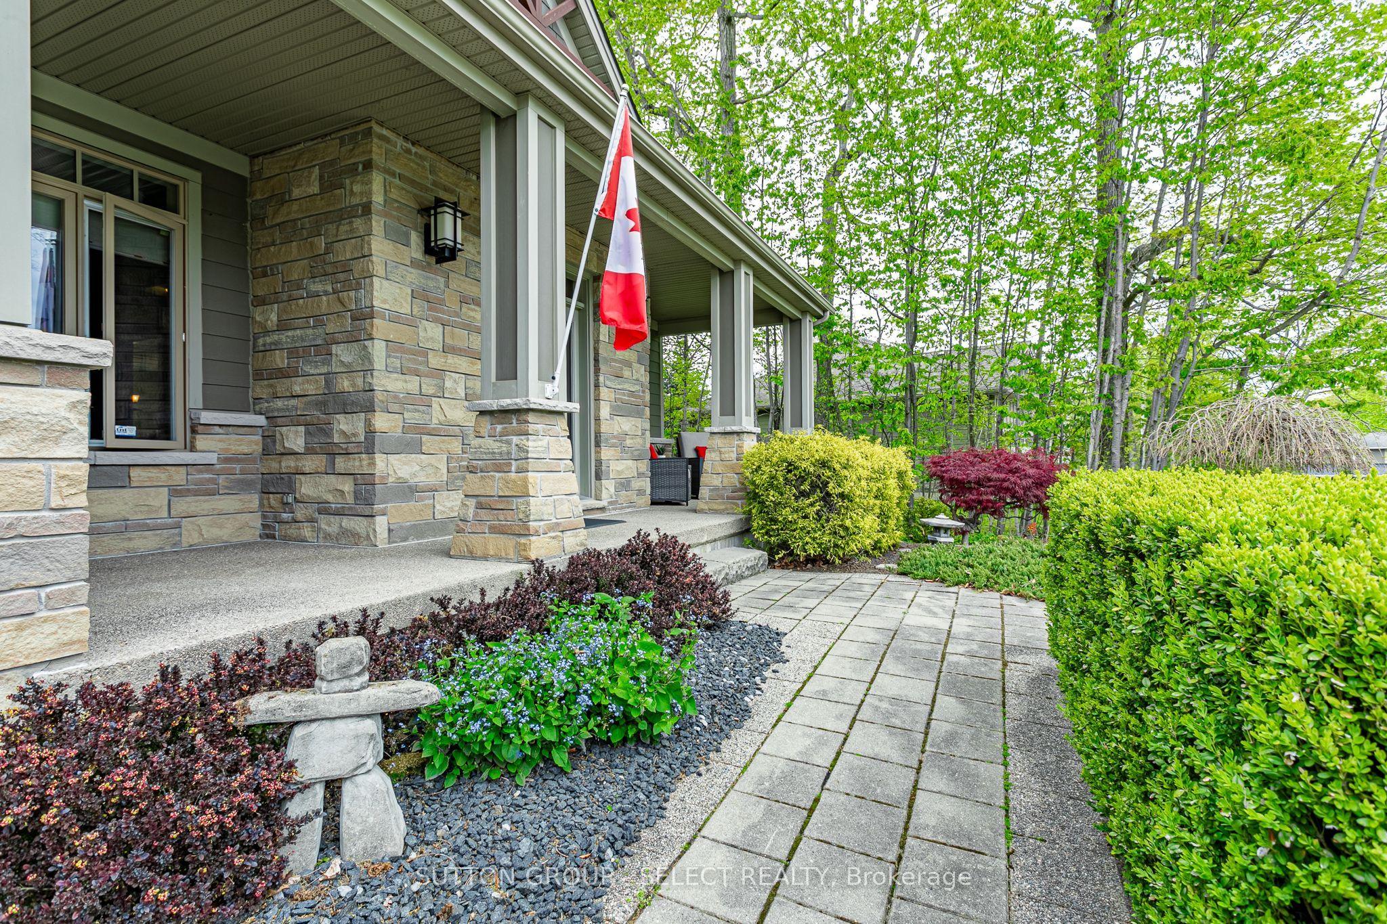
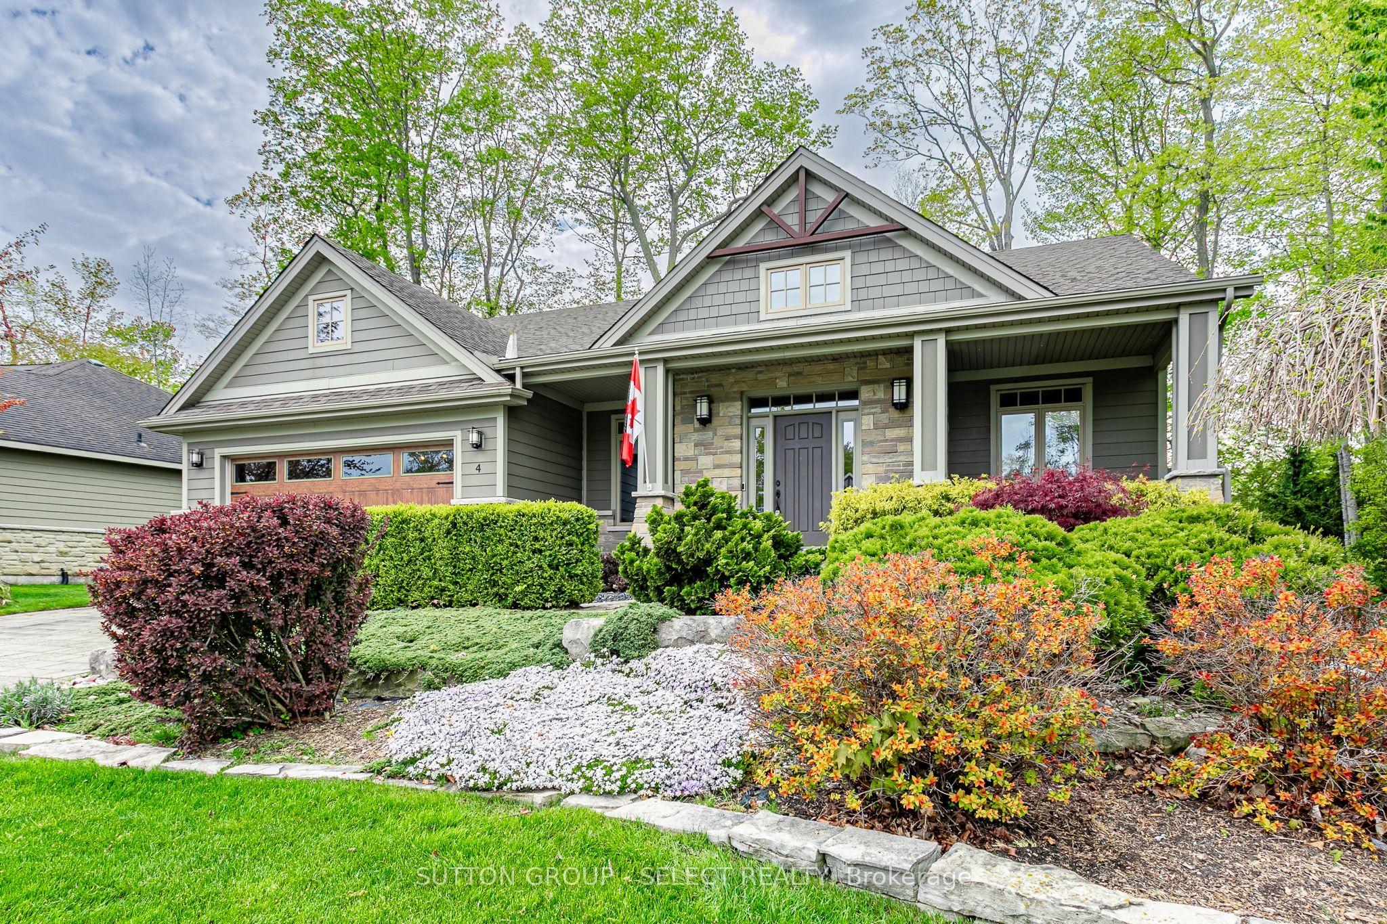
Walk to the beach from this former "Dream Home Lottery" residence in the highly sought-after "Harbourside Village". This one-of-a-kind craftsman bungalow was built to the highest specifications with over 3,000 sq ft of finished living space. This one-floor residence with a fully finished lower level is everything a dream home should be! This 3+2-bedroom, 3-bathroom home offers an open-concept main floor perfectly designed for large family gatherings and entertaining. The vaulted-ceiling great room features architectural windows, hardwood floors, and a gas fireplace - imagine relaxing here after a day at the beach! The custom-designer kitchen was built for the most discerning chef: a large quartz center island with seating, 2nd island sink with a dedicated filtered water tap, a pot filler above the stove, full-height cabinetry with crown molding, a coffered ceiling, a built-in banquette window seat, and a handcrafted tile backsplash. The generously sized primary suite features a 5-piece spa-style ensuite with a soaker tub, a glass dual-head shower, a double vanity, and a walk-in closet. The lower level is perfect for large families or overnight guests and includes a large family room with an electric fireplace, 2 bedrooms, a 3-piece bath, and abundant storage or space for a home gym. Step outside to a generously sized 80' x 133' private treed lot with a spacious flagstone patio with an included Sundance Optima hot tub and natural gas BBQ hookup. Covered exposed-pebble-aggregate front porch features 2 sitting areas. Double-stone driveway and finished double-car garage with inside entry. Connected to municipal water and sewer and walkable to the beach, shopping, marina, and dining. Smart home: Ring doorbell, Nest thermostat, monitored alarm, Rain Bird irrigation (7 zones/27 heads); automated rechargeable blinds, central vac, leaf guard gutters, and many other features. Some homes are built to a budget - this home was built to a dream!
This Detached located at 4 Hayter Drive, Lambton Shores, ON N0M 1T0 is currently for sale and has been available at Kash Invest for 171 days. This property, in the city of Lambton Shores and Grand Bend neighborhood, is listed at $1,195,000 with an estimated mortgage of $5,589* per month. It has an area of 80.21x133.08 sqft with 3+2 beds and 3 BR. Waterfront Communities C1, Weston and Bradford are nearby neighbourhoods.

Upcoming Open Houses

Schedule a Private Tour
Amenities and features
  • Hot Tub
  • Storage
  • None
  • Primary Bedroom - Main Floor
  • Patio
  • Porch
  • Auto Garage Door Remote
  • Central Vacuum
  • Lawn Sprinkler System
Facts and Features
Property
Status: Active
Property Type: Residential Freehold
Property Sub Type: Detached
Transaction Type: For Sale
Style: Bungalow
Approximate Age: 16-30
Assesment Year: 2025
Area: Lambton
Community: Grand Bend
Occupant Type: Owner
Possession Type: Flexible
Cross Street: Gill Road
Listed On: 2026-05-19
Last Modified: 2026-05-19
MLS Number: X13141740
Listing Brokerage: SUTTON GROUP - SELECT REALTY
Inside
Air Conditioning: Central Air
Bedrooms: 5
Total Bathrooms: 3
Heating: Forced Air / Gas
Fireplaces Total: 1
Fireplace Features: Natural Gas, Electric
Interior Features: Auto Garage Door Remote, Central Vacuum, Primary Bedroom - Main Floor, Storage
Building
Kitchens Total: 1
Basement: Finished
Foundation: Poured Concrete
Roof: Asphalt Shingle
Construction: Stone, Hardboard
Security Features: Alarm System, Smoke Detector, Monitored
Living Area Range: 1500-2000
HST Application: Included In
Parking
Garage Type: Attached
Parking Features: Inside Entry
Parking Spaces (Driveway): 4
Parking Total: 6
Covered Spaces: 2
Financial
Tax Annual Amount: 6302
Tax Year: 2025
Tax Legal Description: LOT 36 PL 510 STEPHEN ; LAMBTON SHORES
Land
Frontage: 80.21
Lot Depth: 133.08
Lot Size Units: Feet
Lot Size Source: MPAC
Frontage Type: West
Directions: Driving West on 81(Main St) into Grand Bend, Left on Gill Rd, then left on Hayter Dr. Home on the right side.
Sewer: Sewer
Parcel Number: 434440535
Roll Number: 384552002007800
Cross Street: Gill Road
Commercial General
Contract Status: Available
List AOR: London and St. Thomas Association of REALTORS
Showing Requirements: Showing System
Latest Properties

The Most Recent Estate

22 Pomell Trail, Brampton, ON L6P 3J5
For Sale
48 seconds
$849,000
3 bed • 3 bath • 1100-1500 sqft • 3 parking
Lot: 21.1 x 42.27 ft
MLS® W14139974 • TEAM PANAG REAL ESTATE INC.
0 Nicholson Road, Georgian Bay, ON P0E 1E0
For Sale
3 minutes
$249,000
Lot: 195 x 915 ft (41.23 sqft)
MLS® X14133998 • RE/MAX REALTY SPECIALISTS INC.
152 Evans Avenue, Toronto, ON M8Z 1H9
For Sale
8 minutes
$1,998,000
4+1 bed • 5 bath • 3000-3500 sqft • 6 parking
Lot: 80 x 126.1 ft
MLS® W14121816 • RE/MAX PROFESSIONALS INC.
99 Birch Avenue, Richmond Hill, ON L4C 6C5
For Sale
11 minutes
$2,499,900
4 bed • 5 bath • 3500-5000 sqft • 6 parking
Lot: 103 x 413 ft (1.33 ac)
MLS® N14135140 • EXP REALTY
742034 Sideroad 4A Side Road, Chatsworth, ON N0H 1K0
For Sale
13 minutes
$799,900
2 bed • 2 bath • 1500-2000 sqft • 11 parking
Lot: 205.4 x 186.22 ft • 0-5 Years Old
MLS® X14120672 • RE/MAX Grey Bruce Realty Inc.
19113 Highway 48, East Gwillimbury, ON L0G 1M0
For Sale
16 minutes
$864,900
3+1 bed • 2 bath • 1100-1500 sqft • 9 parking
Lot: 92 x 157.75 ft
MLS® N14134590 • RE/MAX WEST REALTY INC.
18 James Arnott Crescent, Orangeville, ON L9W 0B5
For Sale
18 minutes
$719,000
3 bed • 2 bath • 1100-1500 sqft • 3 parking
Lot: 29.88 x 100.15 ft
MLS® W14132036 • RE/MAX REAL ESTATE CENTRE INC.
57 Elderbrook Crescent, Vaughan, ON L4K 5M5
For Sale
24 minutes
$998,000
3 bed • 3 bath • 1500-2000 sqft • 3 parking
Lot: 25.26 x 76.57 ft
MLS® N14139930 • HARVEY KALLES REAL ESTATE LTD.

FAQs About 4 Hayter Drive, Lambton Shores, ON N0M 1T0, Lambton Shores


4 Hayter Drive, Lambton Shores, ON N0M 1T0 is a residential freehold, detached development located at 4 Hayter Drive, Lambton Shores, ON N0M 1T0.

4 Hayter Drive, Lambton Shores, ON N0M 1T0 offers a wide array of amenities including Hot Tub, Storage, None, Primary Bedroom - Main Floor, Patio, Porch, Auto Garage Door Remote, Central Vacuum, and more.

Ask About this Home

Your experience on this site will be improved by allowing cookies.