119 Ian Ormston Drive, Kitchener, ON N2P 0K3

Kitchener, ON

Kitchener, ON

$999,000
4 bed 4 bath 2500-3000 sqft
Selling
Added 1 day ago
1 View
Overview
Bedrooms: 4
Bathrooms: 4
Square: 2500-3000 sqft
MLS Number: X14117052
Listing Brokerage: RE/MAX EXCELLENCE REAL ESTATE
Listed On: Oct 26, 2026 (3 days ago)
Last Updated: Oct 26, 2026 (3 days ago)

119 Ian Ormston Drive, Kitchener, ON N2P 0K3 - About this home

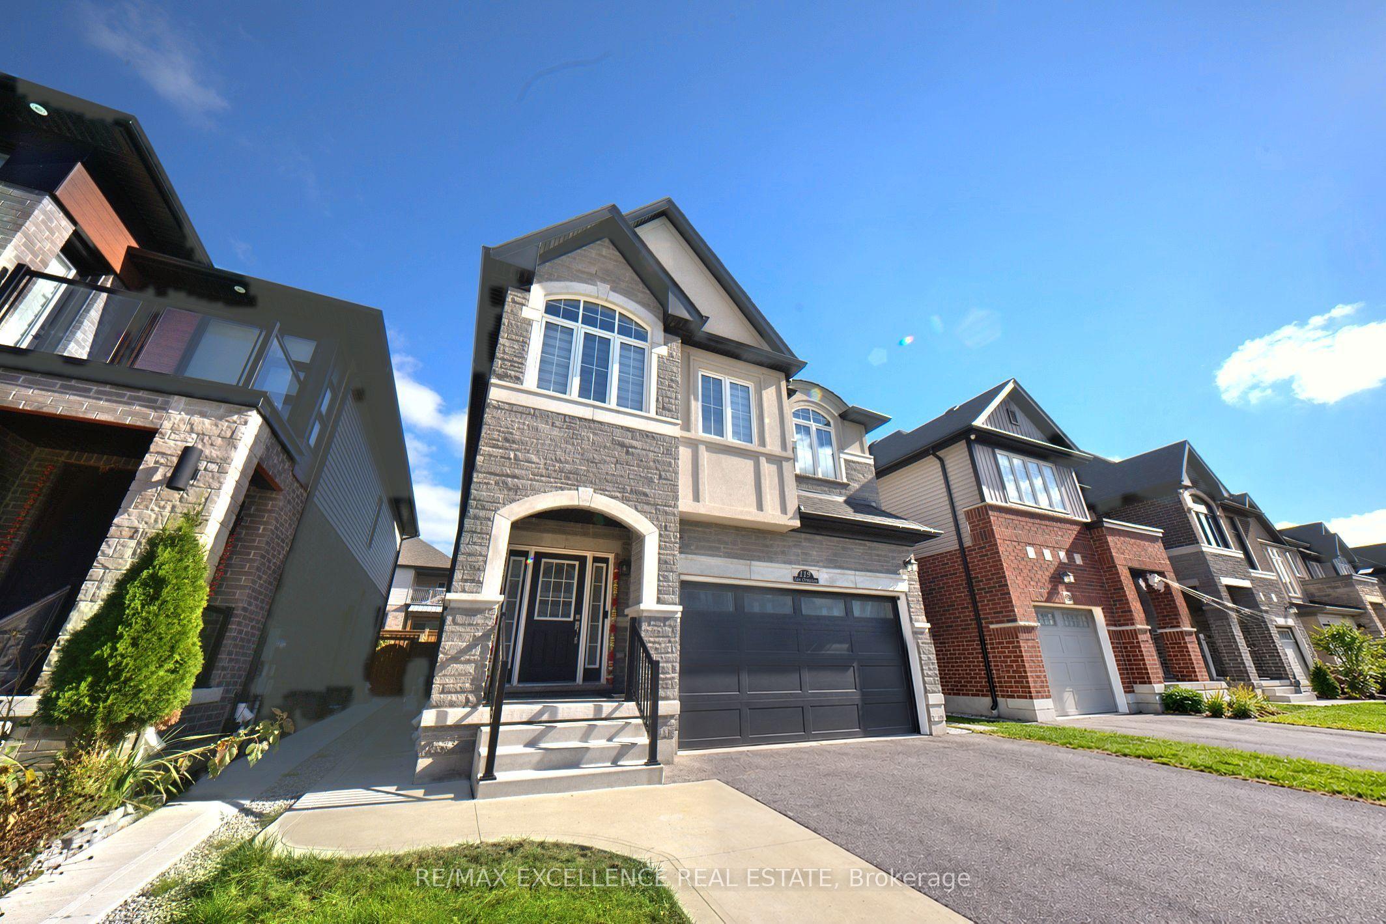
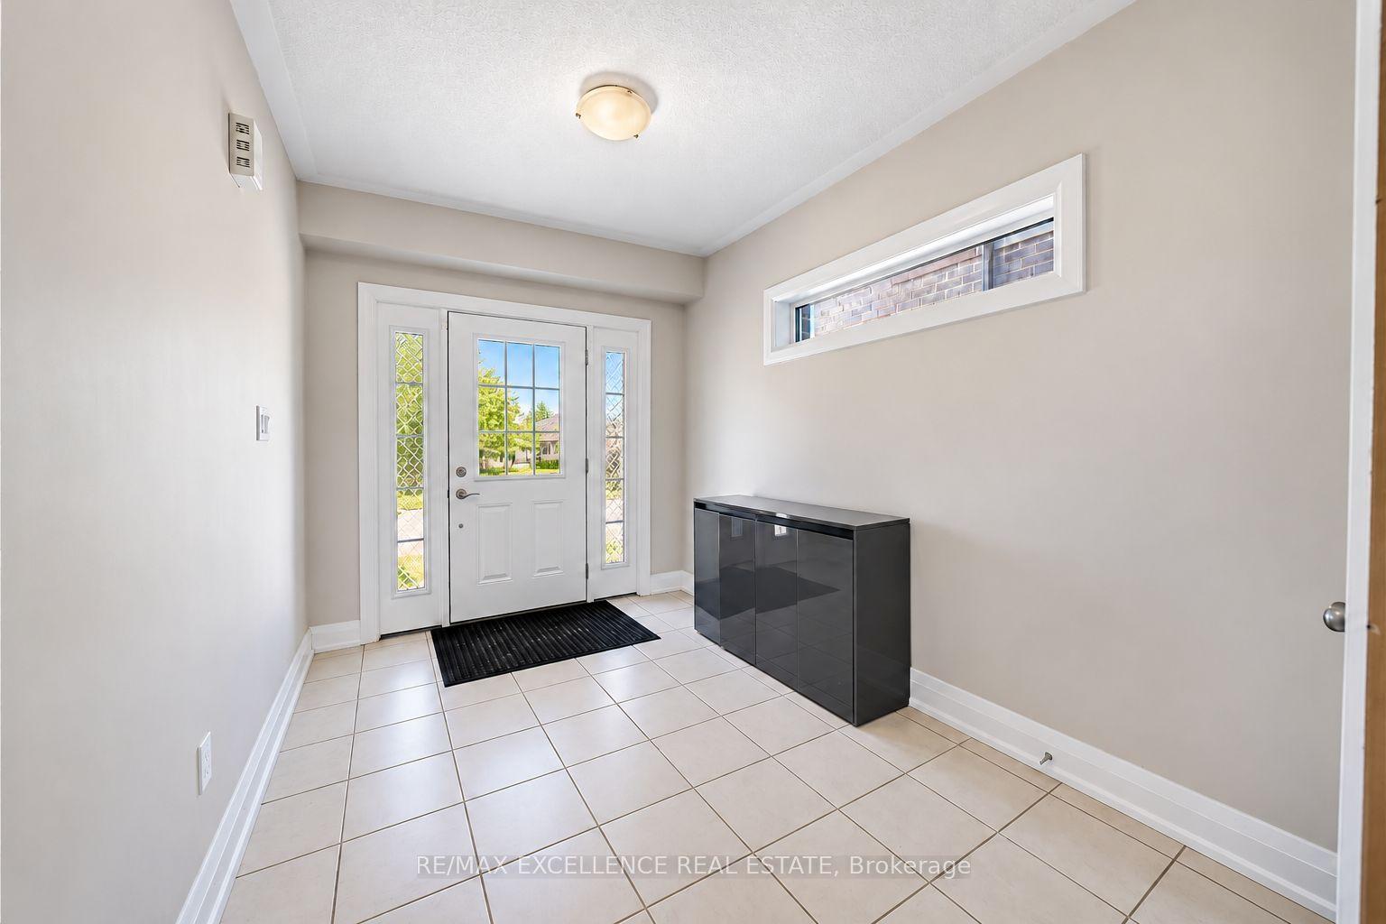
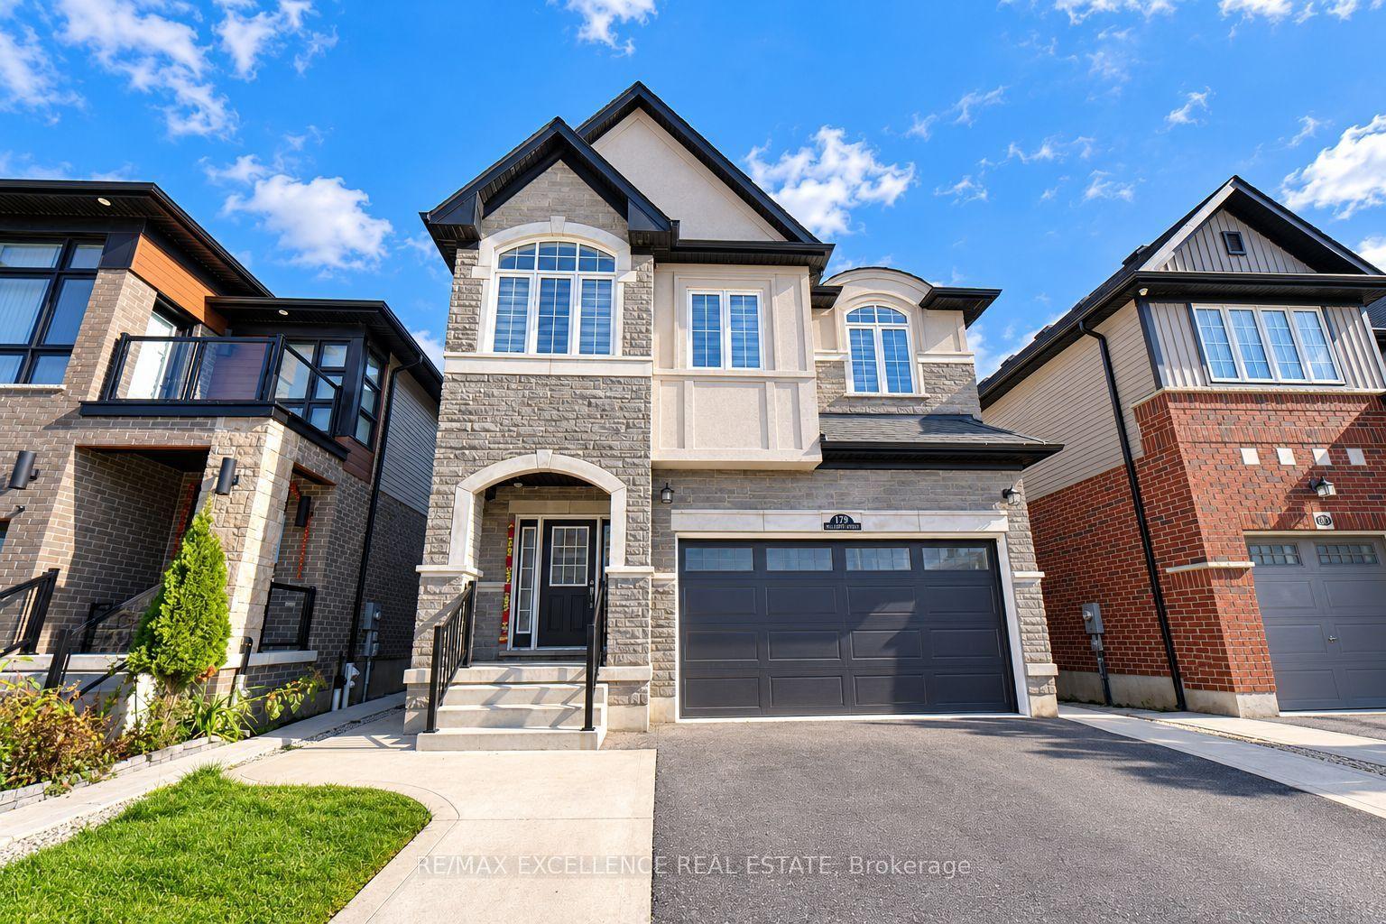
Welcome to this well-maintained detached two-storey home featuring 4 spacious bedrooms, 3.5 bathrooms, and a thoughtfully designed layout that offers the perfect combination of comfort, functionality, and space for modern family living. With impressive 9-foot ceilings on the main floor, second floor, and basement, this home offers a bright, open, and spacious atmosphere throughout. The main floor features inviting living and dining areas, a functional kitchen, a convenient laundry room, and a powder room, providing an ideal setting for everyday living, family gatherings, and entertaining guests. The second floor offers 4 generously sized bedrooms, 3 full bathrooms, and an additional family room, creating a comfortable space for relaxation, entertainment, or quality family time. Additional highlights include ample parking for up to 4 vehicles, with 2 spaces in the garage and 2 on the driveway. The unfinished basement, also featuring 9-foot ceilings, provides valuable storage space and excellent potential for future customization to suit your family's evolving needs. Whether you envision a recreation room, home office, fitness area, or additional living space, the basement offers exciting possibilities. With its spacious layout, high ceilings throughout all three levels, practical features, and flexible living areas, this property presents a wonderful opportunity for growing families, first-time buyers, or anyone seeking a comfortable home with room to grow.
This Detached located at 119 Ian Ormston Drive, Kitchener, ON N2P 0K3 is currently for sale and has been available at Kash Invest for 3 days. This property, in the city of Kitchener and local neighborhood, is listed at $999,000 with an estimated mortgage of $4,672* per month. It has an area of 36.06x103.57 sqft with 4 beds and 4 BR. Waterfront Communities C1, Weston and Bradford are nearby neighbourhoods.

Upcoming Open Houses

Saturday, October 31st
2-4 pm
Sunday, November 1st
2-4 pm
Schedule a Private Tour
Amenities and features
  • Other
  • None
Facts and Features
Property
Status: Active
Property Type: Residential Freehold
Property Sub Type: Detached
Transaction Type: For Sale
Style: 2-Storey
Assesment Year: 2025
Area: Waterloo
Occupant Type: Owner
Possession Type: Flexible
Special Designation: Other
Cross Street: Robert Ferrie Dr/ Thomas Slee
Listed On: 2026-10-26
Last Modified: 2026-10-26
MLS Number: X14117052
Listing Brokerage: RE/MAX EXCELLENCE REAL ESTATE
Inside
Air Conditioning: Central Air
Bedrooms: 4
Total Bathrooms: 4
Heating: Forced Air / Gas
Interior Features: Other
Building
Kitchens Total: 1
Basement: Unfinished
Foundation: Poured Concrete
Roof: Asphalt Shingle
Construction: Brick
Living Area Range: 2500-3000
HST Application: Included In
Parking
Garage Type: Attached
Parking Spaces (Driveway): 2
Parking Total: 4
Covered Spaces: 2
Financial
Tax Annual Amount: 7652
Tax Year: 2025
Tax Legal Description: LOT 74, PLAN 58M613 SUBJECT TO AN EASEMENT IN GROSS OVER PART 72, 58R20229 AS IN WR1128860 CITY OF KITCHENER
Land
Frontage: 36.06
Lot Depth: 103.57
Lot Size Units: Metres
Lot Size Source: MPAC
Frontage Type: East
Directions: Robert Ferrie Dr/ Thomas Slee
Sewer: Sewer
Parcel Number: 227343302
Roll Number: 301206001025474
Cross Street: Robert Ferrie Dr/ Thomas Slee
Commercial General
Contract Status: Available
List AOR: Toronto Regional Real Estate Board
Showing Requirements: Lockbox
Rooms
Room Level Dimensions
Kitchen Main
Living Room Main
Dining Room Main
Bathroom Main
Primary Bedroom Second
Bathroom Second
Bedroom 2 Second
Bathroom Second
Bedroom 3 Second
Bedroom 4 Second
Family Room Second
Latest Properties

The Most Recent Estate

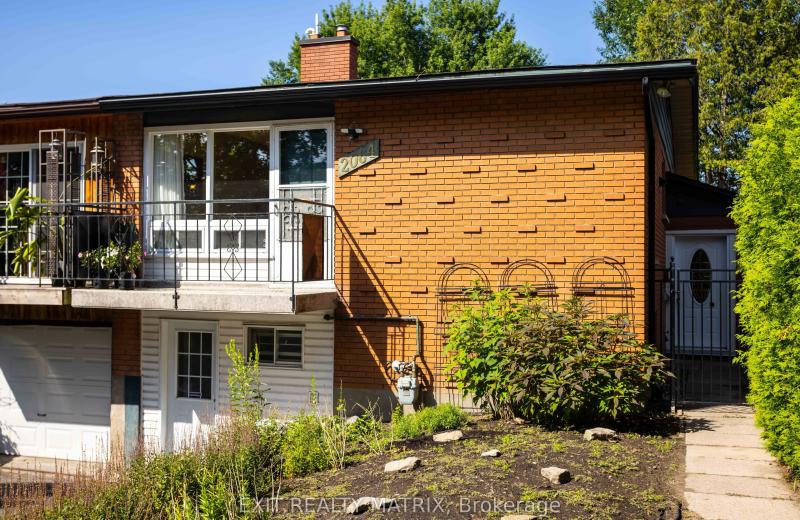
2064 St Laurent Boulevard, Elmvale Acres and Area, ON K1G 1A9
For Sale
2 minutes
$518,500
2+2 bed • 2 bath • 700-1100 sqft • 2 parking
Lot: 31.06 x 100 ft • 51-99 Years Old
MLS® X14127724 • EXIT REALTY MATRIX
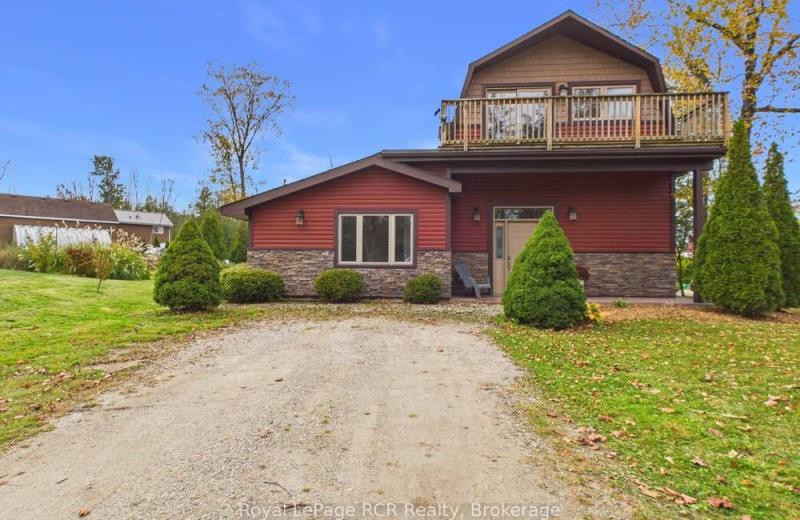
13 Linden Lane, Kincardine, ON N2Z 2X6
For Sale
Open: Sat Oct 31, 10-12 4 minutes
$673,000
2 bed • 3 bath • 1500-2000 sqft • 3 parking
Lot: 104.79 x 144 ft
MLS® X14121796 • Royal LePage RCR Realty
80 Abel Street, Smiths Falls, ON K7A 4M5
For Sale
12 minutes
$419,000
4 bed • 2 bath • 1100-1500 sqft • 3 parking
Lot: 59.99 x 121.14 ft • 51-99 Years Old
MLS® X14127716 • CENTURY 21 SYNERGY REALTY INC.
71 Dorengate Drive, Vaughan, ON L4L 1M6
For Sale
15 minutes
$2,349,000
4 bed • 4 bath • 2000-2500 sqft • 9 parking
Lot: 75.73 x 132.05 ft
MLS® N14127708 • RE/MAX EXPERTS
1143 Gateway Road, Parkway Park - Queensway Terrace S and Area, ON K2C 2W8
For Sale
15 minutes
$597,000
3 bed • 1 bath • 700-1100 sqft • 2 parking
Lot: 56 x 90 ft • 51-99 Years Old
MLS® X14127704 • RE/MAX HALLMARK REALTY GROUP
416 Wedgewood Drive, Oakville, ON L6J 4S4
For Sale
15 minutes
$3,995,000
4+1 bed • 7 bath • 3500-5000 sqft • 6 parking
Lot: 75 x 152 ft • 6-15 Years Old
MLS® W14122216 • CENTURY 21 MILLER REAL ESTATE...
32 Caroline Street, Barrie, ON L4N 2S3
For Sale
15 minutes
$599,000
4+1 bed • 2 bath • 1500-2000 sqft • 5 parking
Lot: 84.64 x 66.8 ft
MLS® S14123652 • RE/MAX HALLMARK CHAY REALTY
166 Dublin Street, Peterborough, ON K9H 3B5
For Sale
15 minutes
$624,900
7 bed • 3 bath • 2500-3000 sqft • 5 parking
Lot: 57 x 100 ft
MLS® X14119430 • RE/MAX Jazz INC.

FAQs About 119 Ian Ormston Drive, Kitchener, ON N2P 0K3, Kitchener


119 Ian Ormston Drive, Kitchener, ON N2P 0K3 is a residential freehold, detached development located at 119 Ian Ormston Drive, Kitchener, ON N2P 0K3.

119 Ian Ormston Drive, Kitchener, ON N2P 0K3 offers a wide array of amenities including Other, None.

Ask About this Home

Your experience on this site will be improved by allowing cookies.