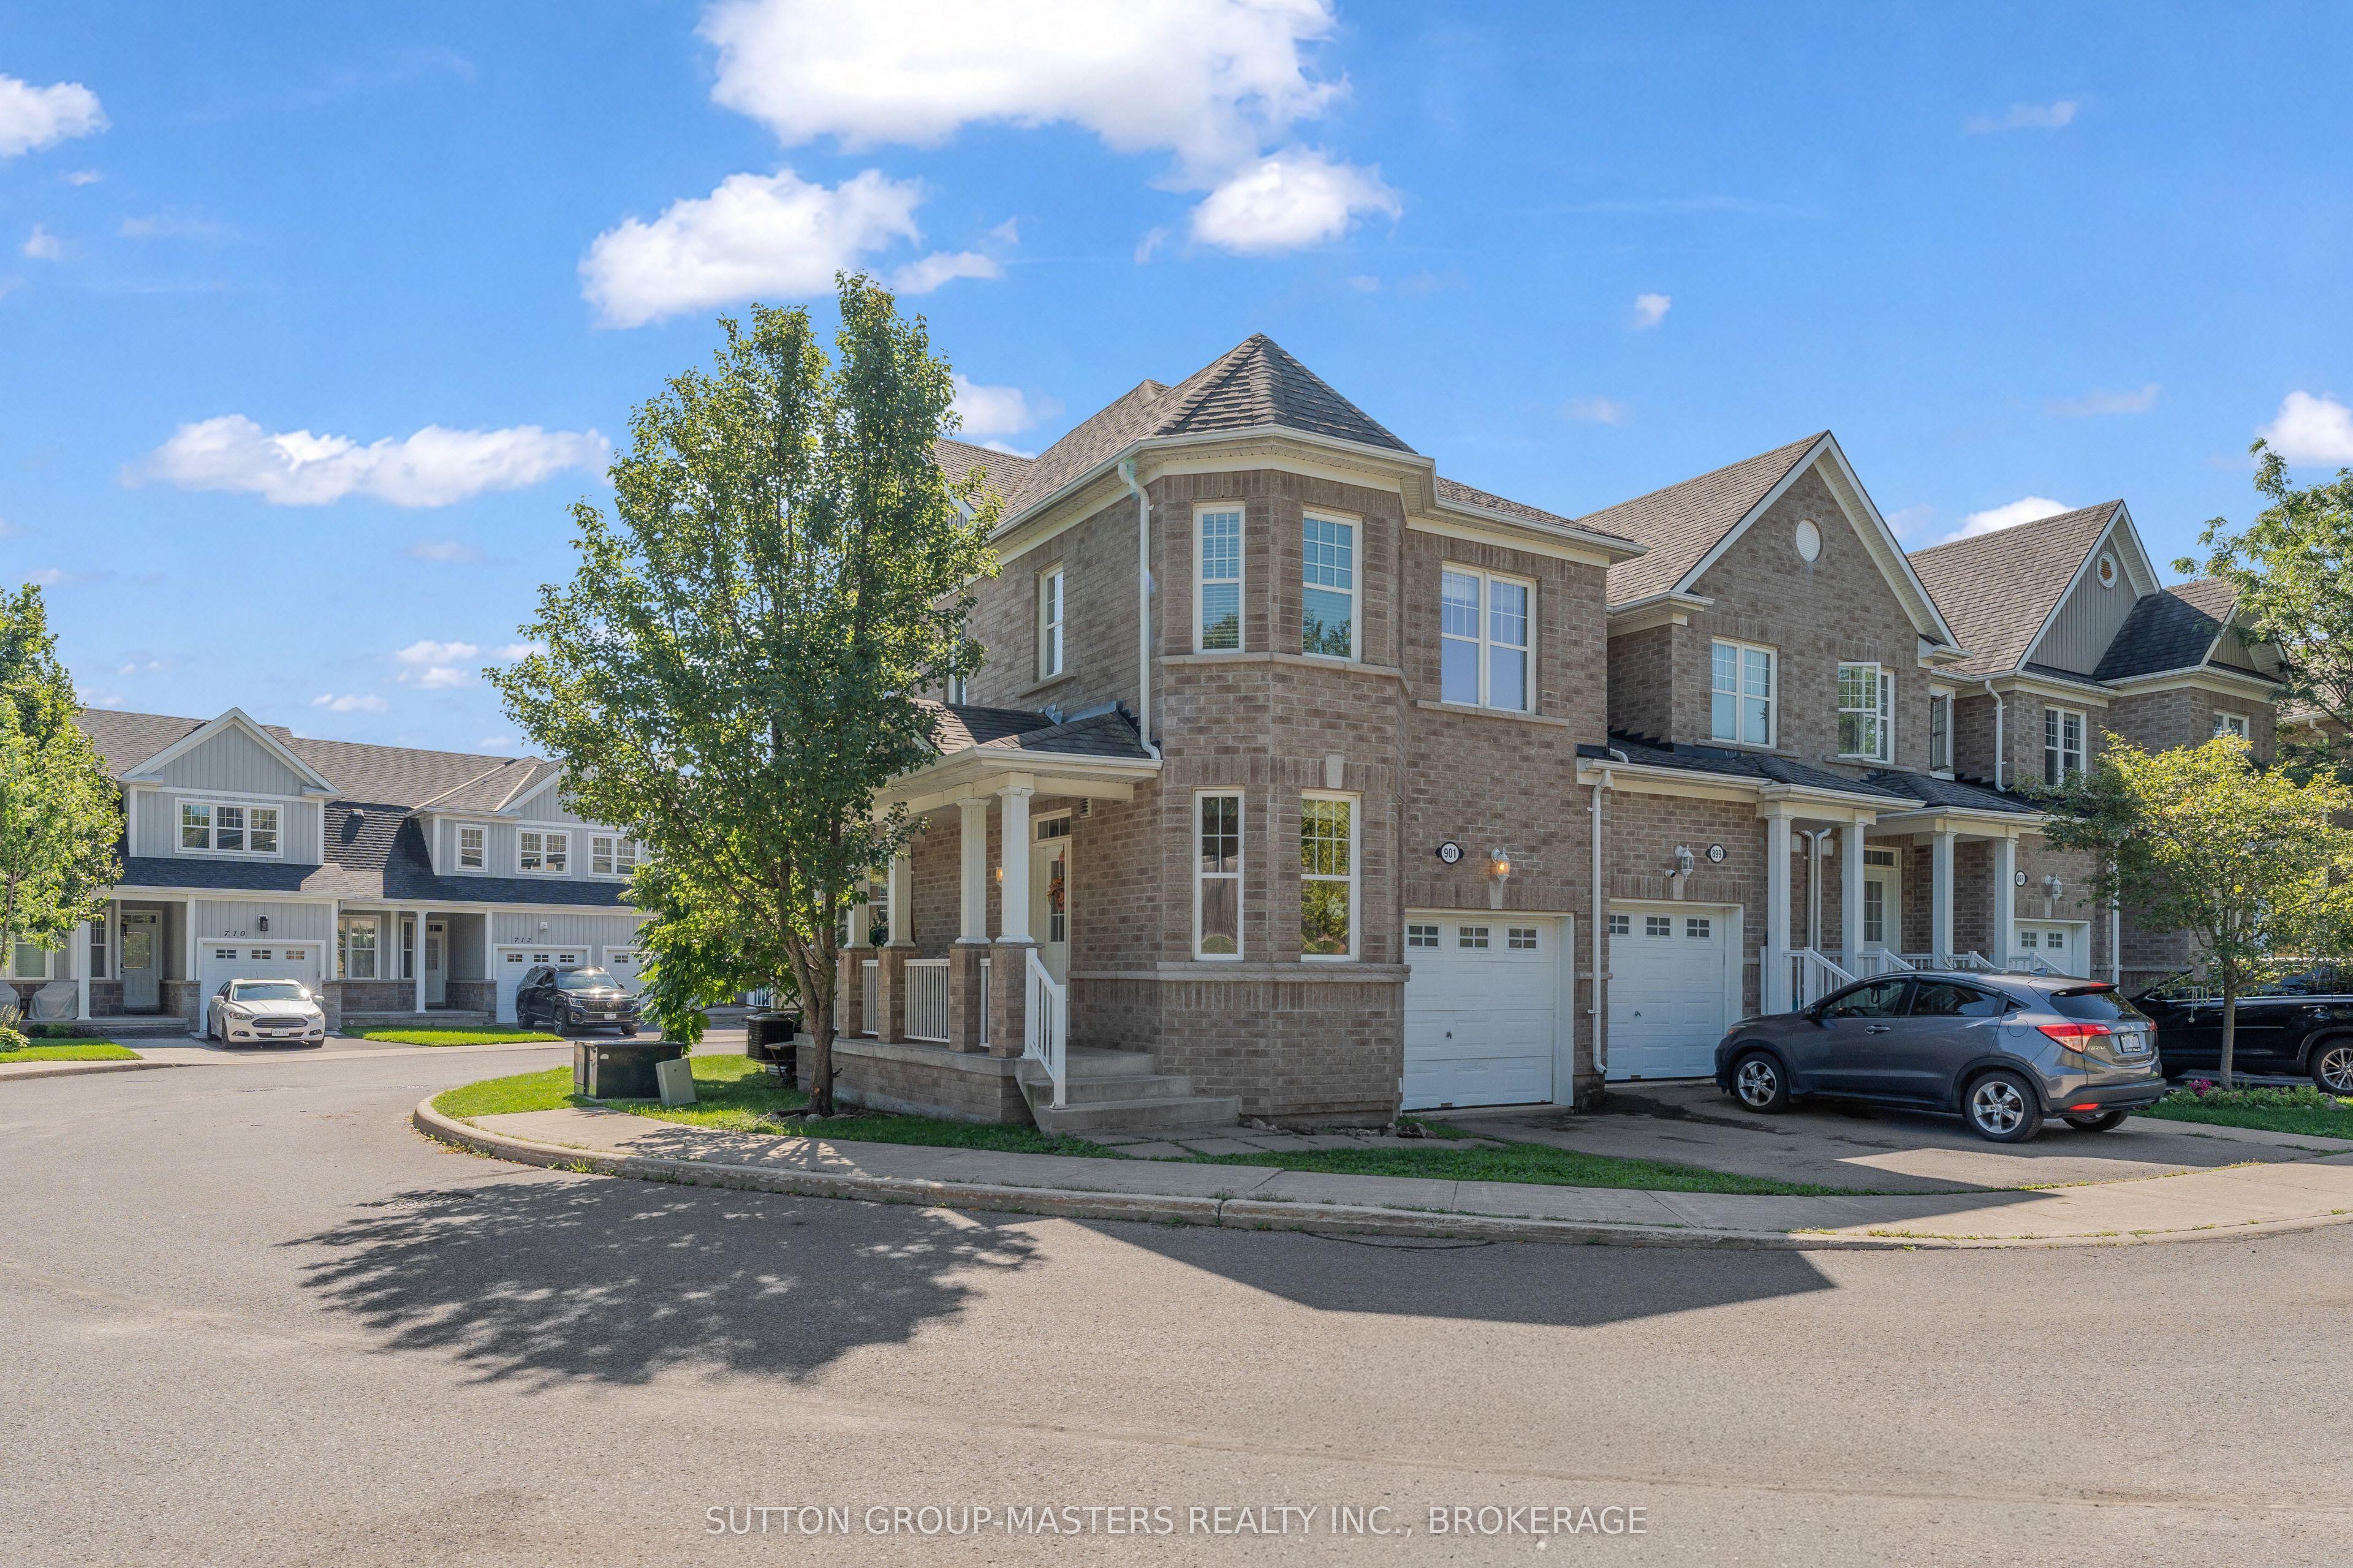
901 Newmarket Lane, Kingston, ON K7K 6K7

Kingston, ON

Kingston, ON

$449,000
3 bed 4 bath 1100-1500 sqft
Selling
Added 1 hour ago
1 View
Overview
Bedrooms: 3
Bathrooms: 4
Square: 1100-1500 sqft
MLS Number: X14128384
Listing Brokerage: SUTTON GROUP-MASTERS REALTY INC., BROKERAGE
Listed On: Oct 29, 2026 (1 day ago)
Last Updated: Oct 29, 2026 (1 day ago)

901 Newmarket Lane, Kingston, ON K7K 6K7 - About this home

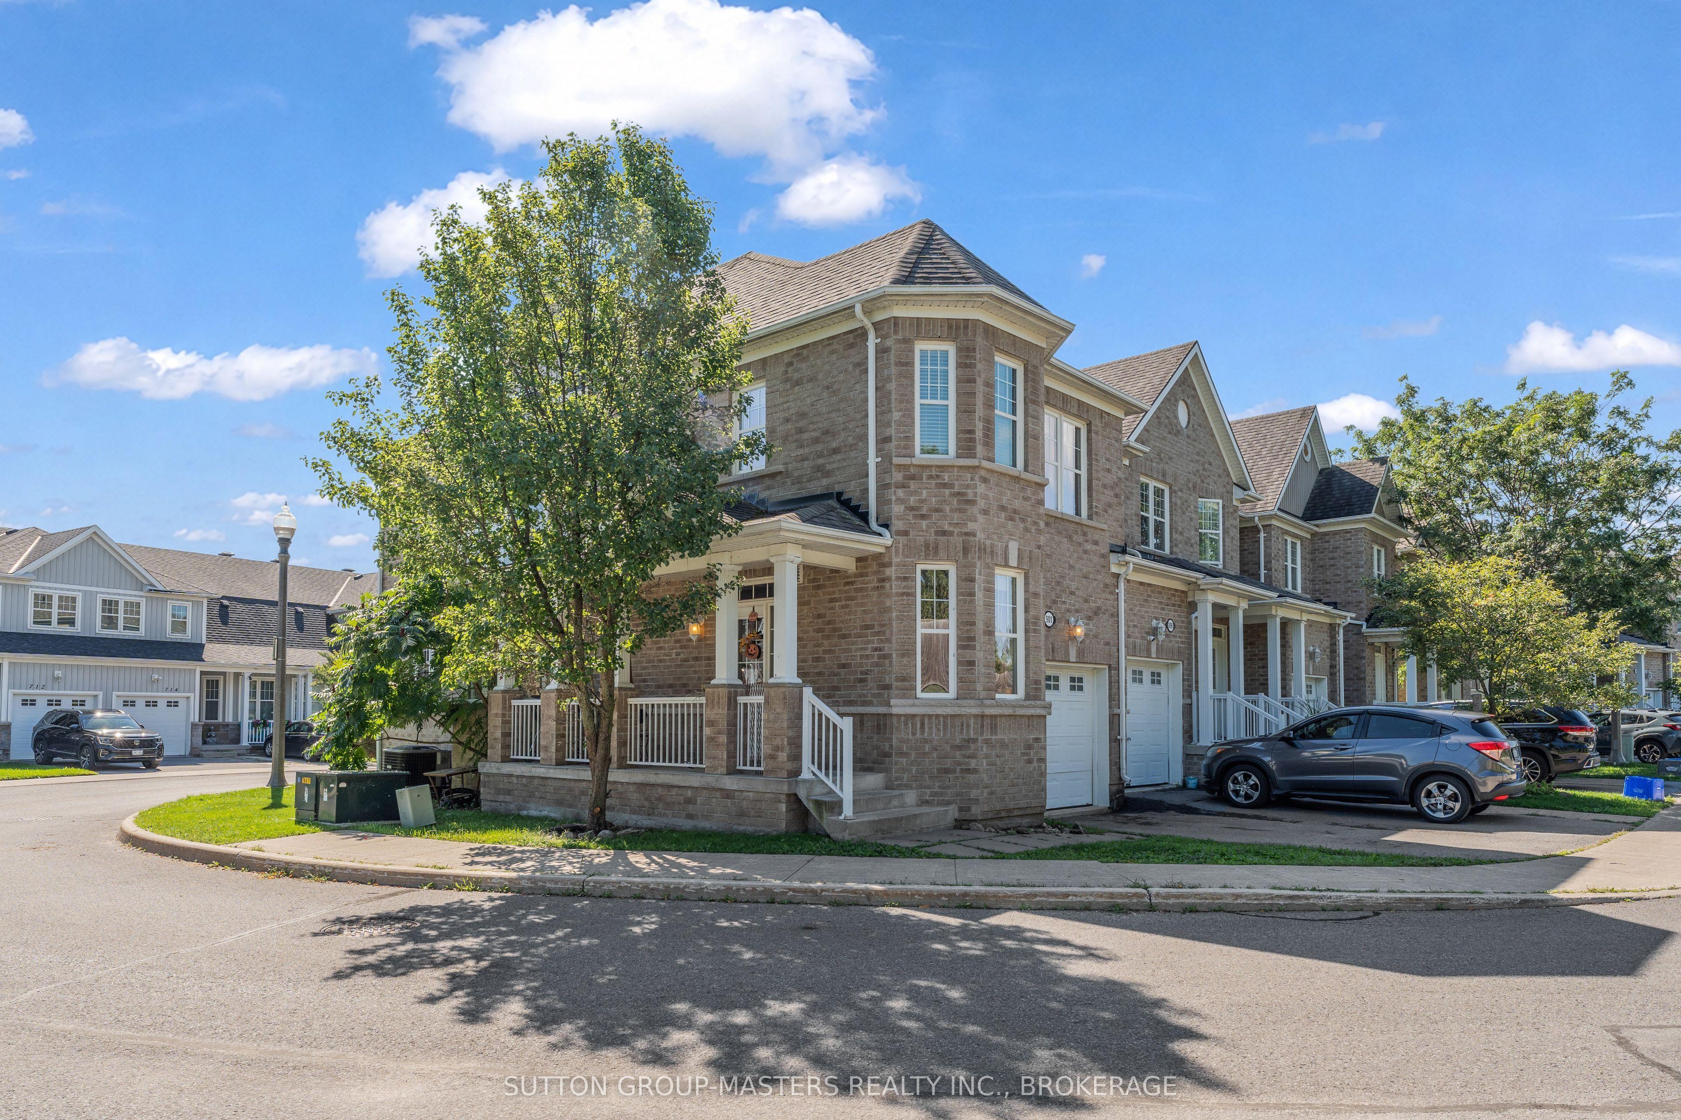
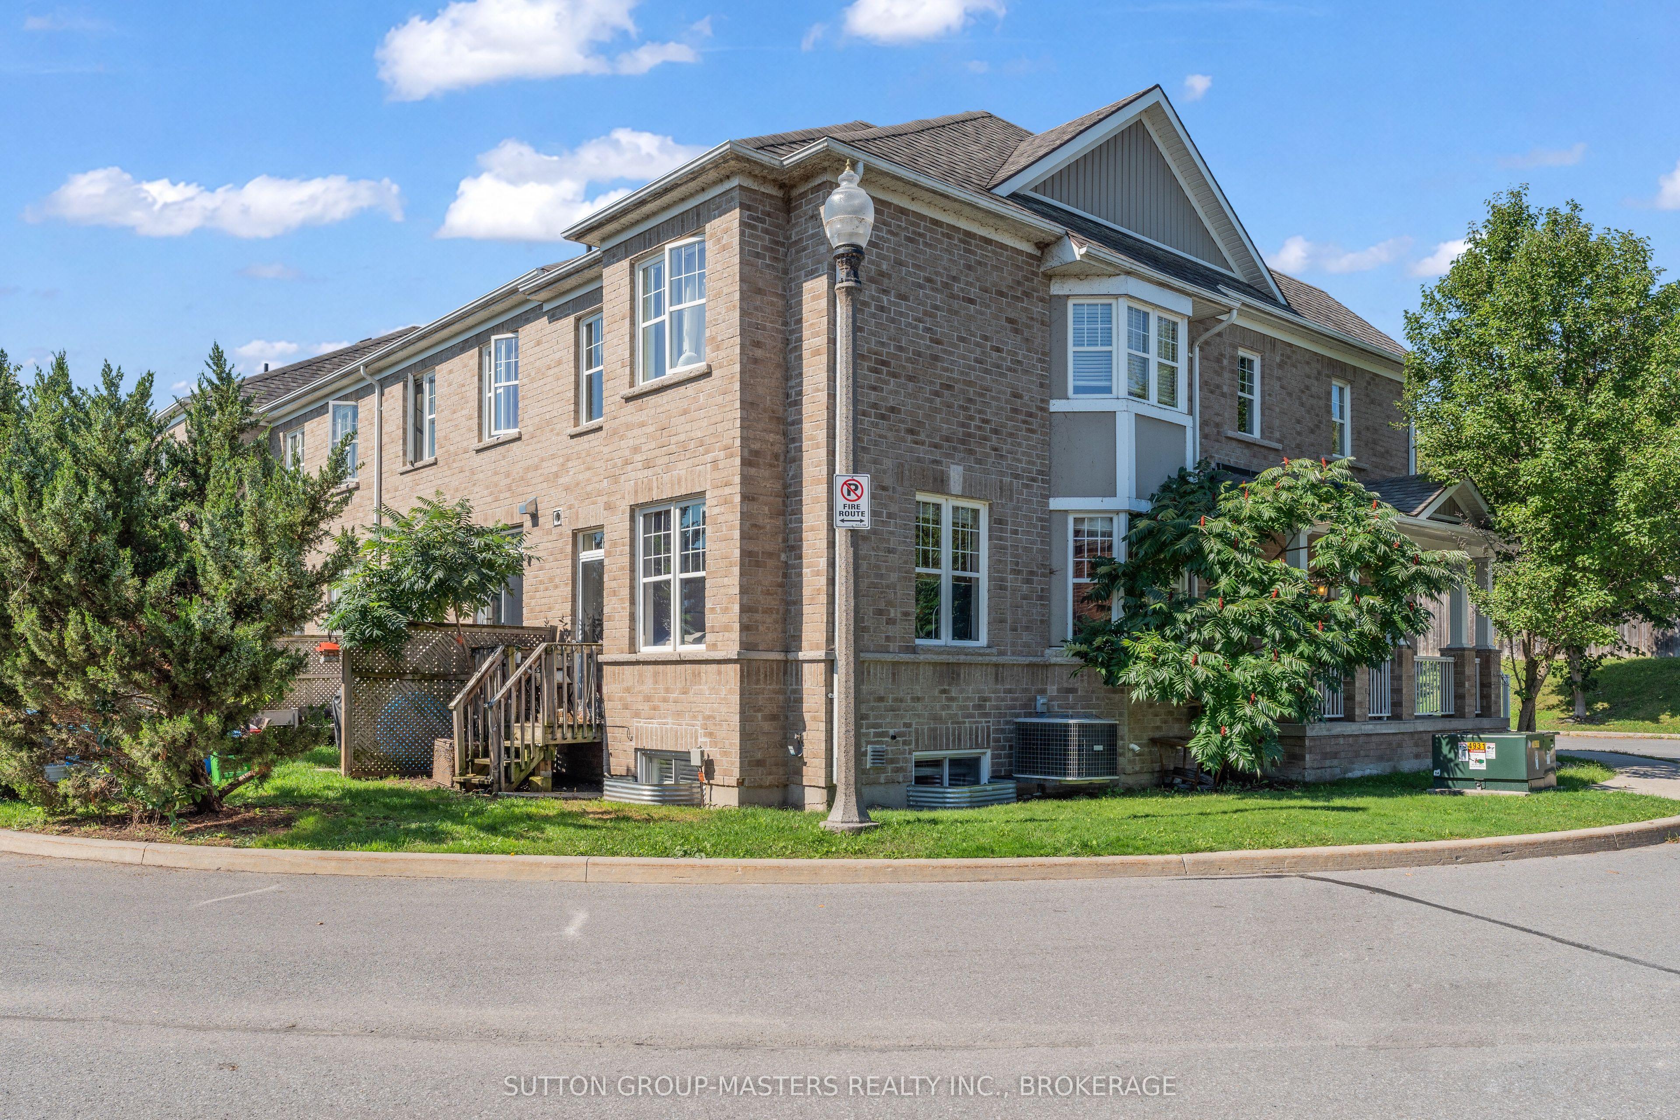
Welcome to 901 Newmarket Lane, an all-brick end-unit townhouse in the River Park neighbourhood, near the Cataraqui River. This spacious "Bon Echo" model features 1449sqft above grade with 3 bedrooms and 3.5 bathrooms. Beautiful hardwood flooring and ceramic tile extend throughout the main and upper levels, creating a warm and cohesive feel. The bright kitchen offers abundant cabinetry and flows seamlessly into the spacious great room, complete with 9' ceilings and plenty of natural light. A wooden staircase leads to the upper level, where you'll find three comfortable bedrooms, including a generous primary suite with a walk-in closet and beautiful 5-piece ensuite featuring a soaker tub, separate shower and double vanity. The fully finished lower level provides additional living space with a comfortable rec room and 3-piece bathroom. Enjoy your morning coffee from the covered front porch while taking in the peaceful surroundings, with the added convenience of an attached garage. Located close to a community park and just a short drive to downtown Kingston and the 401. Flexible closing available.
This Att/Row/Townhouse located at 901 Newmarket Lane, Kingston, ON K7K 6K7 is currently for sale and has been available at Kash Invest for 1 days. This property, in the city of Kingston and 23 - Rideau neighborhood, is listed at $449,000 with an estimated mortgage of $2,100* per month. It has an area of 1100-1500 sqft with 3 beds and 4 BR. Waterfront Communities C1, Weston and Bradford are nearby neighbourhoods.

Upcoming Open Houses

Schedule a Private Tour
Amenities and features
  • Storage
  • Landscaped
  • Porch
  • None
Facts and Features
Property
Status: Active
Property Type: Residential Freehold
Property Sub Type: Att/Row/Townhouse
Transaction Type: For Sale
Style: 2-Storey
Area: Frontenac
Community: 23 - Rideau
Occupant Type: Vacant
Possession Type: Flexible
Cross Street: Newmarket Lane and Ascot Lane
Listed On: 2026-10-29
Last Modified: 2026-10-29
MLS Number: X14128384
Listing Brokerage: SUTTON GROUP-MASTERS REALTY INC., BROKERAGE
Inside
Air Conditioning: Central Air
Bedrooms: 3
Total Bathrooms: 4
Heating: Forced Air / Gas
Interior Features: Storage
Building
Kitchens Total: 1
Basement: Finished, Full
Foundation: Poured Concrete
Roof: Asphalt Shingle
Construction: Brick
Living Area Range: 1100-1500
HST Application: Included In
Parking
Garage Type: Attached
Parking Features: Private
Parking Spaces (Driveway): 1
Parking Total: 2
Covered Spaces: 1
Financial
Tax Annual Amount: 3848
Tax Year: 2025
Tax Legal Description: PART BLOCKS 14 & 15 PLAN 13M82, PART 59 PLAN 13R19956; TOGETHER WITH AN UNDIVIDED COMMON INTEREST IN FRONTENAC COMMON ELEMENTS CONDOMINIUM CORPORATION NO. 68 SUBJECT TO AN EASEMENT IN GROSS OVER BLKS 14 & 15 PL 13M82 AS IN FC88679 SUBJECT TO AN EASEM
Land
Frontage: 50.43
Lot Depth: 0
Lot Size Units: Feet
Lot Size Source: MPAC
Frontage Type: West
Directions: John Counter to Ascot to Newmarket
Sewer: Sewer
Parcel Number: 360000738
Roll Number: 101104013019466
Cross Street: Newmarket Lane and Ascot Lane
Commercial General
Contract Status: Available
List AOR: Kingston & Area Real Estate Association
Showing Requirements: Go Direct, Lockbox, Showing System
Rooms
Room Level Dimensions
Living Room Main 3.02 x 3.89
Dining Room Main 2.61 x 2.63
Bedroom 2 Second 2.63 x 3.77
Kitchen Main 2.18 x 5.85
Primary Bedroom Second 5.21 x 3.6
Recreation Lower 5.07 x 7.81
Bedroom 3 Second 2.45 x 3.42
Latest Properties

The Most Recent Estate

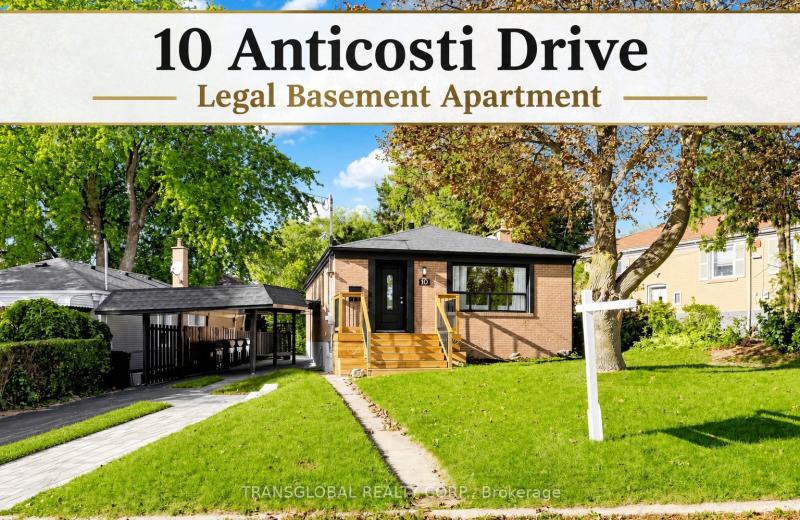
10 Anticosti Drive, Toronto, ON M1J 1V5
For Sale
20 minutes
$999,900
3+2 bed • 3 bath • 700-1100 sqft • 4 parking
Lot: 60.08 x 125.24 ft
MLS® E14128430 • TRANSGLOBAL REALTY CORP.
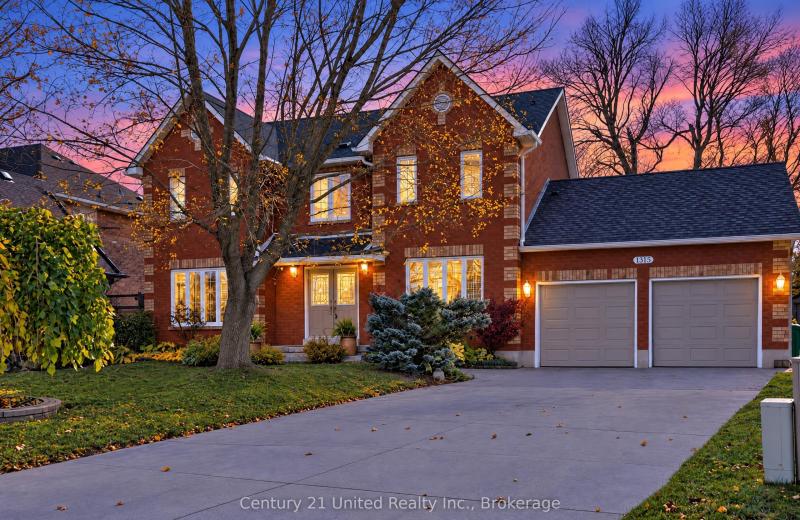
1373 Wildlark Drive, Peterborough, ON K9K 2J4
For Sale
25 minutes
$799,900
5 bed • 4 bath • 2000-2500 sqft • 6 parking
Lot: 57.96 x 122.7 ft • 16-30 Years Old
MLS® X14128424 • Century 21 United Realty Inc.
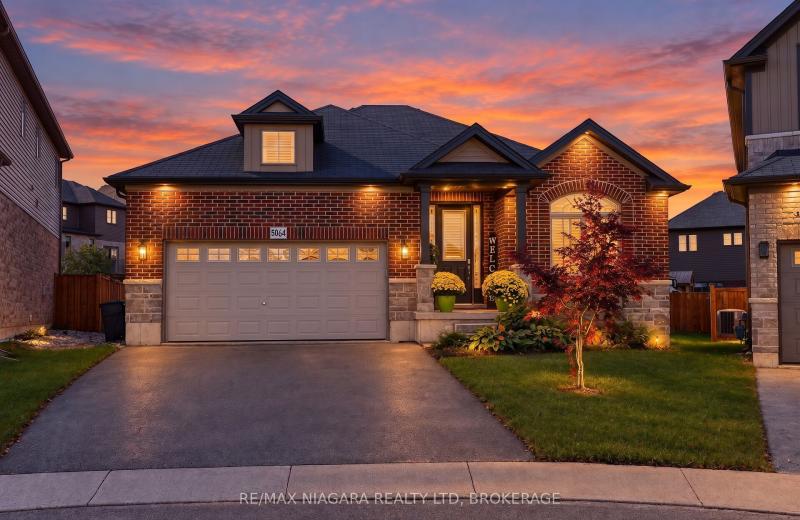
5064 Connor Drive, Lincoln, ON L3J 0S1
For Sale
27 minutes
$889,900
2 bed • 3 bath • 1500-2000 sqft • 6 parking
Lot: 22.19 x 107.69 ft (0.19 ac) • 6-15 Years Old
MLS® X14128422 • RE/MAX NIAGARA REALTY LTD, BRO...
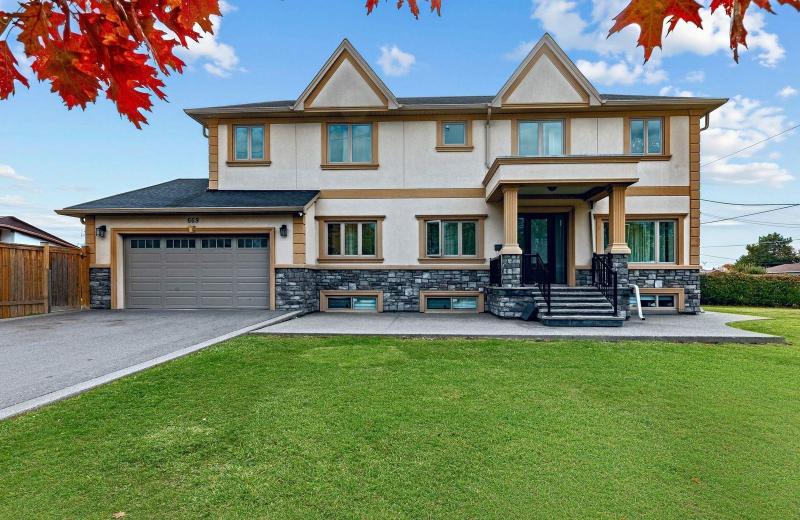
669 Roding Street, Toronto, ON M3M 2A8
For Sale
30 minutes
$1,548,800
4+2 bed • 5 bath • 2500-3000 sqft • 8 parking
Lot: 85.24 x 121.47 ft
MLS® W14120864 • SUTTON GROUP-ADMIRAL REALTY IN...
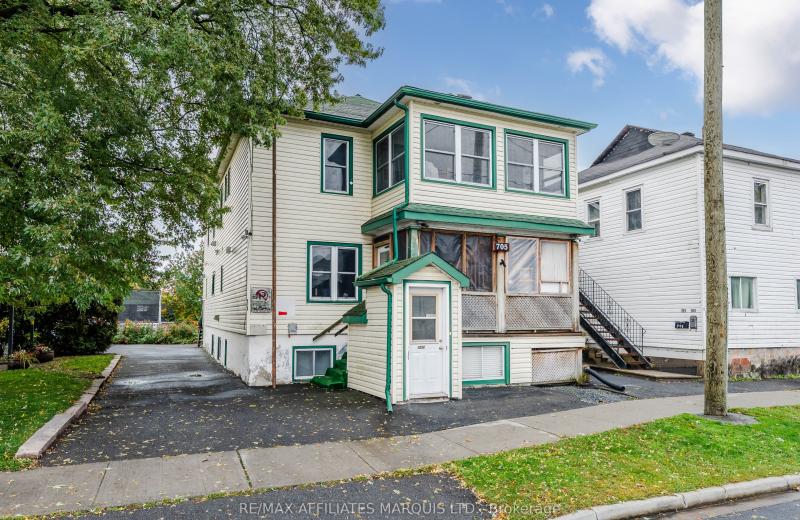
705 Walton Street, Cornwall, ON K6H 1T8
For Sale
32 minutes
$698,000
9 bed • 4 bath • 2500-3000 sqft • 6 parking
Lot: 59 x 100 ft
MLS® X14124732 • RE/MAX AFFILIATES MARQUIS LTD.
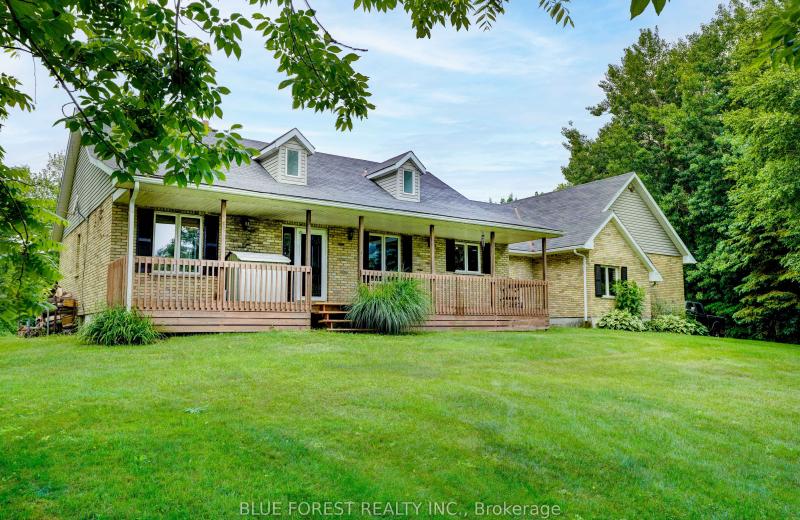
23706 Gray Line, West Elgin, ON N0L 2C0
For Sale
34 minutes
$999,999
3+1 bed • 3 bath • 1500-2000 sqft • 10 parking
Lot: 1,058 x 2,473 ft
MLS® X14119972 • BLUE FOREST REALTY INC.
32 Brennan Drive, Strathroy-Caradoc, ON N7G 3S3
For Sale
37 minutes
$464,999
2+1 bed • 2 bath • 1100-1500 sqft • 2 parking
Lot: 33.08 x 132.34 ft
MLS® X14128406 • CENTURY 21 FIRST CANADIAN CORP
384 Vibert Douglas Drive, Kanata, ON K2W 0M4
For Sale
40 minutes
$929,900
4 bed • 3 bath • 2000-2500 sqft • 4 parking
Lot: 36 x 92 ft
MLS® X14128402 • ROYAL LEPAGE TEAM REALTY

FAQs About 901 Newmarket Lane, Kingston, ON K7K 6K7, Kingston


901 Newmarket Lane, Kingston, ON K7K 6K7 is a att/row/townhouse, residential freehold development located at 901 Newmarket Lane, Kingston, ON K7K 6K7.

901 Newmarket Lane, Kingston, ON K7K 6K7 offers a wide array of amenities including Storage, Landscaped, Porch, None.

Ask About this Home

Your experience on this site will be improved by allowing cookies.