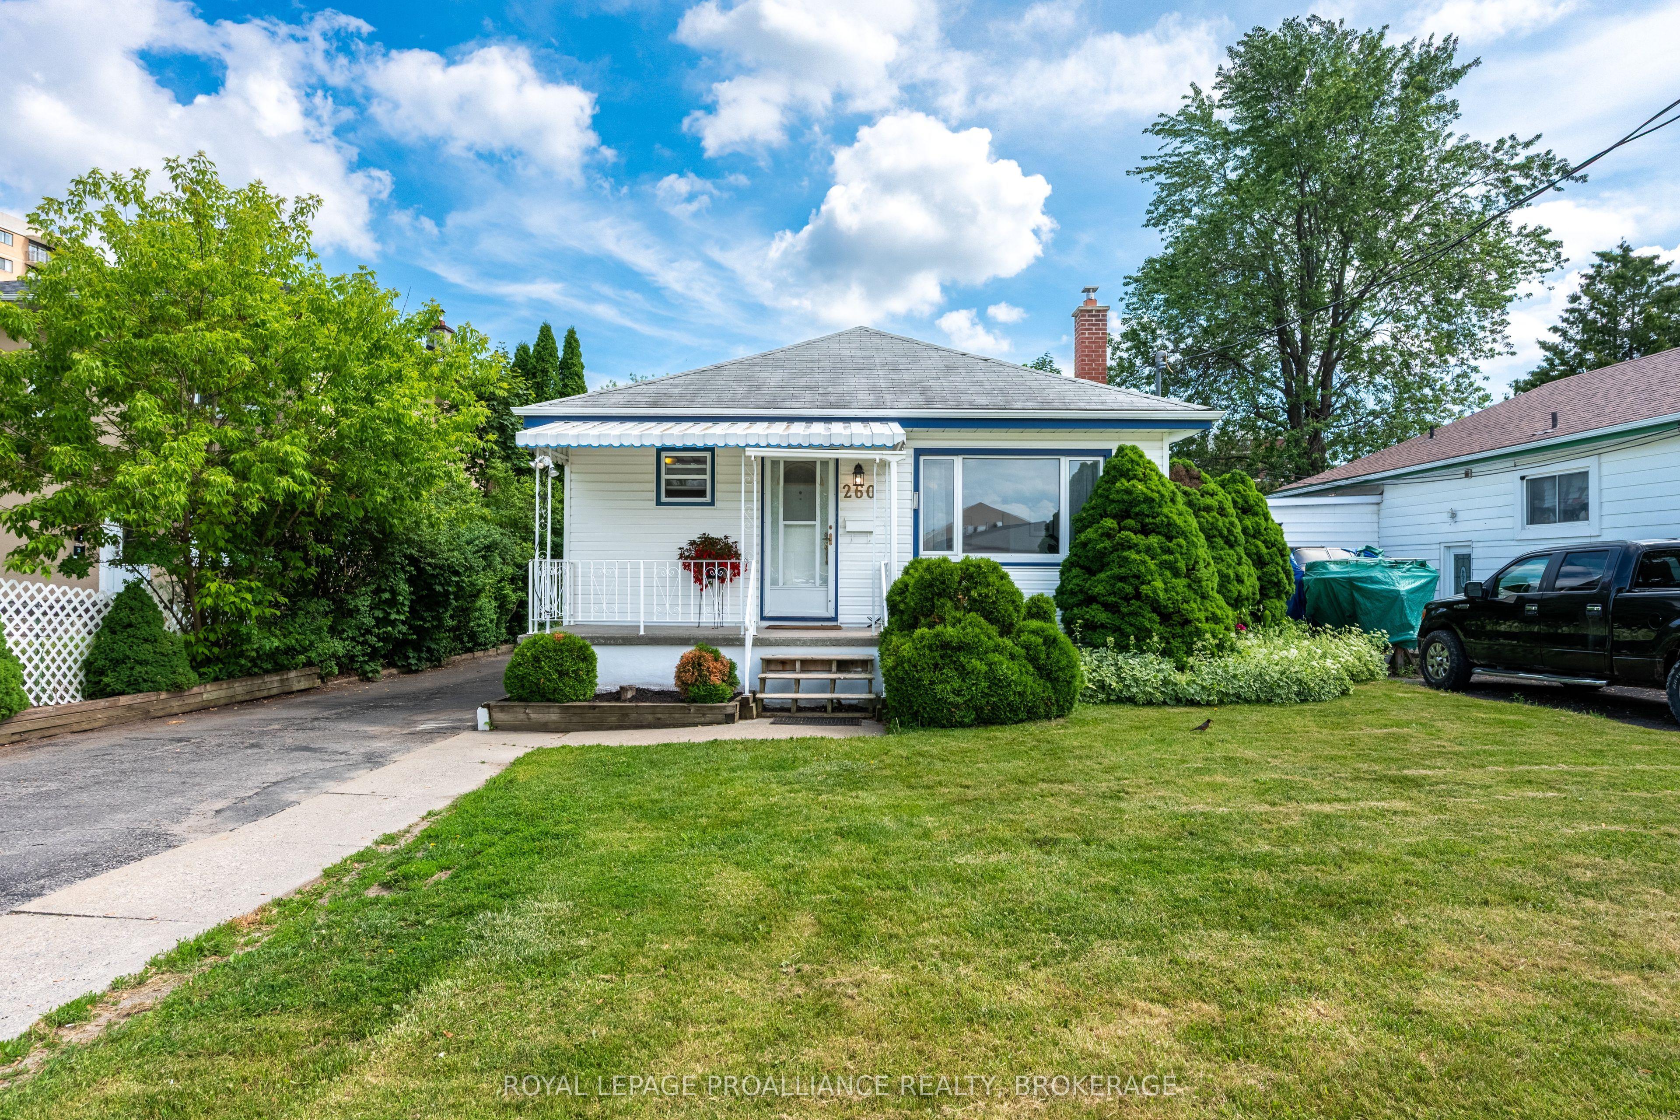
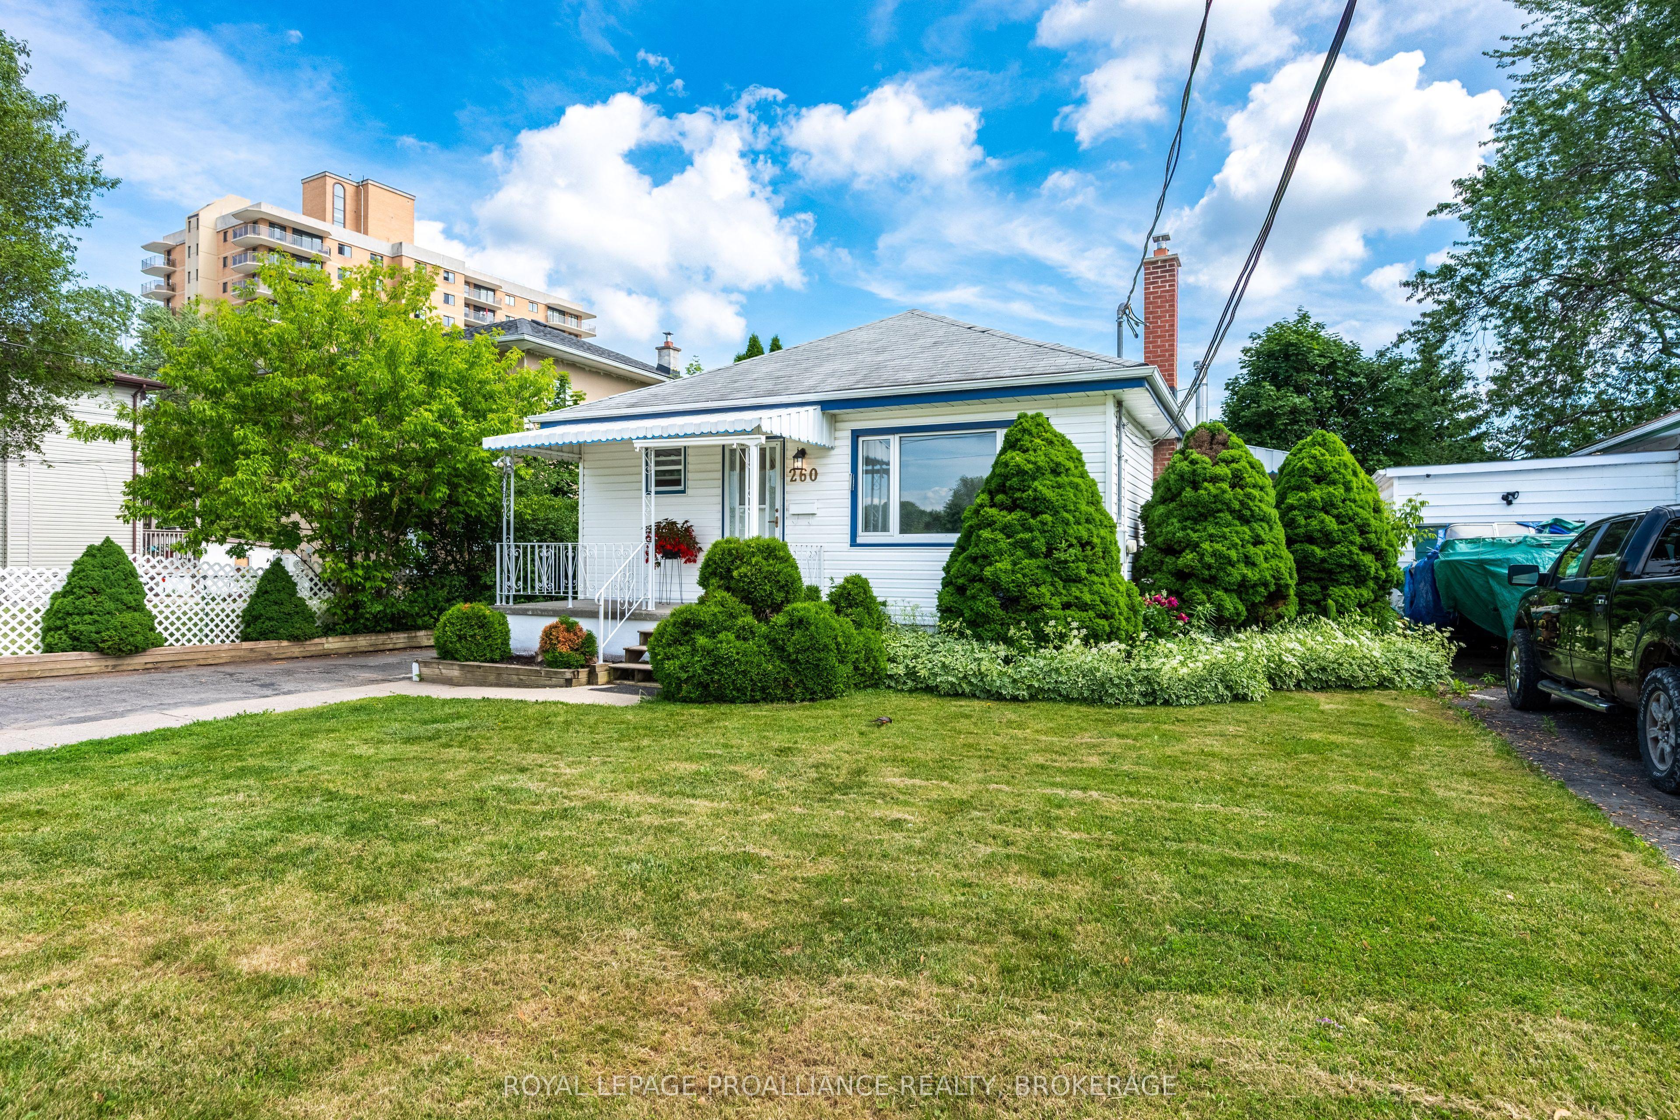
260 Elmwood Street, Kingston, ON K7M 2Y8

Kingston, ON

Kingston, ON

$515,000
3 bed 2 bath 700-1100 sqft
Selling
Added 2 weeks ago
1 View
Overview
Bedrooms: 3
Bathrooms: 2
Square: 700-1100 sqft
MLS Number: X13753432
Listing Brokerage: ROYAL LEPAGE PROALLIANCE REALTY, BROKERAGE
Listed On: Sep 8, 2026 (52 days ago)
Last Updated: Sep 8, 2026 (52 days ago)

260 Elmwood Street, Kingston, ON K7M 2Y8 - About this home

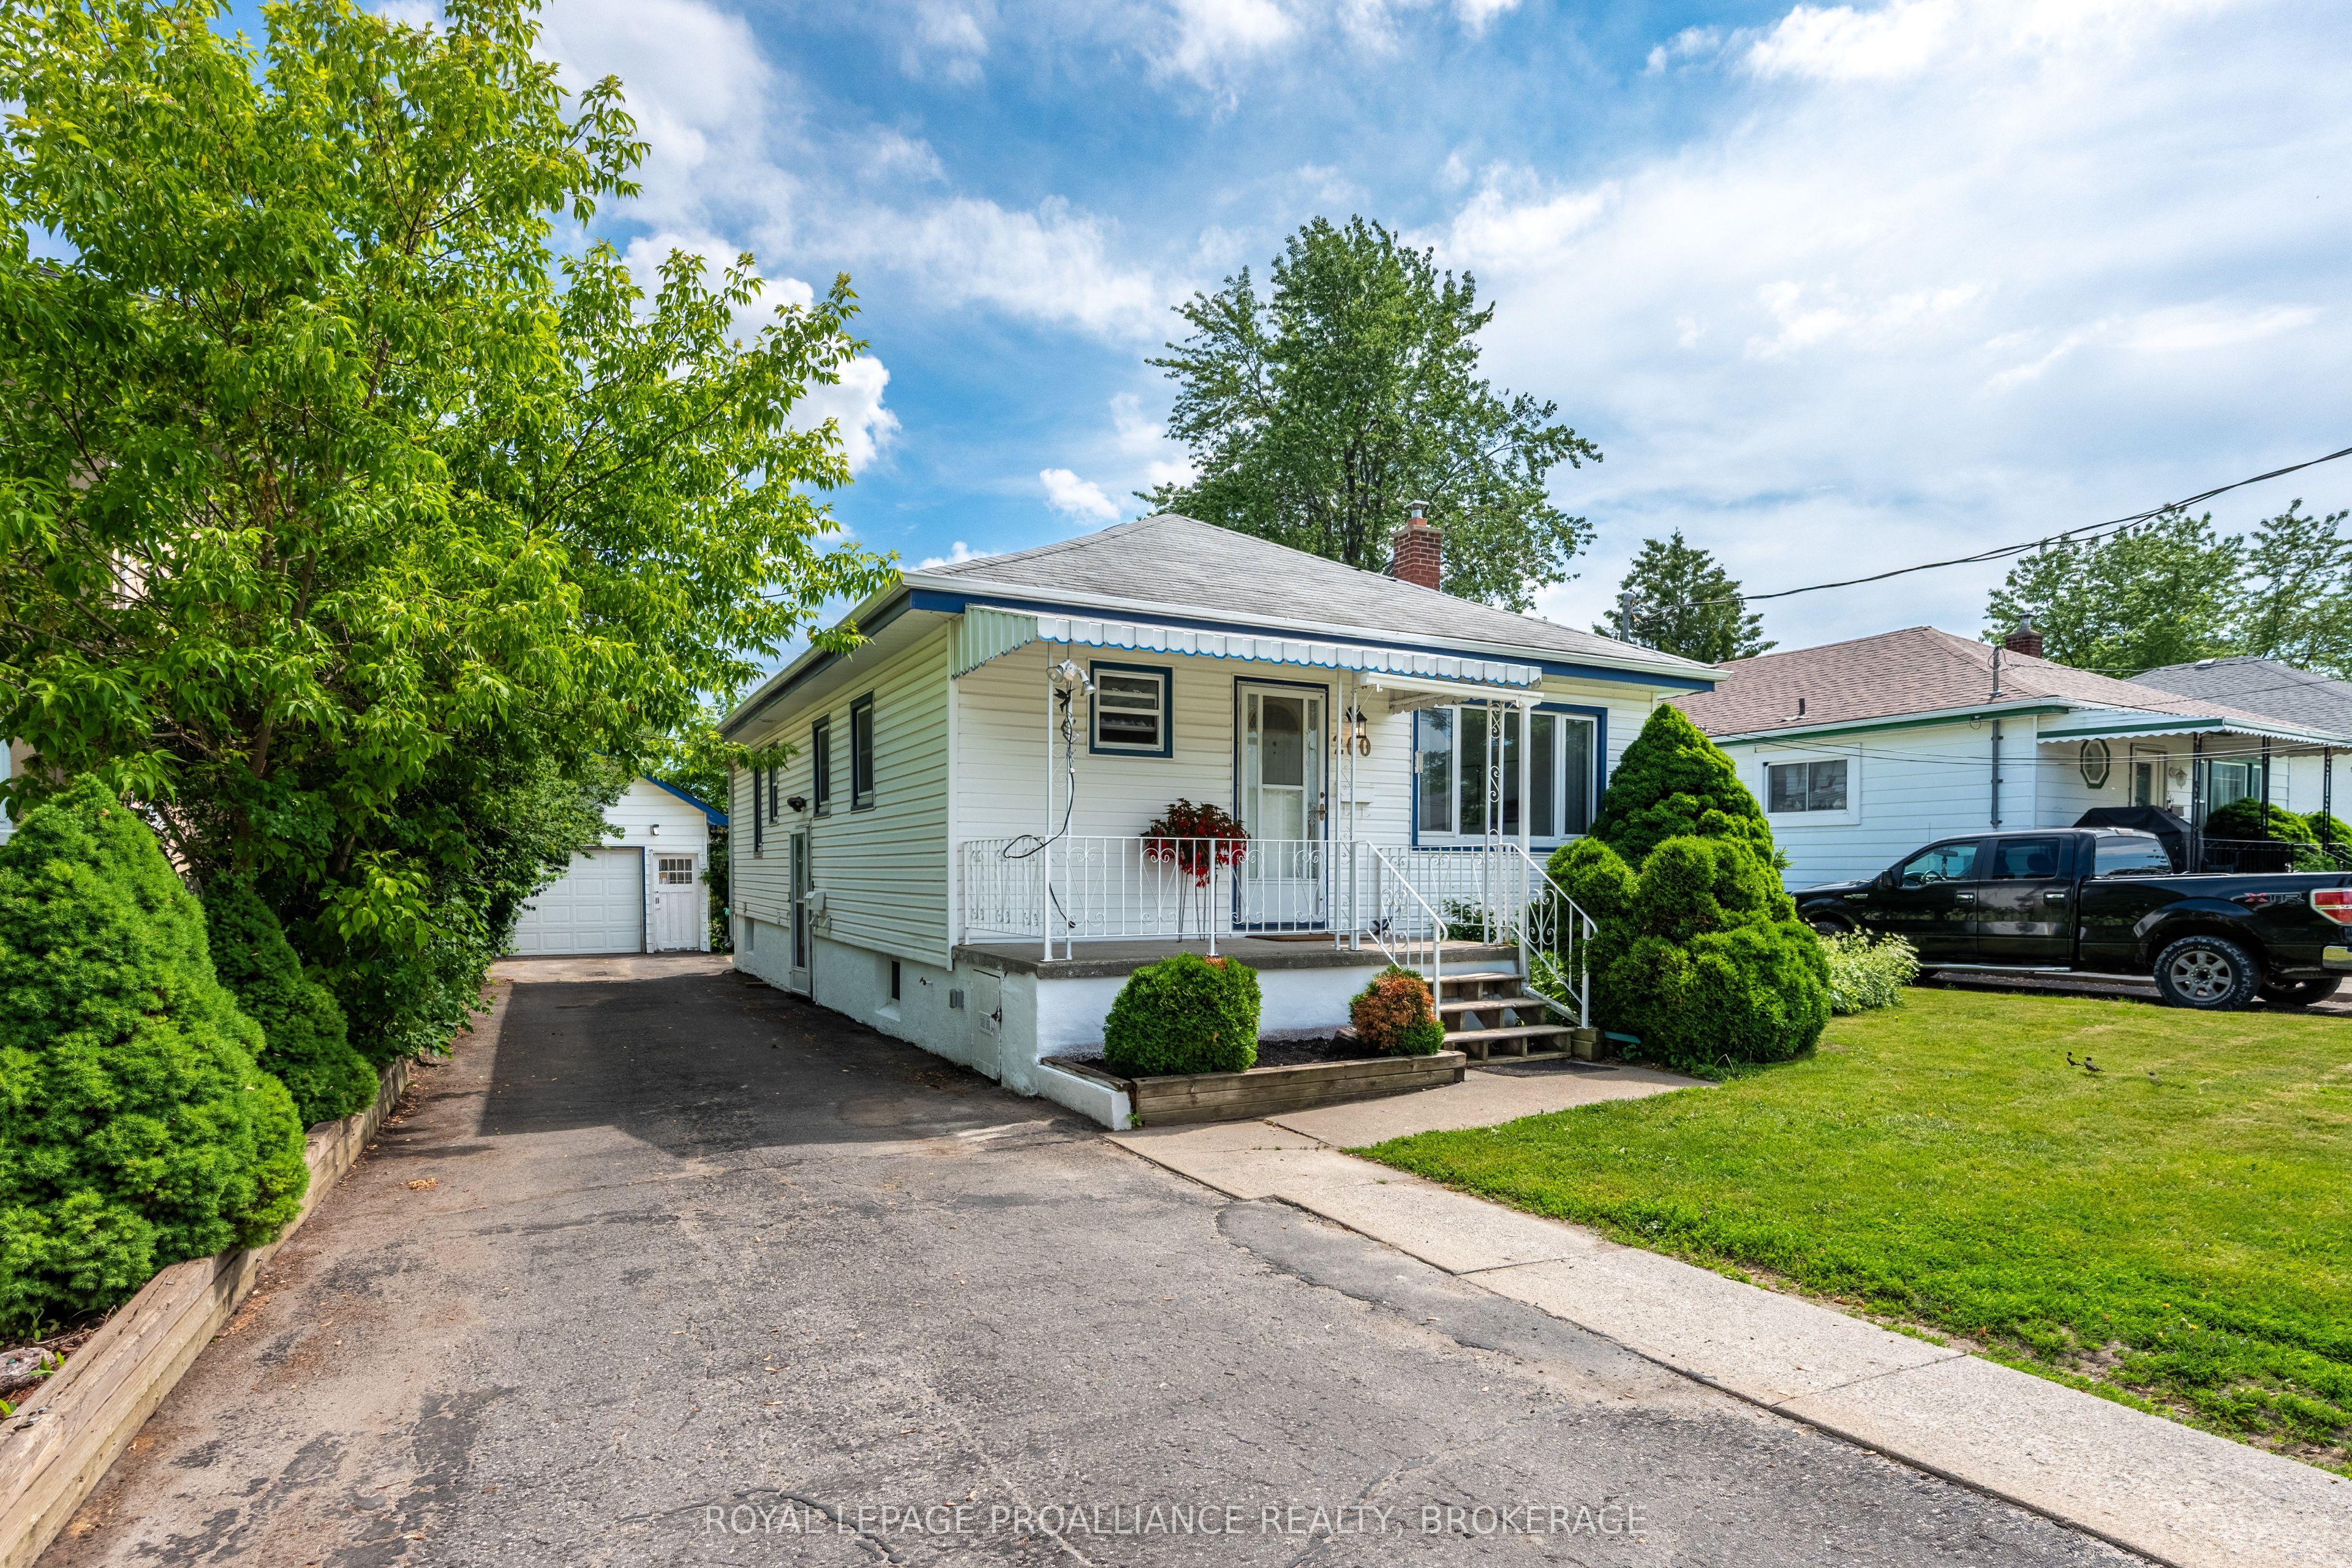
Located in the desirable Hillendale area, this beautiful classic bungalow offers the perfect lifestyle balance with it's quiet, serene neighbourhood and close proximity to the vibrant downtown core. Nestled at the end of this charming street, this home has been modernized and well cared for with many recent improvements including fresh paint throughout the main floor making it turn-key and move in ready. The main floor features an open, bright living and dining area, a large eat-in kitchen, a full bathroom and two generously sized bedrooms. On the lower level, a separate entrance opens to a fantastic, finished basement complete with an additional kitchenette, providing an exceptional opportunity for multi-generational living or premium guest accommodations. The impressive exterior boasts a large, remarkably private backyard that serves as your personal oasis, alongside a detached garage. Perfectly positioned in the heart of the city, this property enjoys seamless proximity to Queen's University, St. Lawrence College, dining, shopping and parks. Whether you are seeking a wonderful family home or a strategically located investment, this property is ready for its next exciting chapter.
This Detached located at 260 Elmwood Street, Kingston, ON K7M 2Y8 is currently for sale and has been available at Kash Invest for 52 days. This property, in the city of Kingston and 18 - Central City West neighborhood, is listed at $515,000 with an estimated mortgage of $2,409* per month. It has an area of 50.13x160 sqft with 2+1 beds and 2 BR. Waterfront Communities C1, Weston and Bradford are nearby neighbourhoods.

Upcoming Open Houses

Schedule a Private Tour
Amenities and features
  • In-Law Capability
  • None
Facts and Features
Property
Status: Active
Property Type: Residential Freehold
Property Sub Type: Detached
Transaction Type: For Sale
Style: Bungalow
Approximate Age: 51-99
Area: Frontenac
Community: 18 - Central City West
Occupant Type: Tenant
Possession Type: 60-89 days
Cross Street: Elmwood Street and Gilmour Avenue
Listed On: 2026-09-08
Last Modified: 2026-09-08
MLS Number: X13753432
Listing Brokerage: ROYAL LEPAGE PROALLIANCE REALTY, BROKERAGE
Inside
Air Conditioning: Central Air
Bedrooms: 3
Total Bathrooms: 2
Heating: Forced Air / Gas
Fireplaces Total: 1
Fireplace Features: Wood
Interior Features: In-Law Capability
Building
Kitchens Total: 2
Basement: Separate Entrance, Finished
Foundation: Block
Roof: Asphalt Shingle
Construction: Vinyl Siding
Living Area Range: 700-1100
HST Application: Included In
Parking
Garage Type: Detached
Parking Features: Private
Parking Spaces (Driveway): 2
Parking Total: 3
Covered Spaces: 1
Financial
Tax Annual Amount: 3885.16
Tax Year: 2026
Tax Legal Description: LT 50, PL 451 ; KINGSTON
Land
Frontage: 50.13
Lot Depth: 160
Lot Size Units: Feet
Lot Size Source: GeoWarehouse
Frontage Type: South
Directions: Portsmouth Avenue to Elmwood, East on Elmwood Street
Sewer: Sewer
Parcel Number: 360750132
Roll Number: 101106010302800
Cross Street: Elmwood Street and Gilmour Avenue
Commercial General
Contract Status: Available
List AOR: Kingston & Area Real Estate Association
Showing Requirements: Showing System
Rooms
Room Level Dimensions
Bathroom Basement 1.72 x 1.35
Den Basement 3.97 x 3.34
Living Room Main 4.39 x 3.62
Primary Bedroom Main 4.45 x 2.9
Kitchen Basement 2.74 x 1.54
Utility Room Basement 4.06 x 3.56
Living Room Basement 4.59 x 5.42
Kitchen Main 5.2 x 3.62
Dining Room Main 3.11 x 3.64
Bedroom 2 Main 3.34 x 3.61
Bedroom 3 Basement 3.23 x 3.42
Bathroom Main 1.53 x 2.34
Latest Properties

The Most Recent Estate

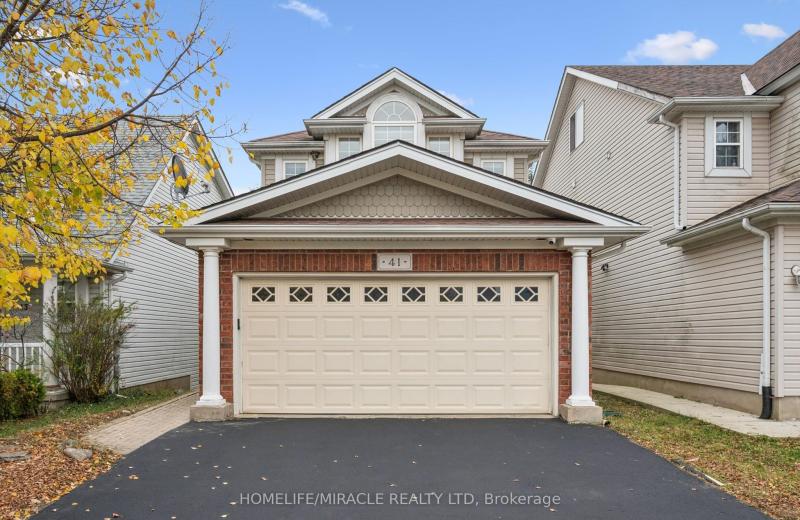
41 Porter Drive, Guelph, ON N1L 1M4
For Sale
1 minute
$899,999
3 bed • 4 bath • 1500-2000 sqft • 4 parking
Lot: 30.18 x 108.27 ft
MLS® X14128258 • HOMELIFE/MIRACLE REALTY LTD
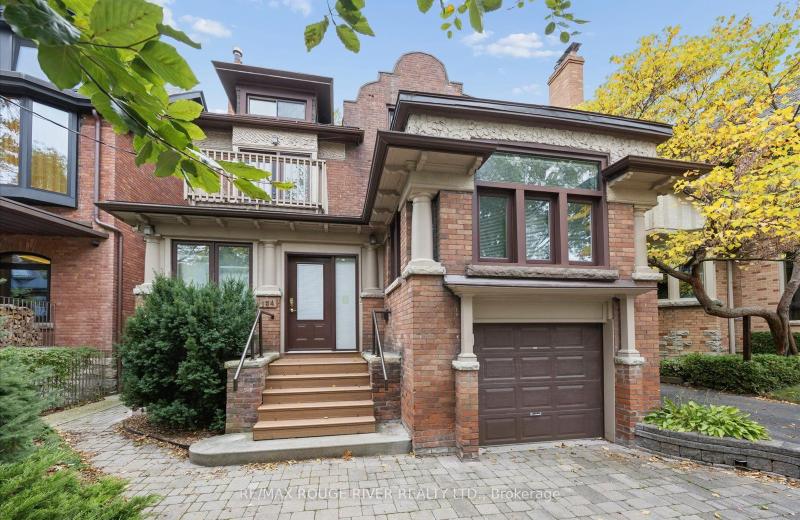
154 Walmer Road, Toronto, ON M5R 2X9
For Sale
3 minutes
$2,999,900
4+2 bed • 4 bath • 3000-3500 sqft • 3 parking
Lot: 32.83 x 128 ft • 100+ Years Old
MLS® C14128256 • RE/MAX ROUGE RIVER REALTY LTD.
3993 Azalea Crescent, Lincoln, ON L0R 2C0
For Sale
24 minutes
$879,000
3+1 bed • 4 bath • 1500-2000 sqft • 6 parking
Lot: 70.05 x 112.11 ft • 16-30 Years Old
MLS® X14128242 • RE/MAX GARDEN CITY REALTY INC.
77 Dudhope Avenue, Cambridge, ON N1R 4T6
For Sale
25 minutes
$629,900
3+1 bed • 2 bath • 700-1100 sqft • 4 parking
Lot: 50 x 107.06 ft
MLS® X14128238 • CENTURY 21 PEOPLE`S CHOICE REA...
1192 Flagship Drive, Mississauga, ON L4Y 2K1
For Sale
25 minutes
$899,900
3 bed • 4 bath • 1100-1500 sqft • 4 parking
Lot: 31 x 120 ft (3,788 sqft)
MLS® W14128230 • ROYAL LEPAGE REAL ESTATE SERVI...
4069 Charleston Side Road, Caledon, ON L7K 0S6
For Sale
25 minutes
$999,990
4 bed • 4 bath • 1500-2000 sqft • 12 parking
Lot: 6.62 ac
MLS® W14118754 • TRIMAXX REALTY LTD.
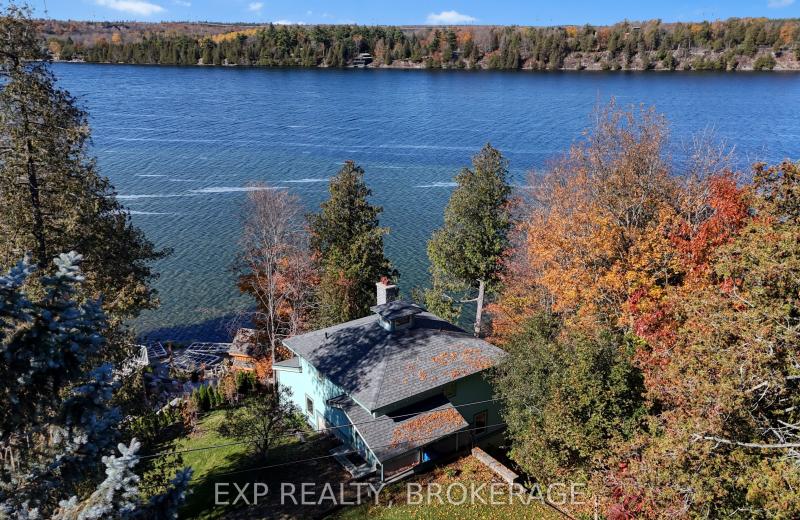
1008 MOCKINGBIRD Lane, Frontenac, ON K0H 2T0
For Sale
Open: Sun Nov 1, 11-12 25 minutes
$699,000
3 bed • 2 bath • 1100-1500 sqft • 3 parking
Lot: 0.58 ac • 31-50 Years Old
MLS® X14124040 • EXP REALTY, BROKERAGE
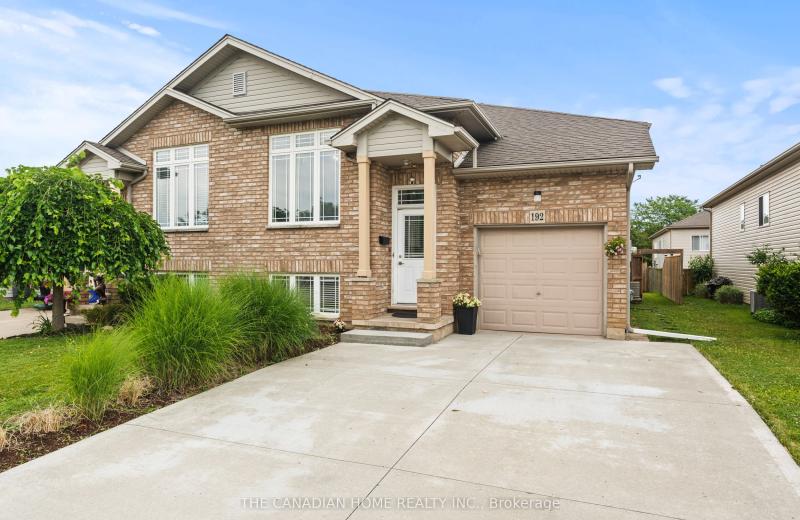
192 Oakcrest Avenue E, Welland, ON L3C 7K3
For Sale
Open: Sun Nov 1, 2-4 25 minutes
$499,000
2+2 bed • 2 bath • 1100-1500 sqft • 3 parking
Lot: 30.98 x 106.33 ft • 16-30 Years Old
MLS® X14128208 • THE CANADIAN HOME REALTY INC.

FAQs About 260 Elmwood Street, Kingston, ON K7M 2Y8, Kingston


260 Elmwood Street, Kingston, ON K7M 2Y8 is a residential freehold, detached development located at 260 Elmwood Street, Kingston, ON K7M 2Y8.

260 Elmwood Street, Kingston, ON K7M 2Y8 offers a wide array of amenities including In-Law Capability, None.

Ask About this Home

Your experience on this site will be improved by allowing cookies.