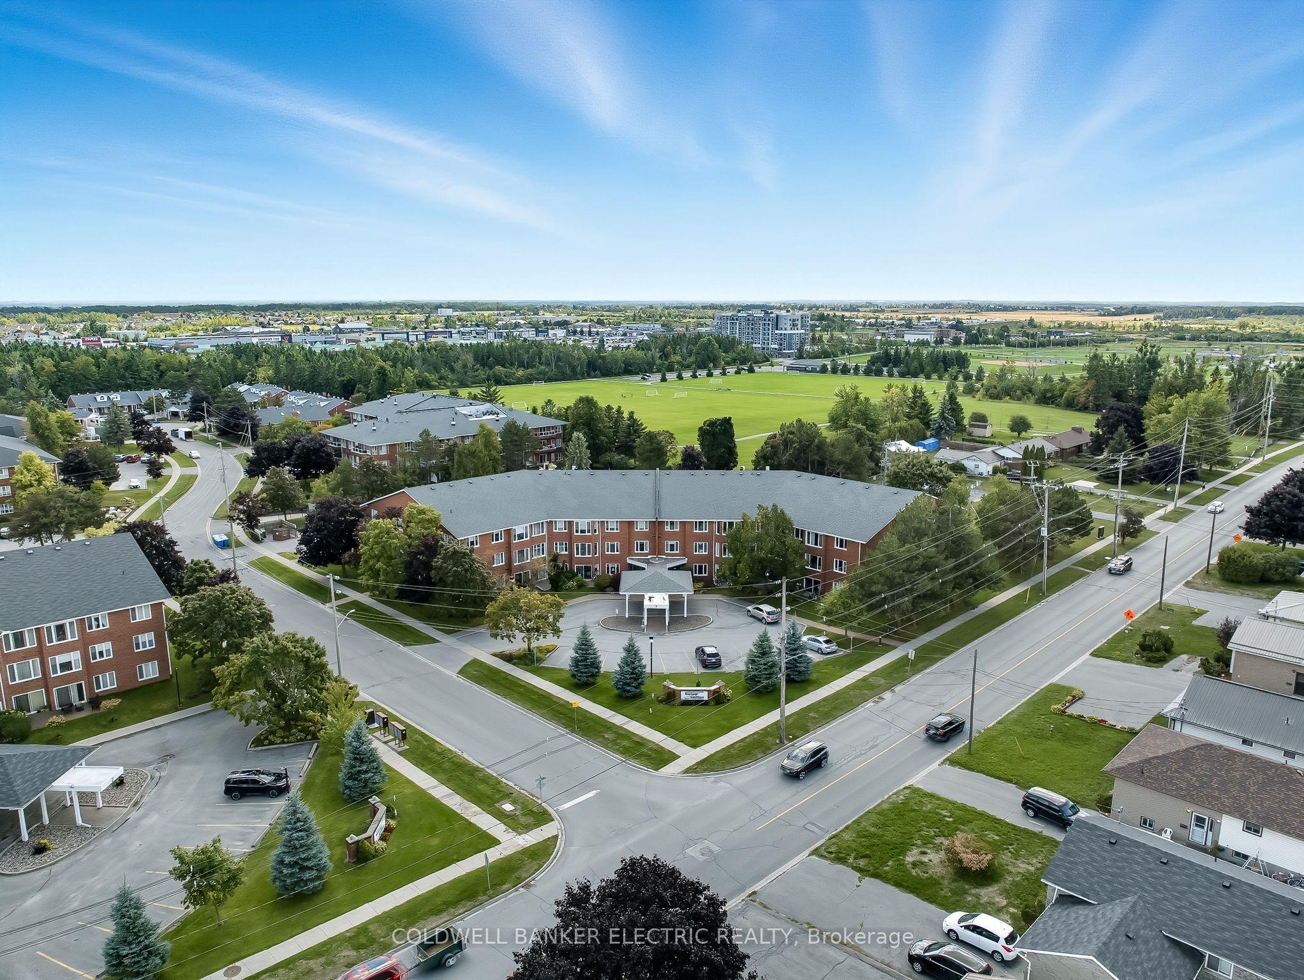
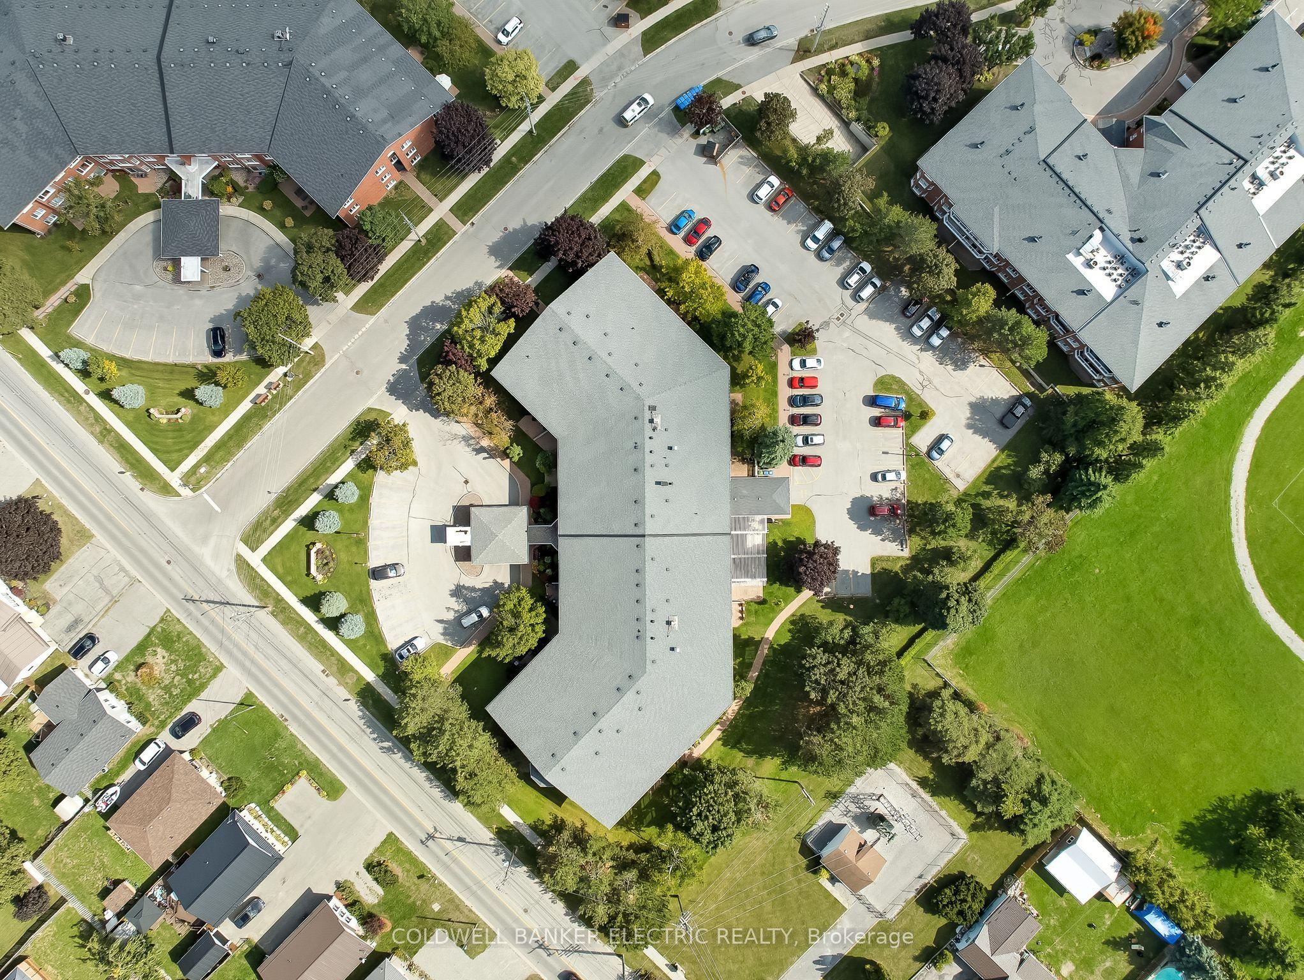
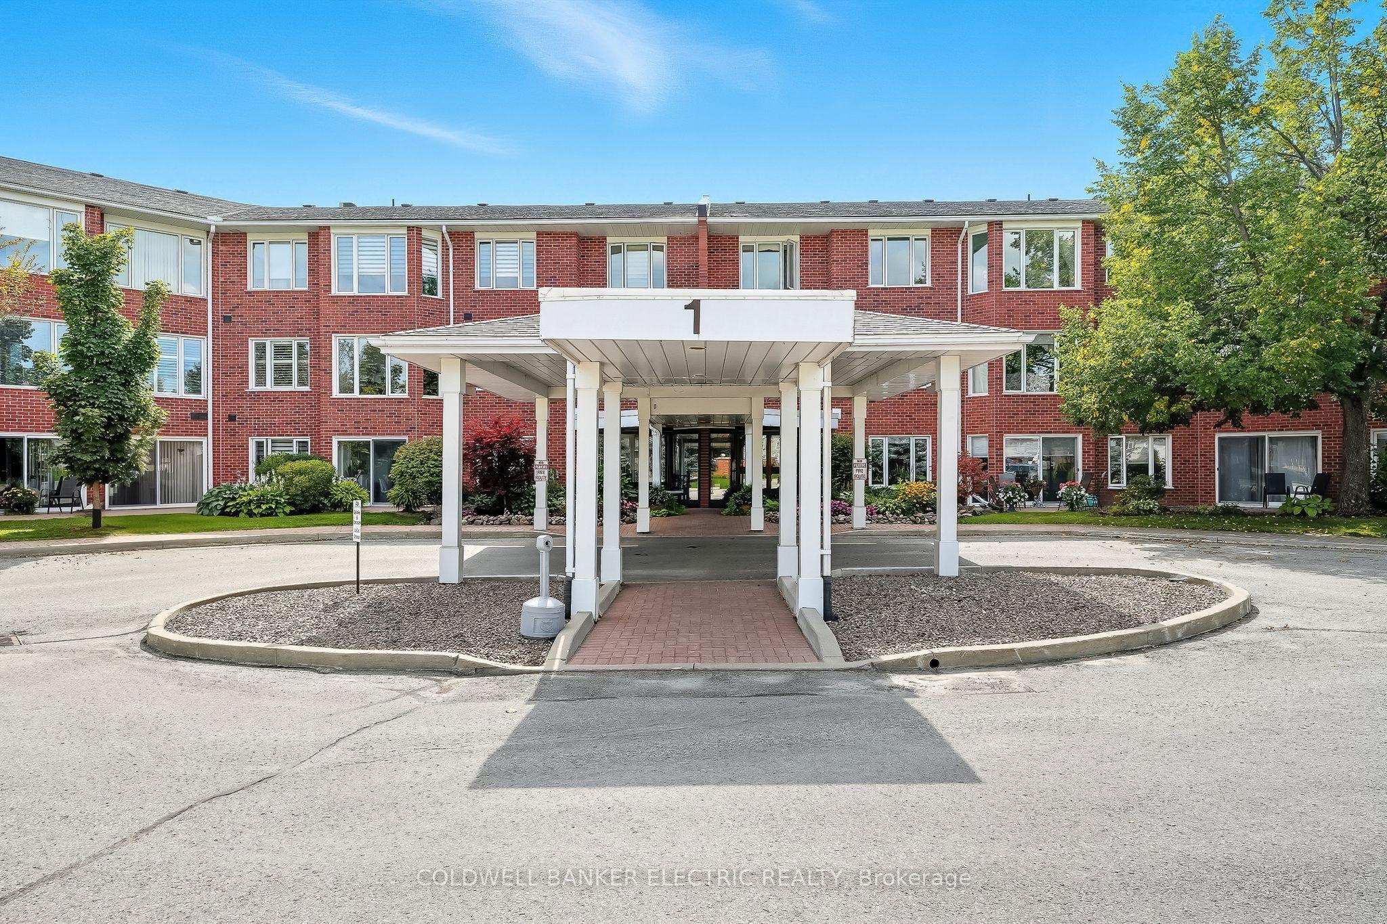
1 Heritage Way 301, Kawartha Lakes, ON K9V 5P9

Kawartha Lakes, ON

Kawartha Lakes, ON

$514,900
3 bed 2 bath 1600-1799 sqft
Selling
Added 2 weeks ago
1 View
Overview
Bedrooms: 3
Bathrooms: 2
Floors: 3
Square: 1600-1799 sqft
MLS Number: X13663062
Listing Brokerage: Coldwell Banker Electric Realty
Listed On: Aug 11, 2026 (80 days ago)
Last Updated: Aug 11, 2026 (80 days ago)

1 Heritage Way 301, Kawartha Lakes, ON K9V 5P9 - About this home

5 THINGS YOU WILL LOVE ABOUT THIS CONDO - 1) THE SIZE - Over 1,600 Sq Ft of Versatile Living Space, this exceptionally large condo offers a unique layout perfect for families, roommates, or guests. One side features 2 bedrooms and a full bathroom, while the other side includes a third bedroom, a second 4-piece bathroom, and convenient in-suite laundry. It's like having two suites in one! 2) THE LOW MAINTENANCE LIFESTYLE - Say goodbye to shoveling snow or mowing the lawn. Enjoy all the benefits of homeownership with none of the hassles just maintain your condo unit and let the rest be taken care of. 3) THE IN-SUITE LAUNDRY - No more searching for coins or waiting your turn in a shared laundry room. Enjoy the comfort and convenience of your own in-suite washer and dryer. 4) THE PRIME LOCATION - Located right on the edge of the city, you're just minutes from all amenities, shopping, dining, schools, yet far enough to enjoy peace and quiet. Plus, with quick access to Highway 7, your commute just got easier.5) Bonus: Accessory Apartment for Guests. Running out of space for guests? No problem! This condo offers the option to book an on-site accessory unit, available to residents at a fraction of local hotel costs. Ideal for visiting family or friends.
This Condo Apartment located at 1 Heritage Way 301, Kawartha Lakes, ON K9V 5P9 is currently for sale and has been available at Kash Invest for 80 days. This property, in the city of Kawartha Lakes and Lindsay neighborhood, is listed at $514,900 with an estimated mortgage of $2,408* per month. It has an area of 1600-1799 sqft with 3 beds and 2 BR. Waterfront Communities C1, Weston and Bradford are nearby neighbourhoods.

Upcoming Open Houses

Schedule a Private Tour
Amenities and features
  • None
  • Controlled Entry
  • Privacy
  • Recreational Area
  • Year Round Living
  • Community BBQ
  • Elevator
  • Game Room
  • Guest Suites
  • Outdoor Pool
  • Club House
Facts and Features
Property
Status: Active
Property Type: Residential Condo & Other
Property Sub Type: Condo Apartment
Transaction Type: For Sale
Style: Apartment
Area: Kawartha Lakes
Community: Lindsay
Occupant Type: Owner
Possession Type: Immediate
Cross Street: Colborne St W & Angeline St N
Listed On: 2026-08-11
Last Modified: 2026-08-11
MLS Number: X13663062
Listing Brokerage: Coldwell Banker Electric Realty
Inside
Air Conditioning: Central Air
Bedrooms: 3
Total Bathrooms: 2
Heating: Baseboard / Electric
Laundry Features: In-Suite Laundry
Building
Kitchens Total: 1
Roof: Asphalt Shingle
Construction: Brick
Living Area Range: 1600-1799
HST Application: Included In
Parking
Parking Features: Reserved/Assigned
Parking Spaces (Driveway): 1
Parking Total: 1
Covered Spaces: 0
Financial
Tax Annual Amount: 3824.52
Tax Year: 2026
Association Fee: 510
Land
Directions: Heading North on Angeline, Left Onto Colborne St, Left Onto Heritage Way
Parcel Number: 638090030
Roll Number: 165101000123830
Cross Street: Colborne St W & Angeline St N
Commercial General
Contract Status: Available
Property Mgmt Company: Newton Trelawney Property Management
List AOR: Central Lakes Association of REALTORS
Showing Requirements: Lockbox, Showing System
Rooms
Room Level Dimensions
Primary Bedroom Flat 5.71 x 3.62
Bedroom 2 Flat 4.56 x 3.6
Bedroom 3 Flat 4.89 x 4.11
Bathroom Flat 2.11 x 2.76
Bathroom Flat 2.68 x 1.67
Kitchen Flat 2.74 x 4.4
Dining Room Flat 2.71 x 3.02
Living Room Flat 4.52 x 6.51
Sunroom Flat 2.61 x 3.81
Utility Room Flat 2.11 x 1.84
Foyer Flat 2.16 x 3.12
Laundry Flat 1.87 x 4.15
Latest Properties

The Most Recent Estate

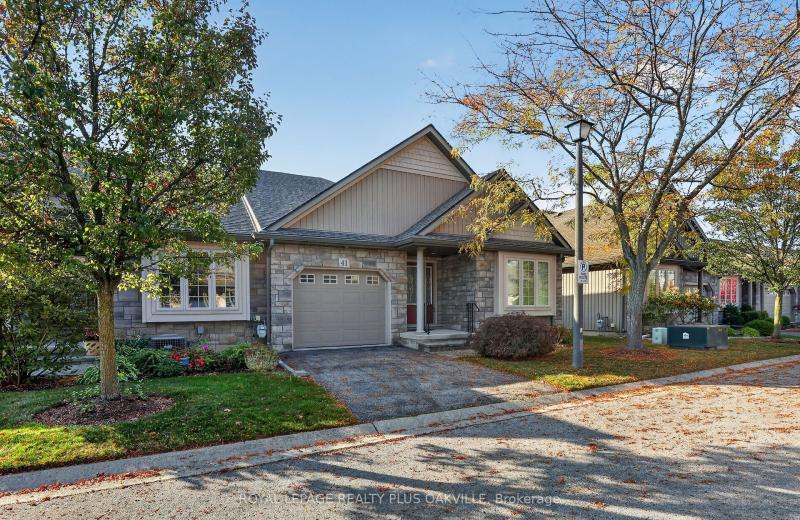
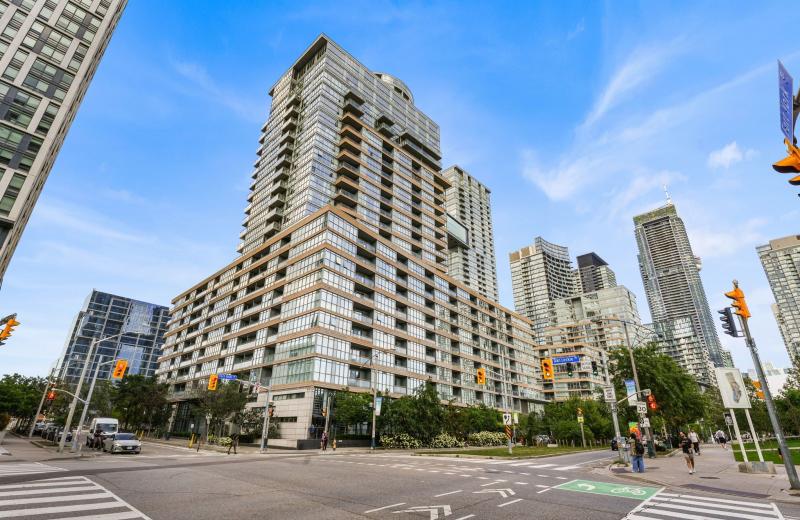
41 Rose Glen Crescent, Niagara-on-the-Lake, ON L0S 1J0
For Sale
15 minutes
$719,000
2 bed • 2 bath • 1200-1399 sqft • 2 parking
$329/mo Maint • 16-30 Years Old
MLS® X14127376 • ROYAL LEPAGE REALTY PLUS OAKVI...
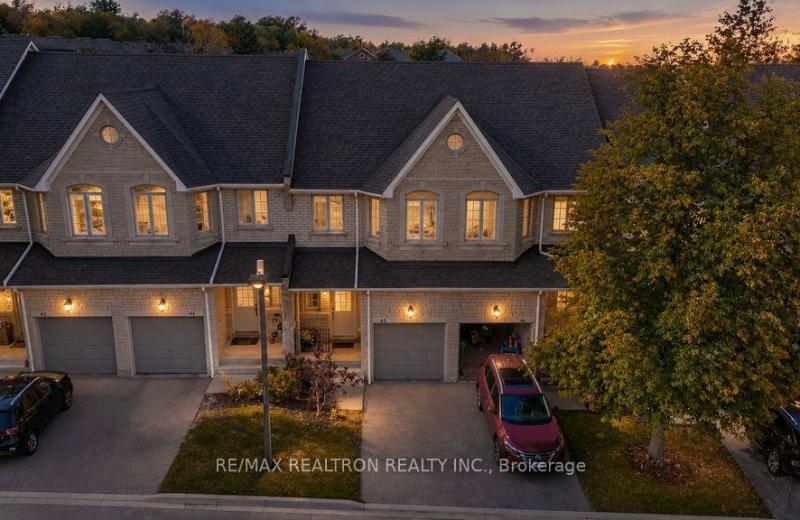
5525 Palmerston Crescent 45, Mississauga, ON L5M 6C7
For Sale
15 minutes
$789,900
3 bed • 3 bath • 1200-1399 sqft • 2 parking
$498/mo Maint
MLS® W14128138 • RE/MAX REALTRON REALTY INC.
151 Dan Leckie Way 803, Toronto, ON M5V 4B2
For Sale
15 minutes
$857,800
3 bed • 3 bath • 1200-1399 sqft • 2 parking
$1,317/mo Maint
MLS® C14128136 • SUTTON GROUP-HERITAGE REALTY I...
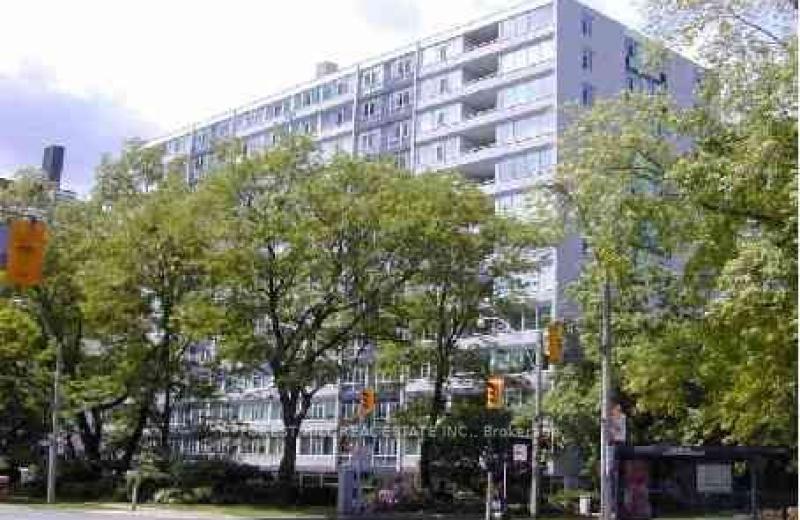
500 Avenue Road 405, Toronto, ON M4V 2J6
For Sale
15 minutes
$949,000
2 bed • 2 bath • 1200-1399 sqft • 1 parking
$1,768/mo Maint
MLS® C13753598 • FOREST HILL REAL ESTATE INC.
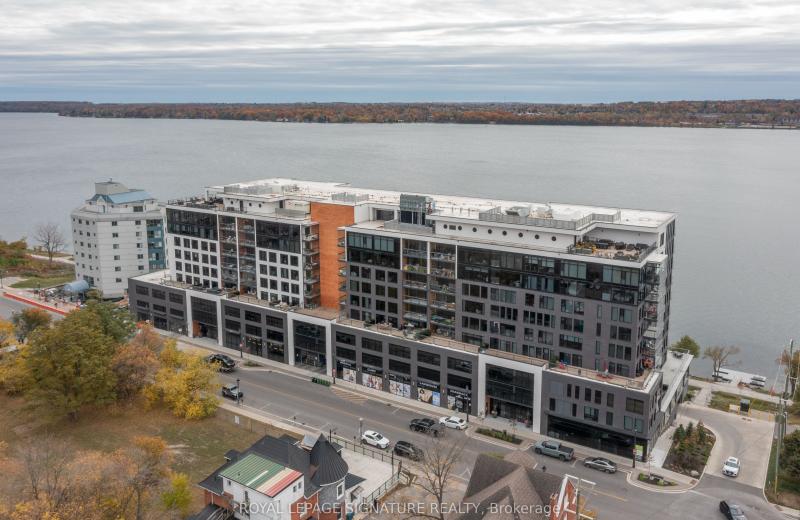
185 Dunlop Street E 514, Barrie, ON L4M 0L7
For Sale
15 minutes
$1,150,000
3 bed • 2 bath • 1400-1599 sqft • 2 parking
$1,443/mo Maint • 0-5 Years Old
MLS® S14128122 • ROYAL LEPAGE SIGNATURE REALTY
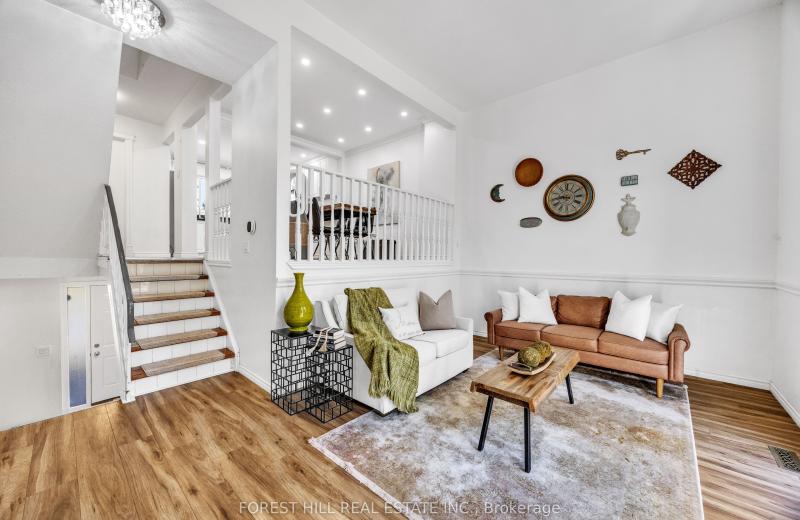
1238 LIMBERLOST Road 40, London North, ON N6G 3A5
For Sale
Open: Sun Nov 1, 2-4 15 minutes
$414,000
3 bed • 2 bath • 1200-1399 sqft • 2 parking
$495/mo Maint • 31-50 Years Old
MLS® X14120834 • FOREST HILL REAL ESTATE INC.
5 Gordon Street 406, Guelph, ON N1H 4G8
For Sale
Open: Sun Nov 1, 1-3 15 minutes
$389,000
1 bed • 1 bath • 600-699 sqft • 1 parking
$417/mo Maint • 11-15 Years Old
MLS® X14128114 • Planet Realty Inc
2500 Rutherford Road 507, Vaughan, ON L4K 5N7
For Sale
15 minutes
$725,000
2 bed • 2 bath • 1000-1199 sqft • 1 parking
$970/mo Maint • 51-99 Years Old
MLS® N14127518 • REMAX YOUR COMMUNITY REALTY

FAQs About 1 Heritage Way 301, Kawartha Lakes, ON K9V 5P9, Kawartha Lakes


1 Heritage Way 301, Kawartha Lakes, ON K9V 5P9 is a residential condo & other, condo apartment development located at 1 Heritage Way 301, Kawartha Lakes, ON K9V 5P9.

1 Heritage Way 301, Kawartha Lakes, ON K9V 5P9 will feature 3 storeys offering a variety of living spaces.

1 Heritage Way 301, Kawartha Lakes, ON K9V 5P9 offers a wide array of amenities including None, Controlled Entry, Privacy, Recreational Area, Year Round Living, Community BBQ, Elevator, Game Room, and more.

Ask About this Home

Your experience on this site will be improved by allowing cookies.