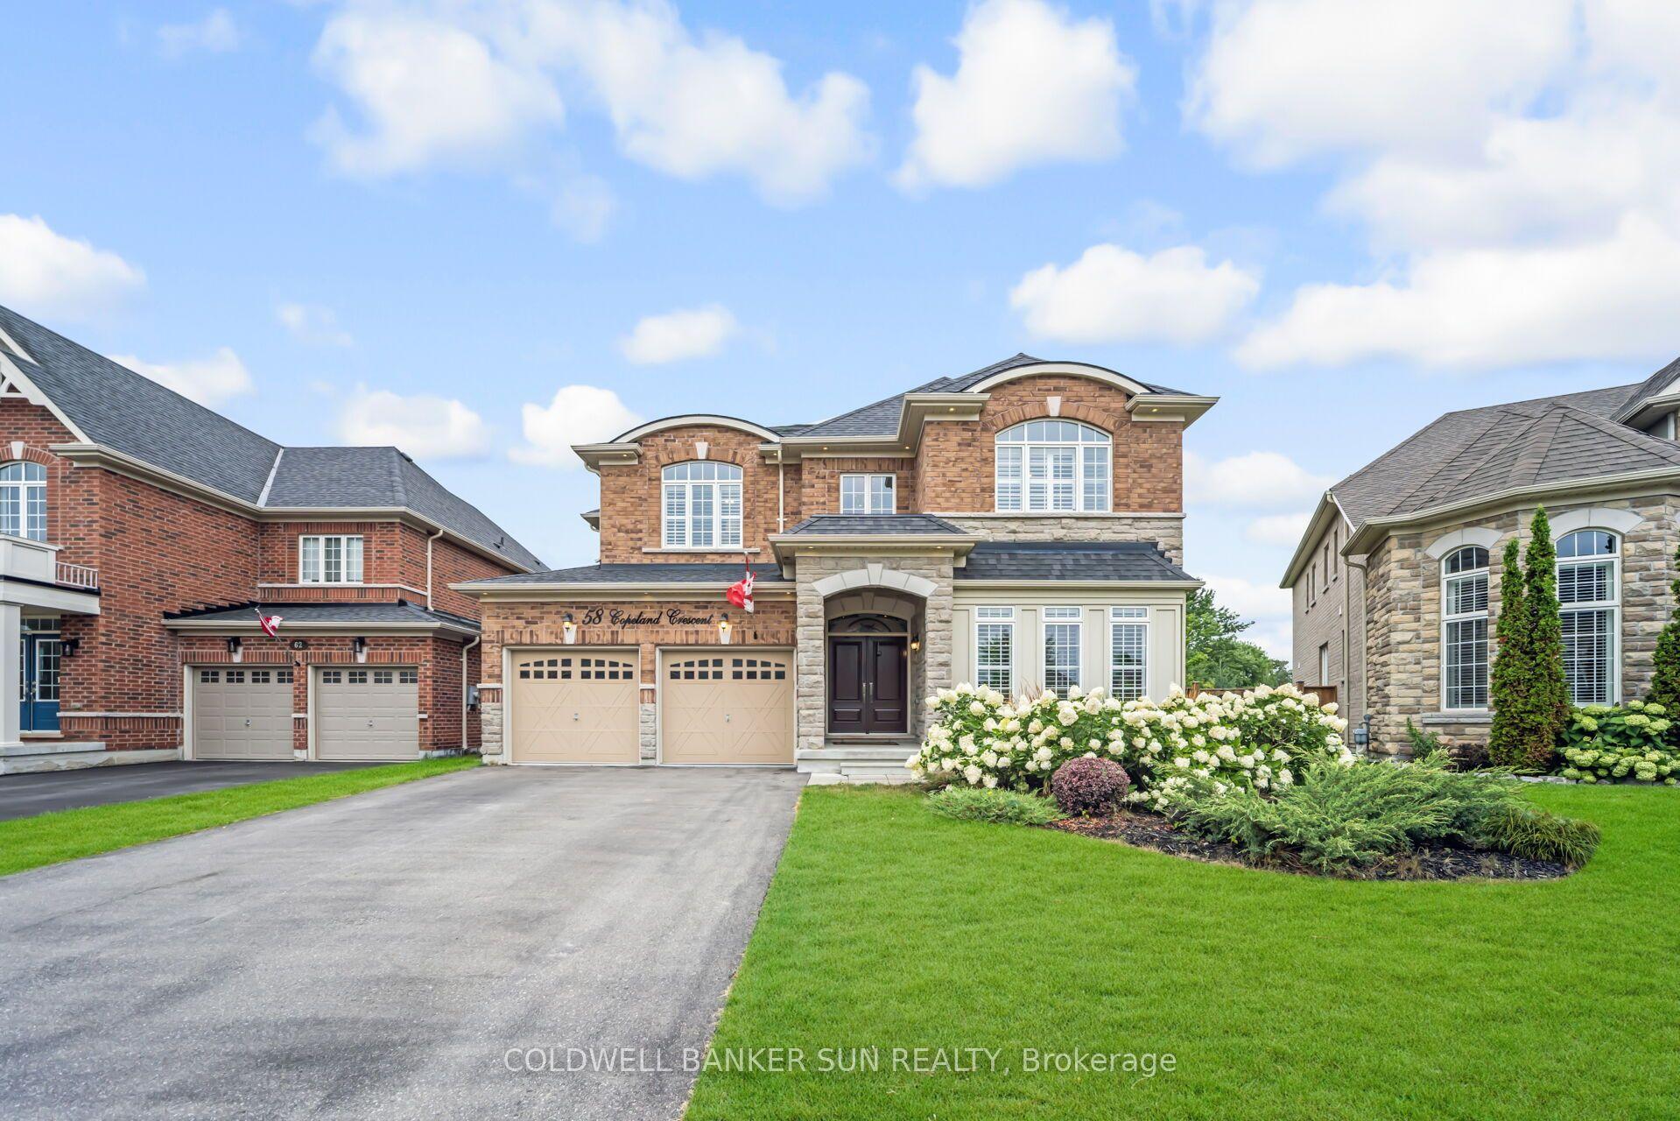
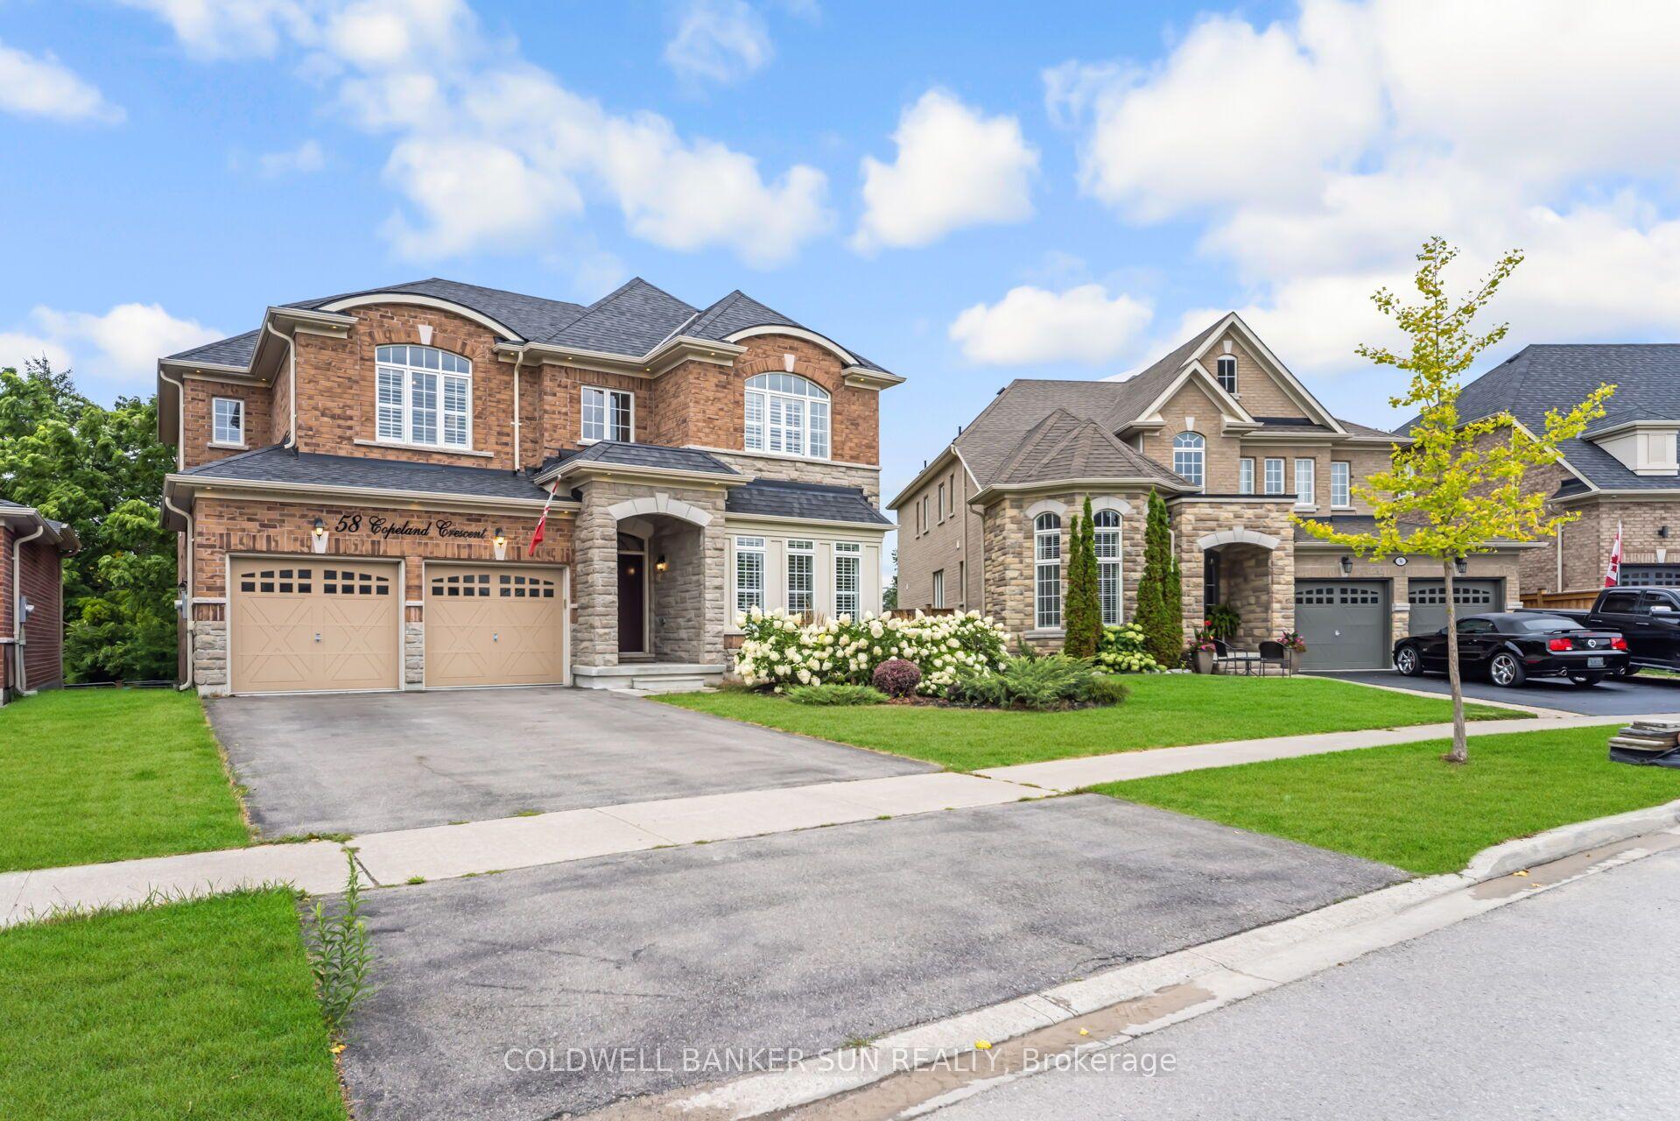
58 Copeland Crescent, Innisfil, ON L0L 1L0

Innisfil, ON

Innisfil, ON

$1,499,999
5 bed 5 bath 3000-3500 sqft
Selling
Added 2 weeks ago
1 View
Overview
Bedrooms: 5
Bathrooms: 5
Square: 3000-3500 sqft
MLS Number: N12654414
Listing Brokerage: COLDWELL BANKER SUN REALTY
Co-Listing Brokerage: COLDWELL BANKER SUN REALTY
Listed On: Jan 1, 2026 (301 days ago)
Last Updated: Apr 7, 2026 (205 days ago)

58 Copeland Crescent, Innisfil, ON L0L 1L0 - About this home

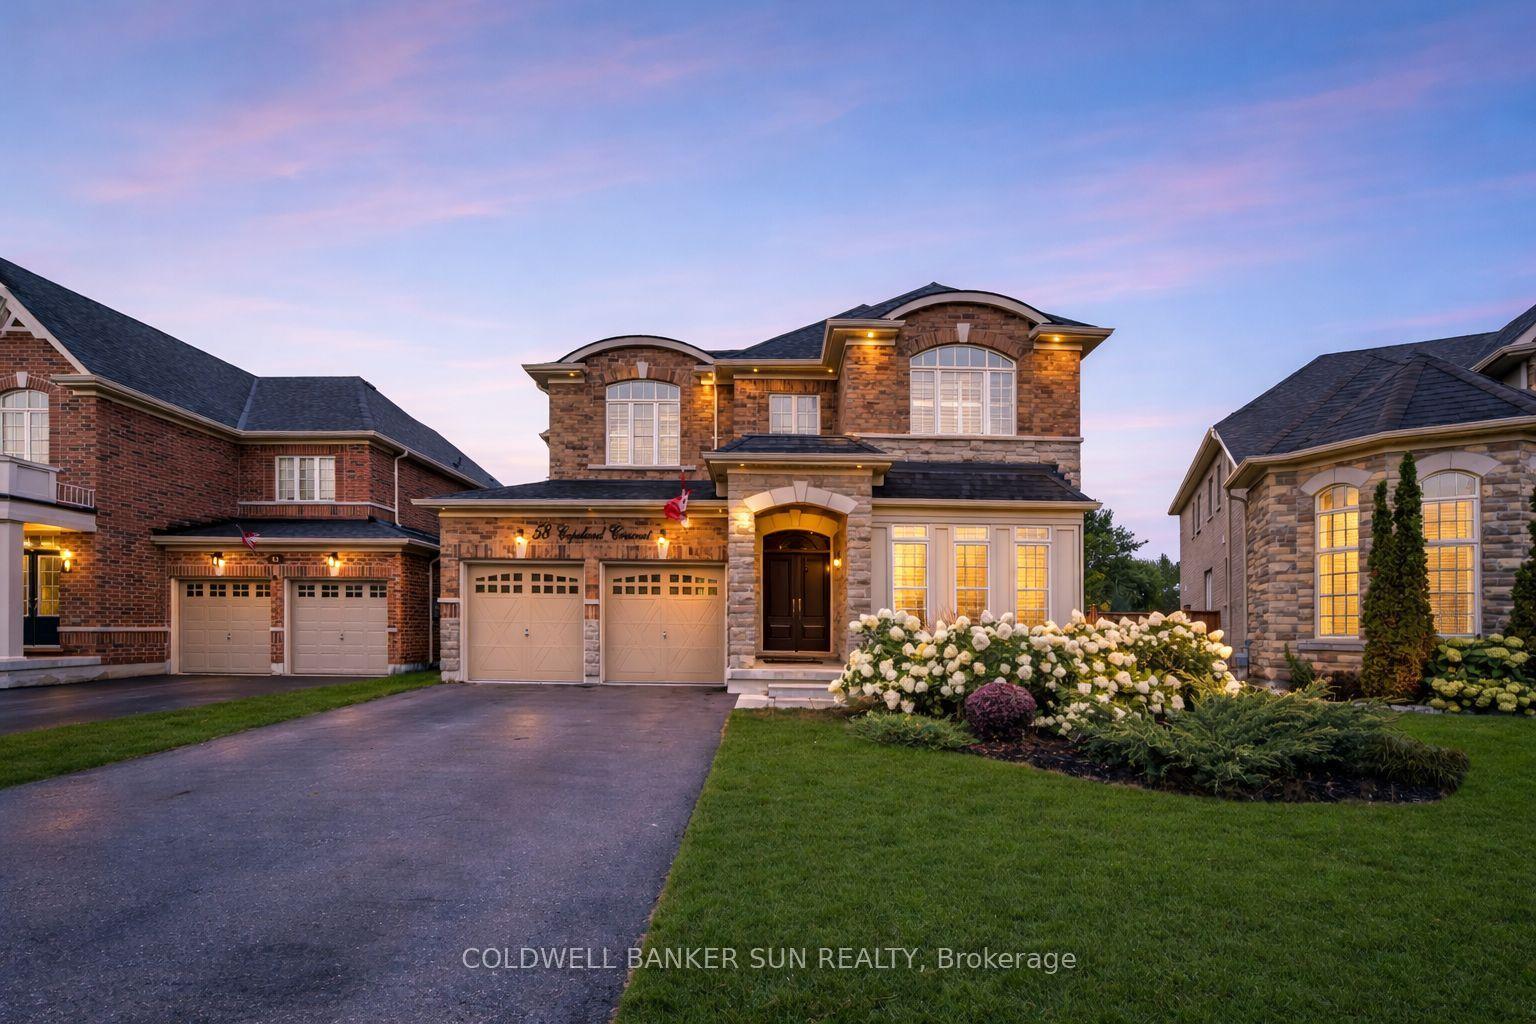
Absolutely Stunning From Top To Bottom, your search ends here! Welcome to this 4+1 bedroom and 5 Washroom, double car garage, beauty located within Cookstown! Bright home with plenty of natural lights. This home is generously expansive, and has Approximately 4767Sqft Of Living Area. This home has Hardwood Flooring, Smooth Ceilings, Rod Iron Staircase, & Granite Counter Tops In All Bathrooms. Beautiful Finished Walk out Basement With Newly Re-designed and fully upgraded Chef's Kitchen, Family Area, 3Pc Bathroom & Bedroom. Great For 2 Family Living or potential basement apartment. The expansive Master Bedroom, comes With a Sitting Area, Closet Organizers + Oasis like- 5 piece Bathroom. All Rooms Are A Great Size, There is additionally a Den On the Main Floor. 9 Ft Ceilings, Pot Lights Thru-Out Home, Direct access to garage from inside. The Driveway can easily park 4 vehicles, and an additional 2 vehicles in the garage. Situated near Hwy 27,Hwy 89&Hwy400.
This Detached located at 58 Copeland Crescent, Innisfil, ON L0L 1L0 is currently for sale and has been available at Kash Invest for 301 days. This property, in the city of Innisfil and Cookstown neighborhood, is listed at $1,499,999 with an estimated mortgage of $7,015* per month. It has an area of 46.98x133 sqft with 4+1 beds and 5 BR. Waterfront Communities C1, Weston and Bradford are nearby neighbourhoods.

Upcoming Open Houses

Schedule a Private Tour
Amenities and features
  • In-Law Suite
  • Carpet Free
  • None
Facts and Features
Property
Status: Active
Property Type: Residential Freehold
Property Sub Type: Detached
Transaction Type: For Sale
Style: 2-Storey
Approximate Age: 6-15
Assesment Year: 2025
Area: Simcoe
Community: Cookstown
Occupant Type: Owner
Possession Type: Flexible
Cross Street: Hwy 89/ Victoria St
Listed On: 2026-01-01
Last Modified: 2026-04-07
MLS Number: N12654414
Listing Brokerage: COLDWELL BANKER SUN REALTY
Co-Listing Brokerage: COLDWELL BANKER SUN REALTY
Inside
Air Conditioning: Central Air
Bedrooms: 5
Total Bathrooms: 5
Heating: Forced Air / Gas
Fireplaces Total: 1
Interior Features: In-Law Suite, Carpet Free
Building
Kitchens Total: 2
Basement: Apartment, Finished with Walk-Out
Foundation: Concrete
Roof: Shingles
Construction: Brick
Living Area Range: 3000-3500
HST Application: Included In
Parking
Garage Type: Attached
Parking Features: Private
Parking Spaces (Driveway): 4
Parking Total: 6
Covered Spaces: 2
Financial
Tax Annual Amount: 7489
Tax Year: 2025
Tax Legal Description: Lot 32 Plan 51M1022 Subject To An Easement
Land
Frontage: 46.98
Lot Depth: 133
Lot Size Units: Feet
Lot Features: Irregular Lot
Lot Irregularities: Irr-Widens In Rear 62.82 Ft
Frontage Type: West
Directions: highway 89/ victoria st
Sewer: Sewer
Cross Street: Hwy 89/ Victoria St
Commercial General
Contract Status: Available
List AOR: Toronto Regional Real Estate Board
Showing Requirements: Lockbox
Rooms
Room Level Dimensions
Living Room Main 3.96 x 3.56
Dining Room Main 3.96 x 3.05
Den Main 3.08 x 3.13
Family Room Main 4.29 x 5.84
Kitchen Main 3.96 x 3.04
Breakfast Main 3.96 x 3.01
Primary Bedroom Second 5.77 x 7.86
Bedroom 2 Second 4.11 x 3.81
Bedroom 3 Second 4.11 x 4.26
Bedroom 4 Second 4.41 x 4.26
Recreation Basement 3.84 x 11.09
Bedroom 5 Basement 3.29 x 3.29
Latest Properties

The Most Recent Estate

2064 St Laurent Boulevard, Elmvale Acres and Area, ON K1G 1A9
For Sale
3 minutes
$518,500
2+2 bed • 2 bath • 700-1100 sqft • 2 parking
Lot: 31.06 x 100 ft • 51-99 Years Old
MLS® X14127724 • EXIT REALTY MATRIX
13 Linden Lane, Kincardine, ON N2Z 2X6
For Sale
Open: Sat Oct 31, 10-12 6 minutes
$673,000
2 bed • 3 bath • 1500-2000 sqft • 3 parking
Lot: 104.79 x 144 ft
MLS® X14121796 • Royal LePage RCR Realty
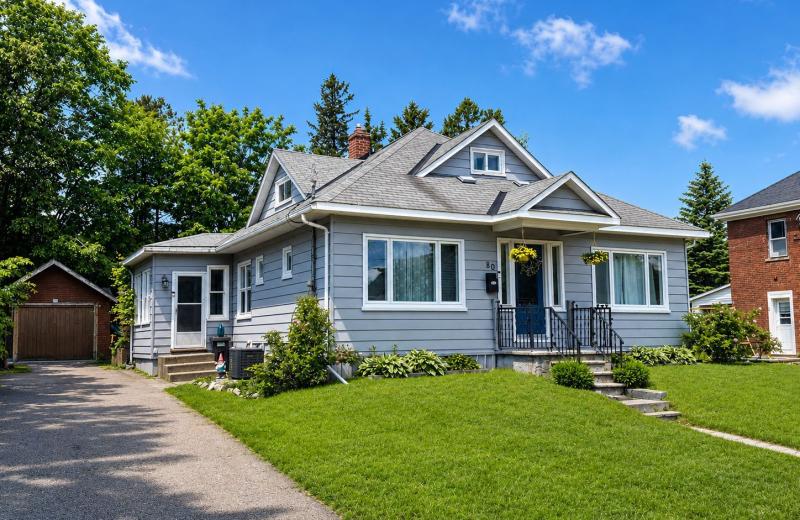
80 Abel Street, Smiths Falls, ON K7A 4M5
For Sale
13 minutes
$419,000
4 bed • 2 bath • 1100-1500 sqft • 3 parking
Lot: 59.99 x 121.14 ft • 51-99 Years Old
MLS® X14127716 • CENTURY 21 SYNERGY REALTY INC.
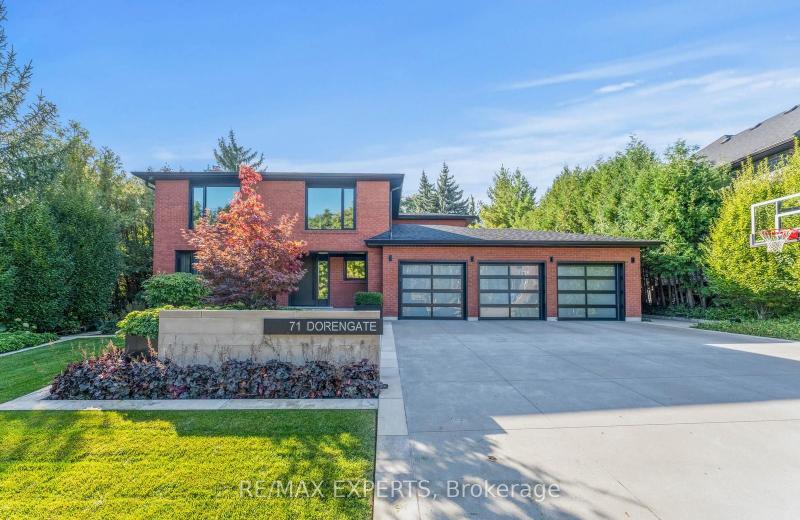
71 Dorengate Drive, Vaughan, ON L4L 1M6
For Sale
17 minutes
$2,349,000
4 bed • 4 bath • 2000-2500 sqft • 9 parking
Lot: 75.73 x 132.05 ft
MLS® N14127708 • RE/MAX EXPERTS
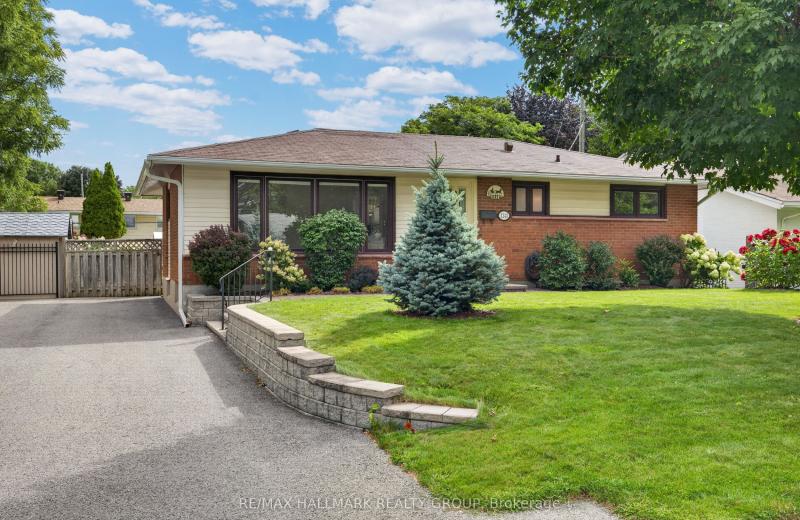
1143 Gateway Road, Parkway Park - Queensway Terrace S and Area, ON K2C 2W8
For Sale
17 minutes
$597,000
3 bed • 1 bath • 700-1100 sqft • 2 parking
Lot: 56 x 90 ft • 51-99 Years Old
MLS® X14127704 • RE/MAX HALLMARK REALTY GROUP
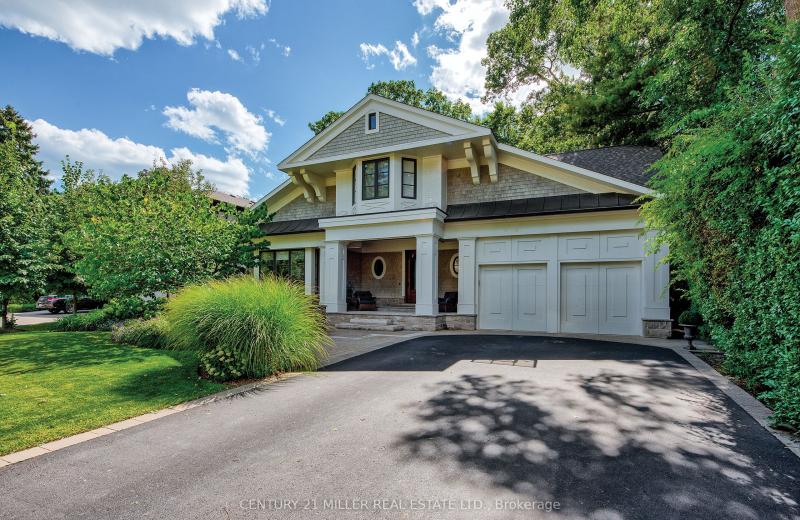
416 Wedgewood Drive, Oakville, ON L6J 4S4
For Sale
17 minutes
$3,995,000
4+1 bed • 7 bath • 3500-5000 sqft • 6 parking
Lot: 75 x 152 ft • 6-15 Years Old
MLS® W14122216 • CENTURY 21 MILLER REAL ESTATE...
32 Caroline Street, Barrie, ON L4N 2S3
For Sale
17 minutes
$599,000
4+1 bed • 2 bath • 1500-2000 sqft • 5 parking
Lot: 84.64 x 66.8 ft
MLS® S14123652 • RE/MAX HALLMARK CHAY REALTY
166 Dublin Street, Peterborough, ON K9H 3B5
For Sale
17 minutes
$624,900
7 bed • 3 bath • 2500-3000 sqft • 5 parking
Lot: 57 x 100 ft
MLS® X14119430 • RE/MAX Jazz INC.

FAQs About 58 Copeland Crescent, Innisfil, ON L0L 1L0, Innisfil


58 Copeland Crescent, Innisfil, ON L0L 1L0 is a residential freehold, detached development located at 58 Copeland Crescent, Innisfil, ON L0L 1L0.

58 Copeland Crescent, Innisfil, ON L0L 1L0 offers a wide array of amenities including In-Law Suite, Carpet Free, None.

Ask About this Home

Your experience on this site will be improved by allowing cookies.