62 Hunter's Glen Crescent, Hunt Club - South Keys and Area, ON K1T 3P9

Hunt Club - South Keys and Area, ON

Hunt Club - South Keys and Area, ON

$599,900
3 bed 3 bath 1500-2000 sqft
Selling
Added 2 weeks ago
4 Views
Overview
Bedrooms: 3
Bathrooms: 3
Square: 1500-2000 sqft
MLS Number: X14034366
Listing Brokerage: TRU REALTY
Listed On: Oct 14, 2026 (15 days ago)
Last Updated: Oct 14, 2026 (15 days ago)

62 Hunter's Glen Crescent, Hunt Club - South Keys and Area, ON K1T 3P9 - About this home

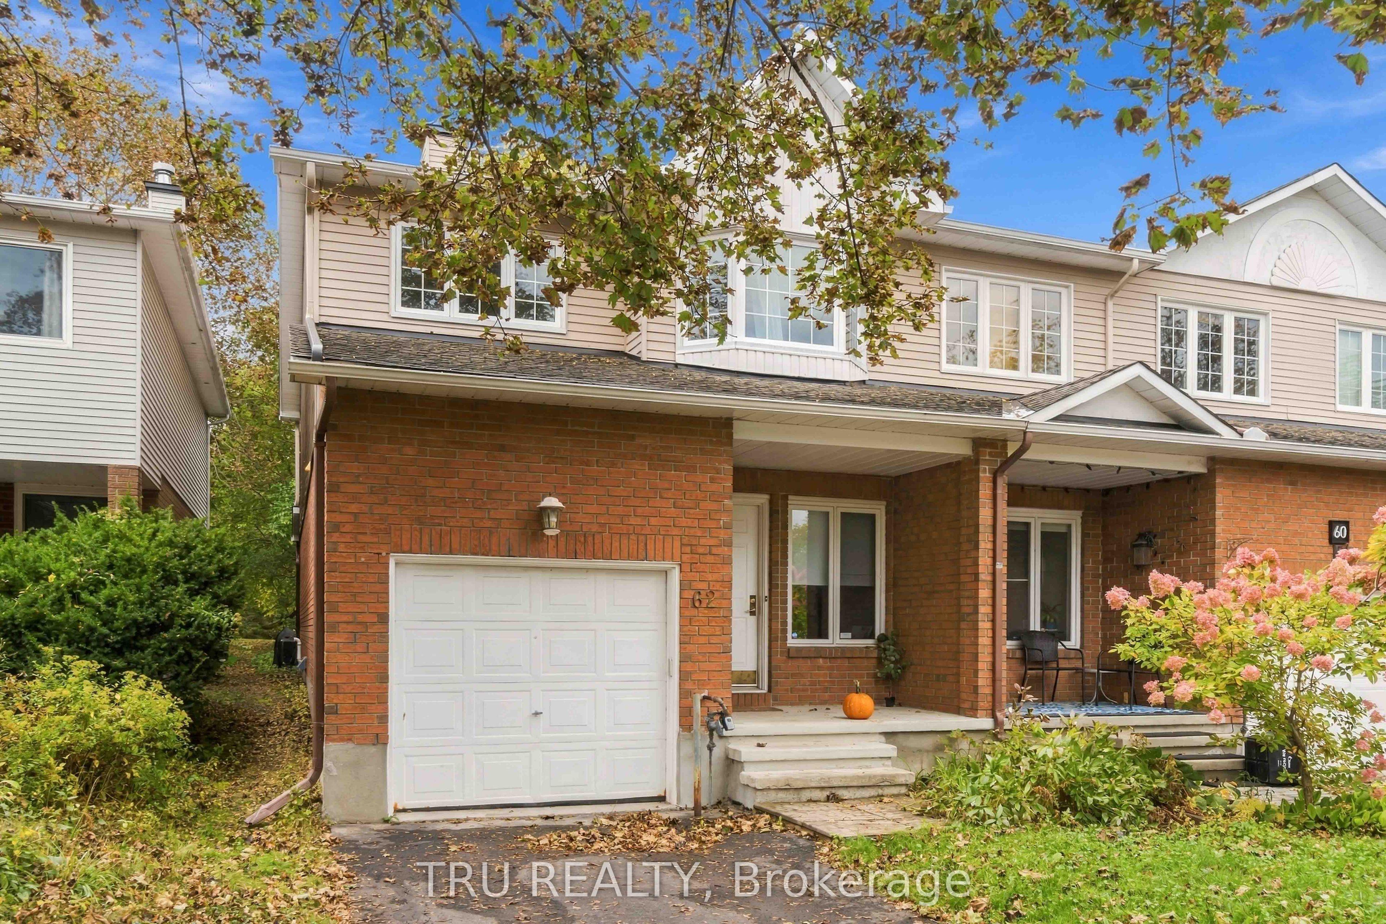
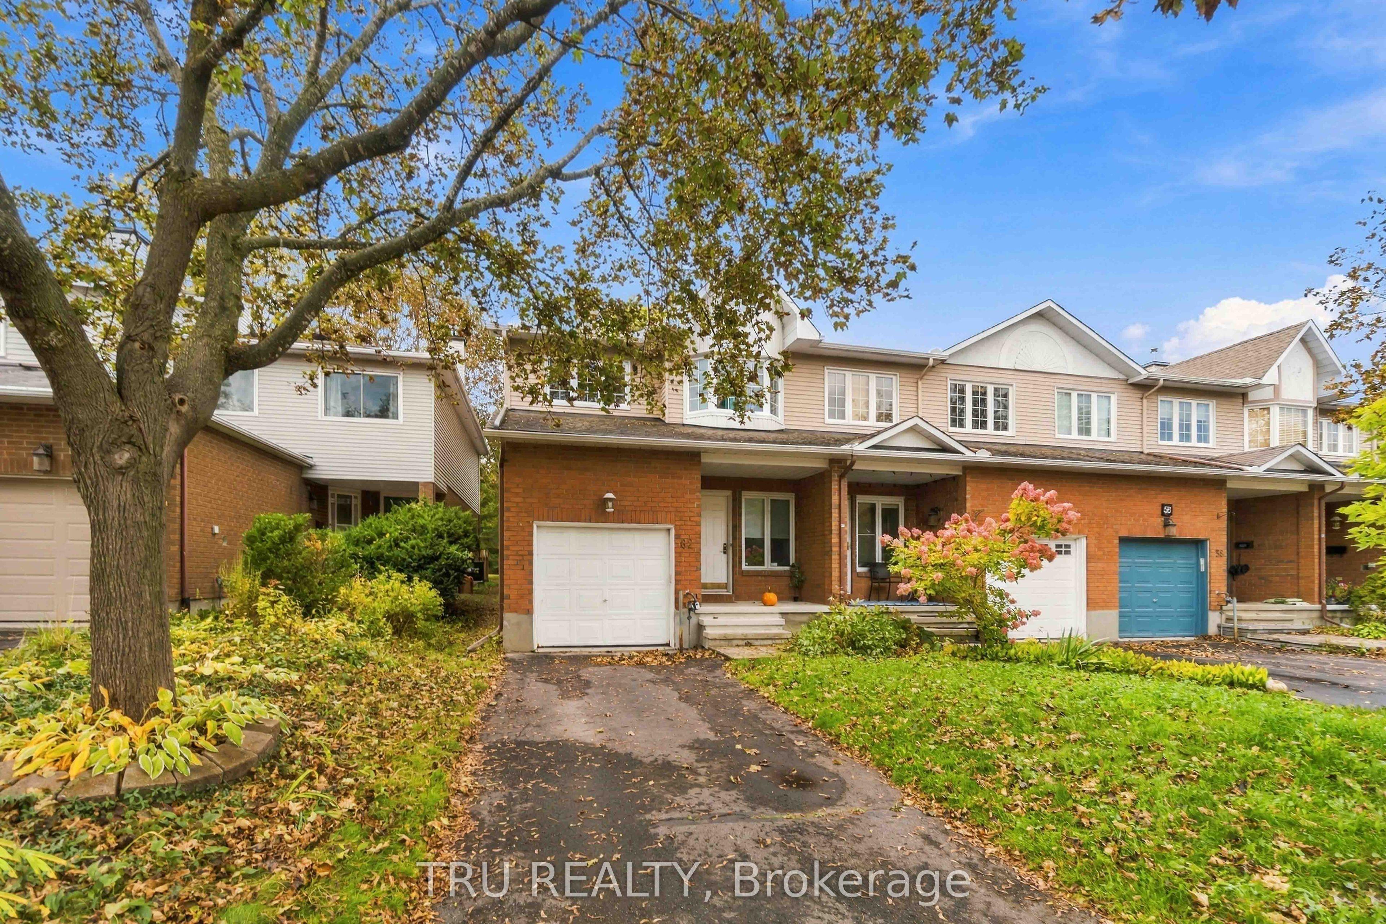
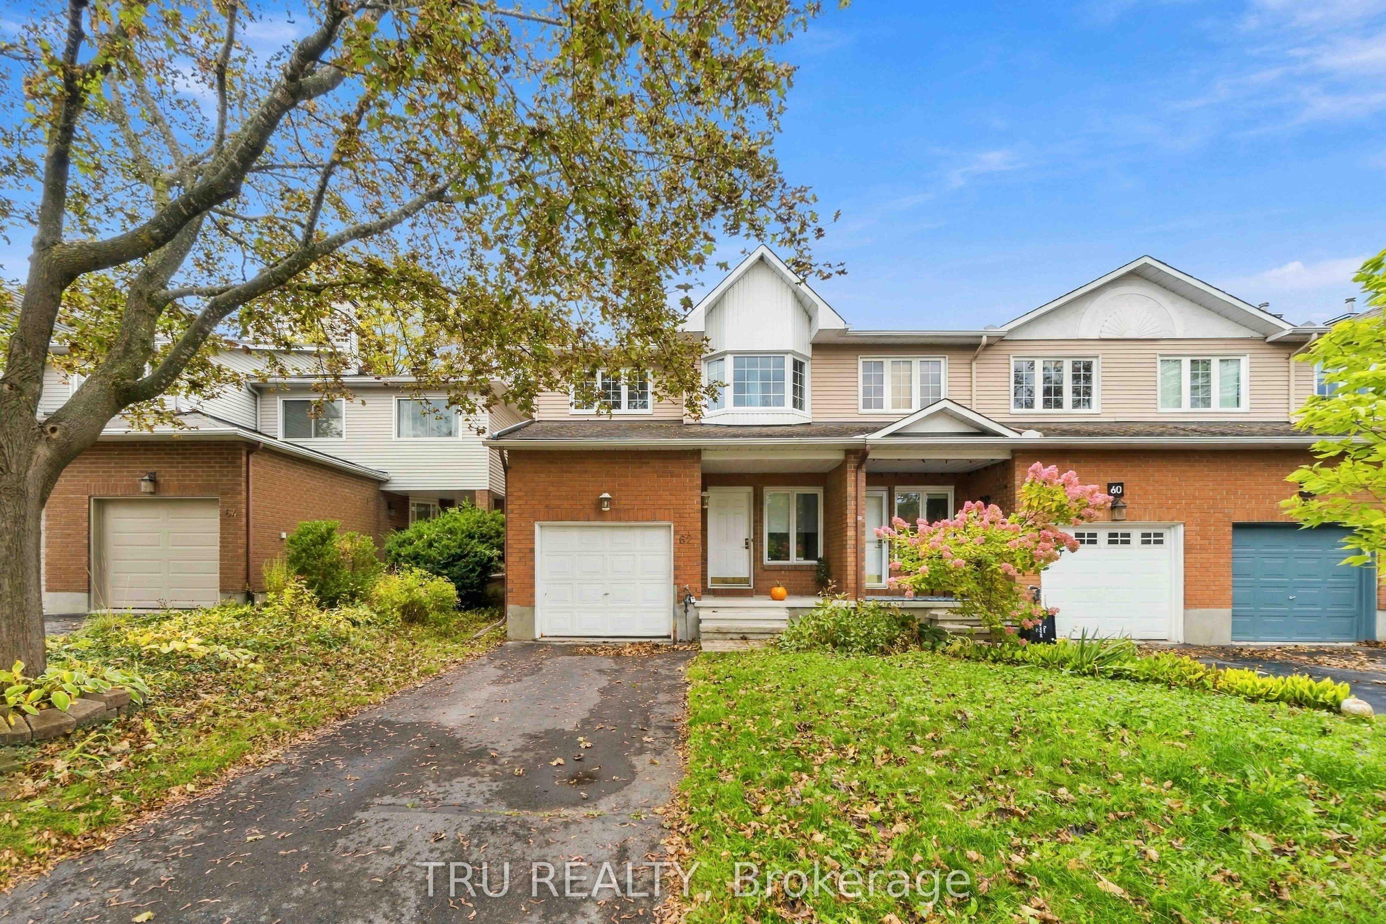
Welcome to 62 Hunters Glen Crescent! This beautifully updated end-unit townhome in the heart of Greenboro offers 3 bedrooms, 3 bathrooms, and a rare setting with no rear neighbours and direct access to the scenic Greenboro Parks and Trails. It offers 1,795 sqft above ground (not including basement), as per MPAC. Enjoy added privacy, a functional layout, and thoughtful updates throughout.The main floor features updated flooring, a cozy wood-burning fireplace, and a separate dining area ideal for entertaining. Patio doors lead to a spacious, serene backyard, perfect for summer BBQs, morning coffee, or relaxing outdoors. Upstairs, all bedrooms and the loft feature updated flooring. The spacious primary bedroom boasts a walk-in closet and a full ensuite bathroom, while a second 4-piece bathroom serves the additional bedrooms.The basement also features updated flooring, offering additional versatile living space to suit your needs. Ideally located within walking distance of schools, parks, the public library, and a vibrant community centre, this move-in-ready home combines comfort, convenience, and a peaceful natural setting. Some listing photos have been virtually edited using AI to remove the tenant's personal belongings.
This Att/Row/Townhouse located at 62 Hunter's Glen Crescent, Hunt Club - South Keys and Area, ON K1T 3P9 is currently for sale and has been available at Kash Invest for 15 days. This property, in the city of Hunt Club - South Keys and Area and 3806 - Hunt Club Park/Greenboro neighborhood, is listed at $599,900 with an estimated mortgage of $2,806* per month. It has an area of 24.04x98.42 sqft with 3 beds and 3 BR. Waterfront Communities C1, Weston and Bradford are nearby neighbourhoods.

Upcoming Open Houses

Schedule a Private Tour
Amenities and features
  • None
Facts and Features
Property
Status: Active
Property Type: Residential Freehold
Property Sub Type: Att/Row/Townhouse
Transaction Type: For Sale
Style: 2-Storey
Assesment Year: 2025
Area: Ottawa
Community: 3806 - Hunt Club Park/Greenboro
Occupant Type: Tenant
Possession Type: 60-89 days
Cross Street: Lorry Greenberg Dr and Hunt Club Rd
Listed On: 2026-10-14
Last Modified: 2026-10-14
MLS Number: X14034366
Listing Brokerage: TRU REALTY
Inside
Air Conditioning: Central Air
Bedrooms: 3
Total Bathrooms: 3
Heating: Forced Air / Gas
Fireplaces Total: 1
Fireplace Features: Wood
Building
Kitchens Total: 1
Basement: Full, Finished
Foundation: Poured Concrete
Roof: Asphalt Shingle
Construction: Brick, Vinyl Siding
Living Area Range: 1500-2000
HST Application: Not Subject to HST
Parking
Garage Type: Attached
Parking Spaces (Driveway): 2
Parking Total: 3
Covered Spaces: 1
Financial
Tax Annual Amount: 4000
Tax Year: 2026
Tax Legal Description: PCL 6-2, SEC 4M-781 ; PT BLK 6, PL 4M-781 , PART 8 , 4R7787, S/T & T/W AS IN LT753017 ; S/T LT717907 OTTAWA/GLOUCESTER
Land
Frontage: 24.04
Lot Depth: 98.42
Lot Size Units: Feet
Lot Size Source: MPAC
Frontage Type: East
Directions: Hunt Club Rd to Lorry Greenberg Dr to Hunters Glen
Sewer: Sewer
Parcel Number: 047380413
Roll Number: 061411650208430
Cross Street: Lorry Greenberg Dr and Hunt Club Rd
Commercial General
Contract Status: Available
List AOR: Ottawa Real Estate Board
Showing Requirements: Go Direct, Lockbox
Latest Properties

The Most Recent Estate

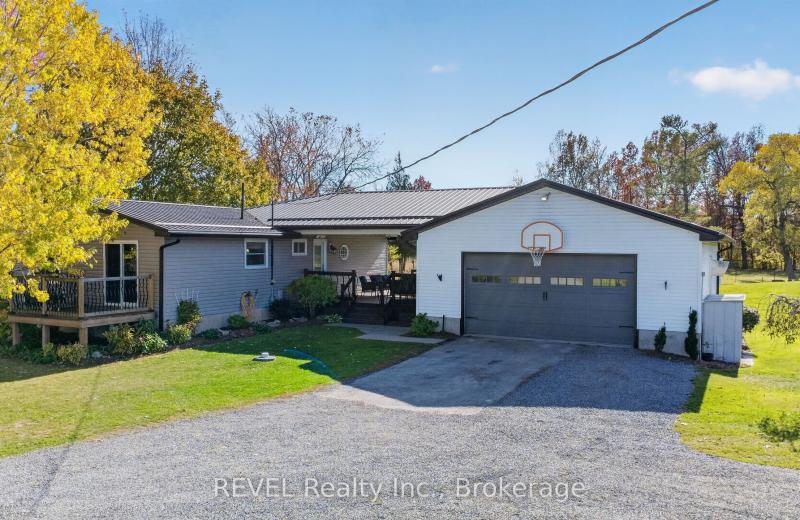
2984 Holloway Bay Road, Port Colborne, ON L0S 1S0
For Sale
7 minutes
$950,000
3+2 bed • 3 bath • 700-1100 sqft • 15 parking
Lot: 366.15 x 416.13 ft
MLS® X14127140 • REVEL Realty Inc., Brokerage
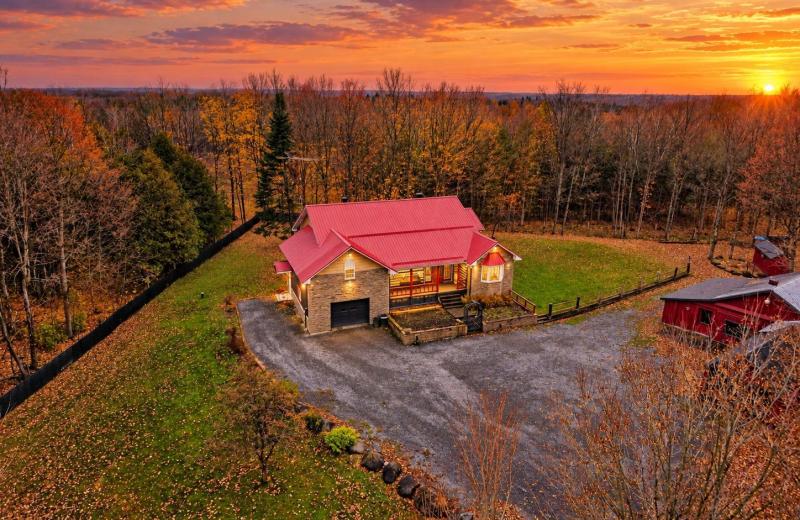
19040 County 25 Road, South Glengarry, ON K0C 1B0
For Sale
14 minutes
$735,000
3 bed • 2 bath • 1500-2000 sqft • 10 parking
Lot: 212.53 x 289.61 ft
MLS® X14125428 • ROYAL LEPAGE PERFORMANCE REALT...
1604 Valley Ridge Crescent, Pickering, ON L1V 6S2
For Sale
18 minutes
$1,454,500
3+1 bed • 4 bath • 2500-3000 sqft • 4 parking
Lot: 44.01 x 108.38 ft
MLS® E14127254 • ROYAL LEPAGE SIGNATURE REALTY
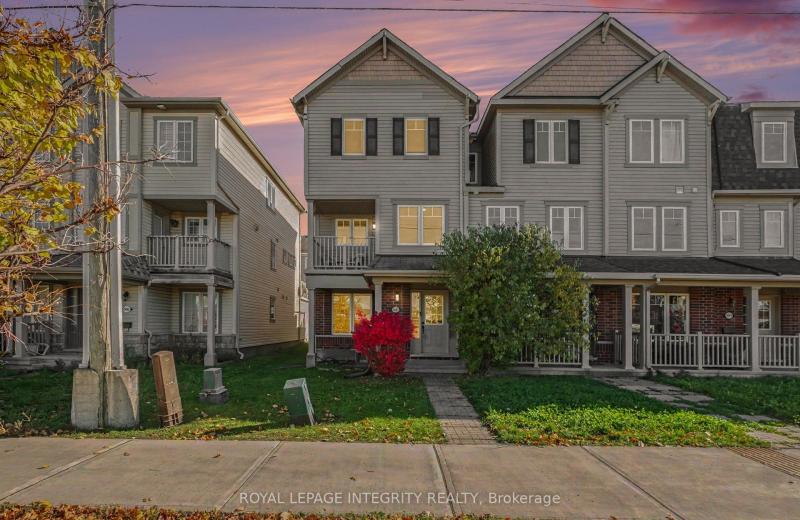
3895 Strandherd Drive, Barrhaven, ON K2J 0K1
For Sale
Open: Sun Nov 1, 2-4 20 minutes
$479,900
3 bed • 3 bath • 1500-2000 sqft • 1 parking
Lot: 21.92 x 70.53 ft
MLS® X14126576 • ROYAL LEPAGE INTEGRITY REALTY
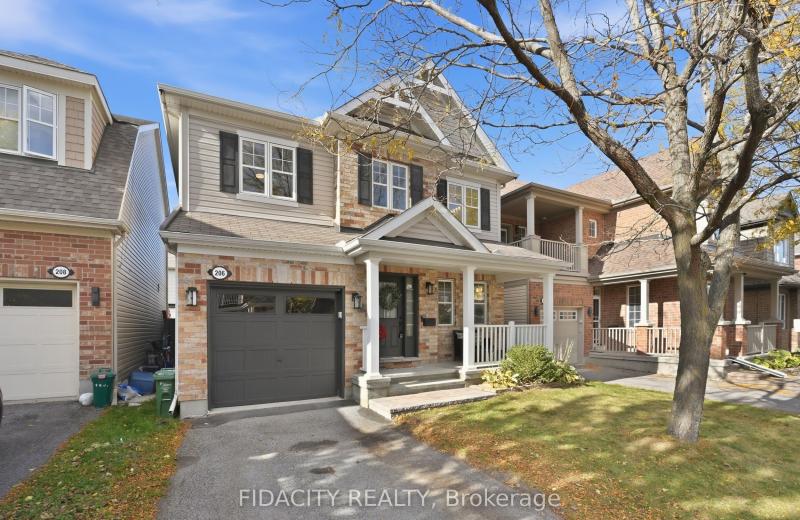
206 Mistral Way, Stittsville - Munster - Richmond, ON K2S 0G6
For Sale
24 minutes
$699,900
3 bed • 3 bath • 1500-2000 sqft • 2 parking
Lot: 33.96 x 81.93 ft
MLS® X14127276 • FIDACITY REALTY
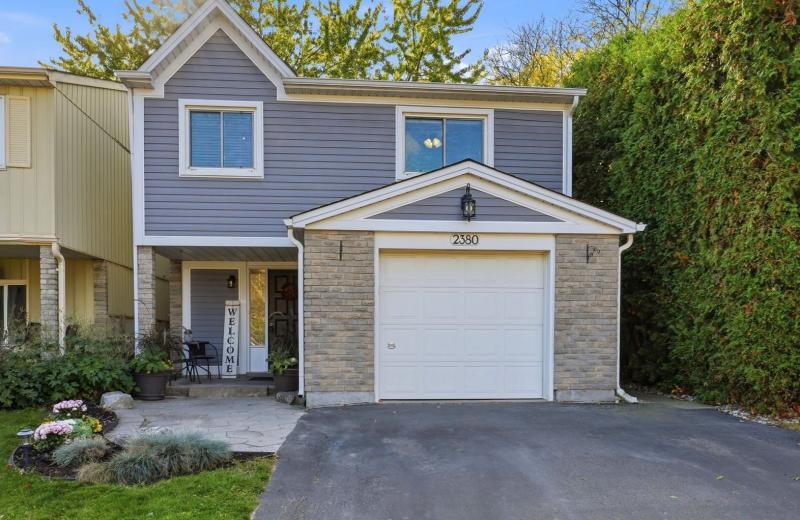
2380 Coldstream Drive, Burlington, ON L7P 3Z9
For Sale
Open: Sat Oct 31, 2-4 41 minutes
$834,900
3 bed • 2 bath • 1100-1500 sqft • 3 parking
Lot: 32.5 x 115 ft (3,745.84 sqft)
MLS® W14127192 • Century 21 Miller Real Estate...
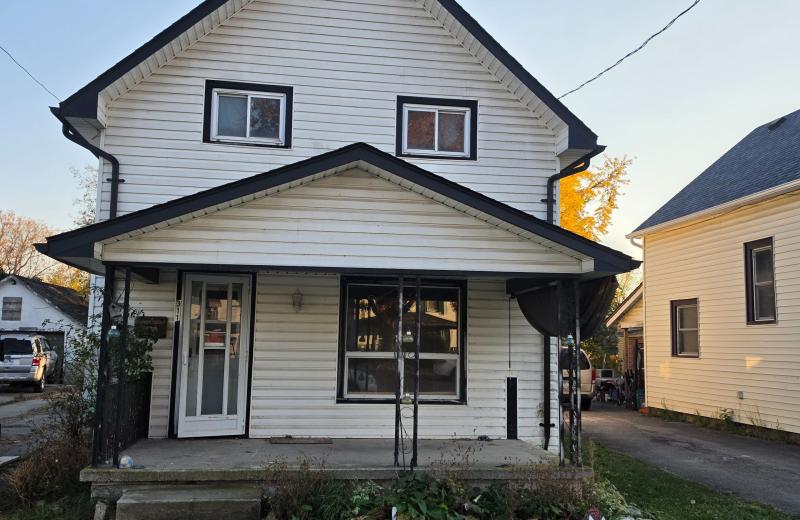
311 Bell Street, Port Colborne, ON L3K 1J5
For Sale
49 minutes
$165,000
4 bed • 1 bath • 1100-1500 sqft • 4 parking
Lot: 40 x 125 ft
MLS® X14127186 • COLDWELL BANKER ADVANTAGE REAL...
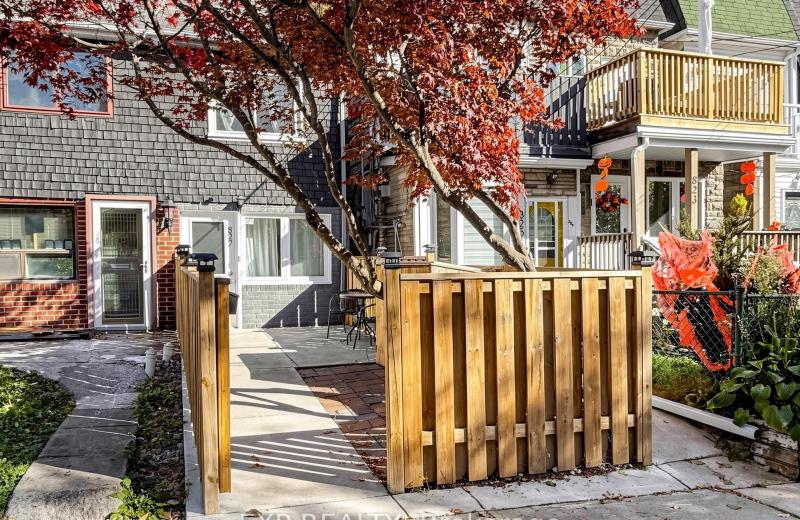
827 Craven Road, Toronto, ON M4L 2Z7
For Sale
54 minutes
$699,000
2 bed • 3 bath • 700-1100 sqft
Lot: 11.08 x 78 ft
MLS® E14127182 • EXP REALTY

FAQs About 62 Hunter's Glen Crescent, Hunt Club - South Keys and Area, ON K1T 3P9, Hunt Club - South Keys and Area


62 Hunter's Glen Crescent, Hunt Club - South Keys and Area, ON K1T 3P9 is a att/row/townhouse, residential freehold development located at 62 Hunter's Glen Crescent, Hunt Club - South Keys and Area, ON K1T 3P9.

62 Hunter's Glen Crescent, Hunt Club - South Keys and Area, ON K1T 3P9 offers a wide array of amenities including None.

Ask About this Home

Your experience on this site will be improved by allowing cookies.