1273 Ridgemont Avenue, Hunt Club - South Keys and Area, ON K1V 6E4

Hunt Club - South Keys and Area, ON

Hunt Club - South Keys and Area, ON

$724,900
4 bed 2 bath 1100-1500 sqft
Selling
Added 2 weeks ago
1 View
Overview
Bedrooms: 4
Bathrooms: 2
Square: 1100-1500 sqft
MLS Number: X14028662
Listing Brokerage: EXP REALTY
Listed On: Oct 13, 2026 (16 days ago)
Last Updated: Oct 15, 2026 (14 days ago)

1273 Ridgemont Avenue, Hunt Club - South Keys and Area, ON K1V 6E4 - About this home

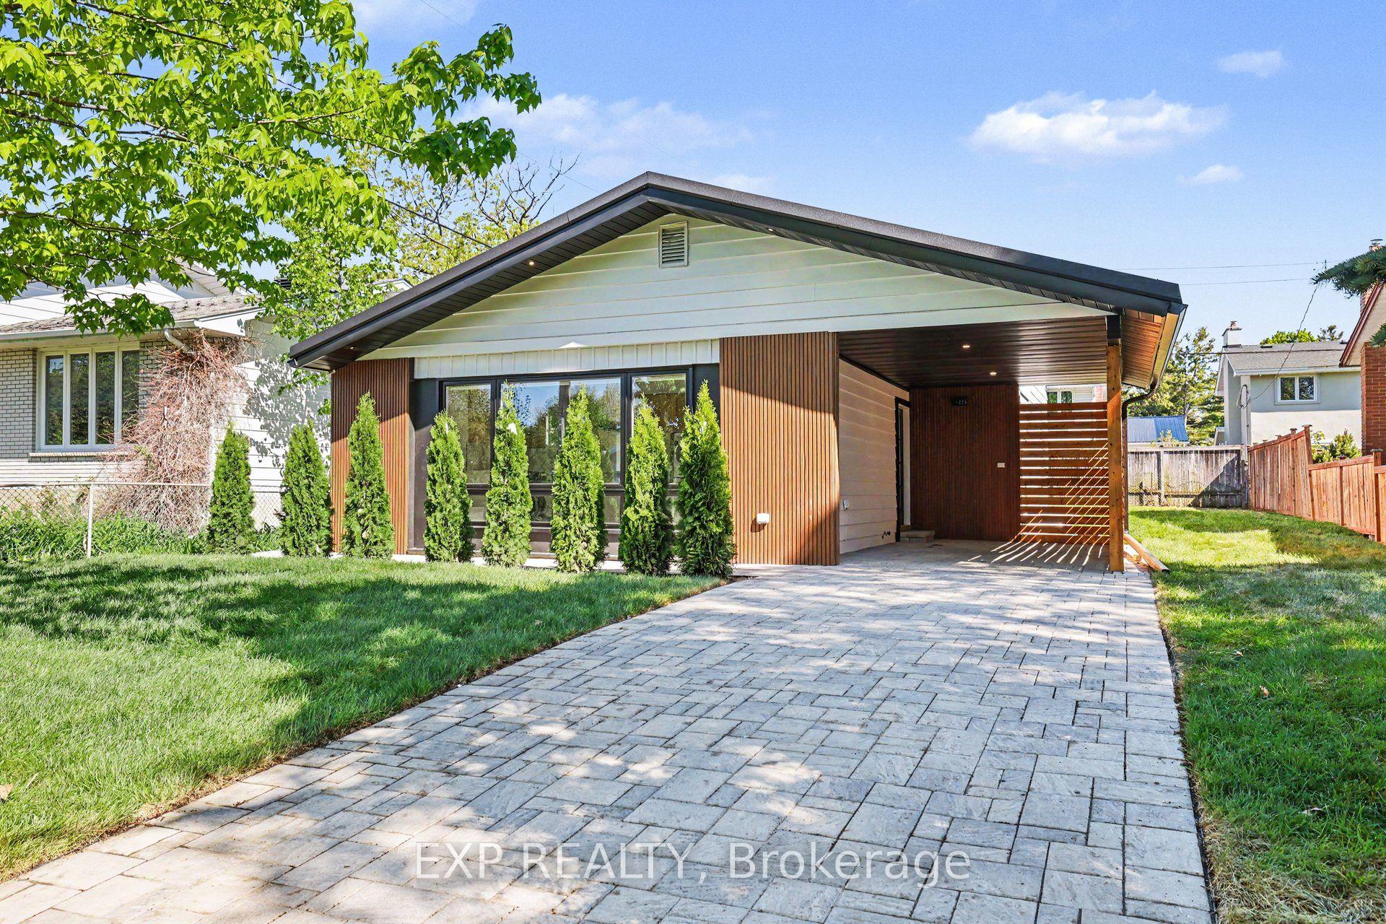
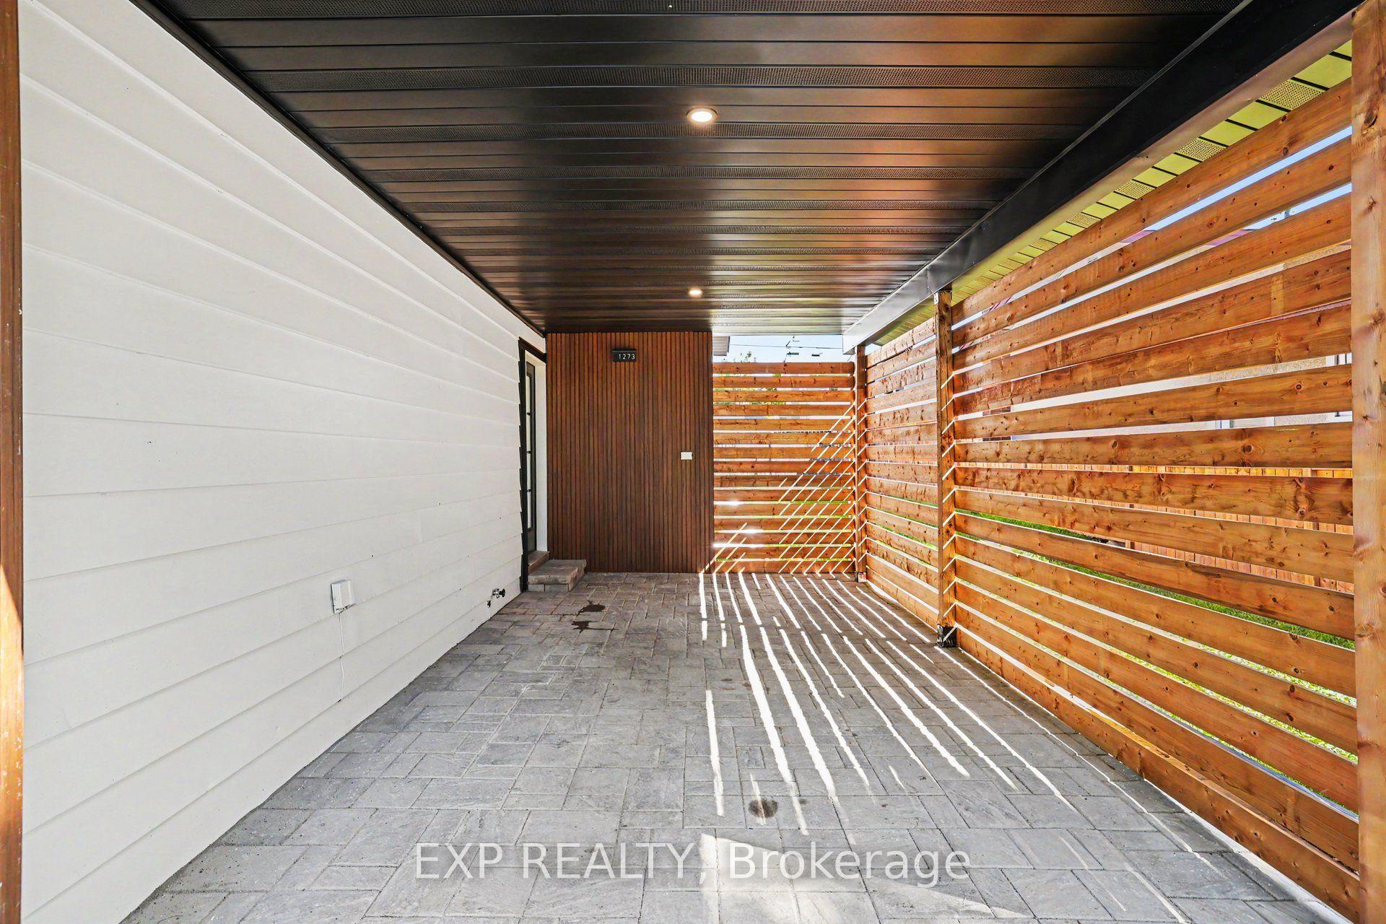
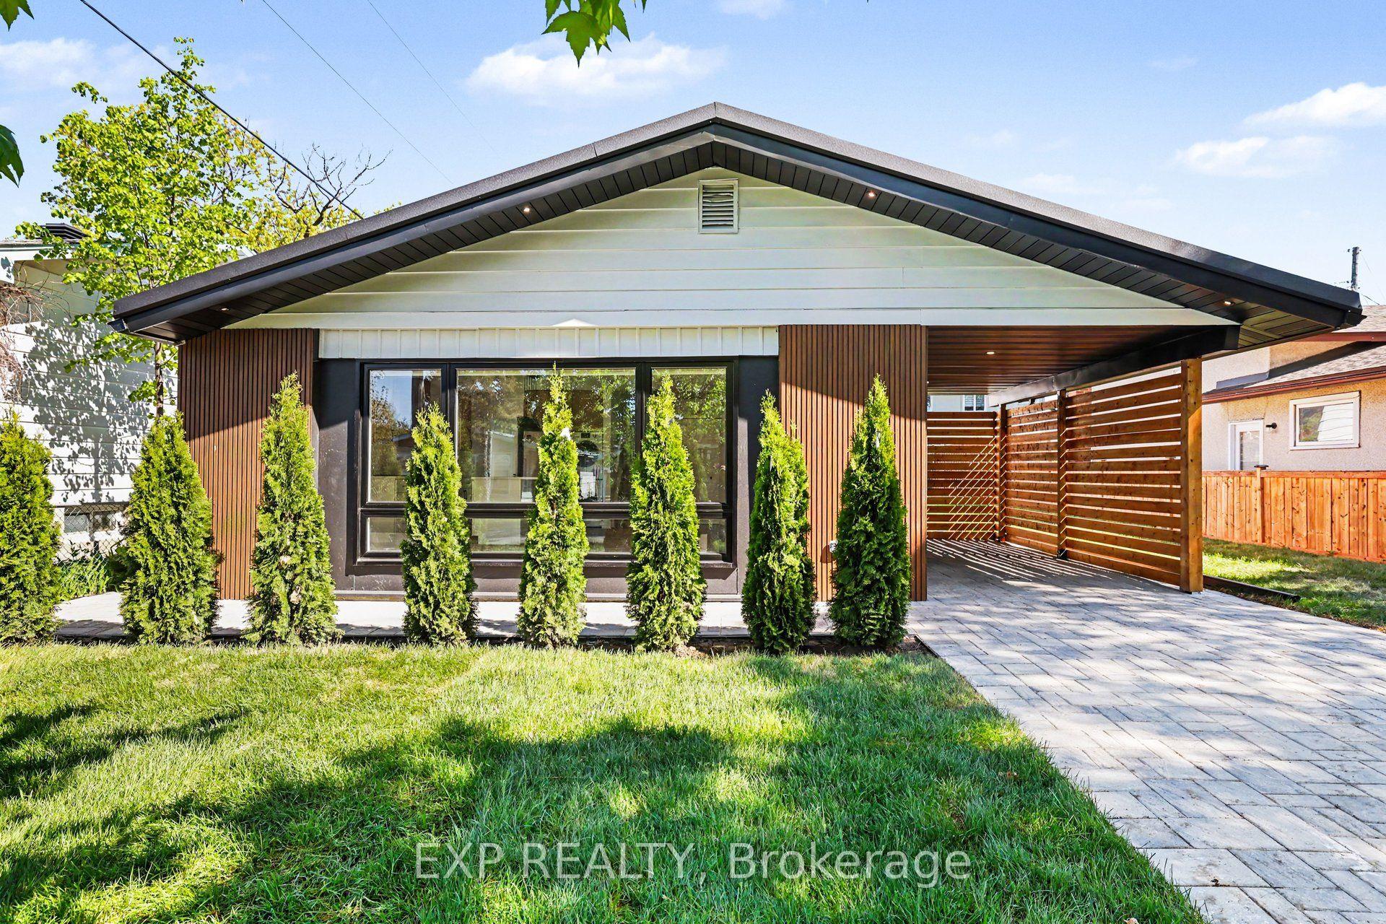
Welcome to 1273 Ridgemont Ave - a head-turning, fully upgraded bungalow set on a generous lot in one of Ottawa's most vibrant and rapidly growing communities. This striking mid-century modern home has been meticulously transformed inside and out, blending bold architectural curb appeal - warm wood siding, oversized picture windows, a designer carport with cedar privacy screen, and an interlocking stone driveway -with sophisticated, move-in-ready interiors. The upper level offers 3 spacious bedrooms and 1 luxurious full bath, where marble-clad walls, a frameless rain shower, a vessel sink, and designer matte black hardware create a true spa experience. The sun-drenched open-concept living and dining area flows into a chef's kitchen appointed with quartz countertops, a large centre island, warm wood cabinetry, herringbone backsplash, and a full suite of new stainless steel appliances - 2 fridges, 2 stoves, a washer, a dryer, dishwasher, and 2 hoodfans. Oversized windows bathe every room in natural light. The lower level offers a fully self-contained suite with a separate private entrance, 1 bedroom, a full kitchen, generous living space, and a beautifully appointed full bathroom with walk-in shower - each unit with its own hydro meter, own heat pump temperature controls. An ideal setup for multi-generational living. Additional major upgrades: new metal roof, 2 heat pumps, 2 electrical panels with new electrical wiring, 2 separate meters, added attic insulation, fire-rated drywall in lower level. Situated in Ottawa's coveted AltaVista, Hunt Club corridor, this home is steps from Ridgemont High School, St. Patrick's High School, the Alta Vista Branch of Ottawa PublicLibrary, Billings Bridge Shopping Centre, Bank Street's dining and retail scene, The Ottawa Hospital General Campus, and Kaladar Park. Withmultiple OC Transpo routes at your doorstep and easy access to downtown Ottawa, this is a rare, turn-key opportunity in a community.
This Detached located at 1273 Ridgemont Avenue, Hunt Club - South Keys and Area, ON K1V 6E4 is currently for sale and has been available at Kash Invest for 16 days. This property, in the city of Hunt Club - South Keys and Area and 3801 - Ridgemont neighborhood, is listed at $724,900 with an estimated mortgage of $3,390* per month. It has an area of 50x100 sqft with 3+1 beds and 2 BR. Waterfront Communities C1, Weston and Bradford are nearby neighbourhoods.

Upcoming Open Houses

Schedule a Private Tour
Amenities and features
  • In-Law Capability
  • Separate Heating Controls
  • Separate Hydro Meter
  • Upgraded Insulation
  • None
Facts and Features
Property
Status: Active
Property Type: Residential Freehold
Property Sub Type: Detached
Transaction Type: For Sale
Style: Bungalow
Approximate Age: 51-99
Area: Ottawa
Community: 3801 - Ridgemont
Occupant Type: Vacant
Possession Type: Immediate
Cross Street: Grasmere Crescent
Listed On: 2026-10-13
Last Modified: 2026-10-15
MLS Number: X14028662
Listing Brokerage: EXP REALTY
Inside
Air Conditioning: Other
Bedrooms: 4
Total Bathrooms: 2
Heating: Heat Pump / Electric
Interior Features: In-Law Capability, Separate Heating Controls, Separate Hydro Meter, Upgraded Insulation
Building
Kitchens Total: 2
Basement: Finished, Full, Separate Entrance
Foundation: Poured Concrete
Roof: Metal
Construction: Brick Veneer, Metal/Steel Siding
Living Area Range: 1100-1500
HST Application: Included In
Parking
Garage Type: Carport
Parking Features: Lane
Parking Spaces (Driveway): 2
Parking Total: 3
Covered Spaces: 1
Financial
Tax Annual Amount: 4350.58
Tax Year: 2026
Tax Legal Description: LT 11, PL 744 ; S/T INTEREST IF ANY IN OT41632 CITY OF OTTAWA
Land
Frontage: 50
Lot Depth: 100
Lot Size Units: Feet
Lot Size: 4983.69
Lot Size Source: MPAC
Frontage Type: North
Directions: Turn Right from Alta Vista intoRidgemont Ave pass GrasmereCrescent. The property is located onthe right hand side
Sewer: Sewer
Parcel Number: 041490133
Roll Number: 061411630177700
Cross Street: Grasmere Crescent
Commercial General
Contract Status: Available
List AOR: Ottawa Real Estate Board
Showing Requirements: Go Direct, Showing System
Rooms
Room Level Dimensions
Living Room Main 6.17 x 3.91
Dining Room Main 2.29 x 2.59
Kitchen Main 4.11 x 2.59
Bedroom Upper 2.72 x 3.12
Bedroom 2 Upper 3.3 x 3.91
Primary Bedroom Upper 4.09 x 3.91
Bathroom Upper 1.63 x 3.05
Bedroom 4 Lower 3.18 x 2.79
Bathroom Lower 2.11 x 2.36
Great Room Lower 3.05 x 7.8
Latest Properties

The Most Recent Estate

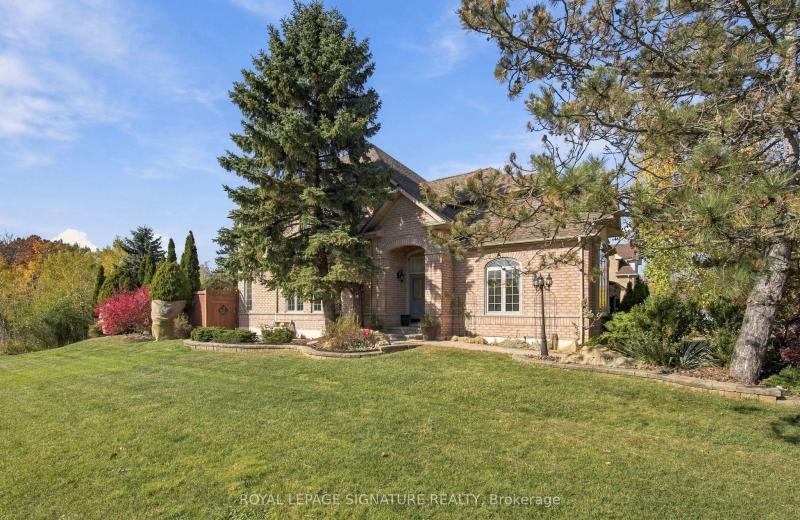
2984 Holloway Bay Road, Port Colborne, ON L0S 1S0
For Sale
7 minutes
$950,000
3+2 bed • 3 bath • 700-1100 sqft • 15 parking
Lot: 366.15 x 416.13 ft
MLS® X14127140 • REVEL Realty Inc., Brokerage
19040 County 25 Road, South Glengarry, ON K0C 1B0
For Sale
14 minutes
$735,000
3 bed • 2 bath • 1500-2000 sqft • 10 parking
Lot: 212.53 x 289.61 ft
MLS® X14125428 • ROYAL LEPAGE PERFORMANCE REALT...
1604 Valley Ridge Crescent, Pickering, ON L1V 6S2
For Sale
18 minutes
$1,454,500
3+1 bed • 4 bath • 2500-3000 sqft • 4 parking
Lot: 44.01 x 108.38 ft
MLS® E14127254 • ROYAL LEPAGE SIGNATURE REALTY
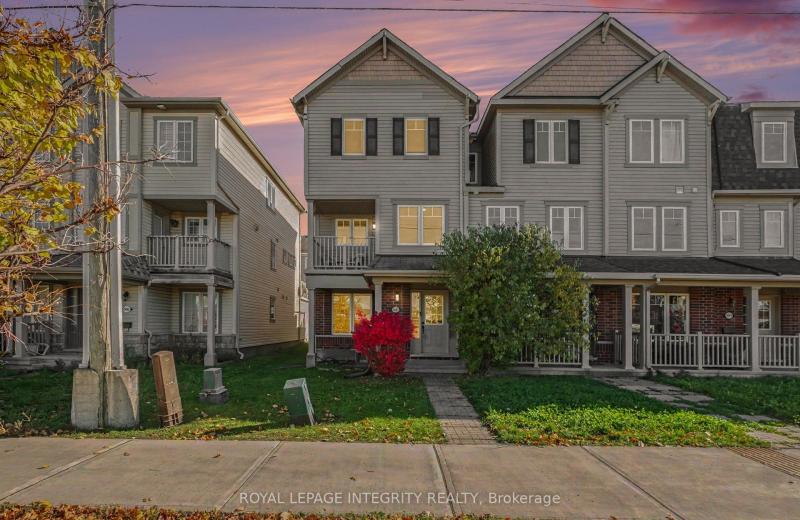
3895 Strandherd Drive, Barrhaven, ON K2J 0K1
For Sale
Open: Sun Nov 1, 2-4 20 minutes
$479,900
3 bed • 3 bath • 1500-2000 sqft • 1 parking
Lot: 21.92 x 70.53 ft
MLS® X14126576 • ROYAL LEPAGE INTEGRITY REALTY
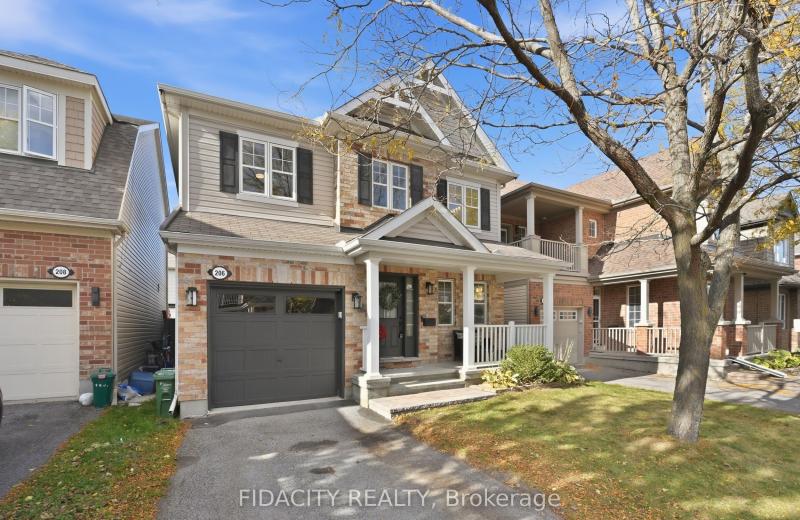
206 Mistral Way, Stittsville - Munster - Richmond, ON K2S 0G6
For Sale
24 minutes
$699,900
3 bed • 3 bath • 1500-2000 sqft • 2 parking
Lot: 33.96 x 81.93 ft
MLS® X14127276 • FIDACITY REALTY
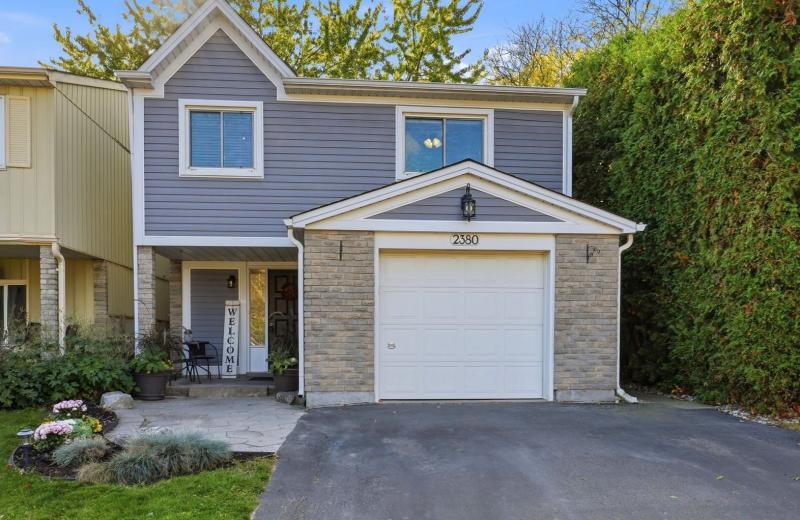
2380 Coldstream Drive, Burlington, ON L7P 3Z9
For Sale
Open: Sat Oct 31, 2-4 42 minutes
$834,900
3 bed • 2 bath • 1100-1500 sqft • 3 parking
Lot: 32.5 x 115 ft (3,745.84 sqft)
MLS® W14127192 • Century 21 Miller Real Estate...
311 Bell Street, Port Colborne, ON L3K 1J5
For Sale
49 minutes
$165,000
4 bed • 1 bath • 1100-1500 sqft • 4 parking
Lot: 40 x 125 ft
MLS® X14127186 • COLDWELL BANKER ADVANTAGE REAL...
827 Craven Road, Toronto, ON M4L 2Z7
For Sale
54 minutes
$699,000
2 bed • 3 bath • 700-1100 sqft
Lot: 11.08 x 78 ft
MLS® E14127182 • EXP REALTY

FAQs About 1273 Ridgemont Avenue, Hunt Club - South Keys and Area, ON K1V 6E4, Hunt Club - South Keys and Area


1273 Ridgemont Avenue, Hunt Club - South Keys and Area, ON K1V 6E4 is a residential freehold, detached development located at 1273 Ridgemont Avenue, Hunt Club - South Keys and Area, ON K1V 6E4.

1273 Ridgemont Avenue, Hunt Club - South Keys and Area, ON K1V 6E4 offers a wide array of amenities including In-Law Capability, Separate Heating Controls, Separate Hydro Meter, Upgraded Insulation, None.

Ask About this Home

Your experience on this site will be improved by allowing cookies.