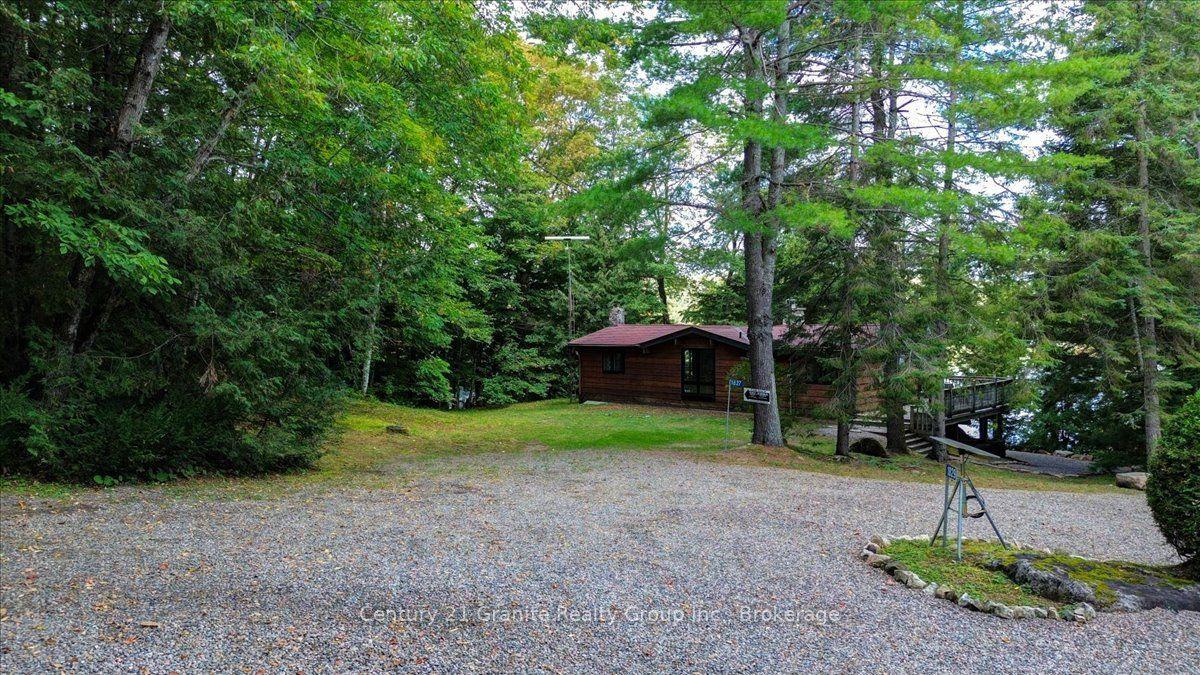
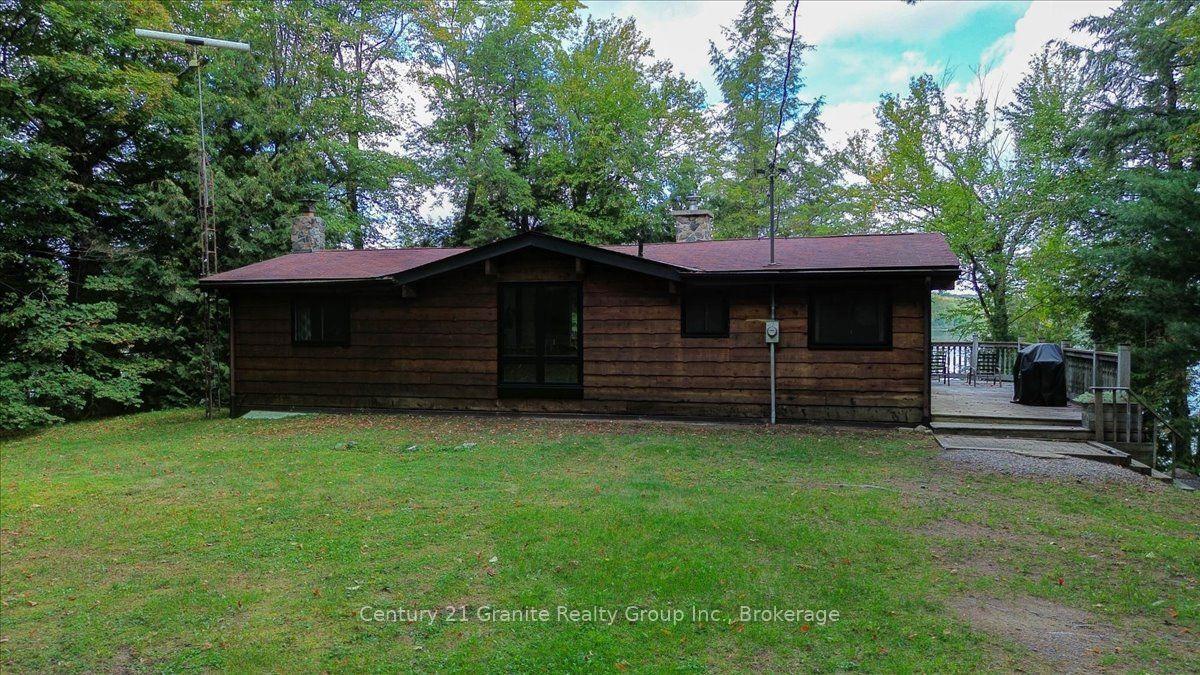
1827 Mcgillvray Road, Highlands East, ON K0L 1M0

Highlands East, ON

Highlands East, ON

$799,000
3 bed 1 bath 700-1100 sqft
Selling
Added 2 weeks ago
1 View
Overview
Bedrooms: 3
Bathrooms: 1
Square: 700-1100 sqft
MLS Number: X13803706
Listing Brokerage: Century 21 Granite Realty Group Inc.
Co-Listing Brokerage: Century 21 Granite Realty Group Inc.
Listed On: Sep 18, 2026 (40 days ago)
Last Updated: Sep 21, 2026 (37 days ago)

1827 Mcgillvray Road, Highlands East, ON K0L 1M0 - About this home

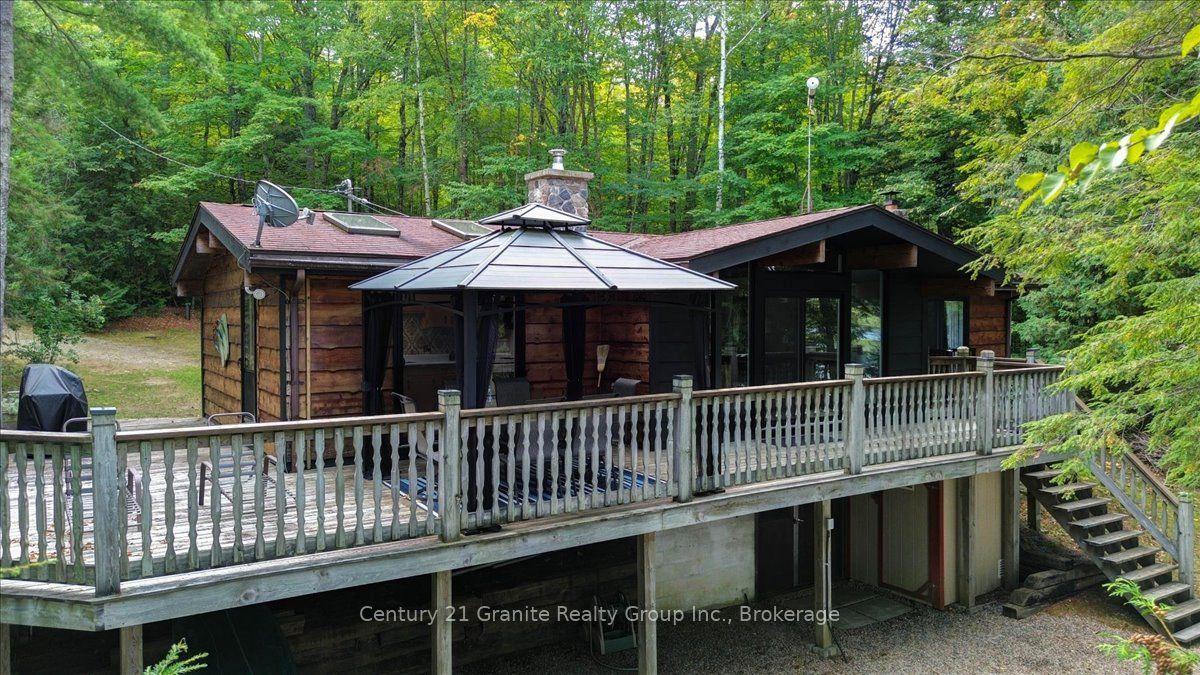
PAUDASH LAKE WATERFRONT - FOUR-SEASON COTTAGE & TURNKEY COTTAGE LIFESTYLE! Sunsets, swimming, boating and relaxing by the lake - this is what cottage life is all about! This classic four-season Paudash Lake cottage has been thoughtfully renovated on the main floor to create a comfortable, inviting space focused on relaxation and personal enjoyment. Outside, the property has been professionally landscaped and features a new stone staircase leading to the large dock and fantastic swimming area. The west-facing exposure means you can finish your day watching the sun set over the lake from your own private waterfront. The large screened gazebo on the deck overlooks the water and provides the perfect spot for morning coffee, family dinners or relaxing with friends while enjoying the view. This is a complete cottage package. The furniture, both inside and out, is included, along with kayaks, canoe, paddle boat and life jackets. Simply arrive, unpack and start enjoying the lake. Adding even more convenience is the small lot directly across the municipal road, offering additional parking or storage space. And yes - a true four-season cottage on a municipal road! Whether you're looking for a family getaway, a place to entertain or your own private escape on Paudash Lake, this property delivers the quintessential Ontario cottage experience. Beautiful waterfront. Great swimming. Western exposure. Spectacular sunsets. Turnkey and ready to enjoy. Don't miss this one!
This Detached located at 1827 Mcgillvray Road, Highlands East, ON K0L 1M0 is currently for sale and has been available at Kash Invest for 40 days. This property, in the city of Highlands East and Cardiff Ward neighborhood, is listed at $799,000 with an estimated mortgage of $3,737* per month. It has an area of 110x323 sqft with 3 beds and 1 BR. Waterfront Communities C1, Weston and Bradford are nearby neighbourhoods.

Upcoming Open Houses

Schedule a Private Tour
Amenities and features
  • Primary Bedroom - Main Floor
  • Storage Area Lockers
  • Water Heater Owned
  • Deck
  • Fishing
  • Landscaped
  • Lighting
  • Privacy
  • Recreational Area
  • Year Round Living
  • None
Facts and Features
Property
Status: Active
Property Type: Residential Freehold
Property Sub Type: Detached
Transaction Type: For Sale
Style: Bungalow
Approximate Age: 31-50
Area: Haliburton
Community: Cardiff Ward
Occupant Type: Vacant
Possession Type: Immediate
Cross Street: MALCOM RD AND MCGILLVRAY RD
Listed On: 2026-09-18
Last Modified: 2026-09-21
MLS Number: X13803706
Listing Brokerage: Century 21 Granite Realty Group Inc.
Co-Listing Brokerage: Century 21 Granite Realty Group Inc.
Inside
Bedrooms: 3
Total Bathrooms: 1
Heating: Forced Air / Electric
Fireplaces Total: 1
Fireplace Features: Fireplace Insert
Interior Features: Primary Bedroom - Main Floor, Storage Area Lockers, Water Heater Owned
Building
Kitchens Total: 1
Basement: Full, Unfinished, Walk-Out
Foundation: Block, Concrete
Roof: Asphalt Shingle
Construction: Wood
Security Features: Smoke Detector
Living Area Range: 700-1100
HST Application: Not Subject to HST
Parking
Parking Features: Private Triple
Parking Spaces (Driveway): 3
Parking Total: 3
Covered Spaces: 0
Financial
Tax Annual Amount: 3765
Tax Year: 2026
Tax Legal Description: PT LT 28 CON 9 CARDIFF PT 1, 4 AND 5 19R1190 S/T & T/W H888222; HIGHLANDS EAST EXCEPT FORFEITED MINING RIGHTS, IF ANY
Land
Frontage: 110
Lot Depth: 323
Lot Size Units: Feet
Lot Size: 1
Lot Size Source: GeoWarehouse
Frontage Type: West
Directions: HWY 28 TO MCGILLVRAY RD TO #1827
Sewer: Septic
Parcel Number: 392790167
Roll Number: 460110200026200
Cross Street: MALCOM RD AND MCGILLVRAY RD
Commercial General
Contract Status: Available
List AOR: Central Lakes Association of REALTORS
Showing Requirements: Showing System
Rooms
Room Level Dimensions
Kitchen Main 4.12 x 2.92
Living Room Main 5.14 x 3.75
Dining Room Main 5.14 x 3.17
Bathroom Main 2.41 x 1.75
Bedroom Main 2.26 x 2.86
Bedroom 2 Main 4.19 x 2.3
Primary Bedroom Main 4.19 x 3.49
Other Basement 13.65 x 6.92
Latest Properties

The Most Recent Estate

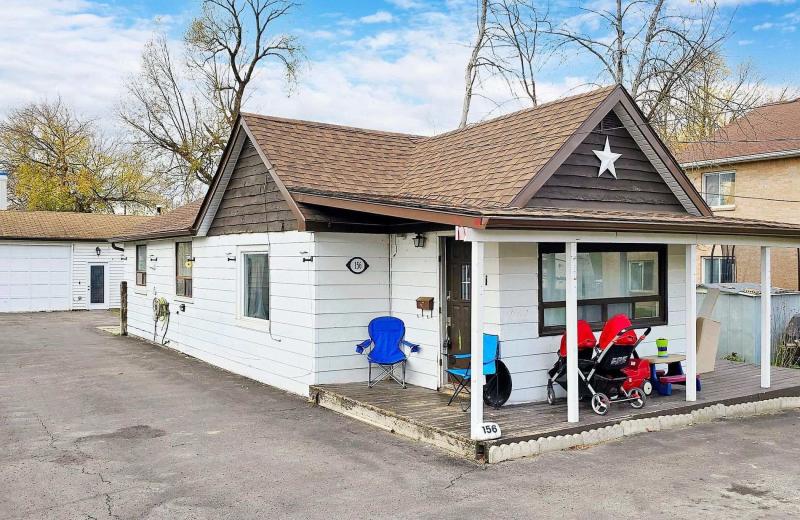
156 The Queensway Street S, Georgina, ON L4P 2A2
For Sale
16 minutes
$499,000
3+1 bed • 2 bath • 1100-1500 sqft • 8 parking
Lot: 54.28 x 164 ft
MLS® N14117180 • RE/MAX REALTRON REALTY INC.
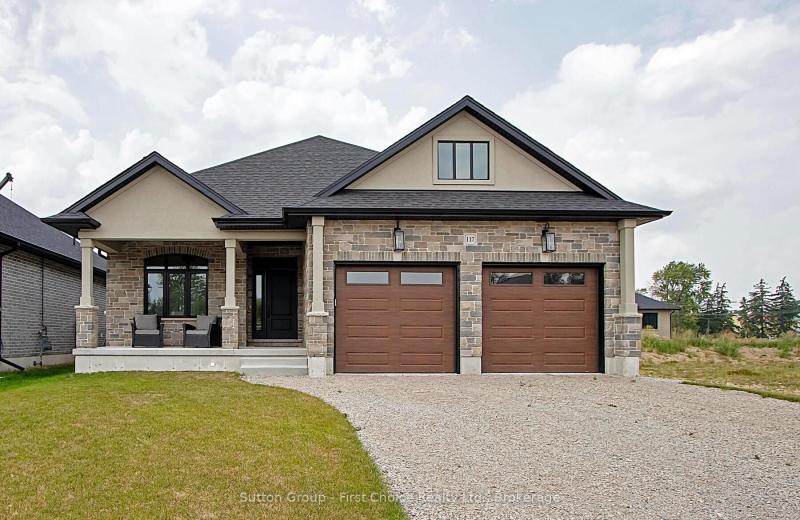
LOT 42 KASTNER Street, Stratford, ON N5A 0J7
For Sale
20 minutes
$1,039,900
2+2 bed • 2 bath • 1500-2000 sqft • 6 parking
Lot: 50 x 120 ft • New
MLS® X14117170 • Sutton Group - First Choice Re...
8 Keller Drive, Belleville, ON K8P 4B4
For Sale
22 minutes
$619,900
3 bed • 2 bath • 1100-1500 sqft • 4 parking
Lot: 60.2 x 121.95 ft
MLS® X14117070 • MCCAFFREY REALTY INC., BROKERA...
259 Milverton Boulevard, Toronto, ON M4J 1V6
For Sale
25 minutes
$849,000
3 bed • 2 bath • 700-1100 sqft
Lot: 18.5 x 120 ft
MLS® E14117156 • SAM MCDADI REAL ESTATE INC.
369 Dalrymple Drive, Clarence-Rockland, ON K4K 1G9
For Sale
28 minutes
$560,000
5 bed • 3 bath • 700-1100 sqft • 2 parking
Lot: 60 x 100 ft
MLS® X14117154 • EXP REALTY
465 Karn Street, Kitchener, ON N2M 2C4
For Sale
28 minutes
$399,000
1 bed • 2 bath • 700-1100 sqft • 8 parking
Lot: 61.5 x 129.86 ft • 51-99 Years Old
MLS® X14117102 • ROYAL LEPAGE WOLLE REALTY
106 Drive-In Crescent, Georgian Bluffs, ON N4K 5N7
For Sale
28 minutes
$649,900
2+1 bed • 2 bath • 1100-1500 sqft • 14 parking
Lot: 210.54 x 571.72 ft (3.1 ac) • 51-99 Years Old
MLS® X14117140 • RE/MAX Grey Bruce Realty Inc.
1360 Waterdown Road, Burlington, ON L7P 4Z9
For Sale
28 minutes
$1,249,900
3 bed • 2 bath • 1500-2000 sqft • 7 parking
Lot: 113.59 x 184.4 ft (0.5 ac) • 51-99 Years Old
MLS® W14116660 • KELLER WILLIAMS EDGE REALTY

FAQs About 1827 Mcgillvray Road, Highlands East, ON K0L 1M0, Highlands East


1827 Mcgillvray Road, Highlands East, ON K0L 1M0 is a residential freehold, detached development located at 1827 Mcgillvray Road, Highlands East, ON K0L 1M0.

1827 Mcgillvray Road, Highlands East, ON K0L 1M0 offers a wide array of amenities including Primary Bedroom - Main Floor, Storage Area Lockers, Water Heater Owned, Deck, Fishing, Landscaped, Lighting, Privacy, and more.

Ask About this Home

Your experience on this site will be improved by allowing cookies.