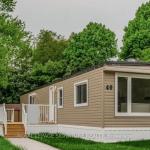
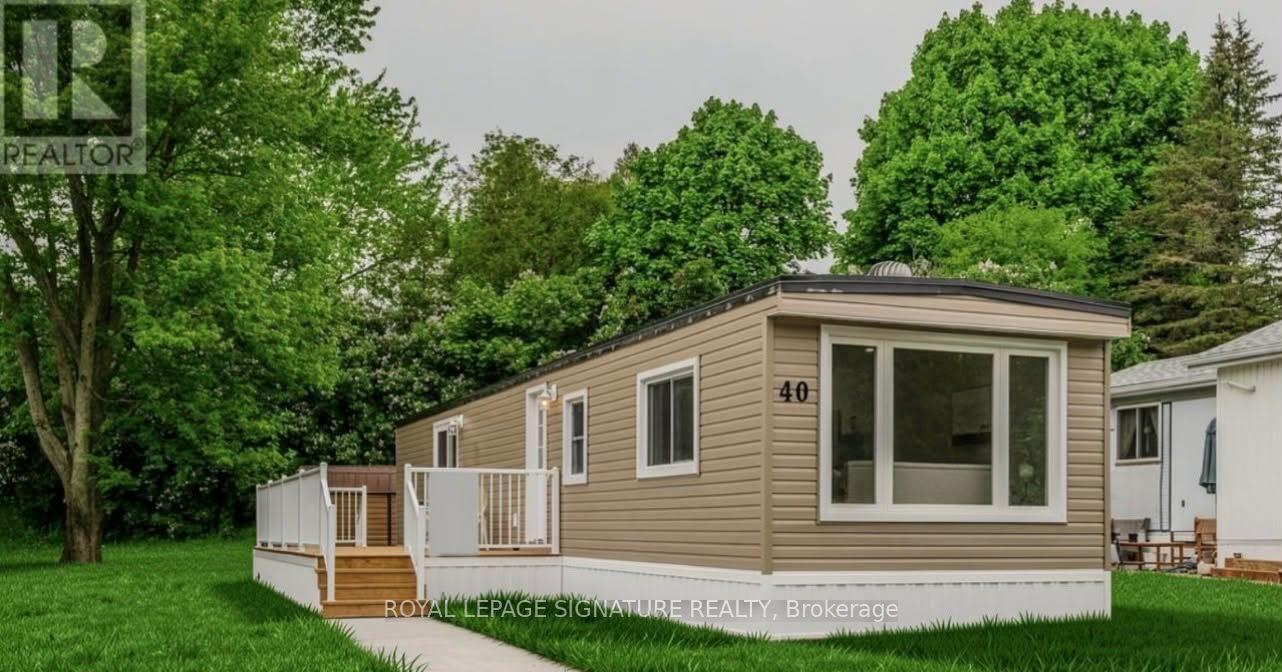
1294 8th Concession Road W 40, Hamilton, ON N0B 2J0

Hamilton, ON

Hamilton, ON

$314,900
2 bed 1 bath < 700 sqft
Selling
Added 2 weeks ago
1 View
Overview
Bedrooms: 2
Bathrooms: 1
Square: < 700 sqft
MLS Number: X13704606
Listing Brokerage: ROYAL LEPAGE SIGNATURE REALTY
Listed On: Aug 23, 2026 (66 days ago)
Last Updated: Aug 23, 2026 (66 days ago)

1294 8th Concession Road W 40, Hamilton, ON N0B 2J0 - About this home

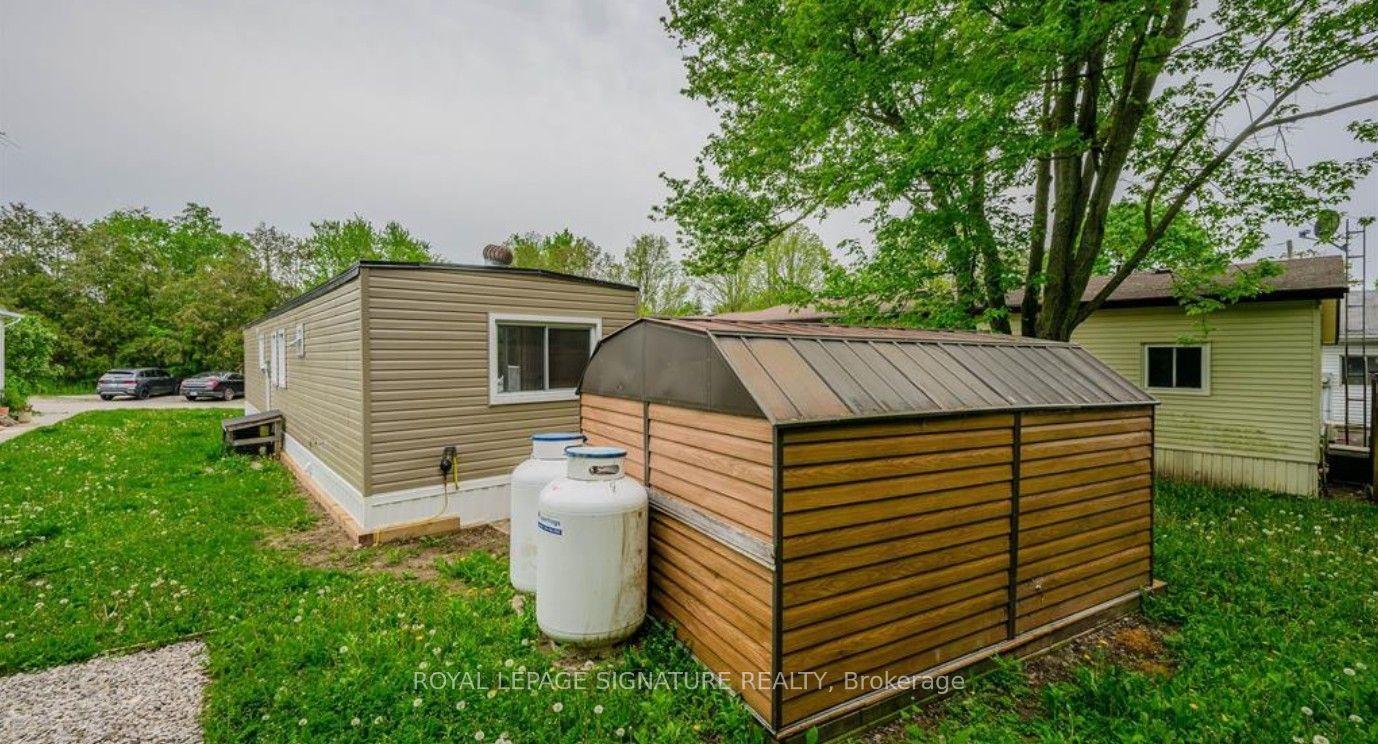
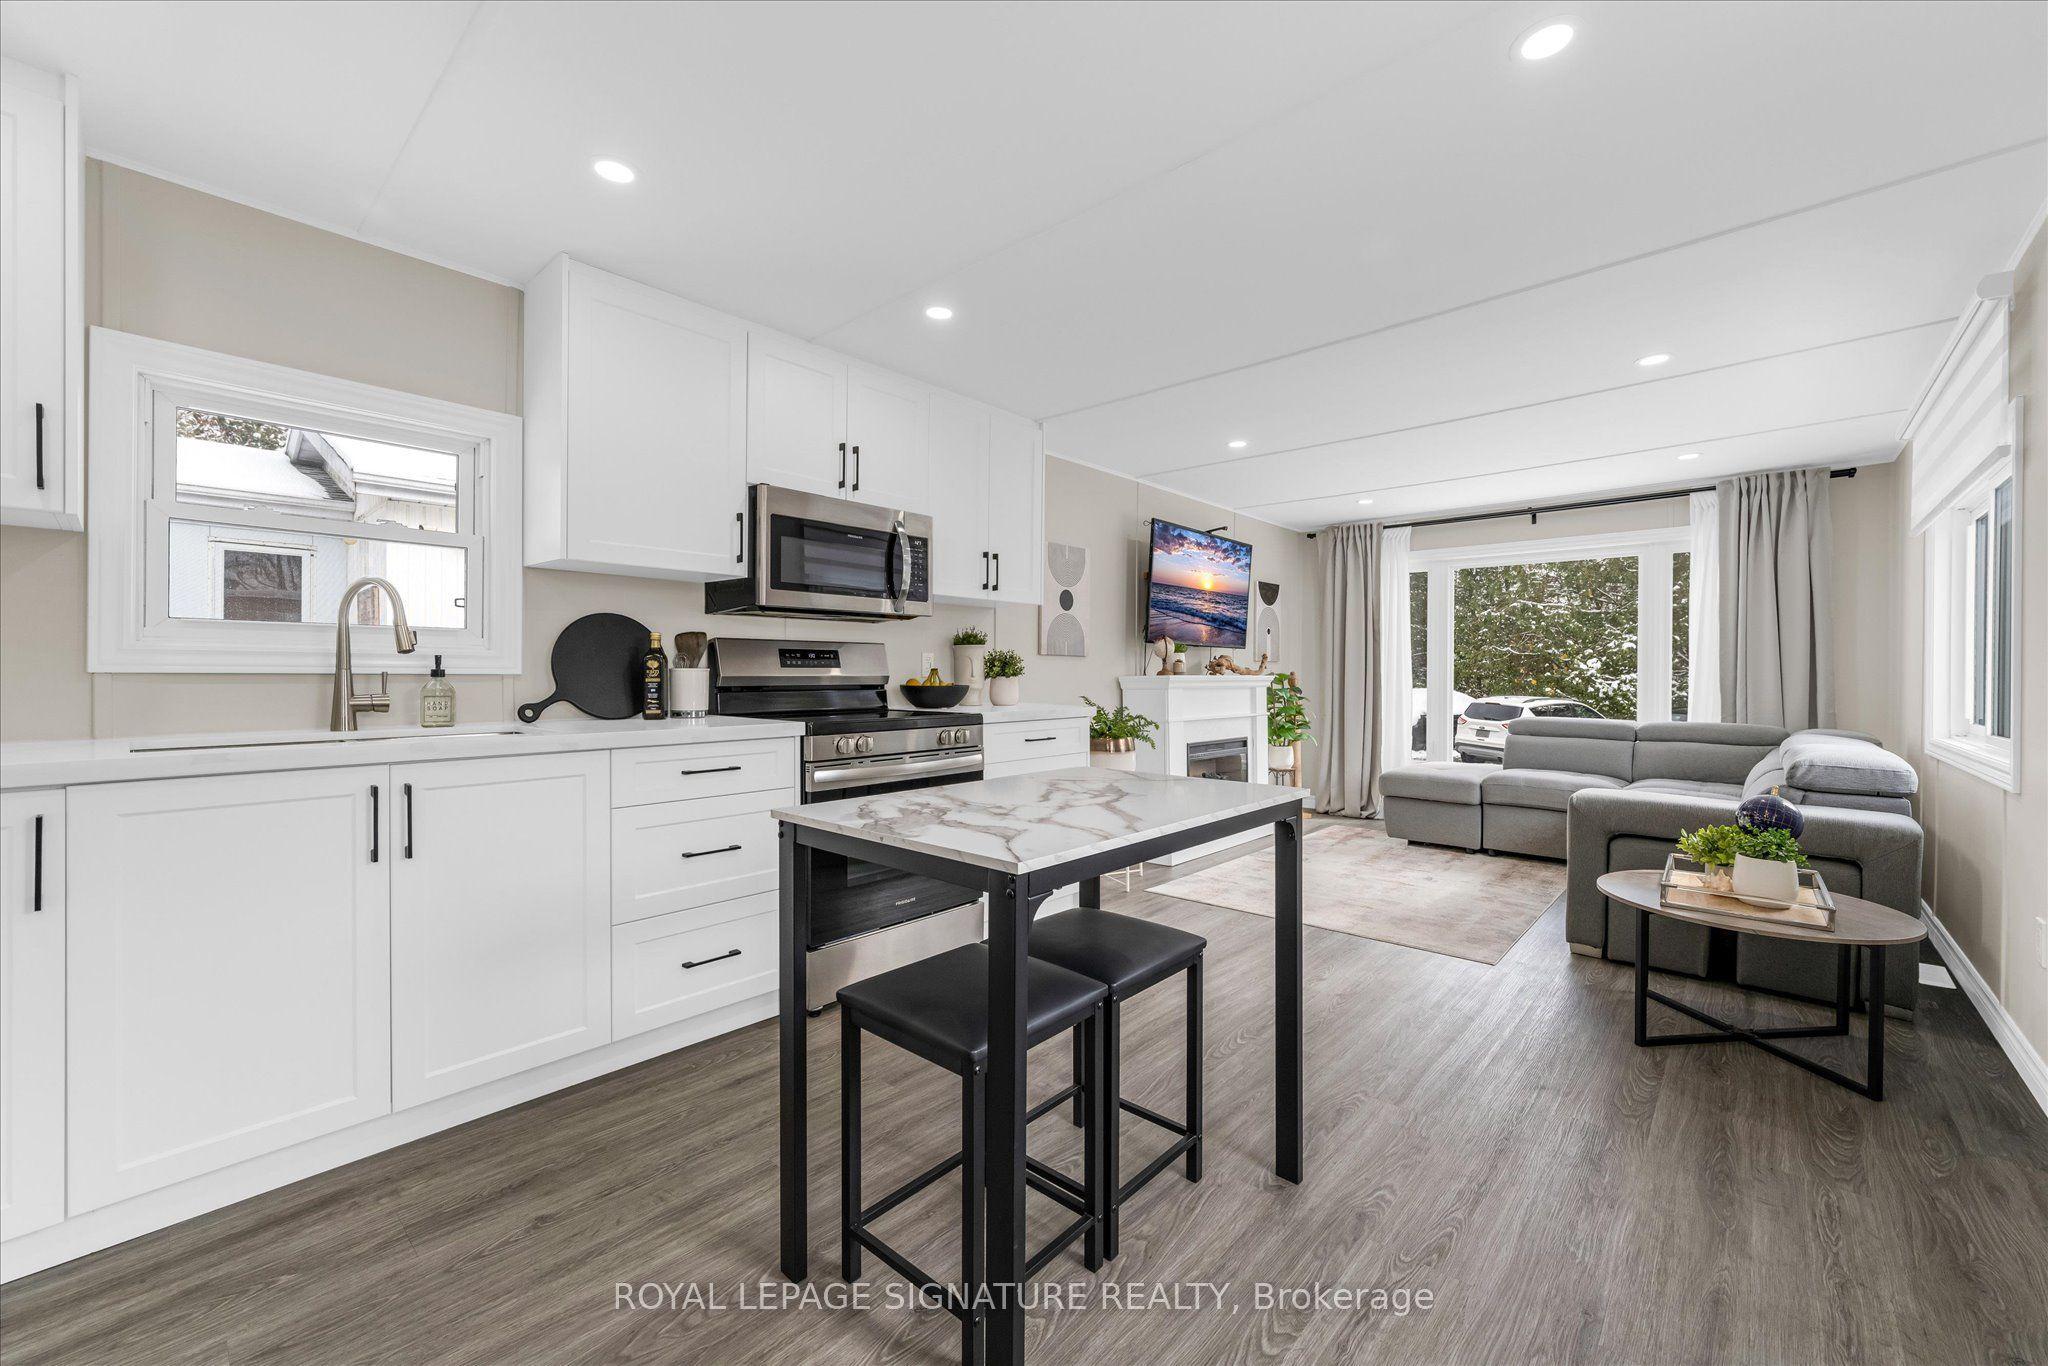
Welcome to 40 Hillside Crescent, located at 1294 8th Concession Road W in a welcoming adult-oriented community. This charming home offers an excellent opportunity for downsizers, first-time buyers, retirees, or anyone looking to simplify without sacrificing comfort and community. Enjoy the ease of low-maintenance living with everything you need in a comfortable, manageable space. Whether you're looking to leave the upkeep of a larger home behind, purchase your first property, or enjoy a more relaxed lifestyle, this home offers an inviting place to settle in and make your own. Surrounded by a friendly community atmosphere and the peaceful setting of rural Flamborough, you'll enjoy a lifestyle that combines tranquility, affordability and convenience. Spend less time worrying about home maintenance and more time enjoying the things that matter most. A wonderful opportunity to right-size your lifestyle and enjoy the next chapter in a community you'll be proud to call home.
This Modular Home located at 1294 8th Concession Road W 40, Hamilton, ON N0B 2J0 is currently for sale and has been available at Kash Invest for 66 days. This property, in the city of Hamilton and Rural Flamborough neighborhood, is listed at $314,900 with an estimated mortgage of $1,473* per month. It has an area of < 700 sqft with 2 beds and 1 BR. Waterfront Communities C1, Weston and Bradford are nearby neighbourhoods.

Upcoming Open Houses

Schedule a Private Tour
Amenities and features
  • Carpet Free
  • Primary Bedroom - Main Floor
  • Propane Tank
  • Water Heater Owned
  • Storage
  • None
Facts and Features
Property
Status: Active
Property Type: Residential Freehold
Property Sub Type: Modular Home
Transaction Type: For Sale
Style: Bungalow
Area: Hamilton
Community: Rural Flamborough
Occupant Type: Owner
Possession Type: Immediate
Special Designation: Landlease
Cross Street: Hillside Crescent & Park Lane
Listed On: 2026-08-23
Last Modified: 2026-08-23
MLS Number: X13704606
Listing Brokerage: ROYAL LEPAGE SIGNATURE REALTY
Inside
Air Conditioning: Central Air
Bedrooms: 2
Total Bathrooms: 1
Heating: Forced Air / Propane
Interior Features: Carpet Free, Primary Bedroom - Main Floor, Propane Tank, Water Heater Owned, Storage
Building
Kitchens Total: 1
Foundation: Slab
Roof: Asphalt Shingle
Construction: Aluminum Siding
Living Area Range: < 700
HST Application: Not Subject to HST
Parking
Parking Features: Available
Parking Spaces (Driveway): 2
Parking Total: 2
Covered Spaces: 0
Financial
Tax Annual Amount: 0
Tax Year: 2025
Tax Legal Description: 1294 Concession 8W, Unit 40 Hillside Crescent
Land
Frontage: 43
Lot Depth: 0
Lot Size Units: Feet
Frontage Type: South
Directions: Hillside Crescent & Park Lane
Sewer: Sewer
Cross Street: Hillside Crescent & Park Lane
Commercial General
Contract Status: Available
List AOR: Toronto Regional Real Estate Board
Showing Requirements: Lockbox
Rooms
Room Level Dimensions
Living Room Main 3.48 x 3.73
Kitchen Main 3.48 x 3.99
Bathroom Main 1.47 x 1.97
Primary Bedroom Main 2.66 x 3.31
Bedroom 2 Main 2.48 x 3.9
Latest Properties

The Most Recent Estate

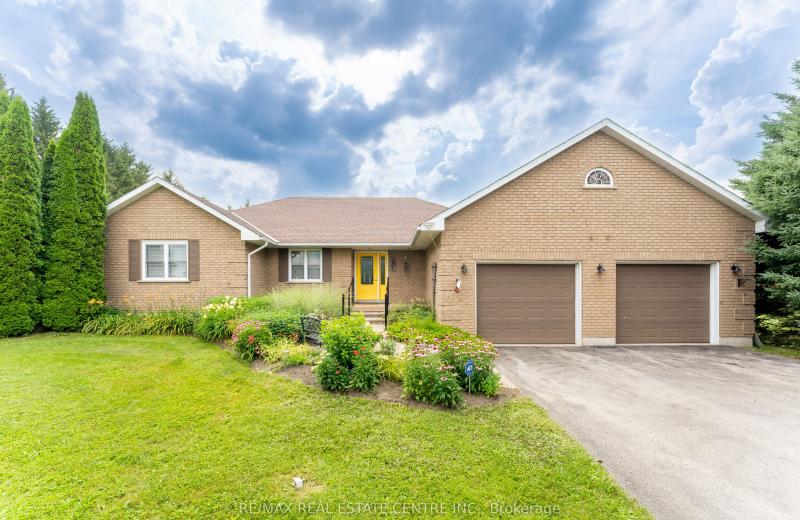
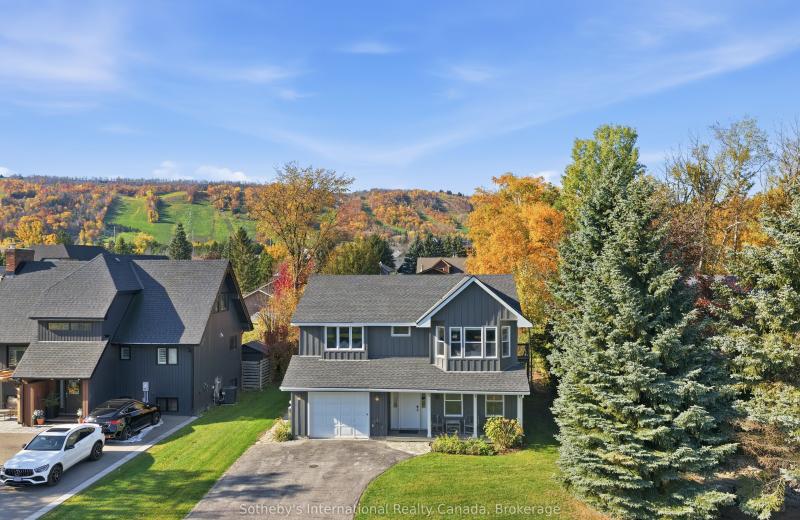
476210 3rd Line, Melancthon, ON L9V 1T3
For Sale
2 minutes
$999,999
3+1 bed • 3 bath • 1500-2000 sqft • 6 parking
Lot: 200 x 230 ft • 16-30 Years Old
MLS® X14116854 • RE/MAX REAL ESTATE CENTRE INC.
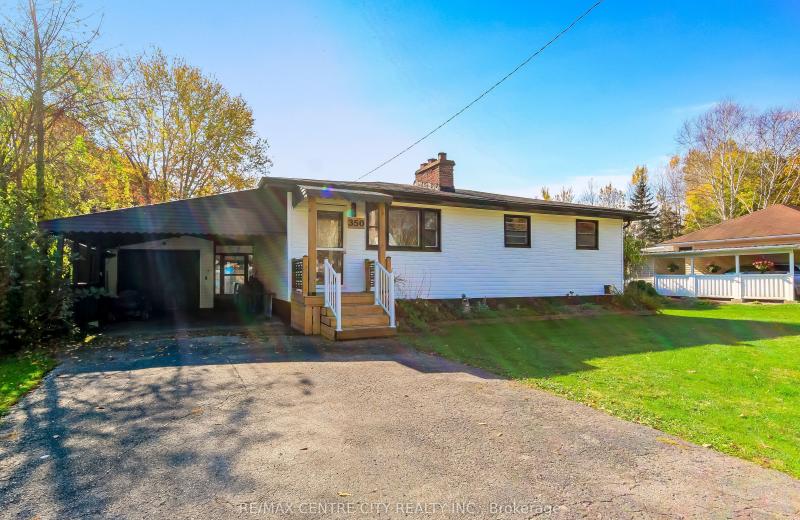
350 Warren Street, Central Elgin, ON N5L 1B5
For Sale
5 minutes
$469,900
2+1 bed • 2 bath • 700-1100 sqft • 6 parking
Lot: 69.3 x 109.12 ft (6,534 sqft) • 51-99 Years Old
MLS® X14116846 • RE/MAX CENTRE CITY REALTY INC.
104 Laurie's Court, Blue Mountains, ON L9Y 0L4
For Sale
5 minutes
$899,000
4 bed • 3 bath • 2000-2500 sqft • 4 parking
Lot: 60.14 x 144.85 ft • 16-30 Years Old
MLS® X14116820 • Sotheby's International Realty...
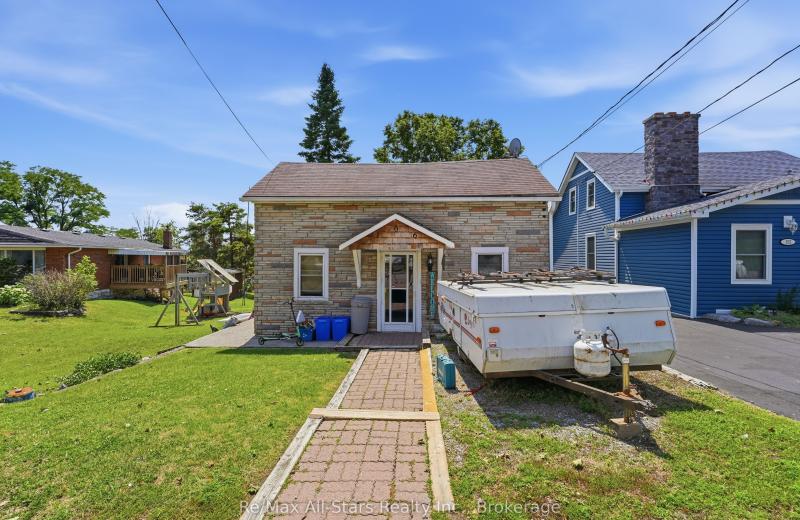
106 Bond Street E, Kawartha Lakes, ON K0M 1N0
For Sale
5 minutes
$250,000
3 bed • 2 bath • 700-1100 sqft • 1 parking
Lot: 50.1 x 192 ft (0.22 ac) • 100+ Years Old
MLS® X13614054 • Re/Max All-Stars Realty Inc.
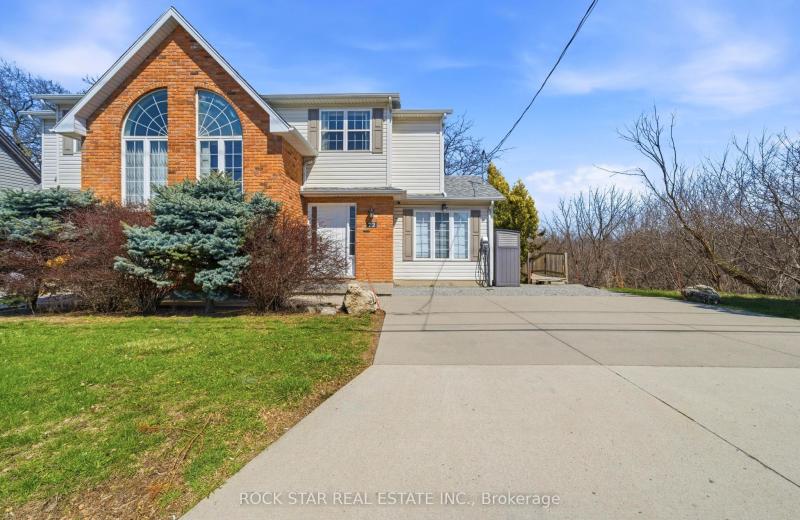
72 Martindale Road, St. Catharines, ON L2S 2Y3
For Sale
5 minutes
$614,900
2+1 bed • 3 bath • 1100-1500 sqft • 2 parking
Lot: 40.01 x 100.2 ft • 16-30 Years Old
MLS® X14116790 • ROCK STAR REAL ESTATE INC.
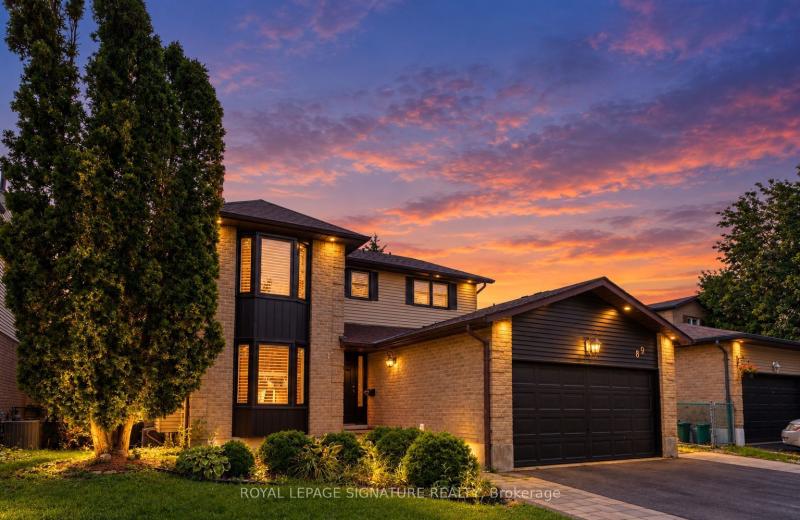
89 Batson Drive, Aurora, ON L4G 3R2
For Sale
5 minutes
$1,199,000
4+2 bed • 4 bath • 2000-2500 sqft • 6 parking
Lot: 54.39 x 100.07 ft
MLS® N14116784 • ROYAL LEPAGE SIGNATURE REALTY
161 Forest Lake Road, Sundridge, ON P0A 1Z0
For Sale
5 minutes
$424,900
3 bed • 1 bath • 1100-1500 sqft • 9 parking
Lot: 110.67 x 187.05 ft (0.36 ac) • 51-99 Years Old
MLS® X14116776 • Royal LePage Lakes Of Muskoka...
15 Nina Place, Brampton, ON L7A 2E4
For Sale
5 minutes
$1,250,000
5+1 bed • 4 bath • 3000-3500 sqft • 6 parking
Lot: 45.01 x 85.38 ft
MLS® W14116770 • iCloud Realty Ltd.

FAQs About 1294 8th Concession Road W 40, Hamilton, ON N0B 2J0, Hamilton


1294 8th Concession Road W 40, Hamilton, ON N0B 2J0 is a modular home, residential freehold development located at 1294 8th Concession Road W 40, Hamilton, ON N0B 2J0.

1294 8th Concession Road W 40, Hamilton, ON N0B 2J0 offers a wide array of amenities including Carpet Free, Primary Bedroom - Main Floor, Propane Tank, Water Heater Owned, Storage, None.

Ask About this Home

Your experience on this site will be improved by allowing cookies.