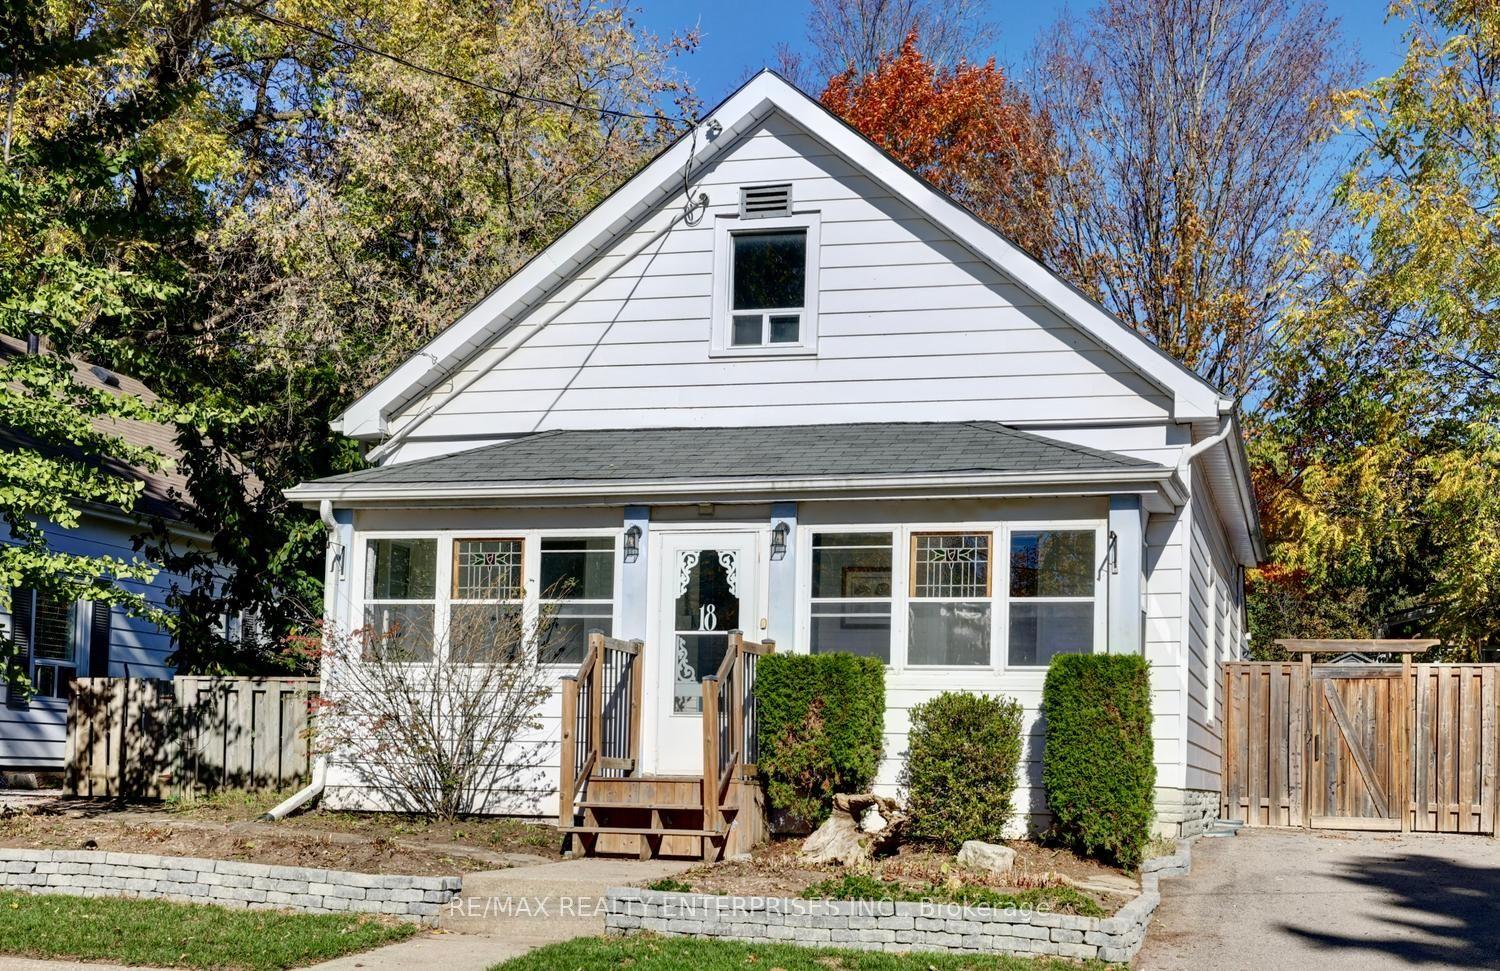
18 Murdock Street, Halton Hills, ON L7G 3L8

Halton Hills, ON

Halton Hills, ON

$599,990
2 bed 1 bath 700-1100 sqft
Selling
Added 1 hour ago
1 View
Overview
Bedrooms: 2
Bathrooms: 1
Square: 700-1100 sqft
MLS Number: W14125202
Listing Brokerage: RE/MAX REALTY ENTERPRISES INC.
Listed On: Oct 28, 2026 (2 days ago)
Last Updated: Oct 29, 2026 (1 day ago)

18 Murdock Street, Halton Hills, ON L7G 3L8 - About this home

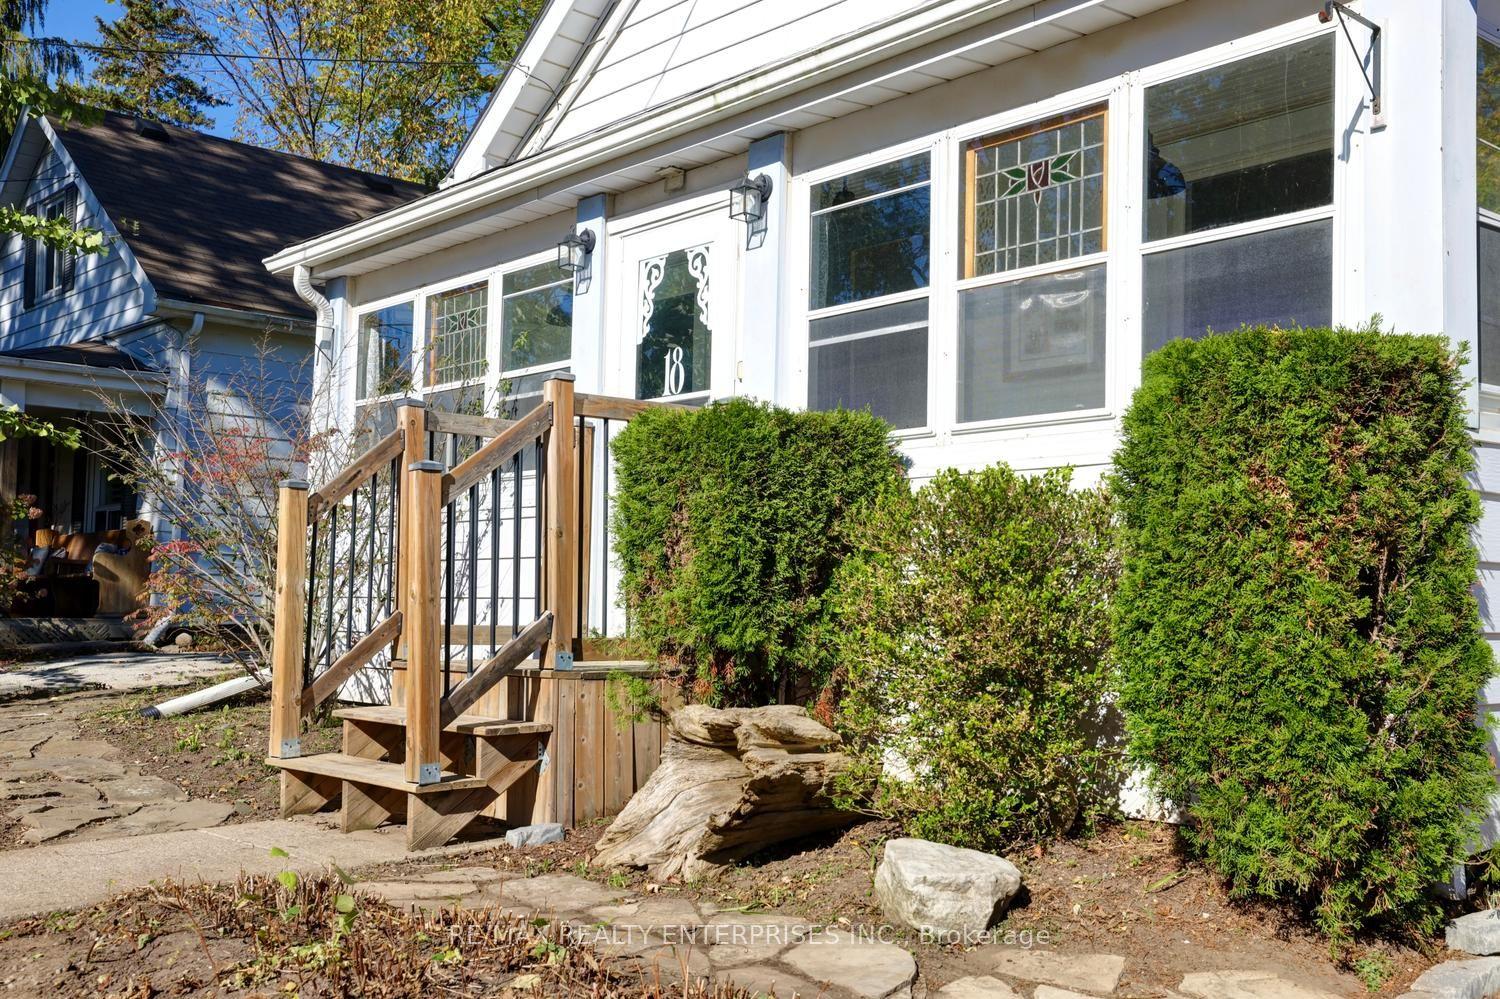
Renovated, Renovated...Extensively renovated century home in the heart Of Georgetown. Perfect For The Commuter, Just A Five Minute Walk To The Go Station. 9.5Ft. Ceilings Thru Out This Spacious super cute Home has been Lovingly Maintained and renovated, Kitchen Reno 2020, bathroom 2024 ,New Roof 2016, front door and windows 2016,watersoftener 2016, driveway and curbs 2019,High Efficiency Gas Furnace And Air Conditioning, Updated 100Amp Electrical Thru Out, Updated Plumbing,newer fencing and landscaping,seperate entrance to basement storage cellar/laundry area , Short Walk To Great Schools, Downtown Shopping,Splash Pad.
This Detached located at 18 Murdock Street, Halton Hills, ON L7G 3L8 is currently for sale and has been available at Kash Invest for 2 days. This property, in the city of Halton Hills and Georgetown neighborhood, is listed at $599,990 with an estimated mortgage of $2,806* per month. It has an area of 44x66 sqft with 2 beds and 1 BR. Waterfront Communities C1, Weston and Bradford are nearby neighbourhoods.

Upcoming Open Houses

Saturday, October 31st
2-4 pm
Sunday, November 1st
2-4 pm
Schedule a Private Tour
Amenities and features
  • Water Softener
  • None
Facts and Features
Property
Status: Active
Property Type: Residential Freehold
Property Sub Type: Detached
Transaction Type: For Sale
Style: Bungalow
Approximate Age: 100+
Survey Type: Available
Area: Halton
Community: Georgetown
Occupant Type: Owner
Possession Type: Flexible
Cross Street: Guelph St / Durham
Listed On: 2026-10-28
Last Modified: 2026-10-29
MLS Number: W14125202
Listing Brokerage: RE/MAX REALTY ENTERPRISES INC.
Inside
Air Conditioning: Central Air
Bedrooms: 2
Total Bathrooms: 1
Heating: Forced Air / Gas
Interior Features: Water Softener
Building
Kitchens Total: 1
Basement: Separate Entrance, Unfinished
Foundation: Stone
Roof: Asphalt Shingle
Construction: Aluminum Siding
Living Area Range: 700-1100
HST Application: Included In
Parking
Parking Features: Private
Parking Spaces (Driveway): 3
Parking Total: 2
Covered Spaces: 0
Financial
Tax Annual Amount: 4317.1
Tax Year: 2026
Tax Legal Description: Plan 37 Pt Lt 61
Land
Frontage: 44
Lot Depth: 66
Lot Size Units: Feet
Frontage Type: North
Directions: Guelph St / Durham
Sewer: Sewer
Parcel Number: 250410095
Roll Number: 241501000342200
Cross Street: Guelph St / Durham
Commercial General
Contract Status: Available
List AOR: Toronto Regional Real Estate Board
Showing Requirements: See Brokerage Remarks
Rooms
Room Level Dimensions
Great Room Main 4.09 x 6.89
Dining Room Main 4.06 x 2.75
Kitchen Main 1.79 x 3.85
Primary Bedroom Main 2.76 x 5.1
Bedroom 2 Main 2.78 x 2.78
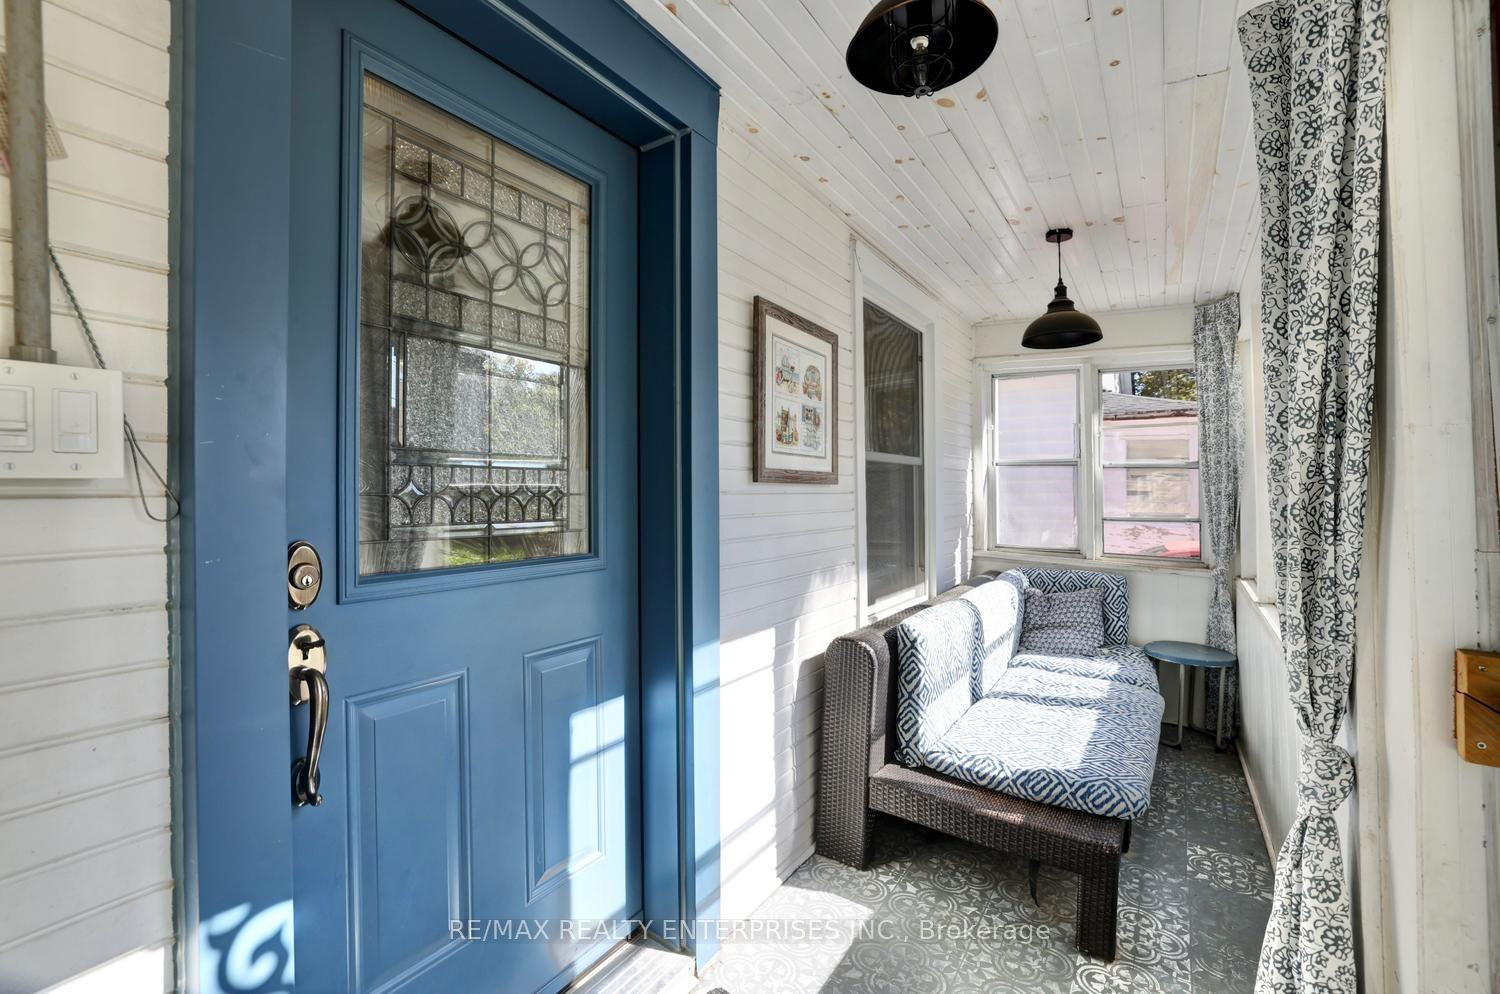
Sunroom Main 1.32 x 6.55
Latest Properties

The Most Recent Estate

10 Anticosti Drive, Toronto, ON M1J 1V5
For Sale
20 minutes
$999,900
3+2 bed • 3 bath • 700-1100 sqft • 4 parking
Lot: 60.08 x 125.24 ft
MLS® E14128430 • TRANSGLOBAL REALTY CORP.
1373 Wildlark Drive, Peterborough, ON K9K 2J4
For Sale
25 minutes
$799,900
5 bed • 4 bath • 2000-2500 sqft • 6 parking
Lot: 57.96 x 122.7 ft • 16-30 Years Old
MLS® X14128424 • Century 21 United Realty Inc.
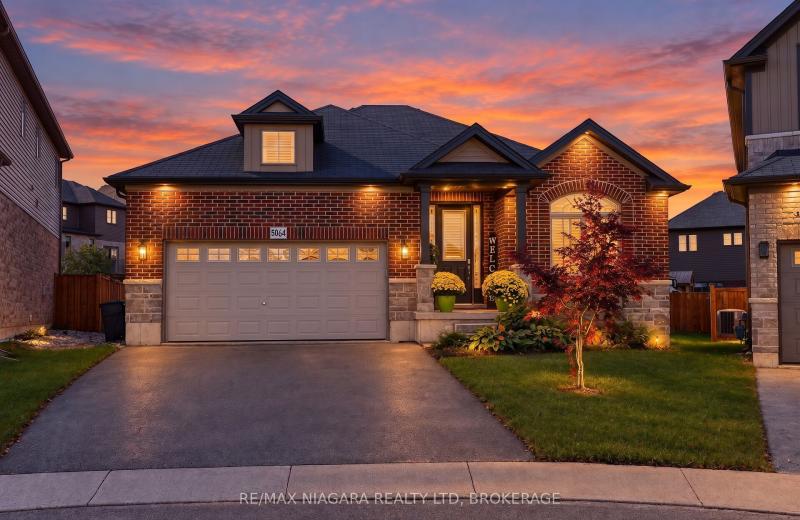
5064 Connor Drive, Lincoln, ON L3J 0S1
For Sale
27 minutes
$889,900
2 bed • 3 bath • 1500-2000 sqft • 6 parking
Lot: 22.19 x 107.69 ft (0.19 ac) • 6-15 Years Old
MLS® X14128422 • RE/MAX NIAGARA REALTY LTD, BRO...
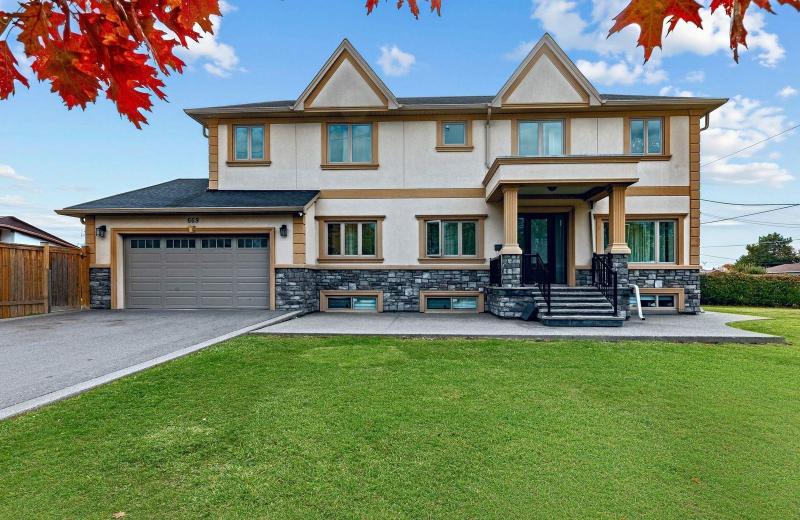
669 Roding Street, Toronto, ON M3M 2A8
For Sale
30 minutes
$1,548,800
4+2 bed • 5 bath • 2500-3000 sqft • 8 parking
Lot: 85.24 x 121.47 ft
MLS® W14120864 • SUTTON GROUP-ADMIRAL REALTY IN...
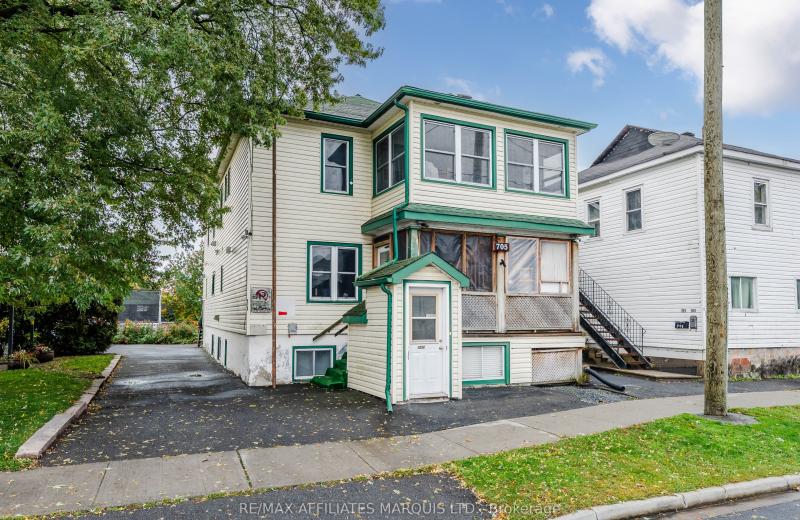
705 Walton Street, Cornwall, ON K6H 1T8
For Sale
32 minutes
$698,000
9 bed • 4 bath • 2500-3000 sqft • 6 parking
Lot: 59 x 100 ft
MLS® X14124732 • RE/MAX AFFILIATES MARQUIS LTD.
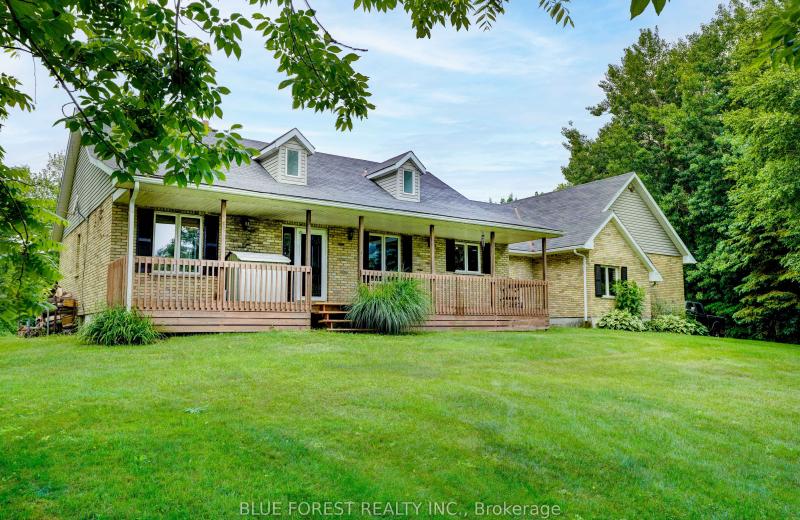
23706 Gray Line, West Elgin, ON N0L 2C0
For Sale
34 minutes
$999,999
3+1 bed • 3 bath • 1500-2000 sqft • 10 parking
Lot: 1,058 x 2,473 ft
MLS® X14119972 • BLUE FOREST REALTY INC.
32 Brennan Drive, Strathroy-Caradoc, ON N7G 3S3
For Sale
37 minutes
$464,999
2+1 bed • 2 bath • 1100-1500 sqft • 2 parking
Lot: 33.08 x 132.34 ft
MLS® X14128406 • CENTURY 21 FIRST CANADIAN CORP
384 Vibert Douglas Drive, Kanata, ON K2W 0M4
For Sale
40 minutes
$929,900
4 bed • 3 bath • 2000-2500 sqft • 4 parking
Lot: 36 x 92 ft
MLS® X14128402 • ROYAL LEPAGE TEAM REALTY

FAQs About 18 Murdock Street, Halton Hills, ON L7G 3L8, Halton Hills


18 Murdock Street, Halton Hills, ON L7G 3L8 is a residential freehold, detached development located at 18 Murdock Street, Halton Hills, ON L7G 3L8.

18 Murdock Street, Halton Hills, ON L7G 3L8 offers a wide array of amenities including Water Softener, None.

Ask About this Home

Your experience on this site will be improved by allowing cookies.