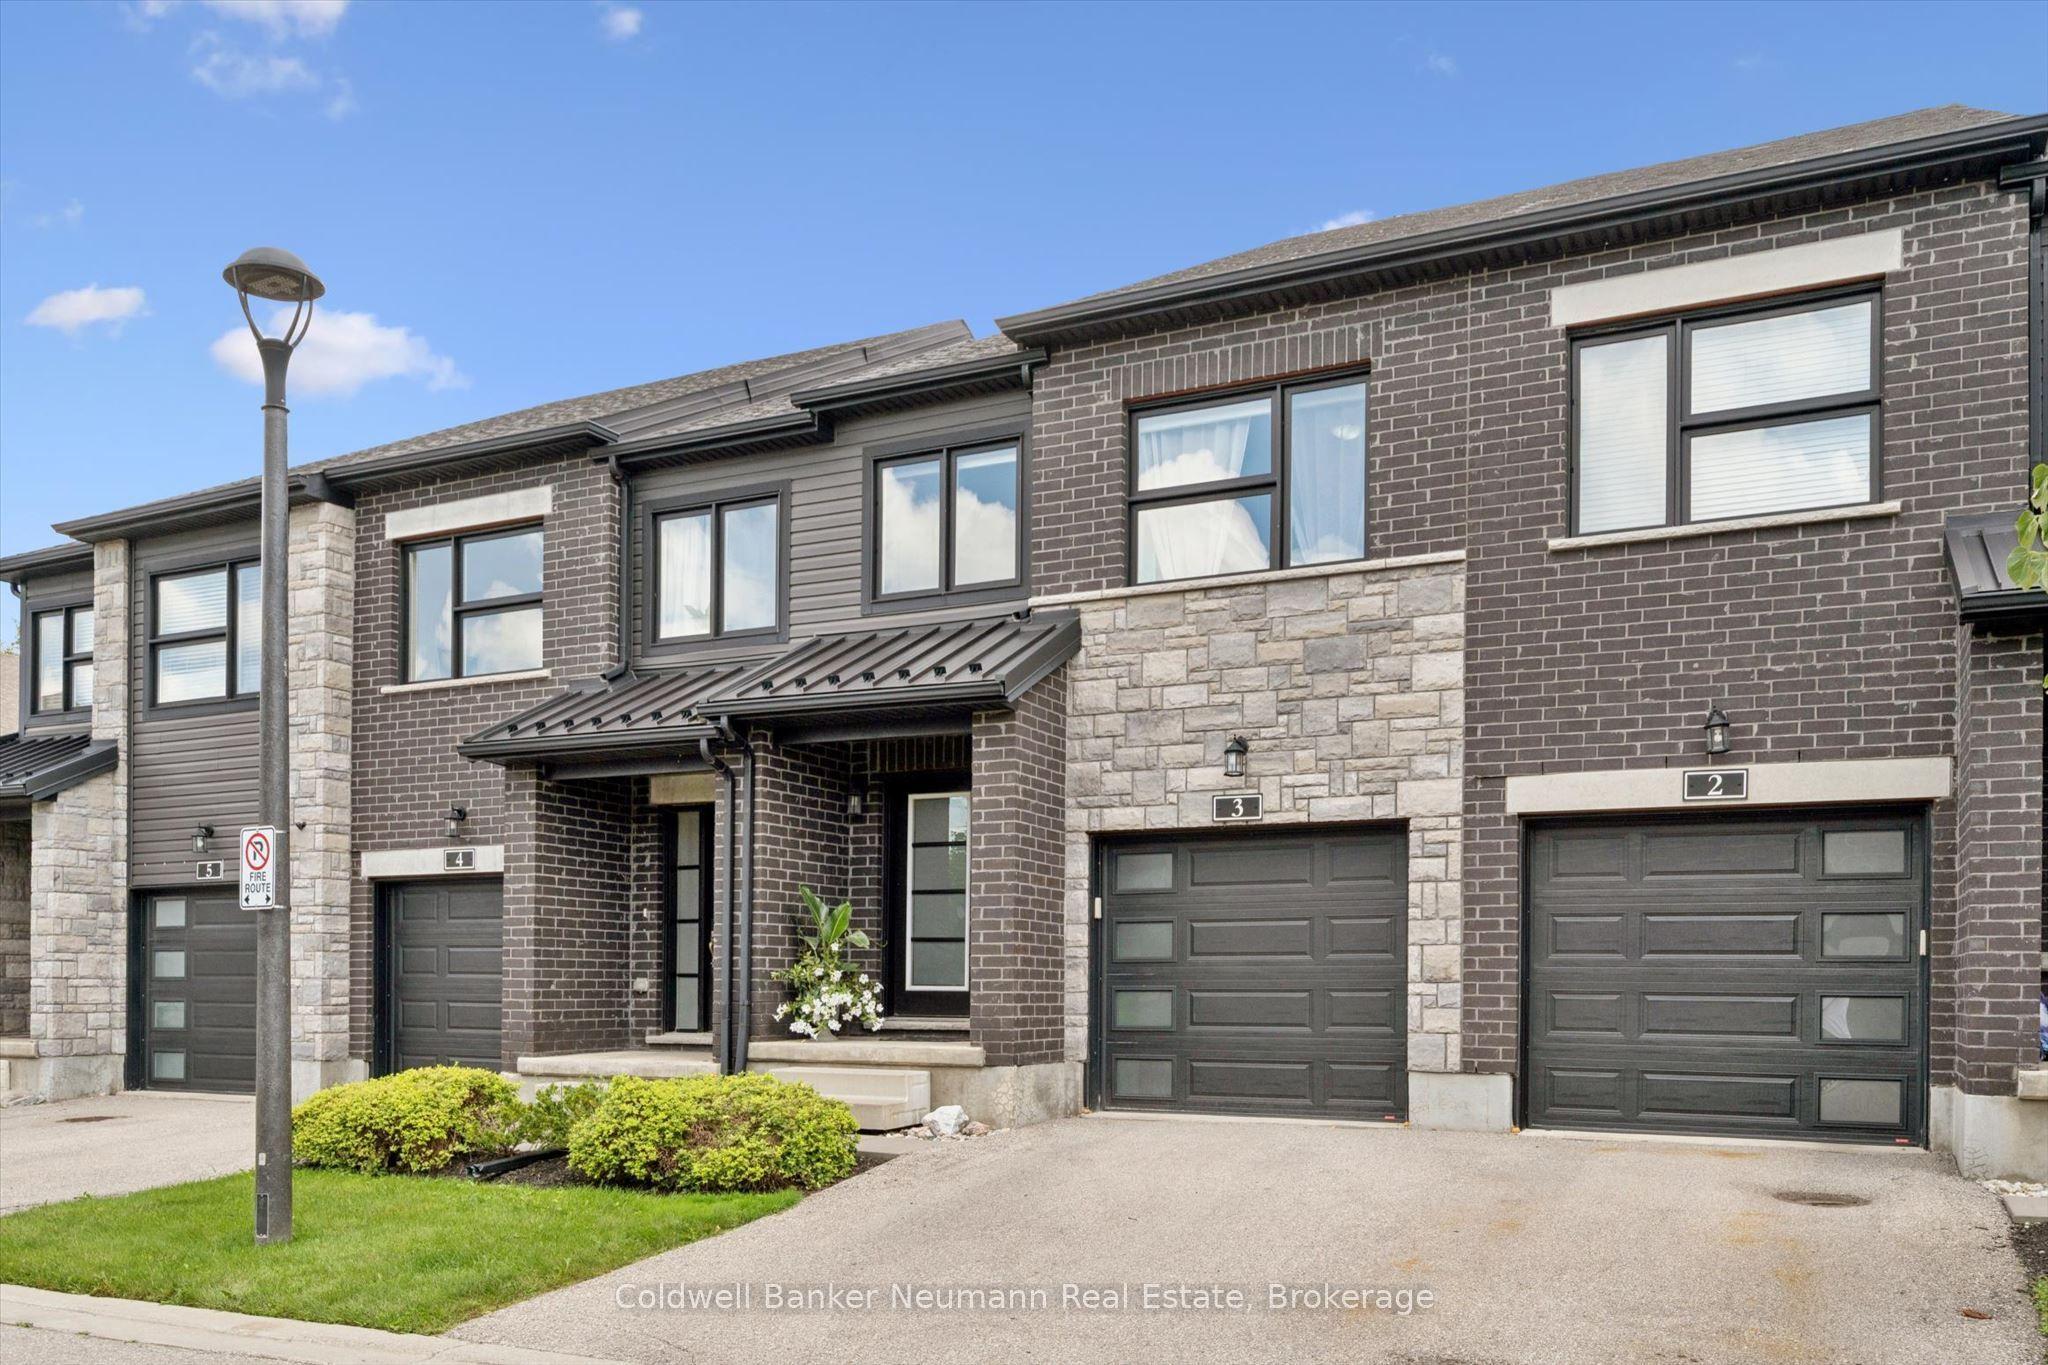
91 Poppy Drive E 3, Guelph, ON N1L 0M6

Guelph, ON

Guelph, ON

$729,900
3 bed 4 bath 1200-1399 sqft
Selling
Added 2 weeks ago
1 View
Overview
Bedrooms: 3
Bathrooms: 4
Floors: 1
Square: 1200-1399 sqft
MLS Number: X13694752
Listing Brokerage: Coldwell Banker Neumann Real Estate
Listed On: Aug 20, 2026 (71 days ago)
Last Updated: Aug 31, 2026 (60 days ago)

91 Poppy Drive E 3, Guelph, ON N1L 0M6 - About this home

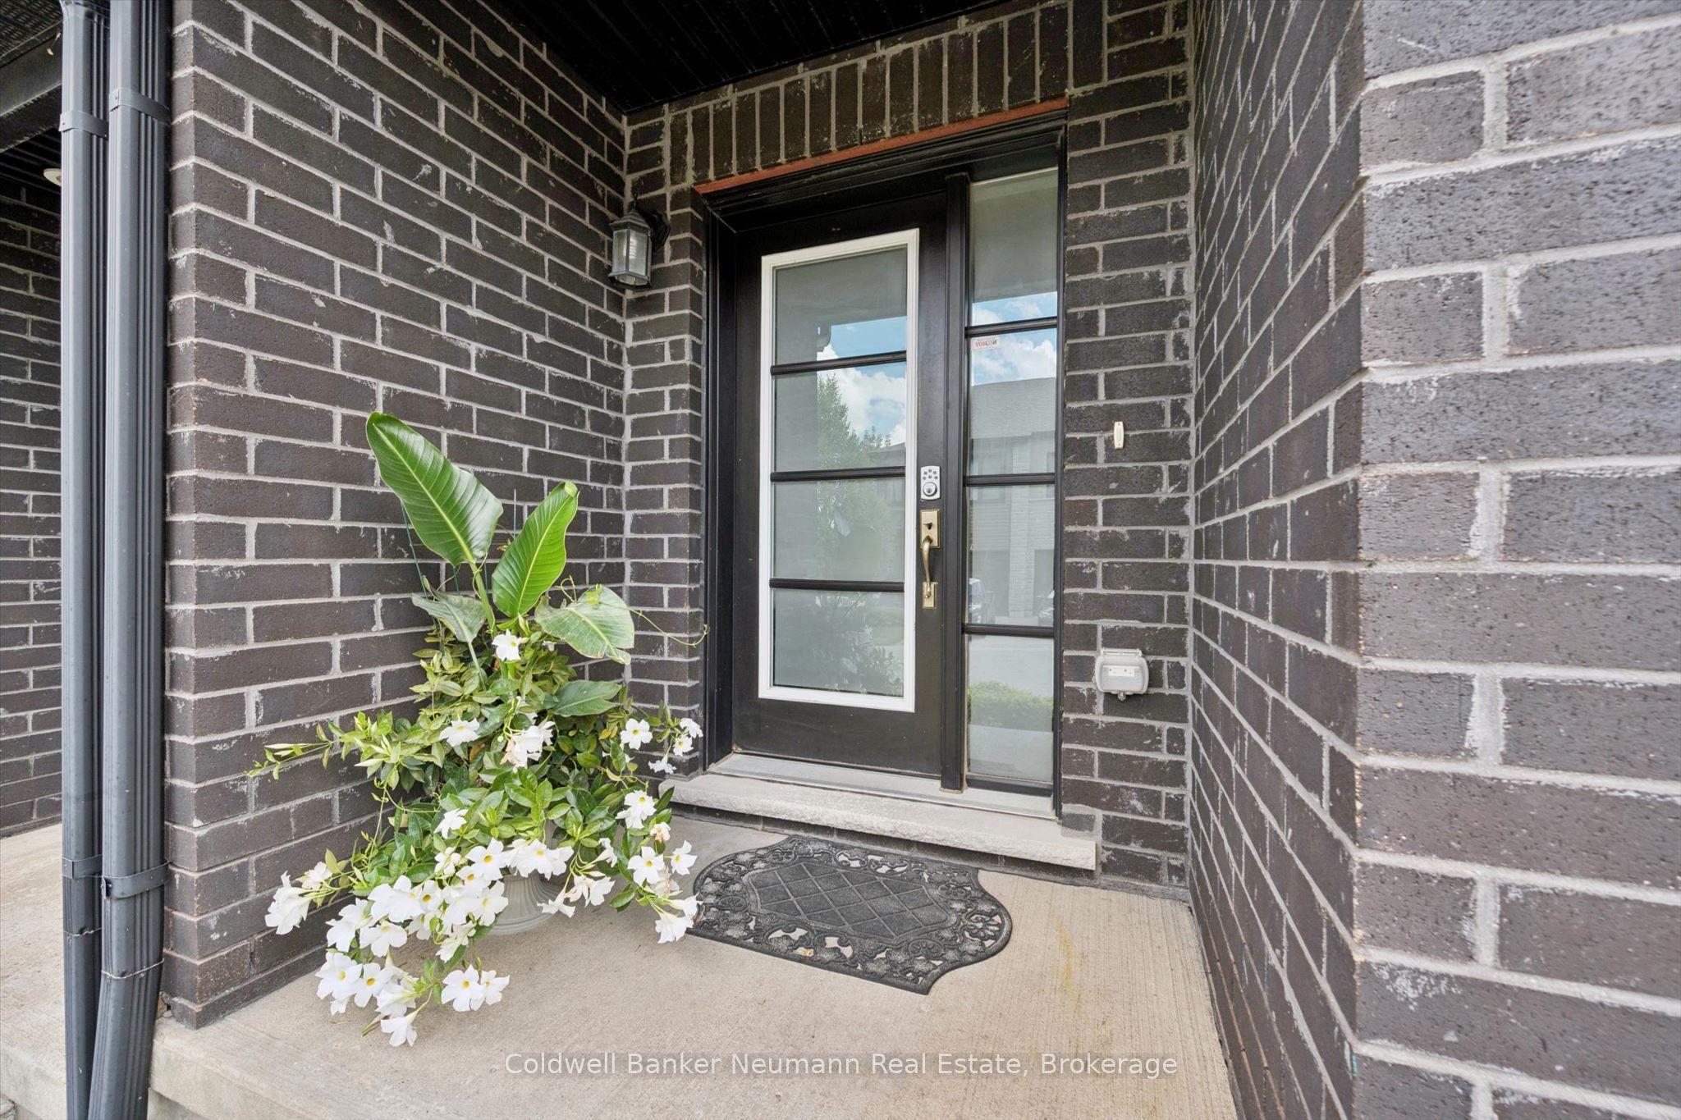
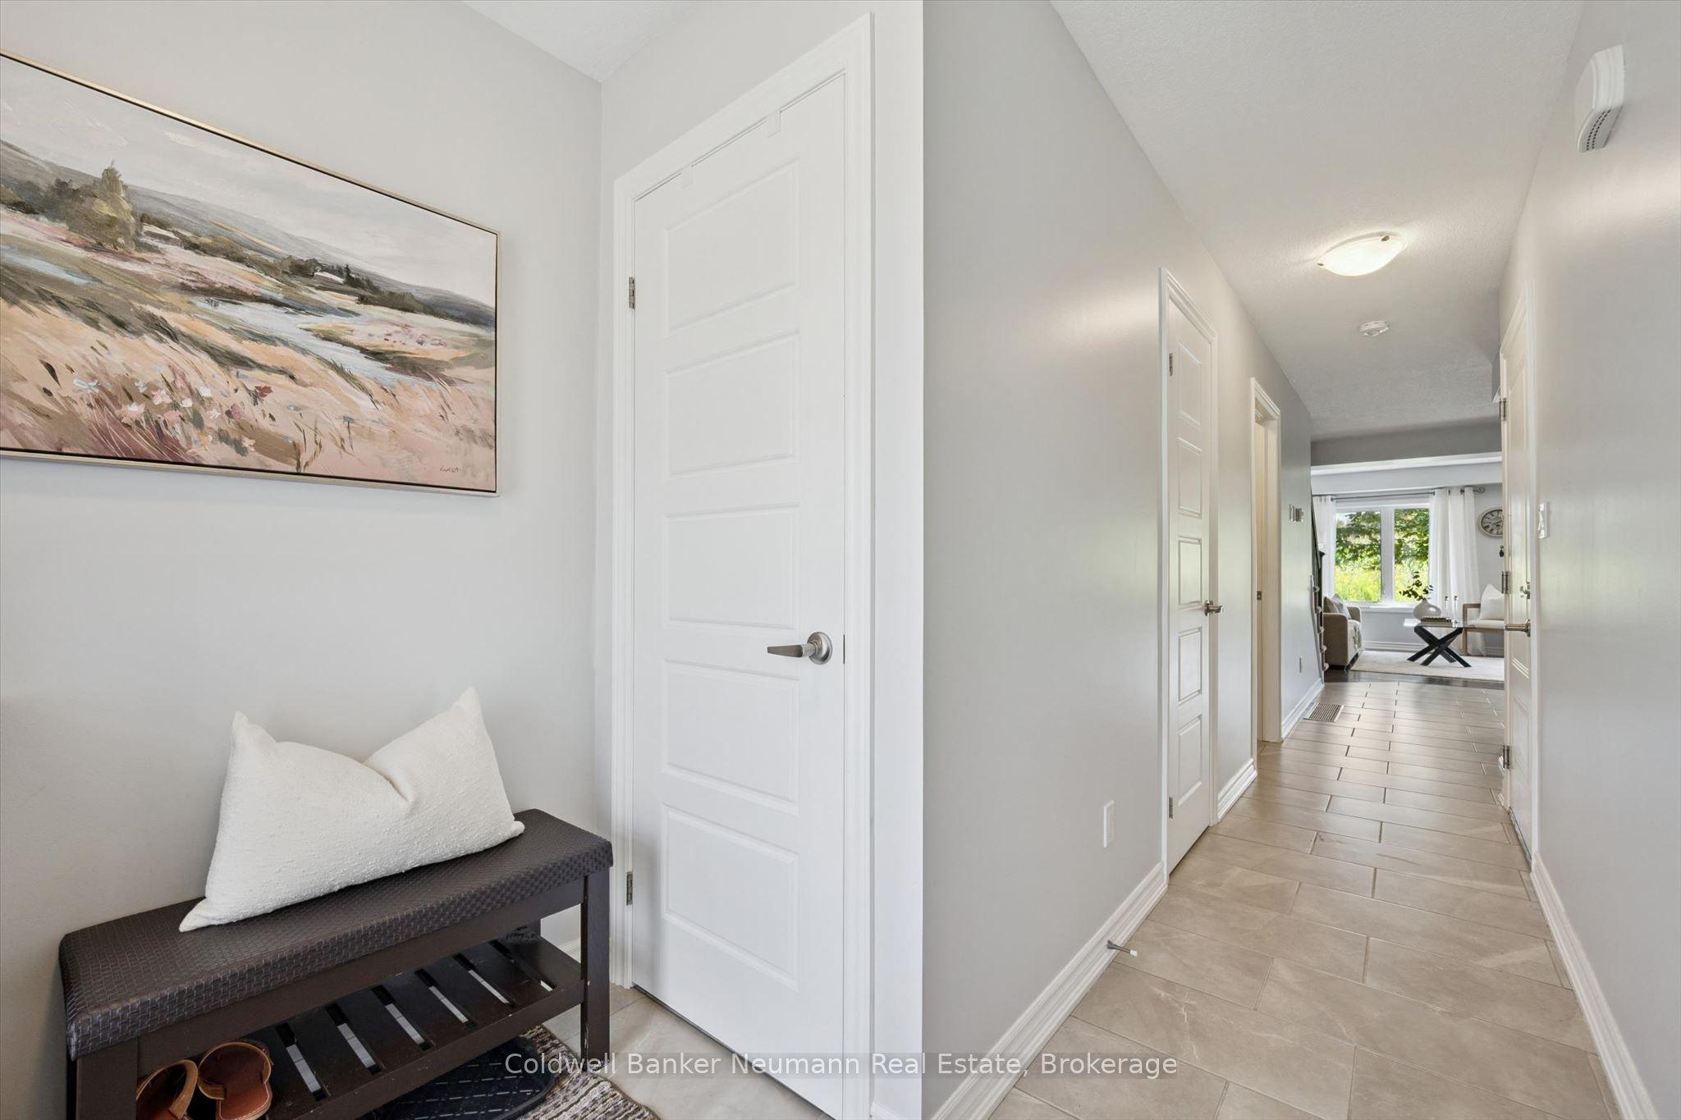
Welcome to this wonderful south-end townhome backing onto open fields, offering a peaceful setting and beautiful views right from your own backyard! The bright, open-concept main floor features a spacious kitchen with granite countertops, centre island, newer appliances and a pantry for plenty of extra storage. Rich hardwood flooring flows through the dining and living areas, where sliding doors open to a private patio overlooking the cornfields beyond-a lovely spot to relax, dine outdoors and enjoy the changing seasons. Upstairs is also all hardwood, & the generous primary bedroom offers its own ensuite and double closets. Two additional bedrooms, a full main bathroom and convenient second-floor laundry complete this level. The finished basement provides even more living space, with a large window bringing in plenty of natural light, ideal for a rec room, home office, gym or guest space. The beautiful 3 piece bathroom finishes it off. A single-car garage plus driveway parking provides space for two vehicles. The snow removal includes your driveway and walkway, so no need for any worries there. Pets are permitted, and with a fantastic south-end location steps to everything, great living space and those hard-to-find open views out back, this is a townhome you won't want to miss!
This Condo Townhouse located at 91 Poppy Drive E 3, Guelph, ON N1L 0M6 is currently for sale and has been available at Kash Invest for 71 days. This property, in the city of Guelph and Pineridge/Westminster Woods neighborhood, is listed at $729,900 with an estimated mortgage of $3,414* per month. It has an area of 1200-1399 sqft with 3 beds and 4 BR. Waterfront Communities C1, Weston and Bradford are nearby neighbourhoods.

Upcoming Open Houses

Schedule a Private Tour
Amenities and features
  • Auto Garage Door Remote
  • ERV/HRV
  • Water Softener
  • Sump Pump
  • Central Vacuum
  • Patio
  • Backs On Green Belt
Facts and Features
Property
Status: Active
Property Type: Residential Condo & Other
Property Sub Type: Condo Townhouse
Transaction Type: For Sale
Style: 2-Storey
Approximate Age: 6-10
Assesment Year: 2025
Survey Type: Available
Area: Wellington
Community: Pineridge/Westminster Woods
Occupant Type: Owner
Possession Type: 30-59 days
Cross Street: Clair and Gordon
Listed On: 2026-08-20
Last Modified: 2026-08-31
MLS Number: X13694752
Listing Brokerage: Coldwell Banker Neumann Real Estate
Inside
Air Conditioning: Central Air
Bedrooms: 3
Total Bathrooms: 4
Heating: Forced Air / Gas
Interior Features: Auto Garage Door Remote, ERV/HRV, Water Softener, Sump Pump, Central Vacuum
Laundry Features: In Hall
Building
Kitchens Total: 1
Basement: Finished
Foundation: Poured Concrete
Roof: Asphalt Shingle
Construction: Brick, Stone
Living Area Range: 1200-1399
HST Application: Included In
Parking
Garage Type: Attached
Parking Features: Private
Parking Spaces (Driveway): 1
Parking Total: 2
Covered Spaces: 1
Financial
Tax Annual Amount: 4892
Tax Year: 2025
Association Fee: 311
Land
Lot Size Source: MPAC
Directions: Poppy runs off Gordon St.
Parcel Number: 719200031
Roll Number: 230801001200212
Cross Street: Clair and Gordon
Commercial General
Contract Status: Available
Property Mgmt Company: MF Property Management
List AOR: One Point Association of REALTORS
Showing Requirements: Lockbox
Latest Properties

The Most Recent Estate

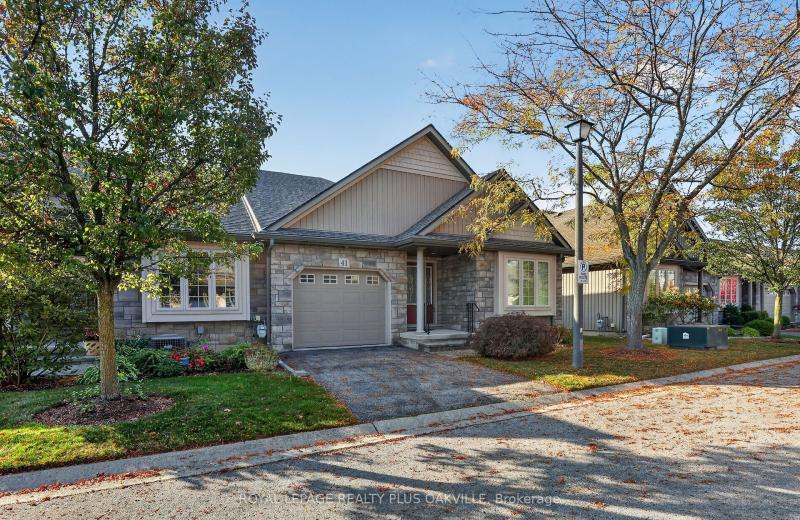
41 Rose Glen Crescent, Niagara-on-the-Lake, ON L0S 1J0
For Sale
4 minutes
$719,000
2 bed • 2 bath • 1200-1399 sqft • 2 parking
$329/mo Maint • 16-30 Years Old
MLS® X14127376 • ROYAL LEPAGE REALTY PLUS OAKVI...
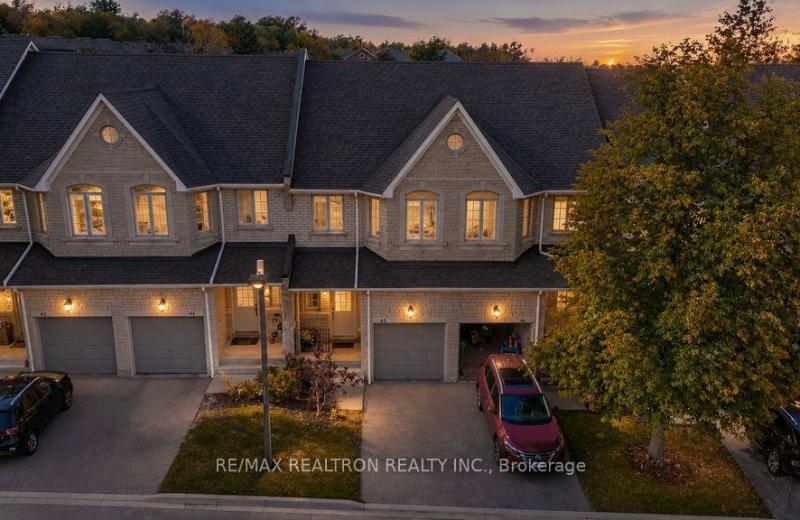
5525 Palmerston Crescent 45, Mississauga, ON L5M 6C7
For Sale
4 minutes
$789,900
3 bed • 3 bath • 1200-1399 sqft • 2 parking
$498/mo Maint
MLS® W14128138 • RE/MAX REALTRON REALTY INC.
151 Dan Leckie Way 803, Toronto, ON M5V 4B2
For Sale
4 minutes
$857,800
3 bed • 3 bath • 1200-1399 sqft • 2 parking
$1,317/mo Maint
MLS® C14128136 • SUTTON GROUP-HERITAGE REALTY I...
500 Avenue Road 405, Toronto, ON M4V 2J6
For Sale
4 minutes
$949,000
2 bed • 2 bath • 1200-1399 sqft • 1 parking
$1,768/mo Maint
MLS® C13753598 • FOREST HILL REAL ESTATE INC.
185 Dunlop Street E 514, Barrie, ON L4M 0L7
For Sale
4 minutes
$1,150,000
3 bed • 2 bath • 1400-1599 sqft • 2 parking
$1,443/mo Maint • 0-5 Years Old
MLS® S14128122 • ROYAL LEPAGE SIGNATURE REALTY
1238 LIMBERLOST Road 40, London North, ON N6G 3A5
For Sale
Open: Sun Nov 1, 2-4 4 minutes
$414,000
3 bed • 2 bath • 1200-1399 sqft • 2 parking
$495/mo Maint • 31-50 Years Old
MLS® X14120834 • FOREST HILL REAL ESTATE INC.
5 Gordon Street 406, Guelph, ON N1H 4G8
For Sale
Open: Sun Nov 1, 1-3 4 minutes
$389,000
1 bed • 1 bath • 600-699 sqft • 1 parking
$417/mo Maint • 11-15 Years Old
MLS® X14128114 • Planet Realty Inc
2500 Rutherford Road 507, Vaughan, ON L4K 5N7
For Sale
4 minutes
$725,000
2 bed • 2 bath • 1000-1199 sqft • 1 parking
$970/mo Maint • 51-99 Years Old
MLS® N14127518 • REMAX YOUR COMMUNITY REALTY

FAQs About 91 Poppy Drive E 3, Guelph, ON N1L 0M6, Guelph


91 Poppy Drive E 3, Guelph, ON N1L 0M6 is a condo townhouse, residential condo & other development located at 91 Poppy Drive E 3, Guelph, ON N1L 0M6.

91 Poppy Drive E 3, Guelph, ON N1L 0M6 will feature 1 storeys offering a variety of living spaces.

91 Poppy Drive E 3, Guelph, ON N1L 0M6 offers a wide array of amenities including Auto Garage Door Remote, ERV/HRV, Water Softener, Sump Pump, Central Vacuum, Patio, Backs On Green Belt.

Ask About this Home

Your experience on this site will be improved by allowing cookies.