5409 25th Side Road E, Essa, ON L0M 1T0

Essa, ON

Essa, ON

$11,500 / month
5 bed 6 bath 3500-5000 sqft
Renting
Added 2 weeks ago
1 View
Overview
Bedrooms: 5
Bathrooms: 6
Square: 3500-5000 sqft
MLS Number: N13748846
Listing Brokerage: RE/MAX EXPERTS
Listed On: Sep 5, 2026 (55 days ago)
Last Updated: Sep 5, 2026 (55 days ago)

5409 25th Side Road E, Essa, ON L0M 1T0 - About this home

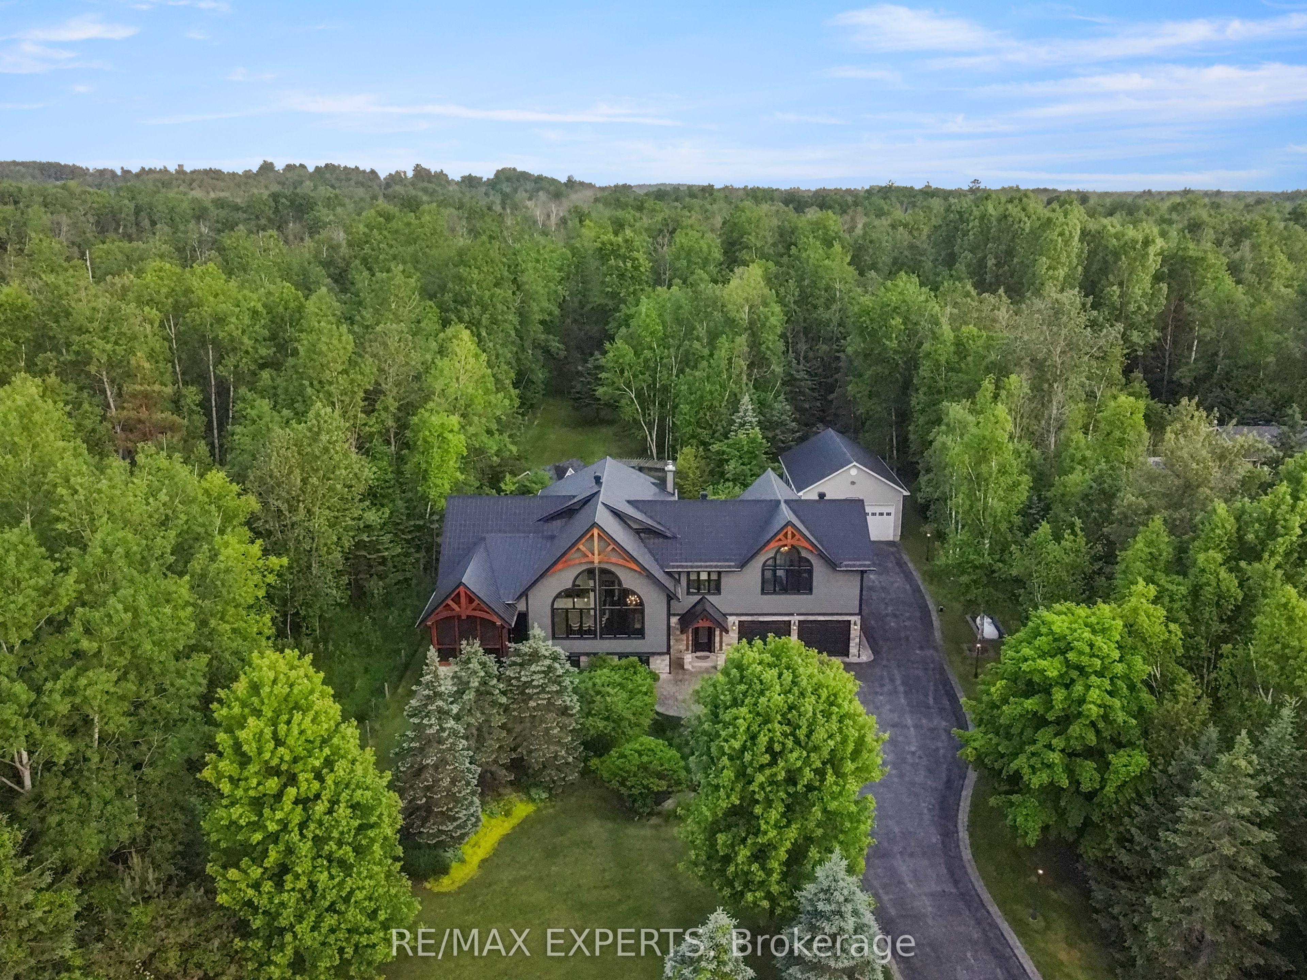
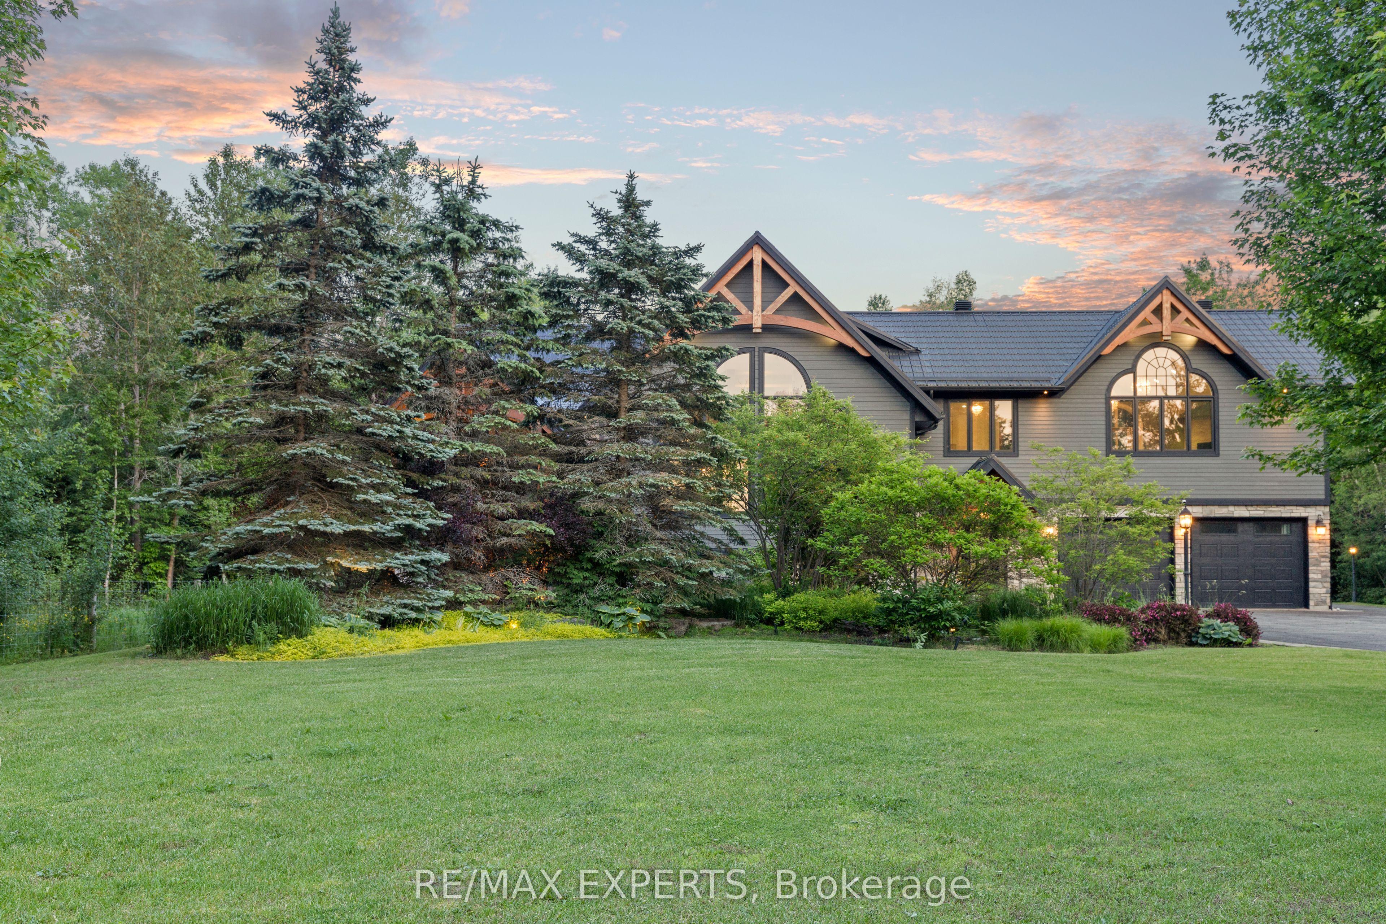
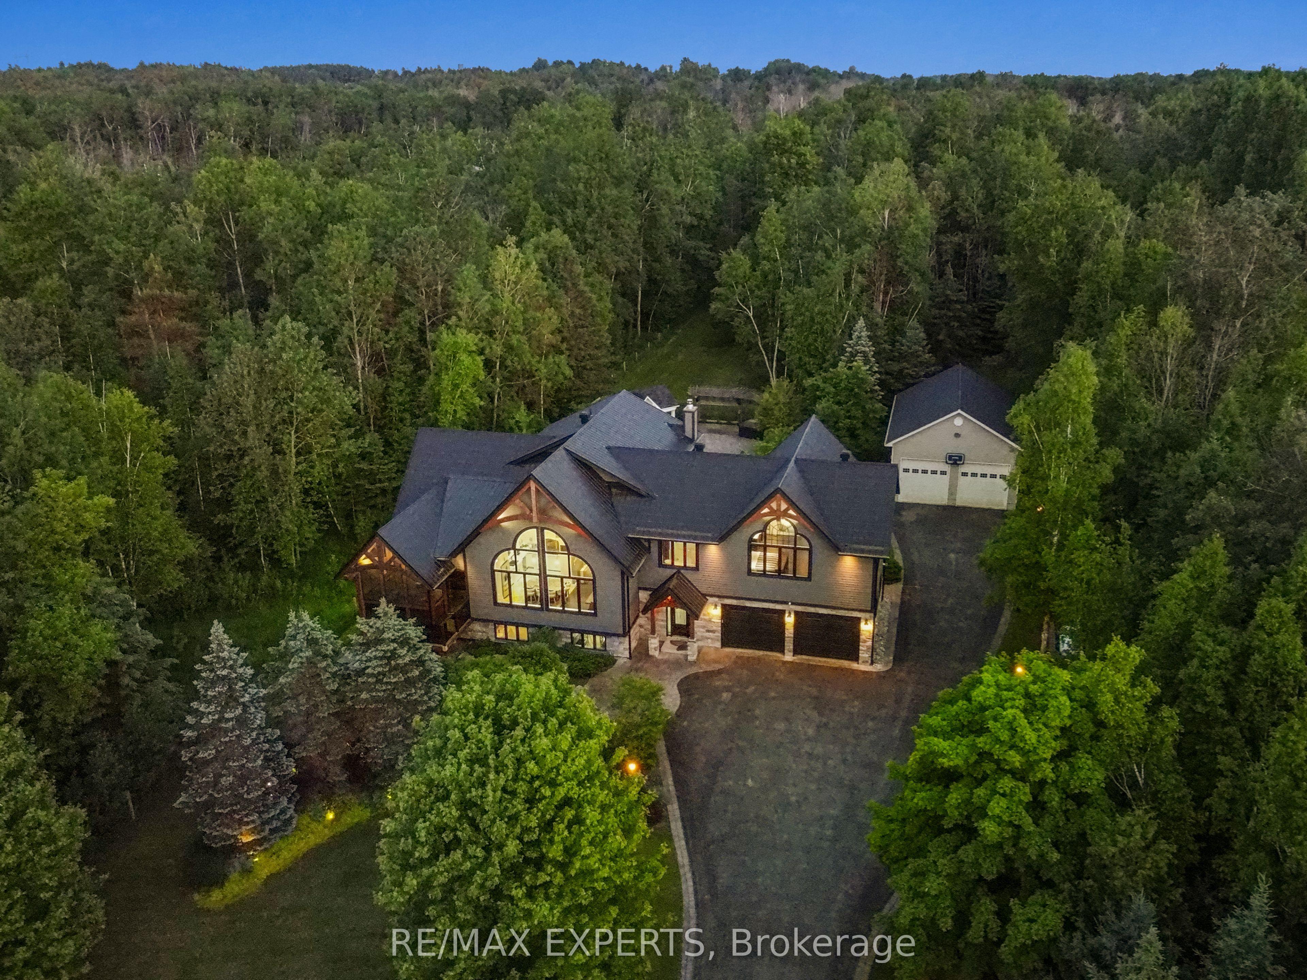
Immerse Yourself In Luxury Living With This Fully furnished Impeccably Designed Residence,Featuring Crestron Home Automation For Effortless Control. This 5- Bedroom, 6-Bathroom HomeBoasts A Chef-Inspired Kitchen With Top-Of-The-Line Finishes, Accompanied By A SpaciousMuskoka Room And A Built-In Barbecue For Year-Round Entertaining. The Grandeur Continues WithA Lower Level Media Room Adorned With Travertine Tile Heated Floors, Creating The PerfectSpace For Relaxation And Movie Nights. Revel In The Soaring Vaulted Ceilings That Add To TheInviting Atmosphere Throughout The Home. Step Outside To Discover A Backyard Oasis, CompleteWith A huge Heated In-Ground salt waterPool, A Fireplace, And A Cabana/Pool Bar, Ideal ForHosting Gatherings With Friends & Family. . Home Automation,Landscape lighting System, PoolEquipment, Central Vac With Attachments, All Window Coverings, Security Cameras, And hot tuball tv's and remotes. located very close to Bear Creek Golf club and Tangle Creek Golf club.
This Detached located at 5409 25th Side Road E, Essa, ON L0M 1T0 is currently for lease and has been available at Kash Invest for 55 days. This property, in the city of Essa and Rural Essa neighborhood, is listed at $11,500 with an estimated mortgage of $54* per month. It has an area of 150.04x470.31 sqft with 4+1 beds and 6 BR. Waterfront Communities C1, Weston and Bradford are nearby neighbourhoods.

Upcoming Open Houses

Schedule a Private Tour
Amenities and features
  • Air Exchanger
  • Auto Garage Door Remote
  • Bar Fridge
  • Built-In Oven
  • Central Vacuum
  • In-Law Suite
  • In-Law Capability
  • Steam Room
  • Sump Pump
  • Ventilation System
  • Water Purifier
  • Water Treatment
  • Built-In-BBQ
  • Deck
  • Hot Tub
  • Landscaped
  • Landscape Lighting
  • Paved Yard
  • Porch Enclosed
  • Recreational Area
  • Year Round Living
  • Lighting
  • Inground
  • Salt
Facts and Features
Property
Status: Active
Property Type: Residential Freehold
Property Sub Type: Detached
Transaction Type: For Lease
Style: 2 1/2 Storey
Approximate Age: 16-30
Area: Simcoe
Community: Rural Essa
Occupant Type: Owner
Possession Type: Immediate
Cross Street: 25th sideroad and 8th line
Listed On: 2026-09-05
Last Modified: 2026-09-05
MLS Number: N13748846
Listing Brokerage: RE/MAX EXPERTS
Inside
Air Conditioning: Central Air
Bedrooms: 5
Total Bathrooms: 6
Heating: Forced Air / Propane, Wood
Fireplaces Total: 1
Fireplace Features: Family Room, Natural Gas, Rec Room, Wood
Interior Features: Air Exchanger, Auto Garage Door Remote, Bar Fridge, Built-In Oven, Central Vacuum, In-Law Suite, In-Law Capability, Steam Room, Sump Pump, Ventilation System, Water Purifier, Water Treatment
Laundry Features: Gas Dryer Hookup, Laundry Room
Building
Kitchens Total: 1
Basement: Finished, Walk-Up
Foundation: Concrete Block
Roof: Metal
Construction: Stone, Wood
Security Features: Alarm System, Carbon Monoxide Detectors, Security System, Smoke Detector
Pool: Inground, Salt
Living Area Range: 3500-5000
Parking
Garage Type: Attached
Parking Features: Private Triple
Parking Spaces (Driveway): 20
Parking Total: 20
Covered Spaces: 6
Land
Frontage: 150.04
Lot Depth: 470.31
Lot Size Units: Feet
Lot Size Source: MPAC
Frontage Type: South
Directions: Mapleview west of 8th line
Water Source: Bored Well
Sewer: Septic
Parcel Number: 581130011
Roll Number: 432101000810818
Cross Street: 25th sideroad and 8th line
Commercial General
Contract Status: Available
Rent Includes: Water
List AOR: Toronto Regional Real Estate Board
Showing Requirements: See Brokerage Remarks, Showing System
Rooms
Room Level Dimensions
Living Room Main 4.24 x 5.94
Dining Room Main 3.35 x 4.24
Kitchen Main 3.96 x 6.4
Bedroom 4 Main 3.05 x 6.1
Powder Room Main 1.22 x 1.22
Primary Bedroom Second 7.01 x 8.84
Bedroom 2 Upper 3.96 x 3.66
Bedroom 3 Upper 3.96 x 3.66
Bedroom 5 Basement 3.05 x 1.83
Media Room Basement 6.1 x 7.32
Bathroom Basement 3.05 x 2.44
Latest Properties

The Most Recent Estate

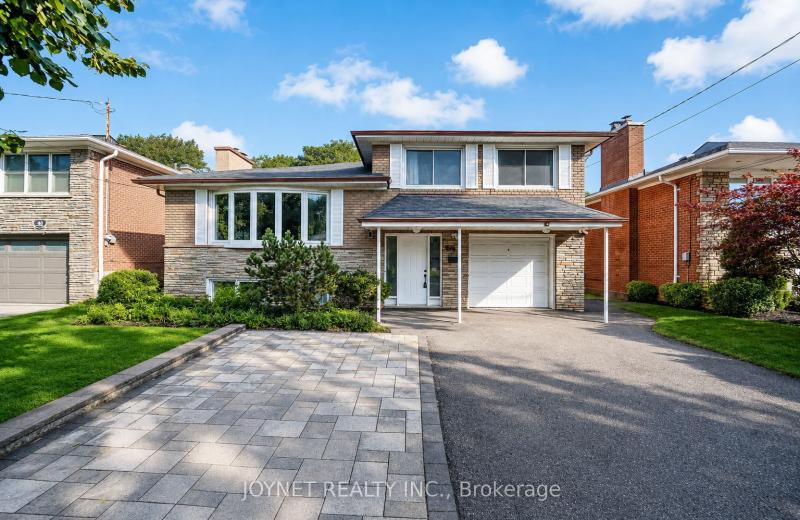
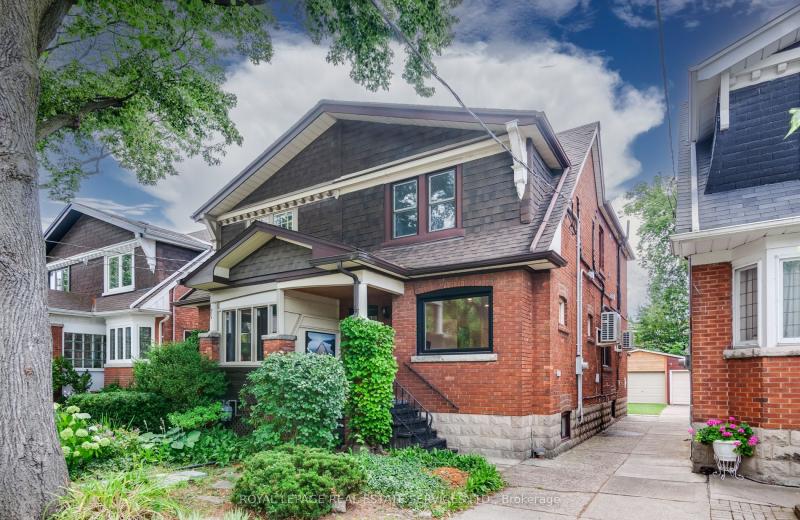
42 Brucedale Crescent, Toronto, ON M2K 2C7
For Rent
37 minutes
$4,500
4+1 bed • 3 bath • 1500-2000 sqft • 7 parking
Lot: 50 x 120 ft
MLS® C14128148 • JOYNET REALTY INC.
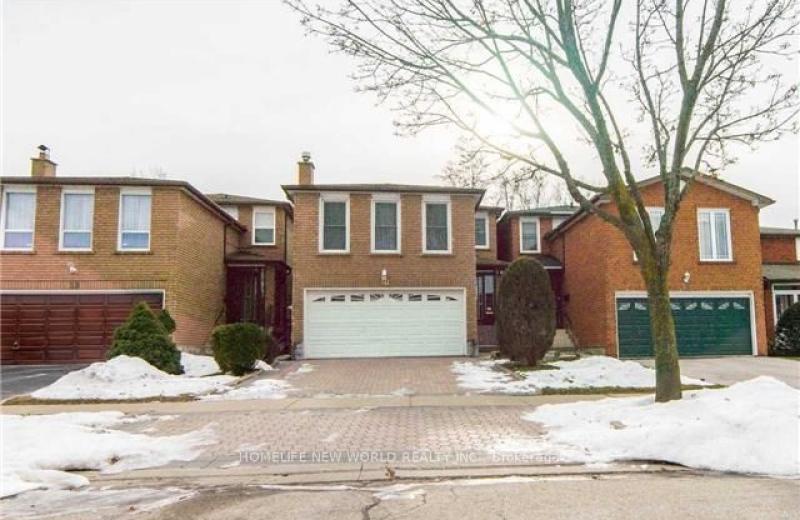
40 Burnt Bark Drive Bsmt, Toronto, ON M1V 3J8
For Rent
54 minutes
$1,400
2+1 bed • 1 bath • < 700 sqft • 2 parking
MLS® E14128116 • HOMELIFE NEW WORLD REALTY INC.
23 Kings Park Boulevard, Toronto, ON M4J 2B7
For Rent
54 minutes
$3,500
3 bed • 2 bath • 1100-1500 sqft
Lot: 20.21 x 108 ft
MLS® E14128108 • ROYAL LEPAGE REAL ESTATE SERVI...
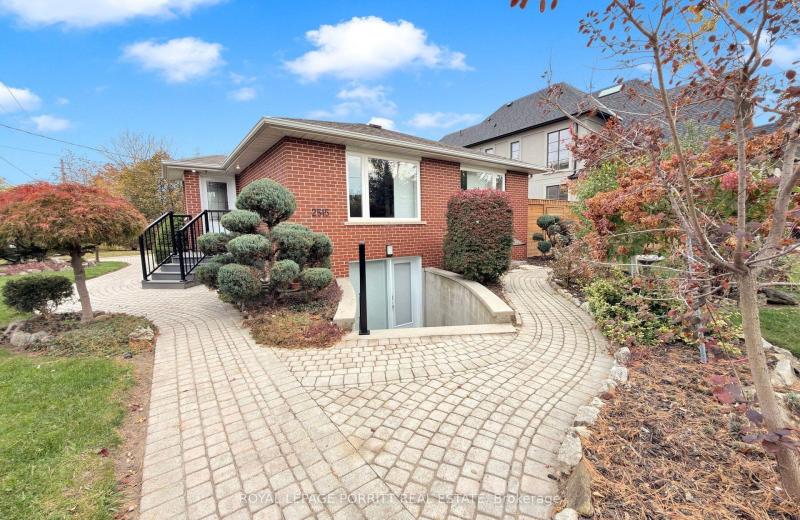
2515 Edenhurst Drive lower, Mississauga, ON L5A 2L2
For Rent
54 minutes
$1,950
1 bed • 1 bath • 1100-1500 sqft • 1 parking
Lot: 63.1 x 125 ft
MLS® W14128082 • ROYAL LEPAGE PORRITT REAL ESTA...
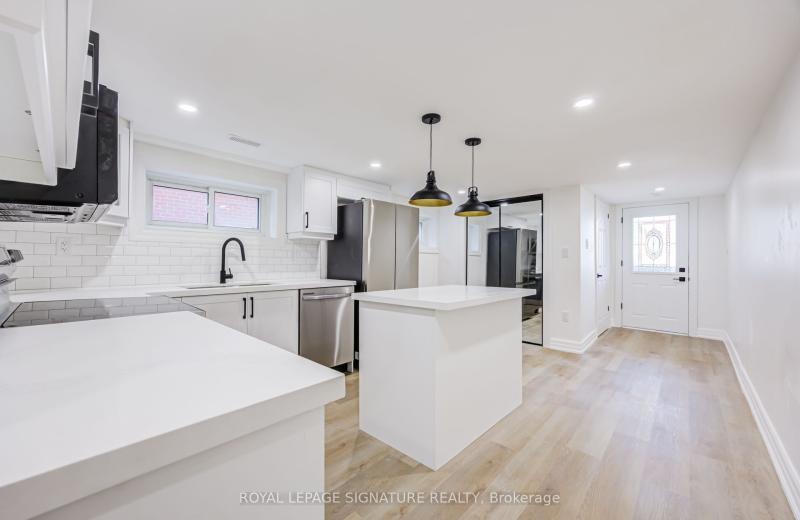
135 Cabana Drive Lower, Toronto, ON M9L 1L1
For Rent
54 minutes
$2,390
2 bed • 1 bath • 700-1100 sqft • 1 parking
MLS® W14128056 • ROYAL LEPAGE SIGNATURE REALTY
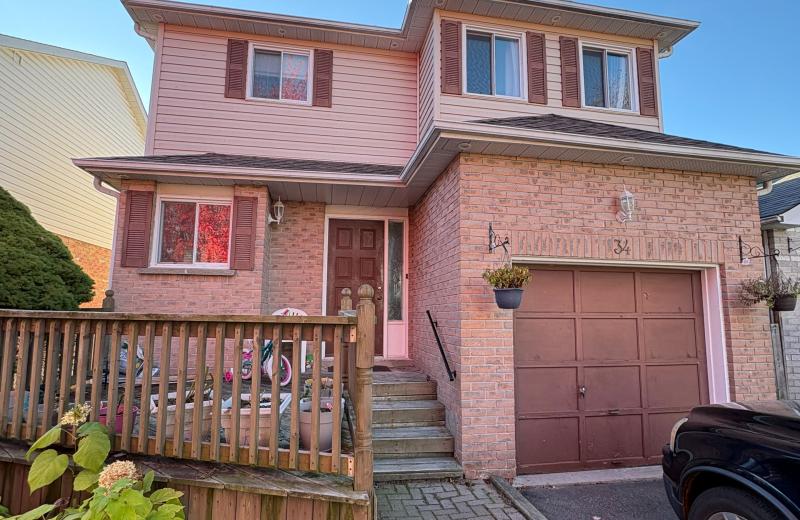
34 Glanville Crescent Bsmnt, Clarington, ON L1C 4L7
For Rent
54 minutes
$1,400
1 bed • 1 bath • 1100-1500 sqft • 1 parking
16-30 Years Old
MLS® E14128052 • RE/MAX REALTRON REALTY INC.
92 Glen Rush Boulevard, Toronto, ON M5N 2V1
For Rent
54 minutes
$14,800
5+1 bed • 8 bath • 3500-5000 sqft • 6 parking
Lot: 46 x 117 ft
MLS® C14127982 • HC REALTY GROUP INC.
770 Brandenburg Boulevard Room 3, Waterloo, ON N2T 2X1
For Rent
54 minutes
$800
4 bed • 2 bath • 2000-2500 sqft • 4 parking
MLS® X14128042 • HIGHPOINT HOMES REALTY

FAQs About 5409 25th Side Road E, Essa, ON L0M 1T0, Essa


5409 25th Side Road E, Essa, ON L0M 1T0 is a residential freehold, detached development located at 5409 25th Side Road E, Essa, ON L0M 1T0.

5409 25th Side Road E, Essa, ON L0M 1T0 offers a wide array of amenities including Air Exchanger, Auto Garage Door Remote, Bar Fridge, Built-In Oven, Central Vacuum, In-Law Suite, In-Law Capability, Steam Room, and more.

Ask About this Home

Your experience on this site will be improved by allowing cookies.