2514 Nottawasaga Concession 6 N, Clearview, ON L9Y 3Z1

Clearview, ON

Clearview, ON

$2,895,000
4 bed 3 bath 2000-2500 sqft
Selling
Added 2 weeks ago
1 View
Overview
Bedrooms: 4
Bathrooms: 3
Square: 2000-2500 sqft
MLS Number: S13723920
Listing Brokerage: Sotheby's International Realty Canada
Listed On: Aug 28, 2026 (63 days ago)
Last Updated: Aug 28, 2026 (63 days ago)

2514 Nottawasaga Concession 6 N, Clearview, ON L9Y 3Z1 - About this home

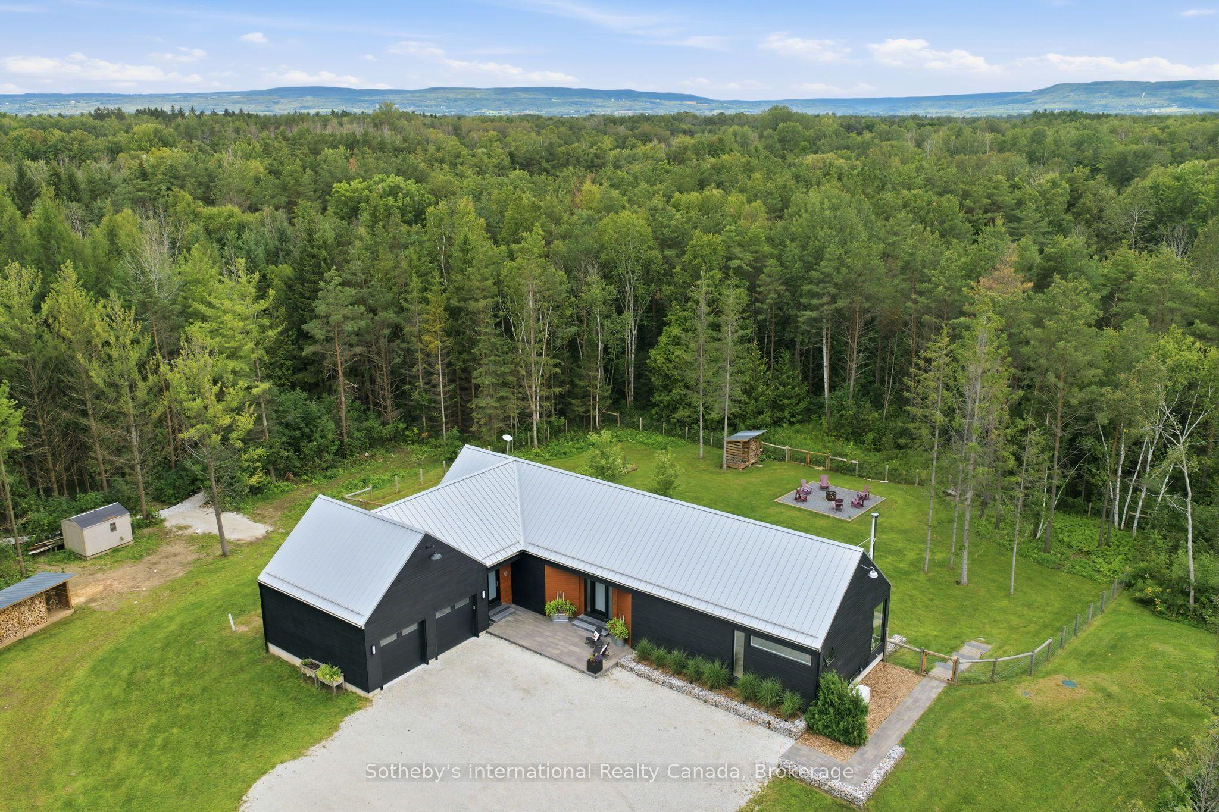
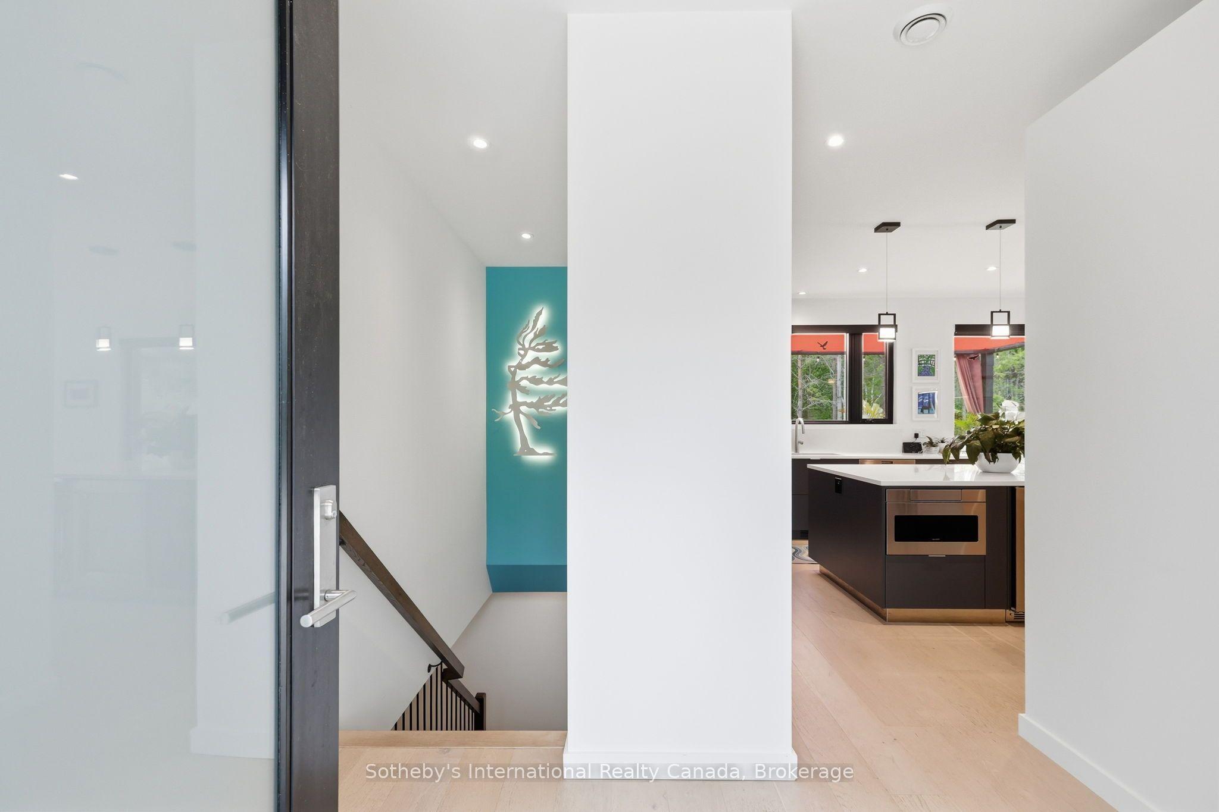
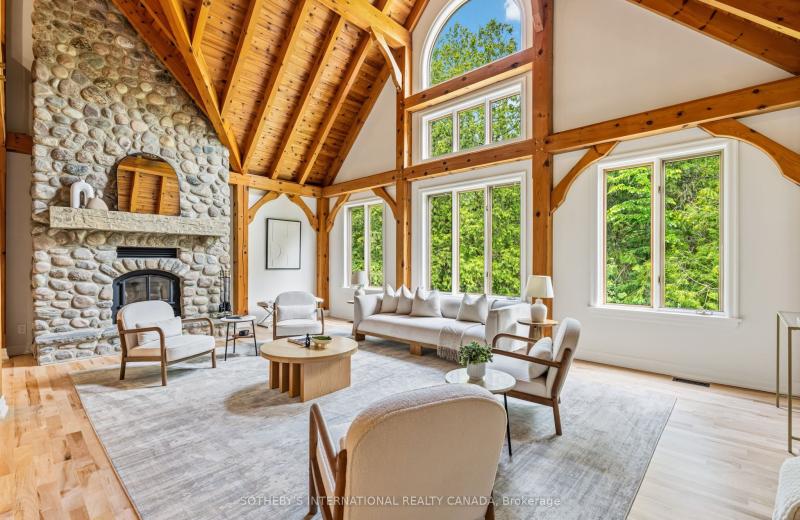
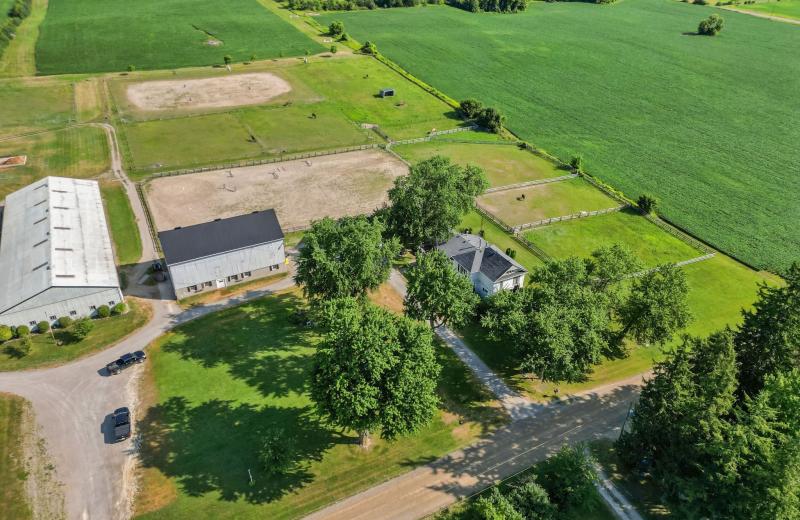
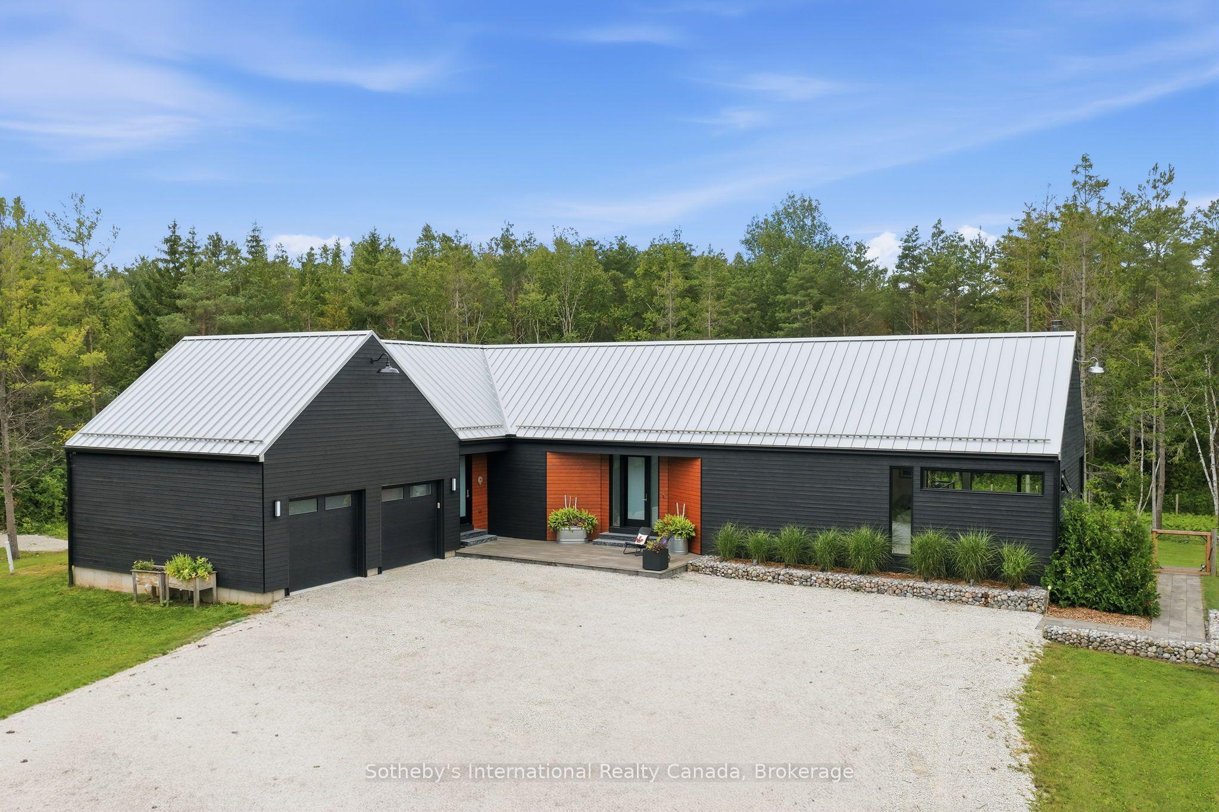
Stunning Scot-Build Developments Scottish Longhouse set on 5 private acres, just minutes from downtown Collingwood. This spectacular home offers one-level living nestled amid a forested enclave, with approximately one acre fenced, ideal for pets and children.The open-concept living space, with 9' ceilings and expansive windows, features a modern custom Cabneato kitchen with quartz counters and high end appliances. The main level features wide-plank engineered hardwood flooring and 8ft tall 1 3/4" solid core doors throughout. A Supreme woodstove tucked into the corner of the living area warms the entire home, while large patio doors lead out to the two-level deck, offering extensive entertaining space and a hot tub, perfect for après-ski.The primary suite includes a walk-in closet and a five-piece bathroom with a freestanding tub, glass shower and heated floors. The lower level offers two large bedrooms, a three-piece bathroom with heated floors , a rec room with an ash wooden bar, quartz counters, sink & refrigerator and a living space with a cozy electric fireplace. The home is reached via a short winding driveway offering ample parking, with a two-car garage providing inside entry through a spacious mudroom with floor-to-ceiling cabinetry. Main floor laundry has access to a fenced in dog run at the side of the home. Home has monitored alarm system and a Generac that runs most of the house in a power outage!
This Detached located at 2514 Nottawasaga Concession 6 N, Clearview, ON L9Y 3Z1 is currently for sale and has been available at Kash Invest for 63 days. This property, in the city of Clearview and Rural Clearview neighborhood, is listed at $2,895,000 with an estimated mortgage of $13,539* per month. It has an area of 331.12x665.93 sqft with 4 beds and 3 BR. Waterfront Communities C1, Weston and Bradford are nearby neighbourhoods.

Upcoming Open Houses

Schedule a Private Tour
Amenities and features
  • Auto Garage Door Remote
  • Bar Fridge
  • Primary Bedroom - Main Floor
  • Propane Tank
  • Awnings
  • Hot Tub
  • Deck
  • Year Round Living
  • Privacy
  • None
Facts and Features
Property
Status: Active
Property Type: Residential Freehold
Property Sub Type: Detached
Transaction Type: For Sale
Style: Contemporary
Approximate Age: 6-15
Assesment Year: 2025
Survey Type: Boundary Only
Area: Simcoe
Community: Rural Clearview
Occupant Type: Owner
Possession Type: Flexible
Cross Street: Poplar SR & Con 6 N.
Listed On: 2026-08-28
Last Modified: 2026-08-28
MLS Number: S13723920
Listing Brokerage: Sotheby's International Realty Canada
Inside
Air Conditioning: Central Air
Bedrooms: 4
Total Bathrooms: 3
Heating: Forced Air / Propane
Fireplaces Total: 1
Fireplace Features: Wood Stove, Electric
Interior Features: Auto Garage Door Remote, Bar Fridge, Primary Bedroom - Main Floor, Propane Tank
Building
Kitchens Total: 1
Basement: Finished, Full
Foundation: Poured Concrete
Roof: Metal
Construction: Wood
Security Features: Alarm System, Carbon Monoxide Detectors, Smoke Detector
Living Area Range: 2000-2500
HST Application: Not Subject to HST
Parking
Garage Type: Attached
Parking Features: Private
Parking Spaces (Driveway): 12
Parking Total: 14
Covered Spaces: 2
Financial
Tax Annual Amount: 7130
Tax Year: 2026
Tax Legal Description: LT 3 W/S MARION ST PL 187 NOTTAWASAGA; CLEARVIEW
Land
Frontage: 331.12
Lot Depth: 665.93
Lot Size Units: Feet
Lot Size: 5
Lot Size Source: GeoWarehouse
Frontage Type: West
Directions: Hwy 26 to Poplar SR, West on Poplar South on Con 6 N.
Water Source: Cistern
Sewer: Septic
Parcel Number: 582440038
Roll Number: 432901000570907
Cross Street: Poplar SR & Con 6 N.
Commercial General
Contract Status: Available
List AOR: One Point Association of REALTORS
Showing Requirements: Showing System, List Brokerage
Rooms
Room Level Dimensions
Foyer Main 1.74 x 2.51
Kitchen Main 6.87 x 4.51
Dining Room Main 6.87 x 2.69
Living Room Main 6.87 x 5.02
Bedroom Main 3.96 x 3.4
Primary Bedroom Main 4.51 x 6.56
Laundry Main 2.85 x 2.79
Recreation Basement 6.86 x 18.66
Other Basement 3.65 x 2.83
Bedroom Basement 2.9 x 4.59
Bedroom Basement 3.92 x 4.58
Latest Properties

The Most Recent Estate

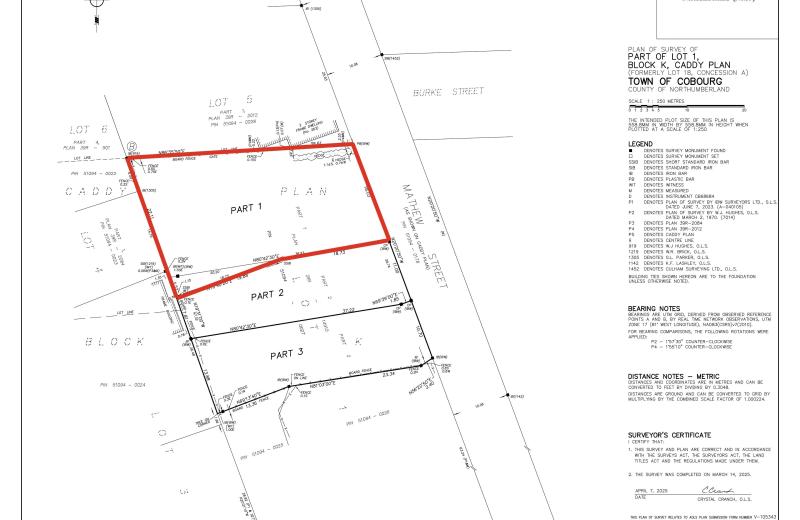
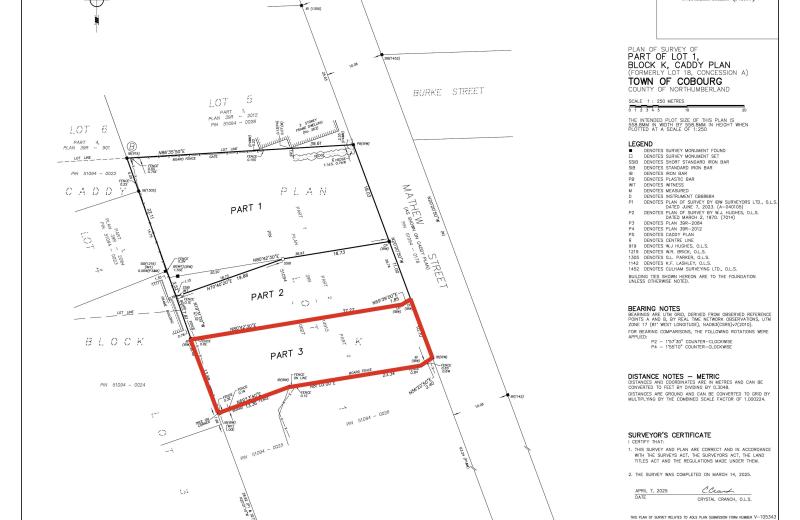
Part 1 Mathew Street, Cobourg, ON K9A 3E6
For Sale
5 minutes
$499,000
Lot: 18.03 x 39.61 ft (0.2 ac)
MLS® X14128594 • RE/MAX Rouge River Realty Ltd.
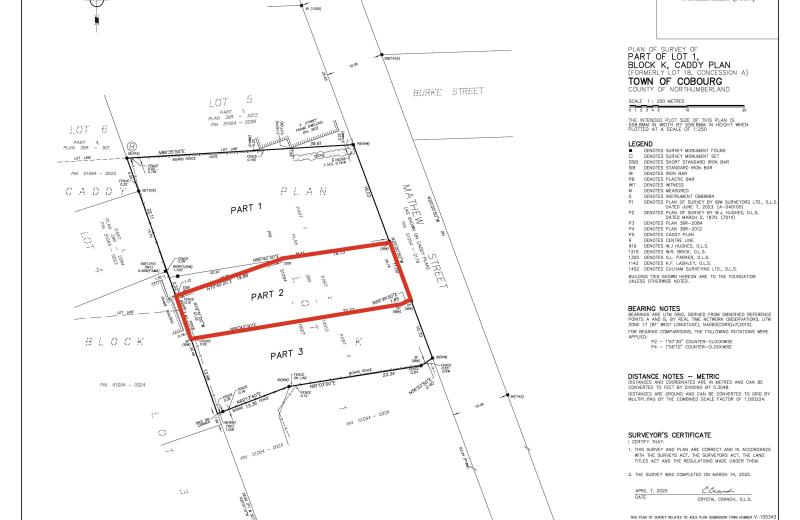
Part 2 Mathew Street, Cobourg, ON K9A 3E6
For Sale
5 minutes
$339,000
Lot: 11 x 37.22 ft (0.1 ac)
MLS® X14128592 • RE/MAX Rouge River Realty Ltd.
Part 3 Mathew Street, Cobourg, ON K9A 3E6
For Sale
6 minutes
$319,000
Lot: 10.7 x 37.22 ft (0.11 ac)
MLS® X14128590 • RE/MAX Rouge River Realty Ltd.
136 Princes Street W, Kawartha Lakes, ON K0M 1N0
For Sale
7 minutes
$1,950,000
4+1 bed • 4 bath • 3000-3500 sqft • 8 parking
Lot: 172.23 x 362.31 ft (62,193.81 sqft)
MLS® X14128588 • SOTHEBY'S INTERNATIONAL REALTY...
12798 EIGHT MILE Road, Middlesex Centre, ON N0M 1C0
For Sale
10 minutes
$2,799,000
3 bed • 3 bath • 2500-3000 sqft • 23 parking
Lot: 997.62 x 2,304.12 ft (54.17 sqft) • 100+ Years Old
MLS® X14128586 • CENTURY 21 FIRST CANADIAN CORP...
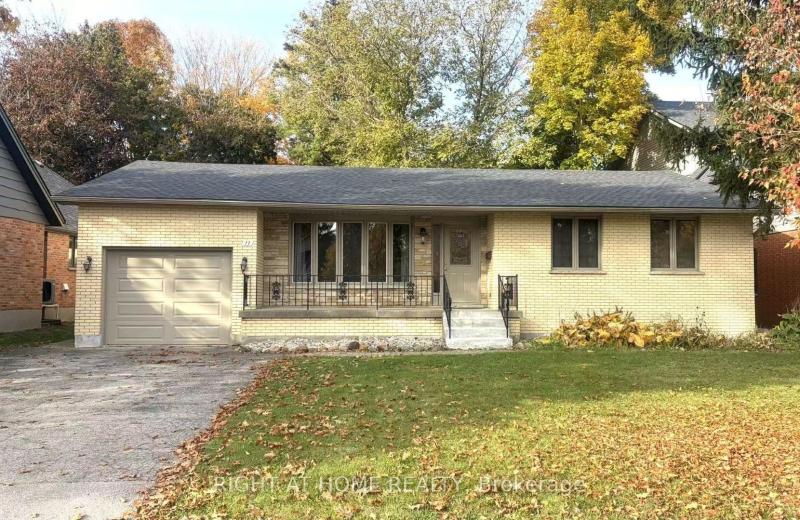
11 Camden Road, London North, ON N5X 2J8
For Sale
15 minutes
$719,900
3+2 bed • 3 bath • 1500-2000 sqft • 3 parking
Lot: 60.15 x 129.1 ft (7,760.77 sqft) • 51-99 Years Old
MLS® X14128568 • RIGHT AT HOME REALTY
24 Royal Valley Drive, Caledon, ON L7C 1B2
For Sale
22 minutes
$1,000,000
4+1 bed • 4 bath • 2000-2500 sqft • 6 parking
Lot: 42.65 x 142.78 ft • 31-50 Years Old
MLS® W14125786 • RE/MAX WEST REALTY INC.
69 Olive Crescent, Orillia, ON L3V 1E9
For Sale
24 minutes
$800,000
3 bed • 1 bath • 700-1100 sqft • 5 parking
Lot: 34.54 x 224.79 ft
MLS® S14125460 • RE/MAX WEST REALTY INC.

FAQs About 2514 Nottawasaga Concession 6 N, Clearview, ON L9Y 3Z1, Clearview


2514 Nottawasaga Concession 6 N, Clearview, ON L9Y 3Z1 is a residential freehold, detached development located at 2514 Nottawasaga Concession 6 N, Clearview, ON L9Y 3Z1.

2514 Nottawasaga Concession 6 N, Clearview, ON L9Y 3Z1 offers a wide array of amenities including Auto Garage Door Remote, Bar Fridge, Primary Bedroom - Main Floor, Propane Tank, Awnings, Hot Tub, Deck, Year Round Living, and more.

Ask About this Home

Your experience on this site will be improved by allowing cookies.