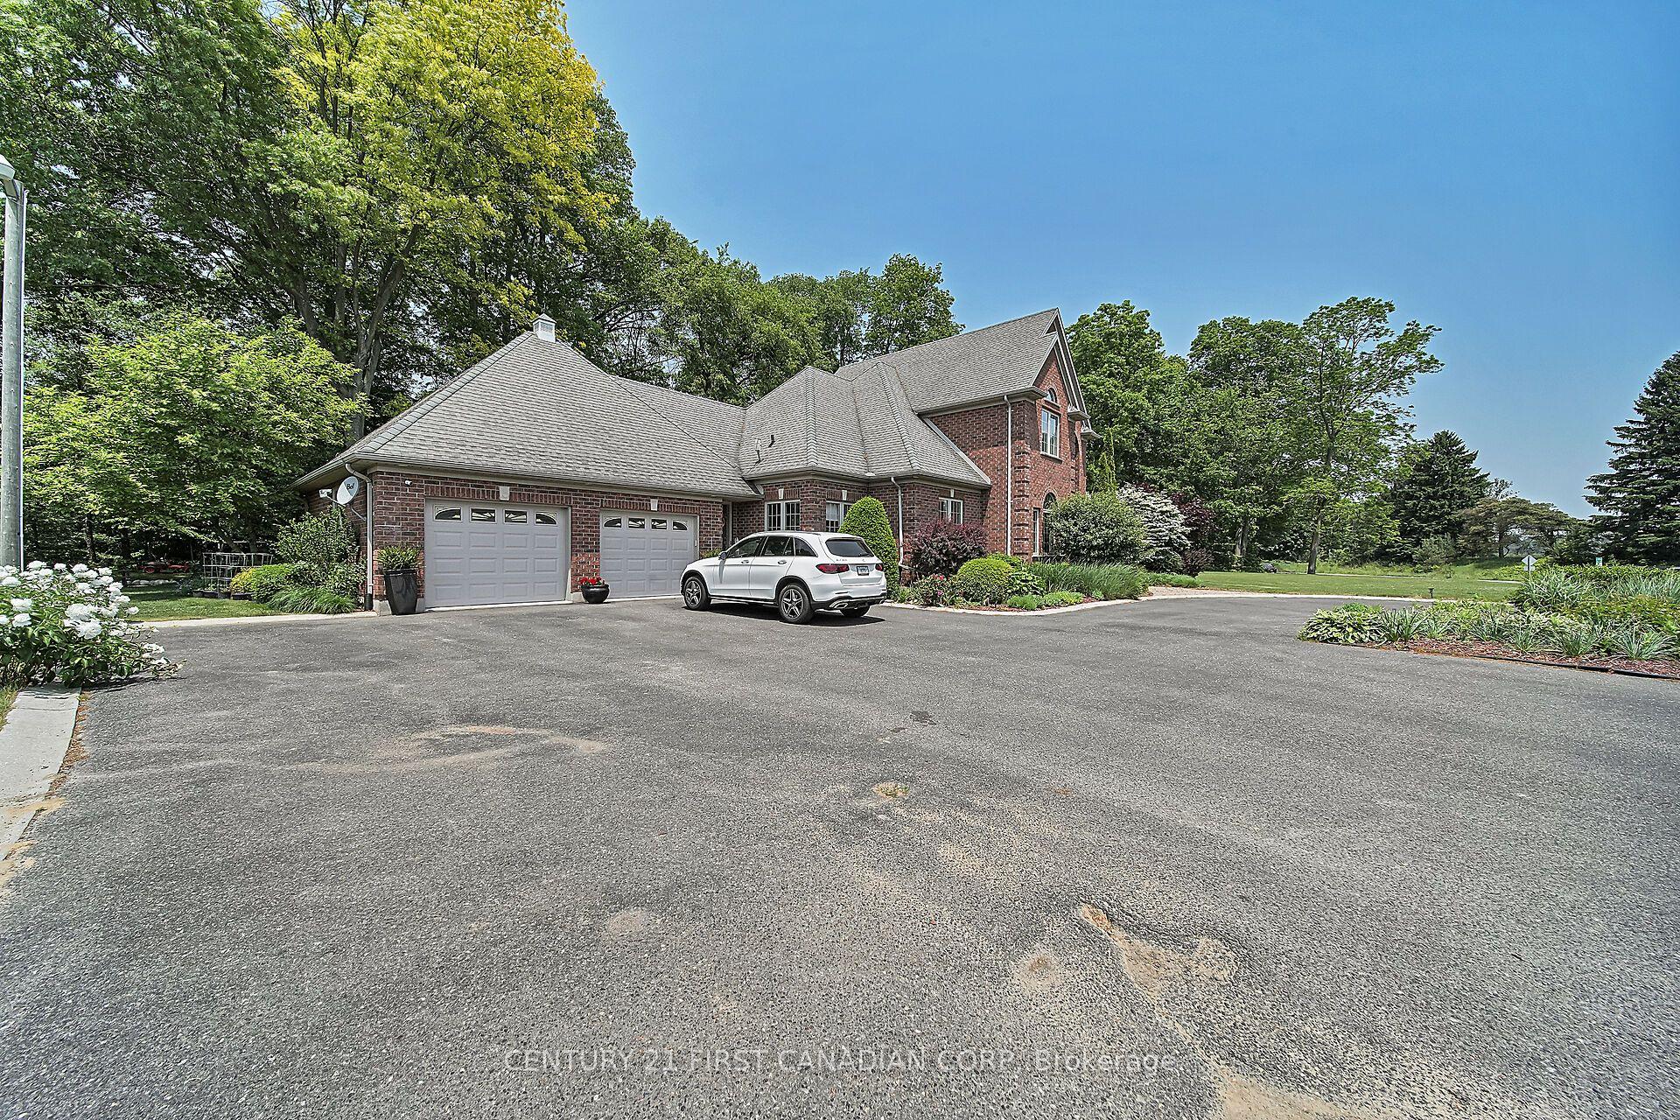
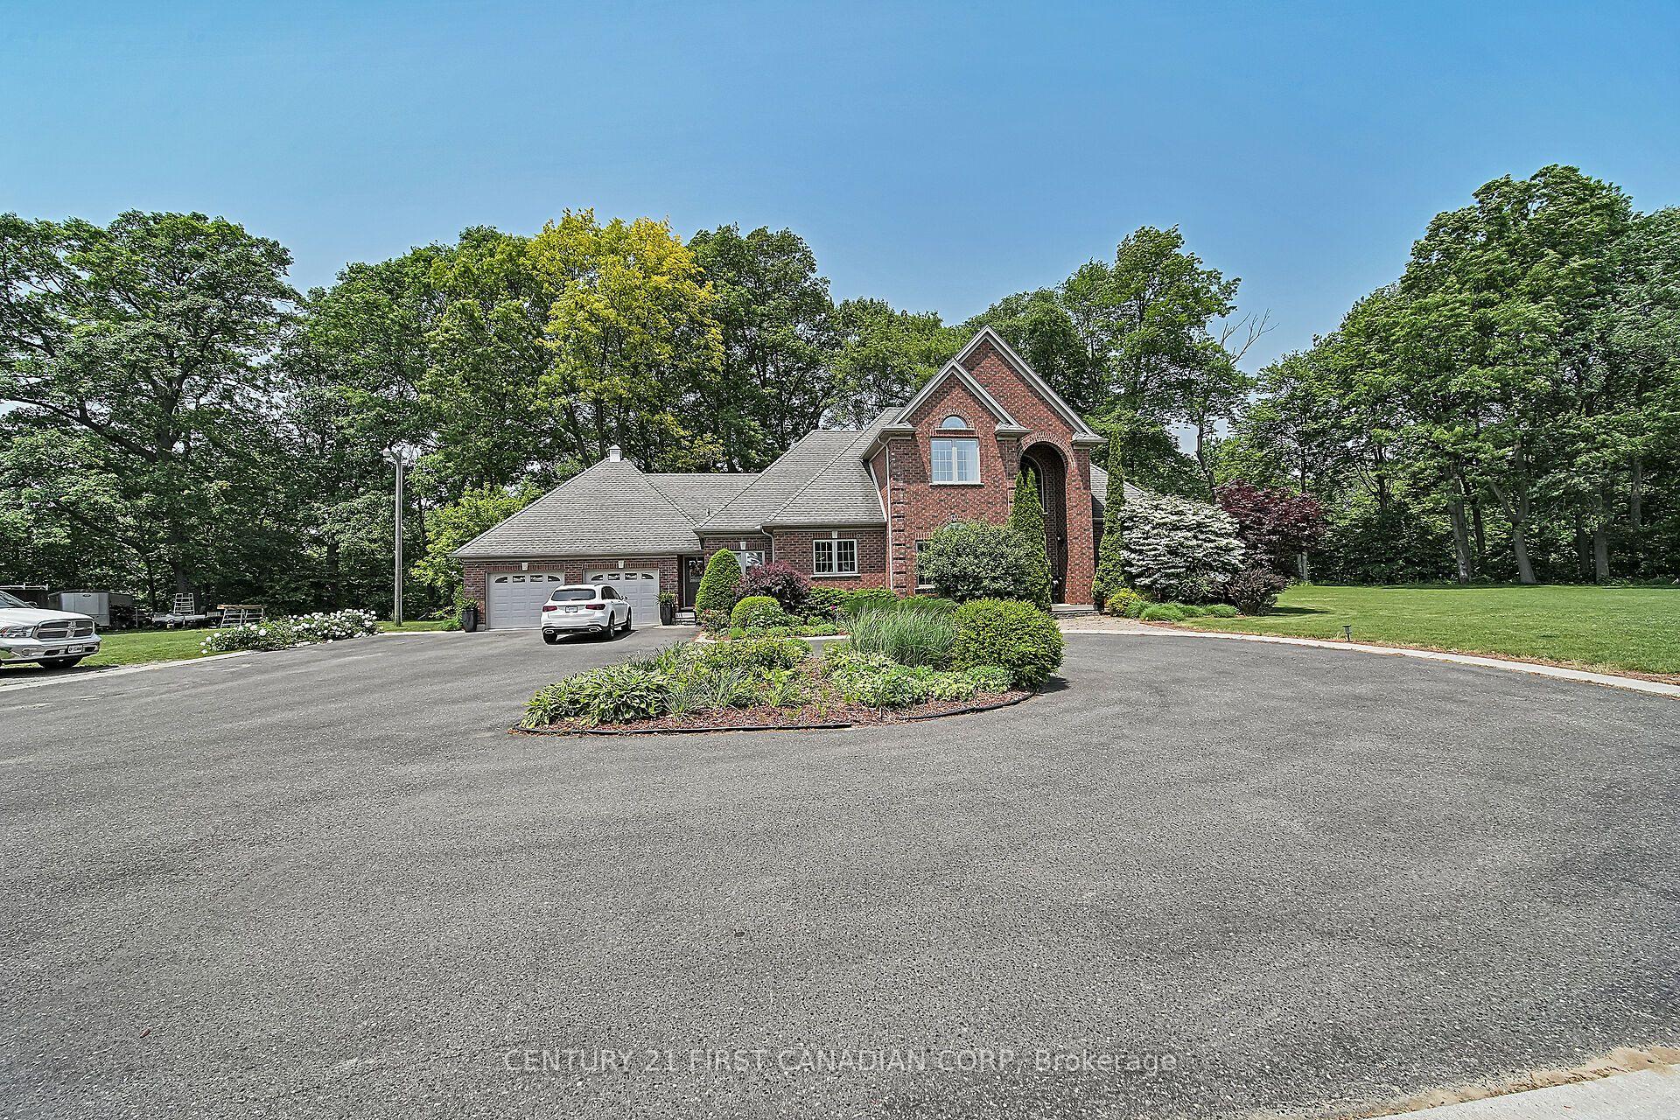
42580 Roberts Line, Central Elgin, ON N0L 2L0

Central Elgin, ON

Central Elgin, ON

$1,630,000
3 bed 3 bath 2500-3000 sqft
Selling
Added 3 weeks ago
1 View
Overview
Bedrooms: 3
Bathrooms: 3
Square: 2500-3000 sqft
MLS Number: X13096858
Listing Brokerage: CENTURY 21 FIRST CANADIAN CORP
Listed On: May 7, 2026 (183 days ago)
Last Updated: May 7, 2026 (183 days ago)

42580 Roberts Line, Central Elgin, ON N0L 2L0 - About this home

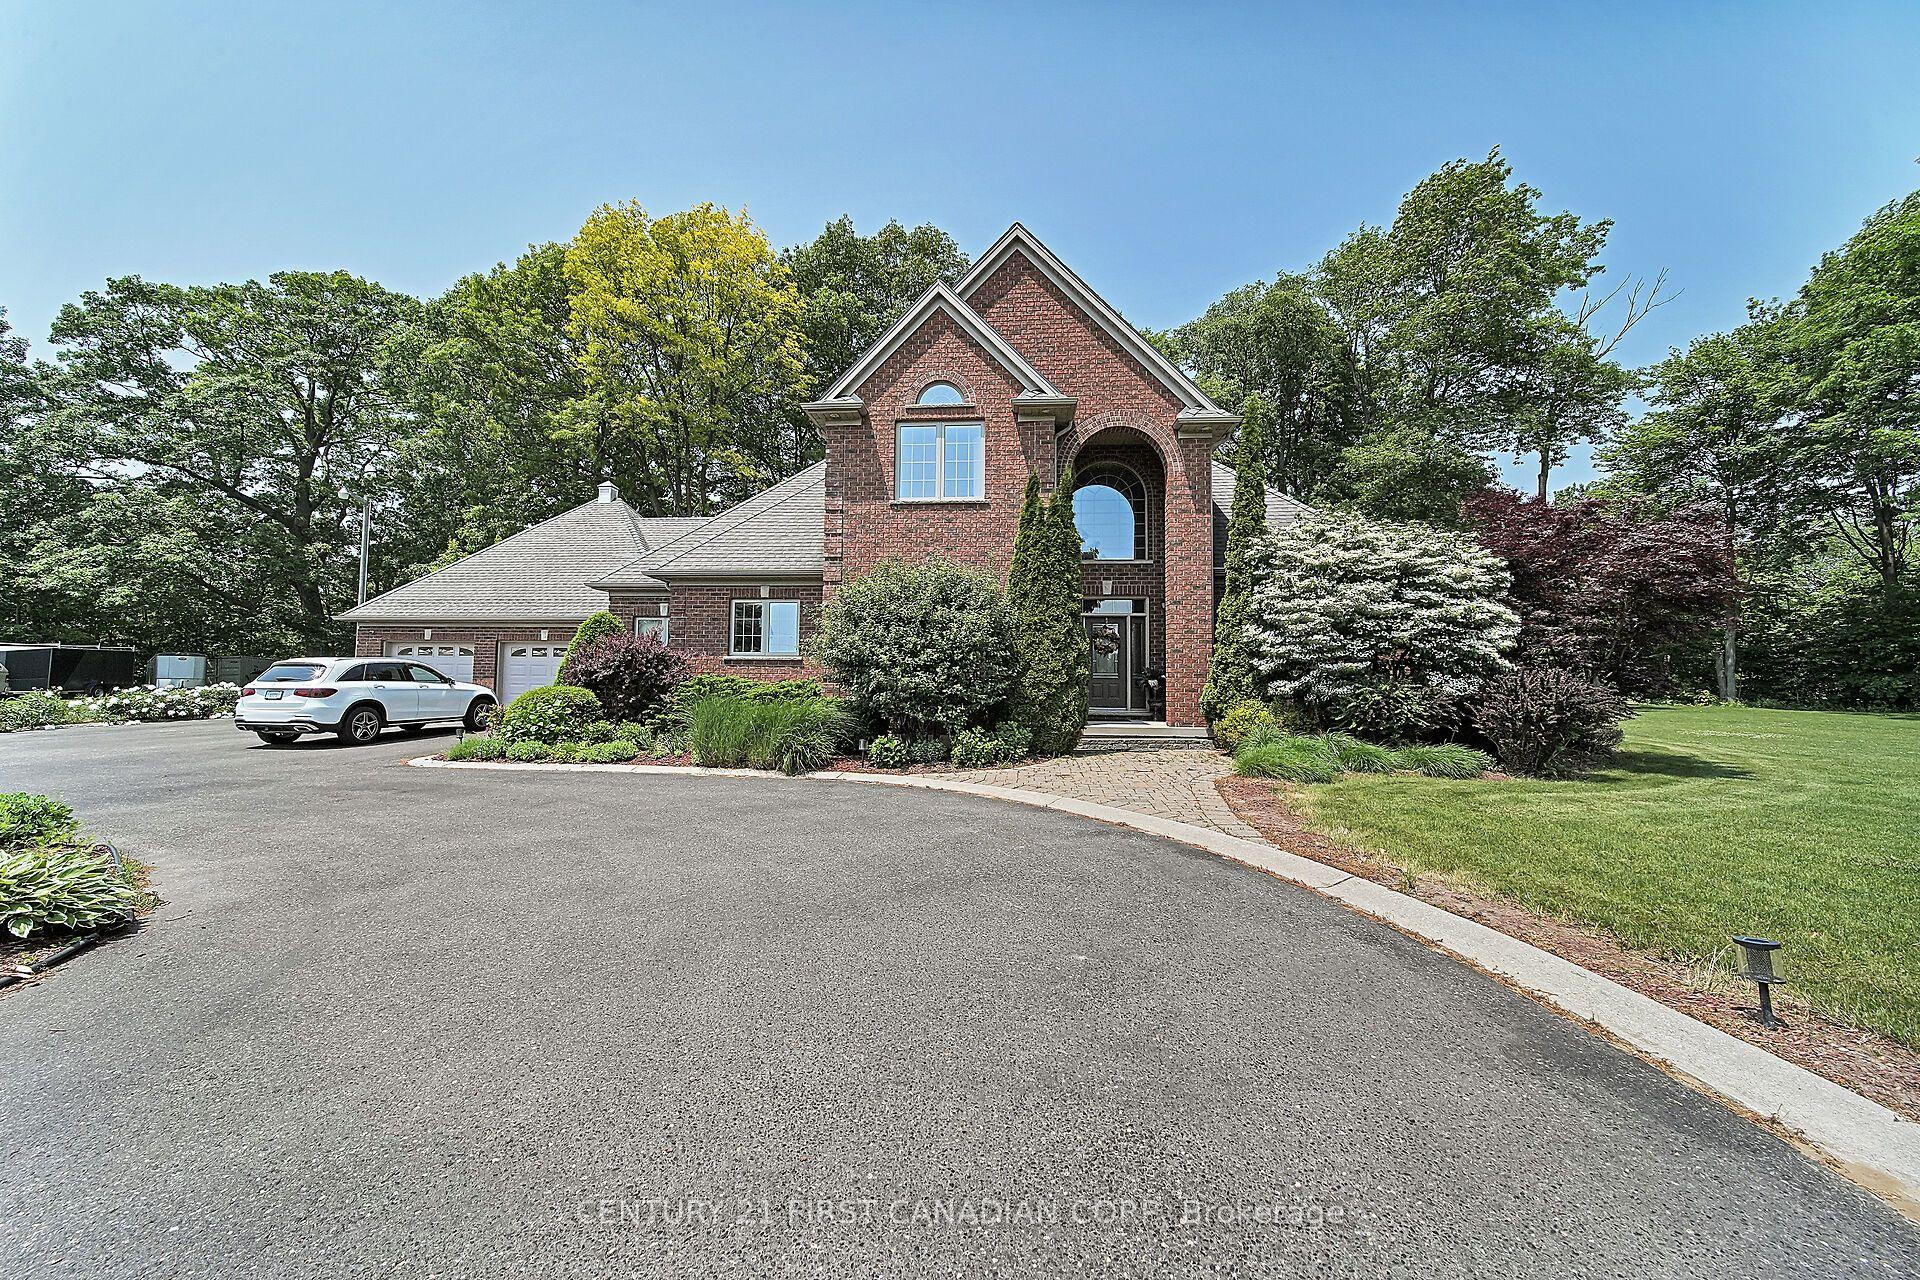
NEW PRICE!!! This beautiful 1.4 acre country estate is located 5 minutes from the Port Stanley Beach and all amenities with a quick commute to St. Thomas and easy drive to London. Many improvements done to this well built custom brick 3 bedroom, 2.5 bathroom home that features a circular paved driveway, professionally landscaped and over-sized insulated 2-car garage with separate entrance to the basement. The main floor boasts an impressive open concept design with new engineered HW flooring (2022) in the living room & family room separated by a double-sided gas fireplace. Also there is a formal dining room, a kitchen with granite counter tops, back-splash, under-cabinet lighting, stainless steel appliances (2022), an island that seats 4, breakfast nook, pantry closet & accent lighting. Ideally located next to the kitchen is a separate entrance with ceramic tile floors, a coat closet and 2-piece bathroom with new washer and dryer (2022). The family room has sliding doors that lead to a newly constructed covered patio (2023) with lights, fans, heater and speakers that is a great area for entertaining. The primary bedroom is also conveniently located on the main floor that includes a 5 piece ensuite with heated ceramic tile flooring, jetted tub, tiled shower, walk-in closet and access to the covered patio. Heading up to the second level, you will find a newly added stair lift (2023), a loft for an office space and 2 more large bedrooms with new engineered HW flooring (2022) and a Jack 'n Jill 4-piece bathroom. The lower level with separate garage backdoor walk up has been drywalled with electrical and flooring done (2025) creating a granny/in-law suite that potentially includes 3 bedrooms, recreation room, 3 piece washroom and kitchen creating exceptional value. In addition to a gazebo with hydro, there is a custom built fire-pit in the backyard (2023). The home comes with a Generac generator & water filtration system!
This Detached located at 42580 Roberts Line, Central Elgin, ON N0L 2L0 is currently for sale and has been available at Kash Invest for 183 days. This property, in the city of Central Elgin and Rural Central Elgin neighborhood, is listed at $1,630,000 with an estimated mortgage of $7,623* per month. It has an area of 2500-3000 sqft with 3 beds and 3 BR. Waterfront Communities C1, Weston and Bradford are nearby neighbourhoods.

Upcoming Open Houses

Schedule a Private Tour
Amenities and features
  • None
  • Primary Bedroom - Main Floor
  • Landscaped
  • Patio
  • Porch
  • Privacy
  • Auto Garage Door Remote
  • Sump Pump
  • Generator - Full
  • Water Treatment
  • Central Vacuum
  • In-Law Suite
  • In-Law Capability
  • Water Heater Owned
  • Water Softener
Facts and Features
Property
Status: Active
Property Type: Residential Freehold
Property Sub Type: Detached
Transaction Type: For Sale
Style: 2-Storey
Approximate Age: 16-30
Survey Type: Boundary Only
Area: Elgin
Community: Rural Central Elgin
Occupant Type: Owner
Possession Type: 30-59 days
Cross Street: Sunset Drive & Roberts Line
Listed On: 2026-05-07
Last Modified: 2026-05-07
MLS Number: X13096858
Listing Brokerage: CENTURY 21 FIRST CANADIAN CORP
Inside
Air Conditioning: Central Air
Bedrooms: 3
Total Bathrooms: 3
Heating: Forced Air / Propane
Fireplaces Total: 1
Fireplace Features: Family Room, Living Room, Propane
Interior Features: Auto Garage Door Remote, Central Vacuum, Generator - Full, In-Law Capability, In-Law Suite, Primary Bedroom - Main Floor, Sump Pump, Water Heater Owned, Water Softener, Water Treatment
Building
Kitchens Total: 1
Basement: Separate Entrance, Full, Partially Finished
Foundation: Poured Concrete
Roof: Asphalt Shingle, Metal
Construction: Brick, Vinyl Siding
Security Features: Alarm System, Carbon Monoxide Detectors, Smoke Detector
Living Area Range: 2500-3000
HST Application: Included In
Parking
Garage Type: Attached
Parking Features: Circular Drive, Lane, Private Triple
Parking Spaces (Driveway): 12
Parking Total: 14
Covered Spaces: 2
Financial
Tax Annual Amount: 8232
Tax Year: 2025
Tax Legal Description: PT LT 3 CON 3 YARMOUTH PT 4 11R5523; CENTRAL ELGIN
Land
Frontage: 0
Lot Depth: 0
Lot Size Units: Feet
Lot Size: 1.426
Lot Size Source: GeoWarehouse
Lot Irregularities: 138.93x137.62x278.38x 55.02x164.97x53.63
Frontage Type: North
Directions: From London head South on Wellington Street to St. Thomas; at roundabout between Talbot Street and Sunset Road, continue South on Sunset Drive to Roberts Line; located on the NW corner of Roberts Line & Sunset Drive
Sewer: Septic
Parcel Number: 351520341
Roll Number: 341800000109301
Cross Street: Sunset Drive & Roberts Line
Commercial General
Contract Status: Available
Rural Utilities: Cable Available, Cell Services, Electricity Connected, Garbage Pickup, Internet High Speed, Municipal Water: To Lot Line, Phone Connected, Recycling Pickup, Street Lights
List AOR: London and St. Thomas Association of REALTORS
Showing Requirements: Lockbox, Showing System
Rooms
Room Level Dimensions
Foyer Main 4.3 x 2.95
Living Room Main 5.25 x 5.82
Dining Room Main 4.3 x 3.8
Family Room Main 4.03 x 5.71
Kitchen Main 6.2 x 3.57
Breakfast Main 4.69 x 2.35
Bathroom Main 3 x 3.68
Bedroom 2 Second 4.06 x 3.22
Bathroom Second 2.6 x 2.51
Bedroom 3 Second 4.21 x 3.61
Loft Second 2.92 x 3.28
Latest Properties

The Most Recent Estate

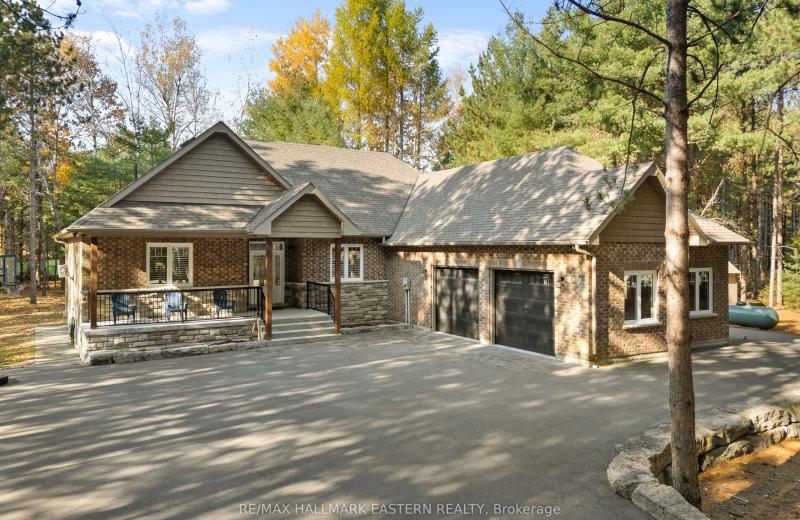
71 Harmonious Drive, Kawartha Lakes, ON K0M 1N0
For Sale
33 seconds
$1,049,900
3+1 bed • 3 bath • 1500-2000 sqft • 12 parking
Lot: 1.23 ac • 6-15 Years Old
MLS® X14139988 • RE/MAX HALLMARK EASTERN REALTY
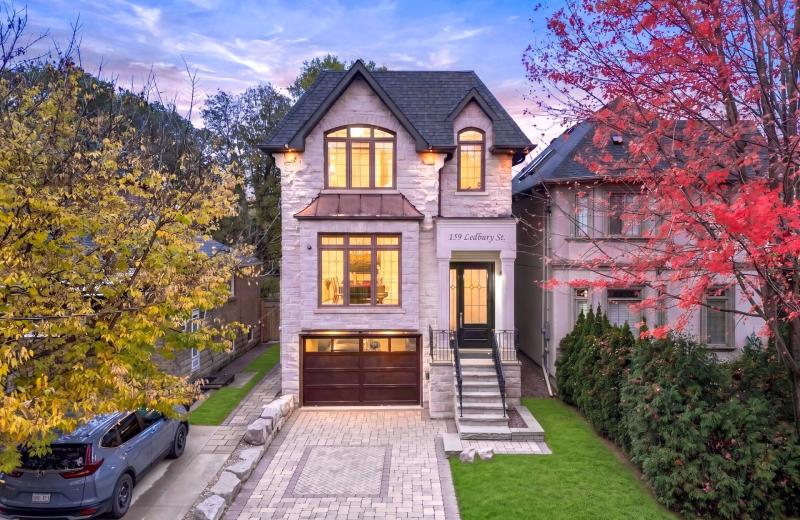
159 Ledbury Street, Toronto, ON M5M 4J3
For Sale
6 minutes
$3,000,000
4+1 bed • 5 bath • 2000-2500 sqft • 3 parking
Lot: 28.92 x 130 ft
MLS® C14139512 • SOTHEBY'S INTERNATIONAL REALTY...
22 Pomell Trail, Brampton, ON L6P 3J5
For Sale
9 minutes
$849,000
3 bed • 3 bath • 1100-1500 sqft • 3 parking
Lot: 21.1 x 42.27 ft
MLS® W14139974 • TEAM PANAG REAL ESTATE INC.
0 Nicholson Road, Georgian Bay, ON P0E 1E0
For Sale
11 minutes
$249,000
Lot: 195 x 915 ft (41.23 sqft)
MLS® X14133998 • RE/MAX REALTY SPECIALISTS INC.
152 Evans Avenue, Toronto, ON M8Z 1H9
For Sale
17 minutes
$1,998,000
4+1 bed • 5 bath • 3000-3500 sqft • 6 parking
Lot: 80 x 126.1 ft
MLS® W14121816 • RE/MAX PROFESSIONALS INC.
99 Birch Avenue, Richmond Hill, ON L4C 6C5
For Sale
20 minutes
$2,499,900
4 bed • 5 bath • 3500-5000 sqft • 6 parking
Lot: 103 x 413 ft (1.33 ac)
MLS® N14135140 • EXP REALTY
742034 Sideroad 4A Side Road, Chatsworth, ON N0H 1K0
For Sale
22 minutes
$799,900
2 bed • 2 bath • 1500-2000 sqft • 11 parking
Lot: 205.4 x 186.22 ft • 0-5 Years Old
MLS® X14120672 • RE/MAX Grey Bruce Realty Inc.
19113 Highway 48, East Gwillimbury, ON L0G 1M0
For Sale
25 minutes
$864,900
3+1 bed • 2 bath • 1100-1500 sqft • 9 parking
Lot: 92 x 157.75 ft
MLS® N14134590 • RE/MAX WEST REALTY INC.

FAQs About 42580 Roberts Line, Central Elgin, ON N0L 2L0, Central Elgin


42580 Roberts Line, Central Elgin, ON N0L 2L0 is a residential freehold, detached development located at 42580 Roberts Line, Central Elgin, ON N0L 2L0.

42580 Roberts Line, Central Elgin, ON N0L 2L0 offers a wide array of amenities including None, Primary Bedroom - Main Floor, Landscaped, Patio, Porch, Privacy, Auto Garage Door Remote, Sump Pump, and more.

Ask About this Home

Your experience on this site will be improved by allowing cookies.