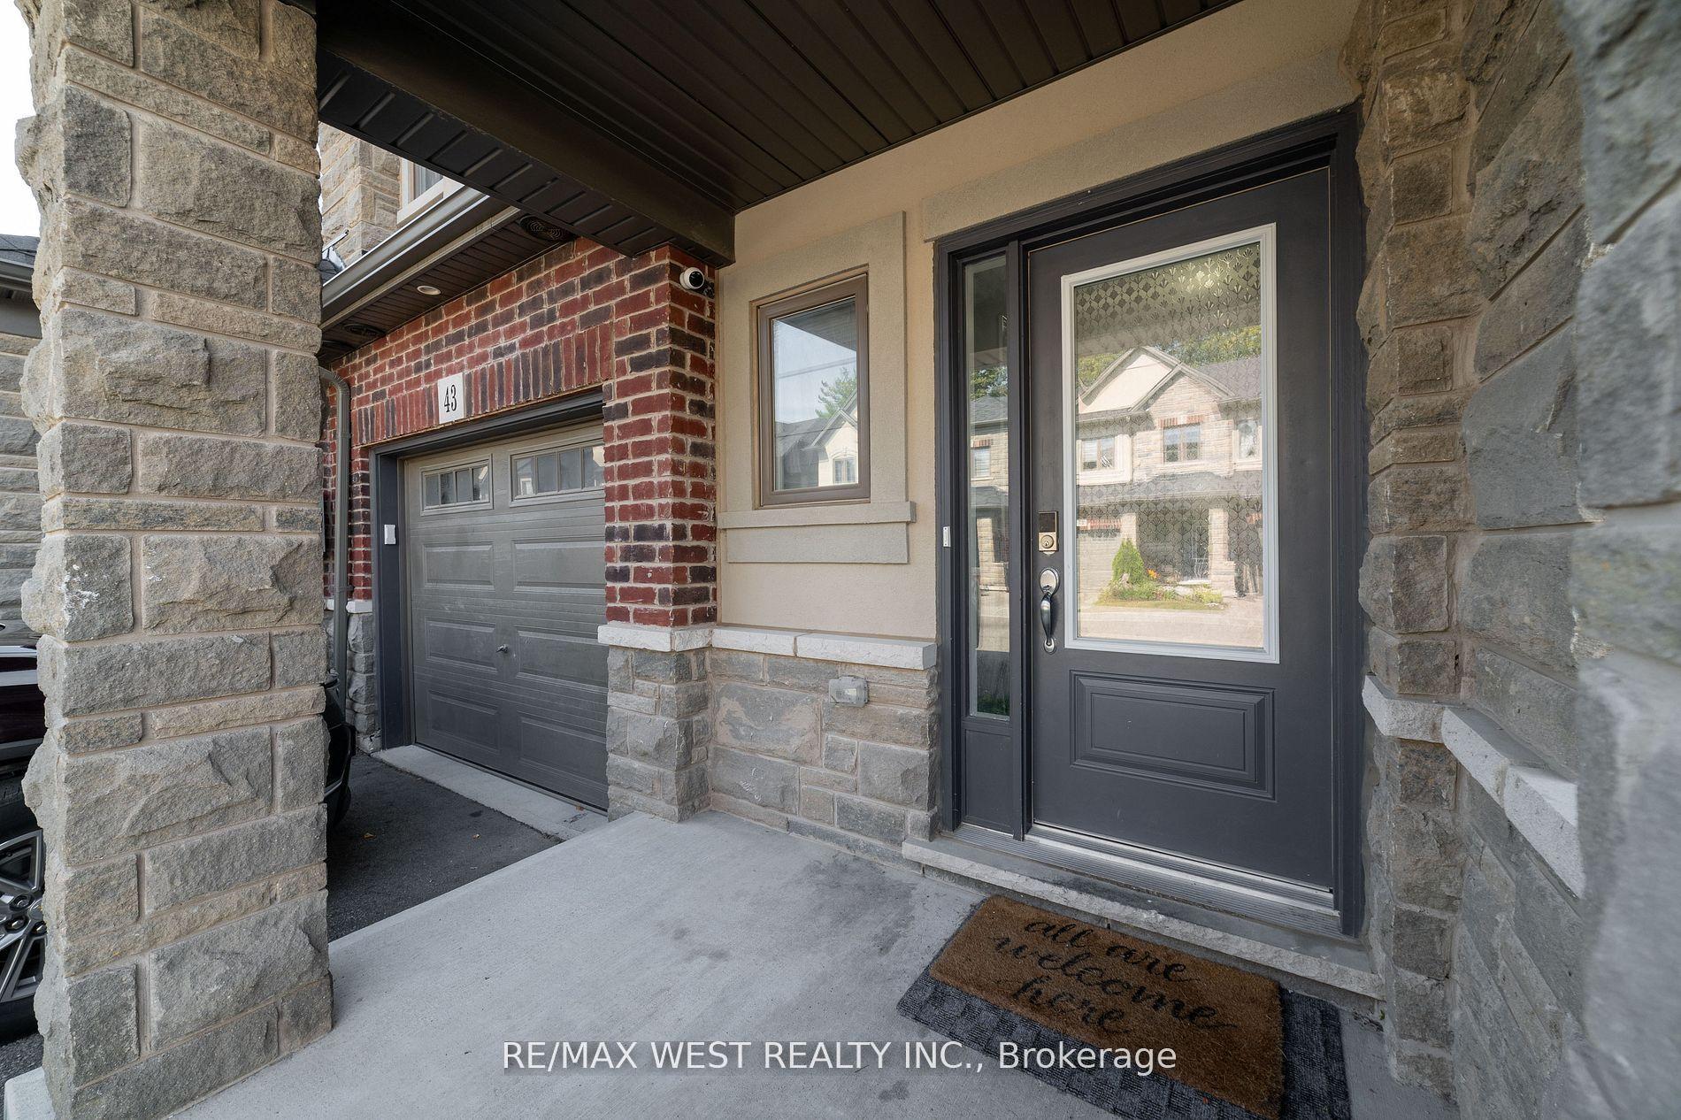
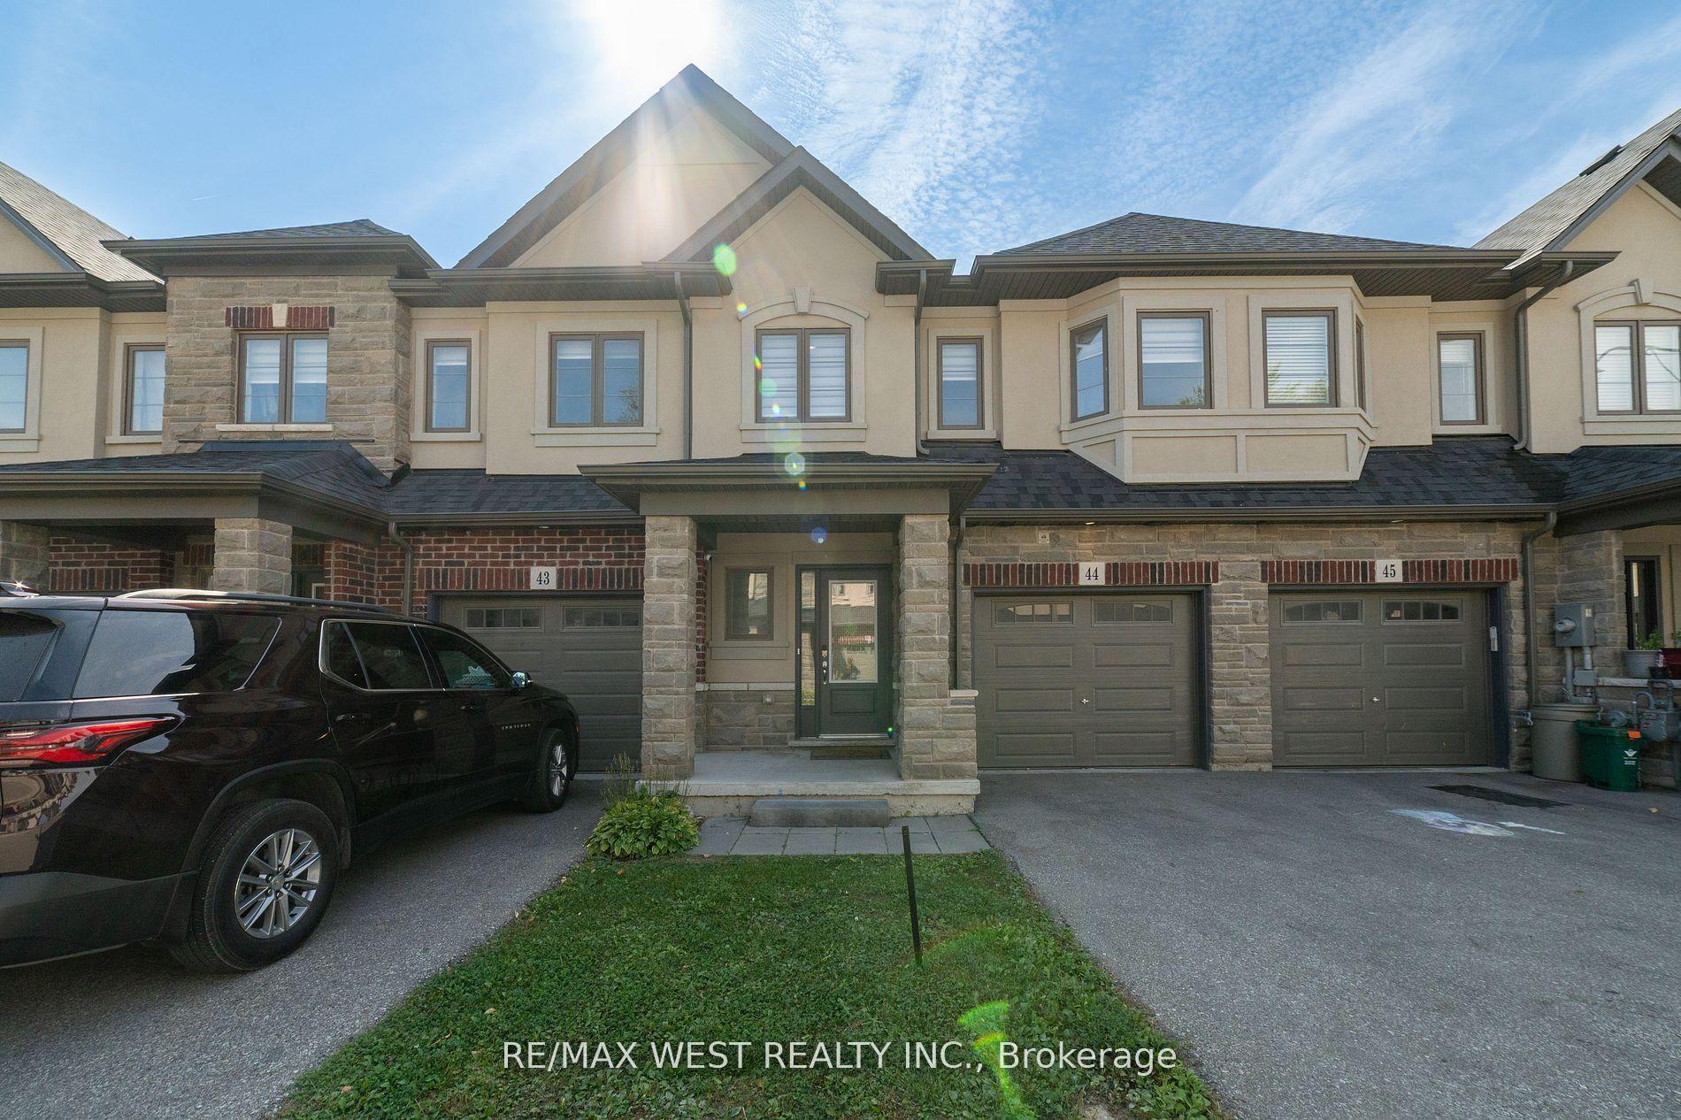
324 Equestrian Way 44, Cambridge, ON N3E 0E2

Cambridge, ON

Cambridge, ON

$2,600 / month
3 bed 3 bath 1100-1500 sqft
Renting
Added 1 day ago
1 View
Overview
Bedrooms: 3
Bathrooms: 3
Square: 1100-1500 sqft
MLS Number: X14079840
Listing Brokerage: RE/MAX WEST REALTY INC.
Co-Listing Brokerage: RE/MAX WEST REALTY INC.
Listed On: Oct 15, 2026 (13 days ago)
Last Updated: Oct 15, 2026 (13 days ago)

324 Equestrian Way 44, Cambridge, ON N3E 0E2 - About this home

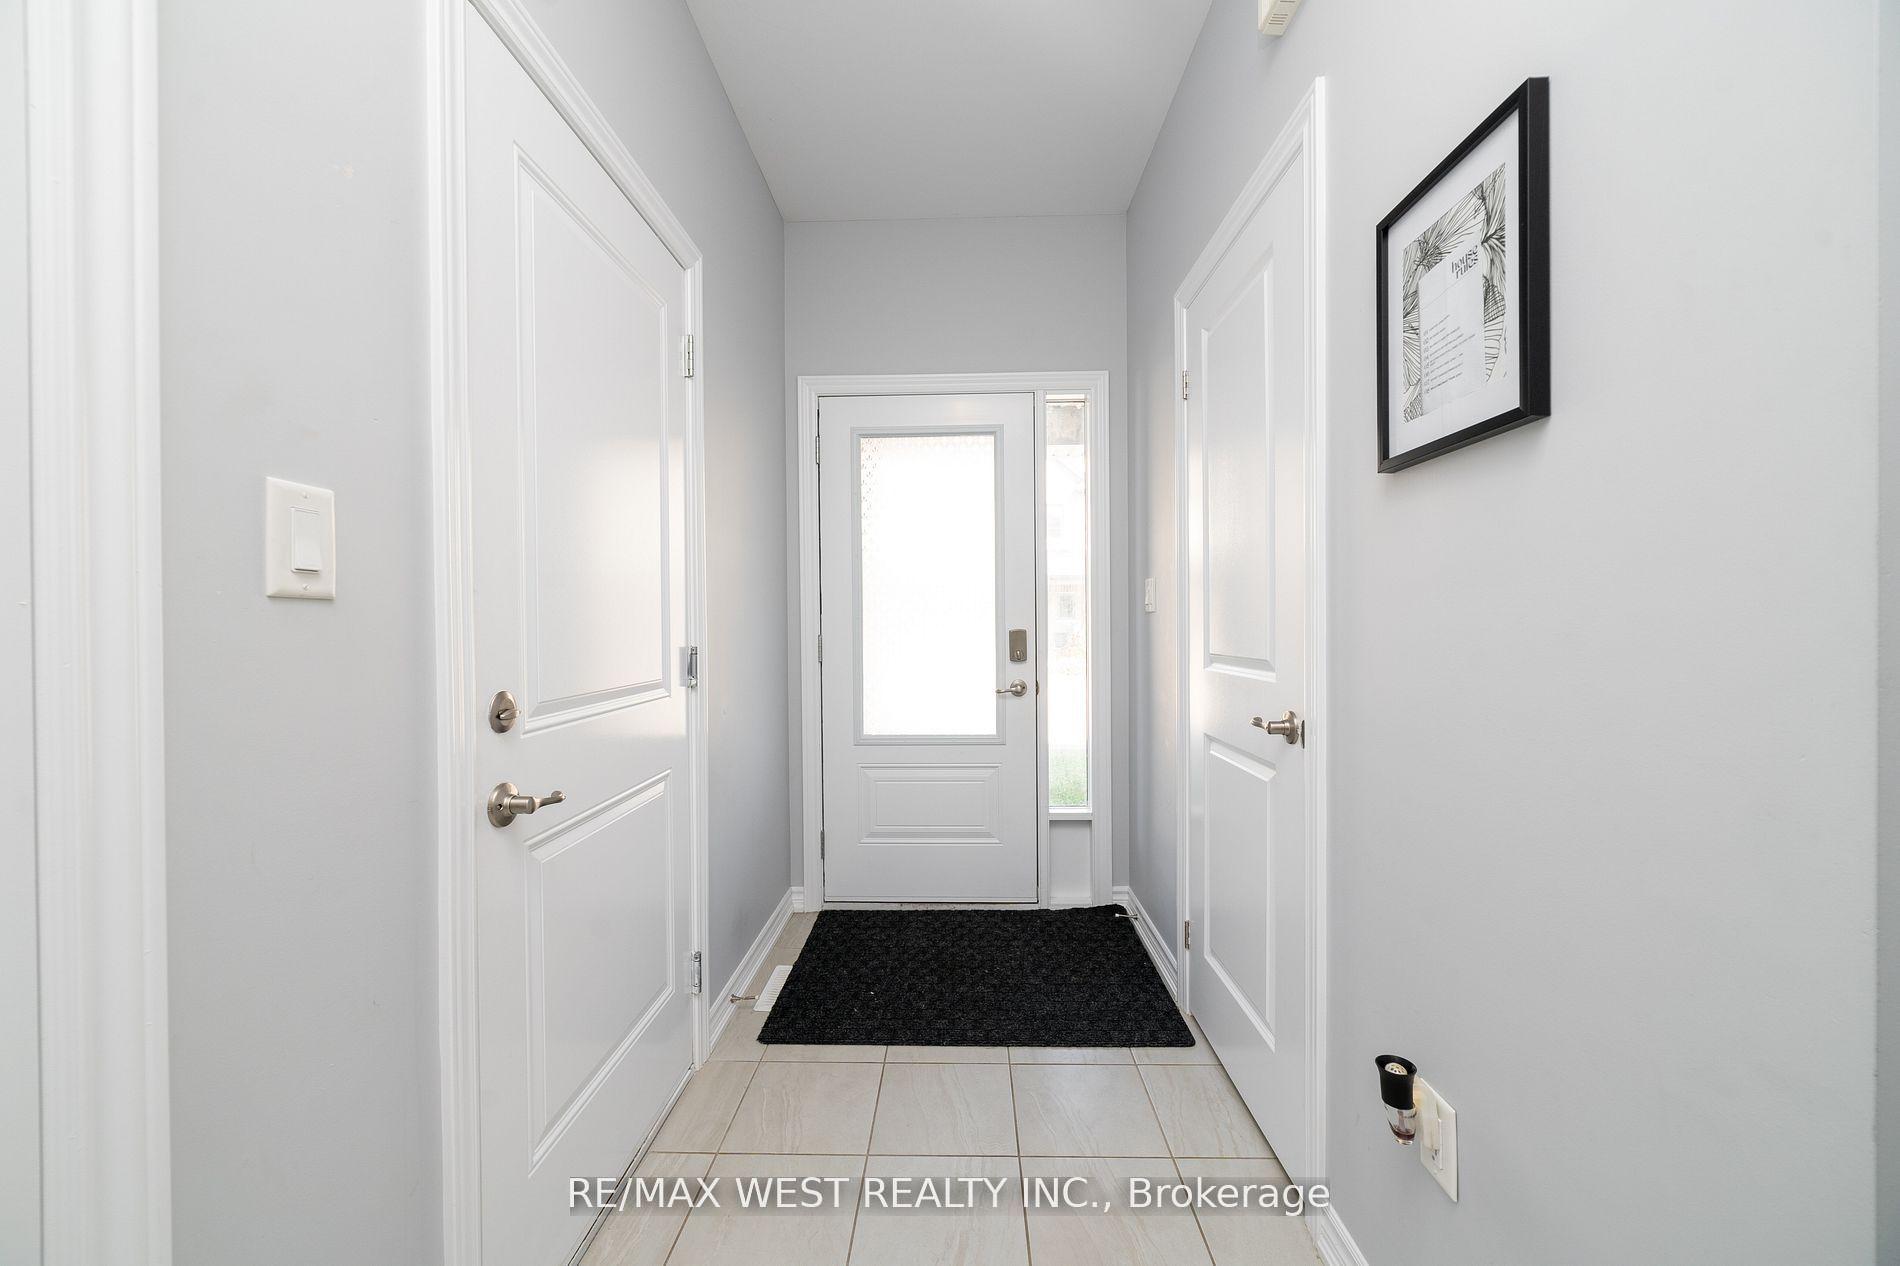
Welcome to this spacious, carpet-free *3-bedroom townhouse* available for lease! Located on the main floor, this beautiful home features *9 ft ceilings* throughout, enhancing the open and airy feel of the space. The primary bedroom comes with a *walk-in closet*, while the other bedrooms offer generous closet space for all your storage needs. Enjoy the convenience of *2 parking spots*, included in the rent. Please note that the basement is not included in this rental. With its modern finishes and thoughtful layout, this townhouse is the perfect place to call home!
This Att/Row/Townhouse located at 324 Equestrian Way 44, Cambridge, ON N3E 0E2 is currently for lease and has been available at Kash Invest for 13 days. This property, in the city of Cambridge and local neighborhood, is listed at $2,600 with an estimated mortgage of $12* per month. It has an area of 21.33x86.28 sqft with 3 beds and 3 BR. Waterfront Communities C1, Weston and Bradford are nearby neighbourhoods.

Upcoming Open Houses

Schedule a Private Tour
Amenities and features
  • Carpet Free
  • Water Softener
  • None
Facts and Features
Property
Status: Active
Property Type: Residential Freehold
Property Sub Type: Att/Row/Townhouse
Transaction Type: For Lease
Style: 2-Storey
Approximate Age: 6-15
Area: Waterloo
Occupant Type: Vacant
Possession Type: Immediate
Cross Street: Speedsville Rd And Maplegrove
Listed On: 2026-10-15
Last Modified: 2026-10-15
MLS Number: X14079840
Listing Brokerage: RE/MAX WEST REALTY INC.
Co-Listing Brokerage: RE/MAX WEST REALTY INC.
Inside
Air Conditioning: Central Air
Bedrooms: 3
Total Bathrooms: 3
Heating: Forced Air / Gas
Interior Features: Carpet Free, Water Softener
Laundry Features: Shared
Building
Kitchens Total: 1
Basement: Finished with Walk-Out
Foundation: Poured Concrete
Roof: Asphalt Shingle
Construction: Brick Front
Living Area Range: 1100-1500
Parking
Garage Type: Attached
Parking Features: Private, Available
Parking Spaces (Driveway): 1
Parking Total: 2
Covered Spaces: 1
Land
Frontage: 21.33
Lot Depth: 86.28
Lot Size Units: Feet
Lot Size Source: MPAC
Frontage Type: North
Directions: Speedsville Rd And Maplegrove
Sewer: Sewer
Parcel Number: 037561090
Roll Number: 300614002124060
Cross Street: Speedsville Rd And Maplegrove
Commercial General
Contract Status: Available
Rent Includes: Parking
List AOR: Toronto Regional Real Estate Board
Showing Requirements: Lockbox
Latest Properties

The Most Recent Estate

29 Ewart Street Main & 2nd, Caledon, ON L7E 2V4
For Rent
24 minutes
$3,400
4 bed • 3 bath • 1500-2000 sqft • 2 parking
MLS® W14116680 • RE/MAX PREMIER INC.
254 Halyard Way, Kanata, ON K2T 0L3
For Rent
26 minutes
$2,550
3 bed • 3 bath • 1100-1500 sqft • 3 parking
6-15 Years Old
MLS® X14116676 • ROYAL LEPAGE TEAM REALTY
129 JAMES Street, Blue Mountains, ON L9Y 0T6
For Rent
32 minutes
$10,000
3 bed • 2 bath • 1100-1500 sqft • 6 parking
Lot: 76.41 x 201.58 ft • 31-50 Years Old
MLS® X14116664 • Sotheby's International Realty...
1241 Main Street E 2, Hamilton, ON L8K 1A8
For Rent
41 minutes
$2,500
3 bed • 1 bath • 1100-1500 sqft • 1 parking
Lot: 30 x 100 ft
MLS® X14116650 • SirLuckHomes Real Estate Broke...
1636 Pleasure Valley Path, Oshawa, ON L1G 4X8
For Rent
43 minutes
$3,000
3 bed • 3 bath • 1100-1500 sqft • 2 parking
0-5 Years Old
MLS® E14113804 • REALTY ONE GROUP REVEAL
414 Perth Avenue #Upper, Toronto, ON M6P 3Y6
For Rent
43 minutes
$3,000
2+1 bed • 2 bath • 700-1100 sqft
MLS® W14102242 • ROYAL LEPAGE FLOWER CITY REALT...
135 Emerson Avenue Basement Unit 2, Toronto, ON M6H 3T2
For Rent
43 minutes
$1,500
1 bed • 1 bath • 1100-1500 sqft
MLS® W14093362 • RE/MAX REALTRON REALTY INC.
34 Evaridge Drive, Markham, ON L6B 1E7
For Rent
44 minutes
$3,200
3 bed • 4 bath • 1500-2000 sqft • 2 parking
Lot: 7.34 x 31.8 ft
MLS® N14101590 • BAY STREET INTEGRITY REALTY IN...

FAQs About 324 Equestrian Way 44, Cambridge, ON N3E 0E2, Cambridge


324 Equestrian Way 44, Cambridge, ON N3E 0E2 is a att/row/townhouse, residential freehold development located at 324 Equestrian Way 44, Cambridge, ON N3E 0E2.

324 Equestrian Way 44, Cambridge, ON N3E 0E2 offers a wide array of amenities including Carpet Free, Water Softener, None.

Ask About this Home

Your experience on this site will be improved by allowing cookies.