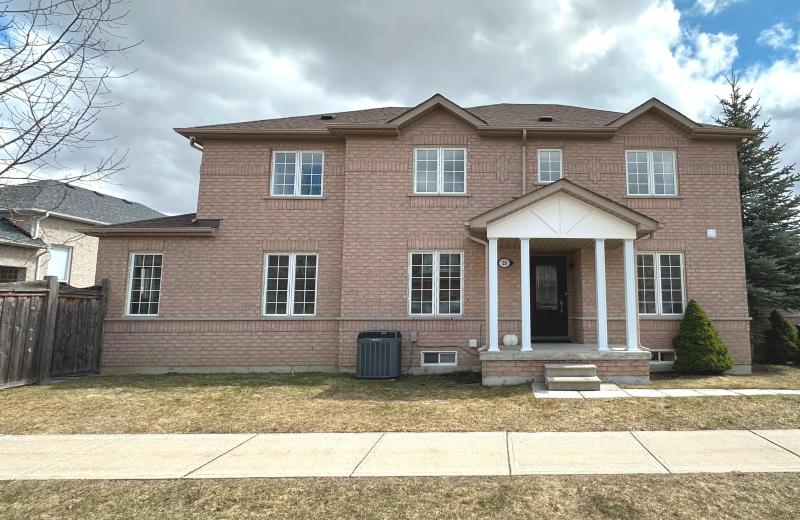
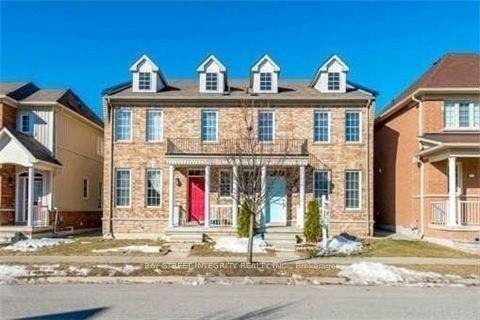
34 Evaridge Drive, Markham, ON L6B 1E7

Markham, ON

Markham, ON

$3,200 / month
3 bed 4 bath 1500-2000 sqft
Renting
Added 1 hour ago
1 View
Overview
Bedrooms: 3
Bathrooms: 4
Square: 1500-2000 sqft
MLS Number: N14101590
Listing Brokerage: BAY STREET INTEGRITY REALTY INC.
Listed On: Oct 21, 2026 (7 days ago)
Last Updated: Oct 26, 2026 (2 days ago)

34 Evaridge Drive, Markham, ON L6B 1E7 - About this home

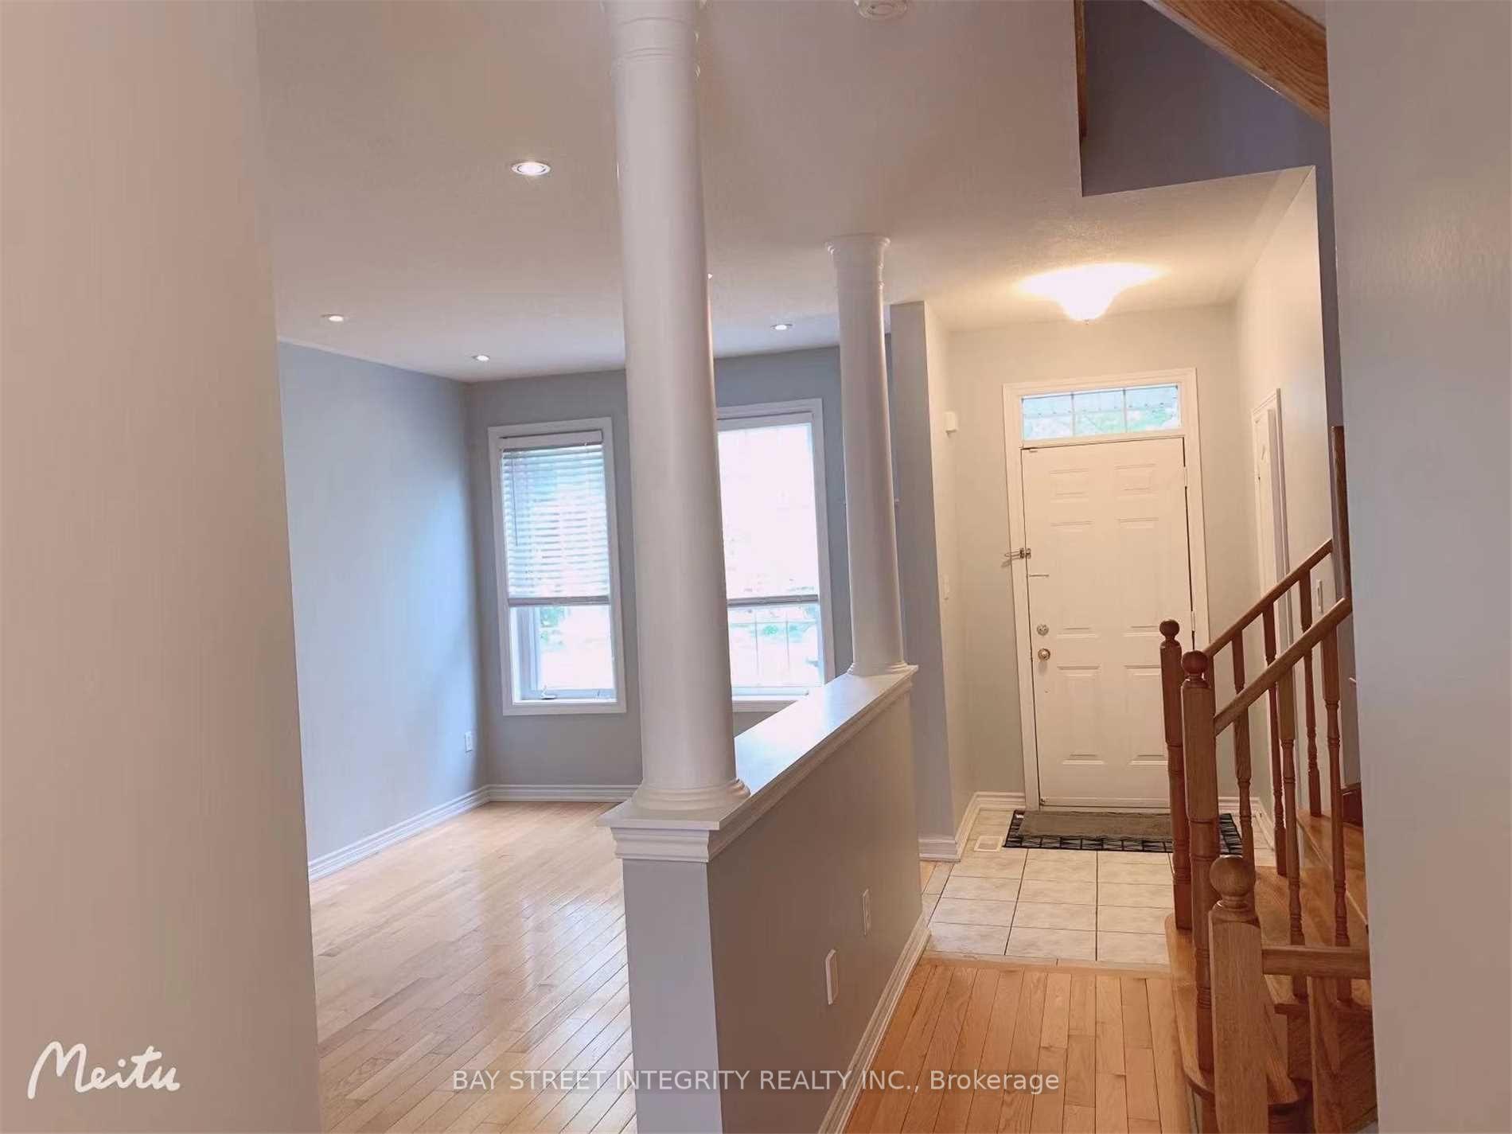
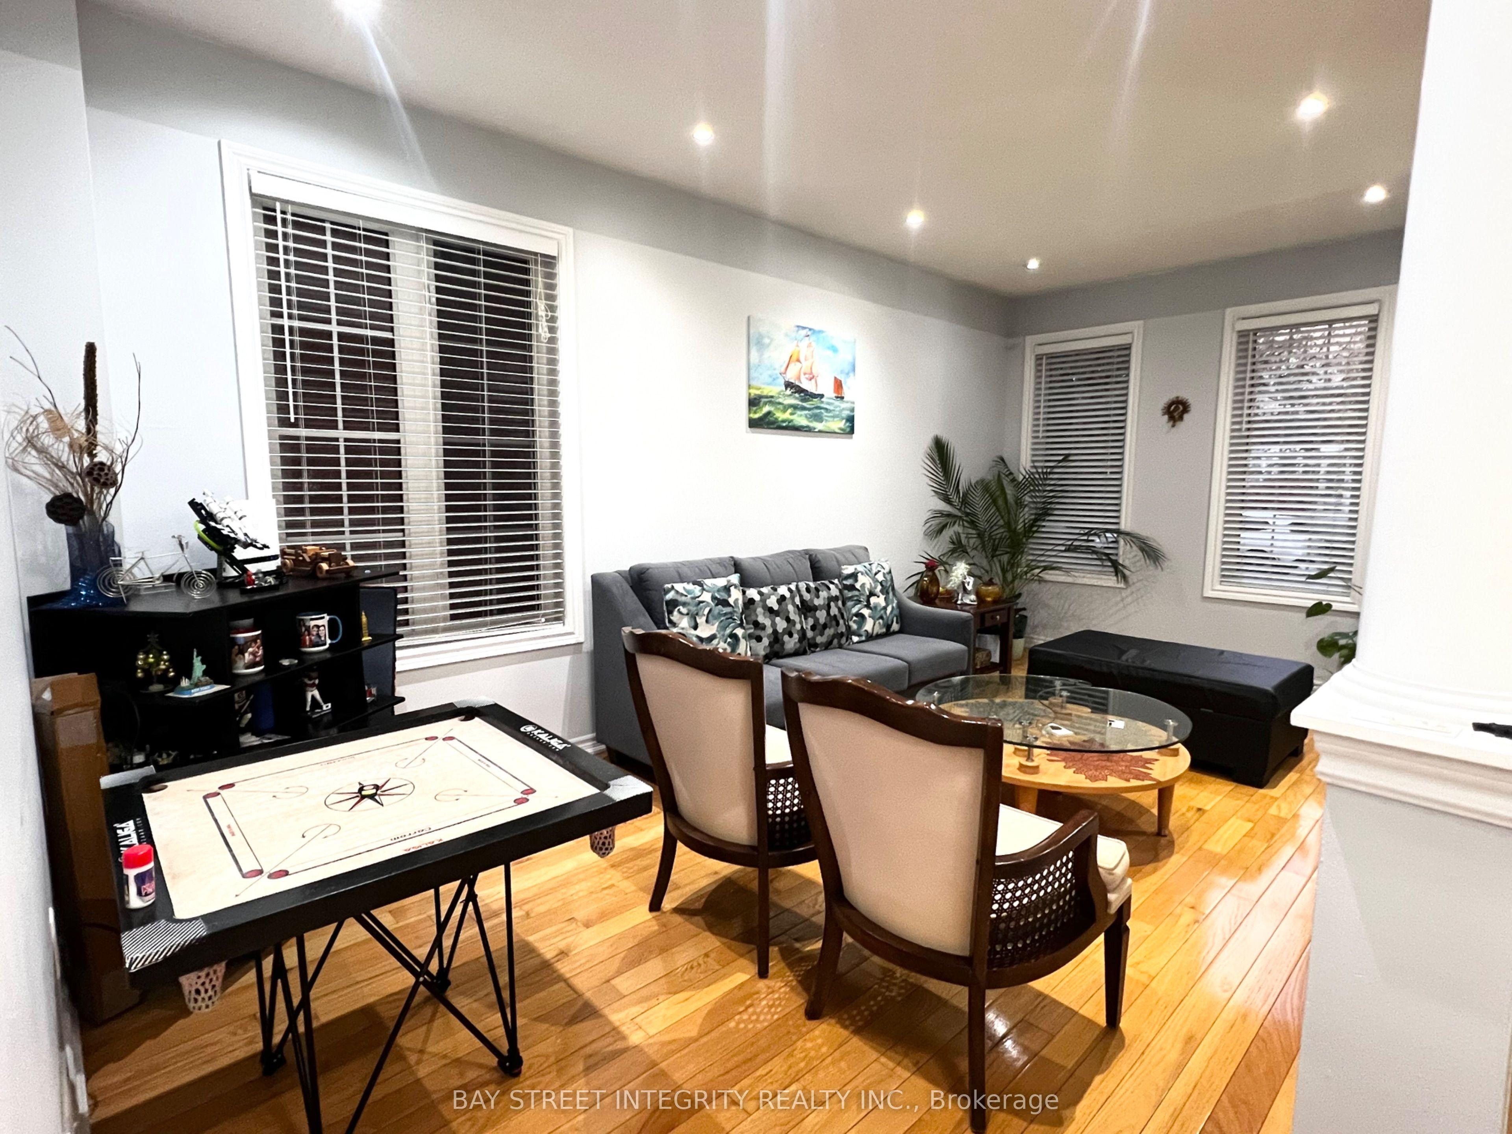
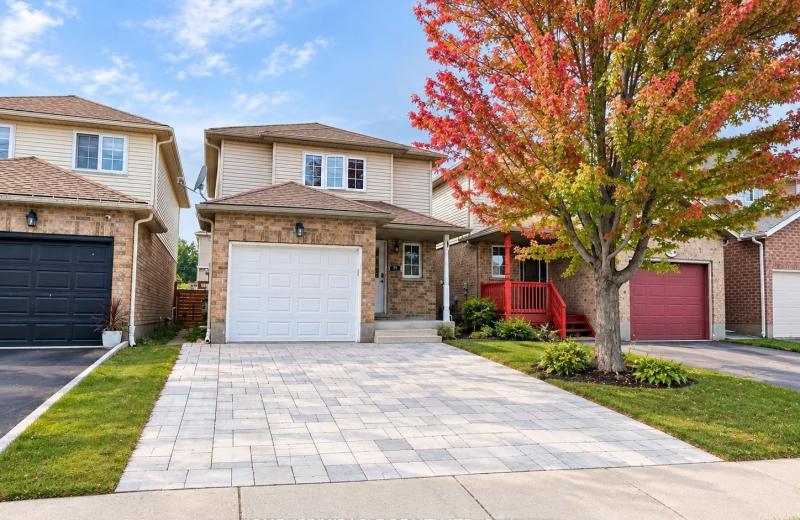
Large Semi-Detached Home In Upper Cornell. Open Concept Floor Plan. Ideal For Large Family. Double Garage With 1 Extra Parking Space. Finished Basement With 1 Bedroom & 1 Bath. 9 Ft Ceilings On Main Floor. Bur Oak Secondary School (9/749) And Little Rouge Public School. Great Location Close To All Amenities, Go Train, Community Centre. Quiet Street Walk To School. Move-In Condition!
This Semi-Detached located at 34 Evaridge Drive, Markham, ON L6B 1E7 is currently for lease and has been available at Kash Invest for 7 days. This property, in the city of Markham and Cornell neighborhood, is listed at $3,200 with an estimated mortgage of $15* per month. It has an area of 7.34x31.8 sqft with 3 beds and 4 BR. Waterfront Communities C1, Weston and Bradford are nearby neighbourhoods.

Upcoming Open Houses

Schedule a Private Tour
Amenities and features
  • Carpet Free
  • None
Facts and Features
Property
Status: Active
Property Type: Residential Freehold
Property Sub Type: Semi-Detached
Transaction Type: For Lease
Style: 2-Storey
Area: York
Community: Cornell
Occupant Type: Tenant
Possession Type: 30-59 days
Cross Street: 16th Ave / 9th Line
Listed On: 2026-10-21
Last Modified: 2026-10-26
MLS Number: N14101590
Listing Brokerage: BAY STREET INTEGRITY REALTY INC.
Inside
Air Conditioning: Central Air
Bedrooms: 3
Total Bathrooms: 4
Heating: Forced Air / Gas
Fireplaces Total: 1
Interior Features: Carpet Free
Laundry Features: Ensuite
Building
Kitchens Total: 1
Basement: Finished
Foundation: Concrete
Roof: Asphalt Shingle
Construction: Brick
Living Area Range: 1500-2000
Parking
Garage Type: Detached
Parking Features: Lane
Parking Spaces (Driveway): 1
Parking Total: 2
Covered Spaces: 1
Land
Frontage: 7.34
Lot Depth: 31.8
Lot Size Units: Metres
Frontage Type: West
Directions: 16th Ave / 9th Line
Sewer: Sewer
Cross Street: 16th Ave / 9th Line
Commercial General
Contract Status: Available
Rent Includes: Parking
List AOR: Toronto Regional Real Estate Board
Showing Requirements: Go Direct
Rooms
Room Level Dimensions
Living Room Main 3.1 x 5.85
Dining Room Main 3.1 x 5.82
Kitchen Main 3.24 x 5.48
Family Room Main 3.4 x 4.1
Primary Bedroom Second 3.68 x 6.05
Bedroom 2 Second 2.75 x 3.48
Bedroom 3 Second 2.75 x 4.05
Recreation Basement
Den Basement
Latest Properties

The Most Recent Estate

24 Queen Street 4, Clarington, ON L1C 1M2
For Rent
3 minutes
$2,200
2 bed • 2 bath • 700-1100 sqft • 1 parking
Lot: 64 x 170 ft • New
MLS® E14116694 • REALTY ONE GROUP REVEAL
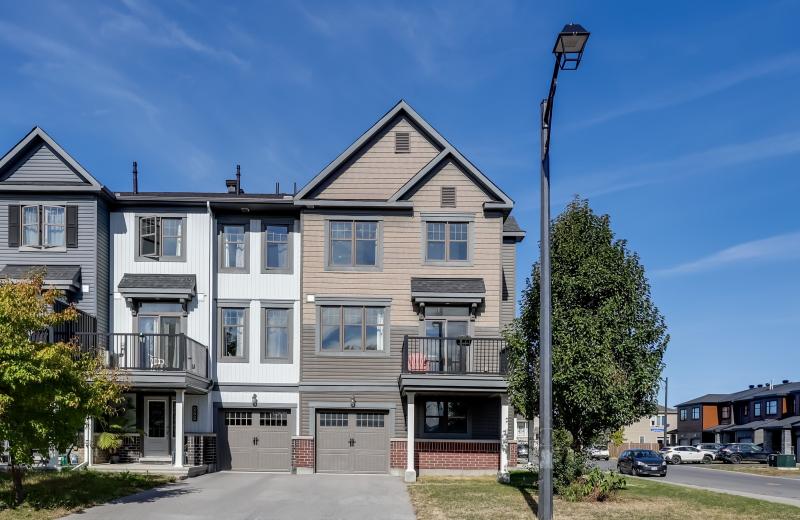
57 Activa Avenue, Kitchener, ON N2E 3R3
For Rent
4 minutes
$3,000
3+1 bed • 3 bath • 1100-1500 sqft • 3 parking
MLS® X14116692 • HOMELIFE/MIRACLE REALTY LTD
29 Ewart Street Main & 2nd, Caledon, ON L7E 2V4
For Rent
16 minutes
$3,400
4 bed • 3 bath • 1500-2000 sqft • 2 parking
MLS® W14116680 • RE/MAX PREMIER INC.
254 Halyard Way, Kanata, ON K2T 0L3
For Rent
16 minutes
$2,550
3 bed • 3 bath • 1100-1500 sqft • 3 parking
6-15 Years Old
MLS® X14116676 • ROYAL LEPAGE TEAM REALTY
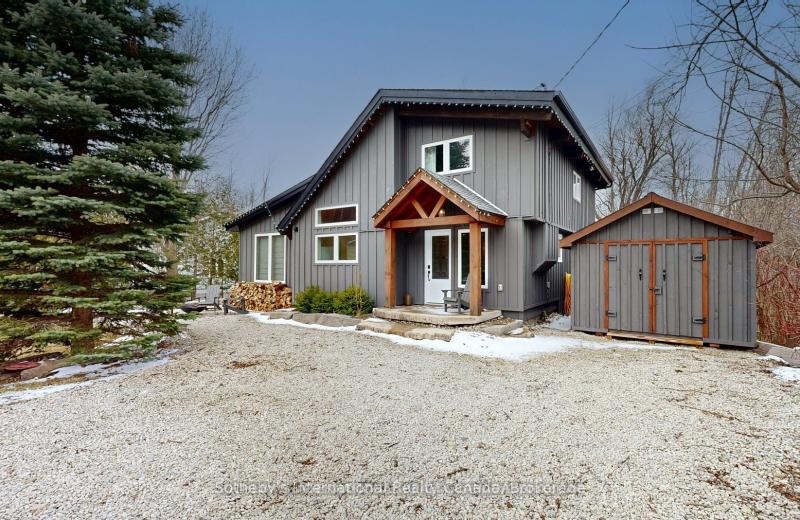
129 JAMES Street, Blue Mountains, ON L9Y 0T6
For Rent
16 minutes
$10,000
3 bed • 2 bath • 1100-1500 sqft • 6 parking
Lot: 76.41 x 201.58 ft • 31-50 Years Old
MLS® X14116664 • Sotheby's International Realty...
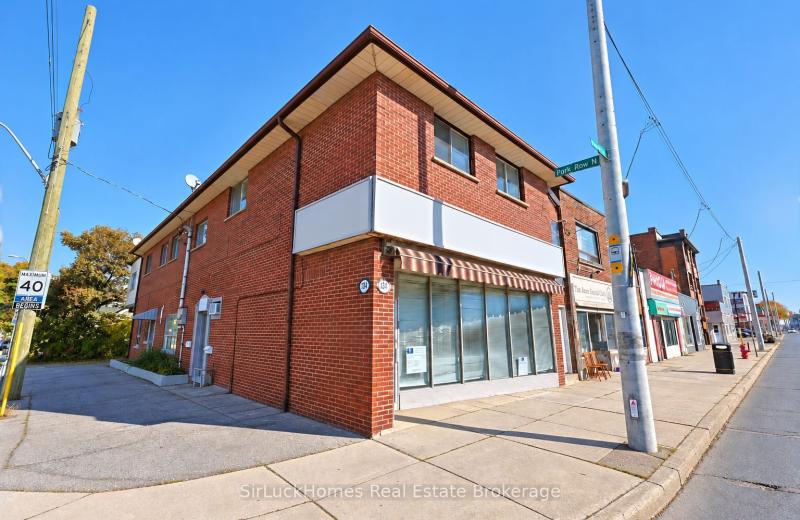
1241 Main Street E 2, Hamilton, ON L8K 1A8
For Rent
16 minutes
$2,500
3 bed • 1 bath • 1100-1500 sqft • 1 parking
Lot: 30 x 100 ft
MLS® X14116650 • SirLuckHomes Real Estate Broke...
1636 Pleasure Valley Path, Oshawa, ON L1G 4X8
For Rent
17 minutes
$3,000
3 bed • 3 bath • 1100-1500 sqft • 2 parking
0-5 Years Old
MLS® E14113804 • REALTY ONE GROUP REVEAL
414 Perth Avenue #Upper, Toronto, ON M6P 3Y6
For Rent
17 minutes
$3,000
2+1 bed • 2 bath • 700-1100 sqft
MLS® W14102242 • ROYAL LEPAGE FLOWER CITY REALT...

FAQs About 34 Evaridge Drive, Markham, ON L6B 1E7, Markham


34 Evaridge Drive, Markham, ON L6B 1E7 is a semi-detached, residential freehold development located at 34 Evaridge Drive, Markham, ON L6B 1E7.

34 Evaridge Drive, Markham, ON L6B 1E7 offers a wide array of amenities including Carpet Free, None.

Ask About this Home

Your experience on this site will be improved by allowing cookies.