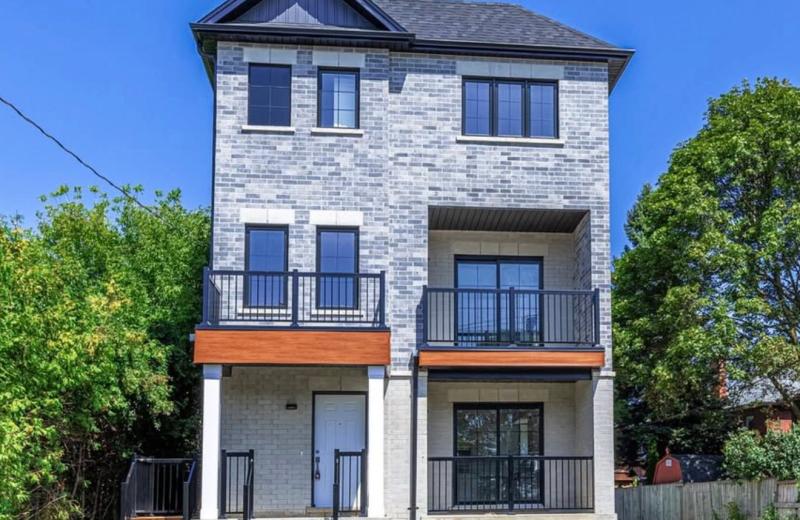
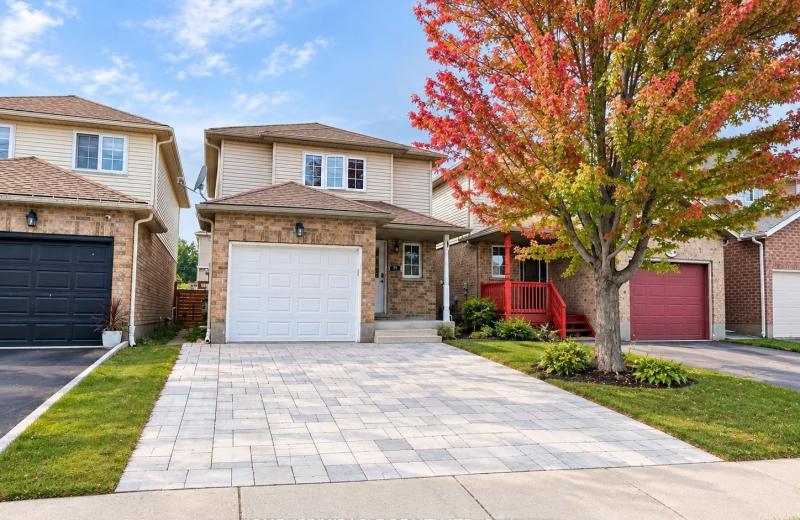
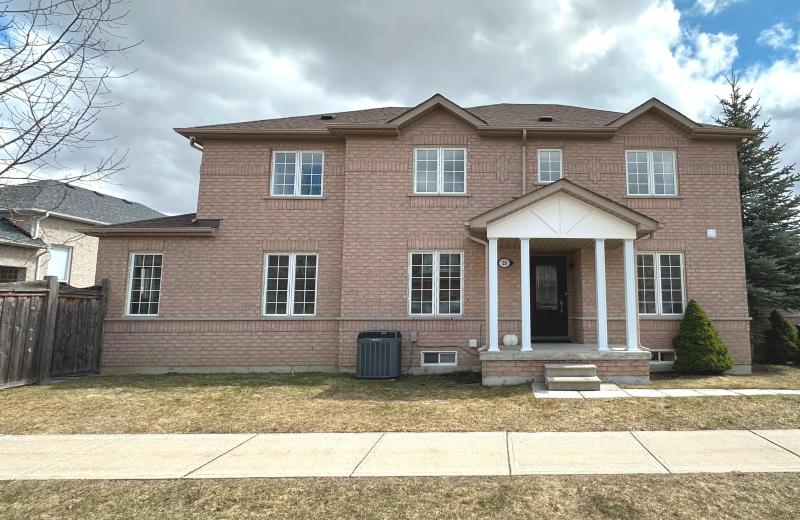
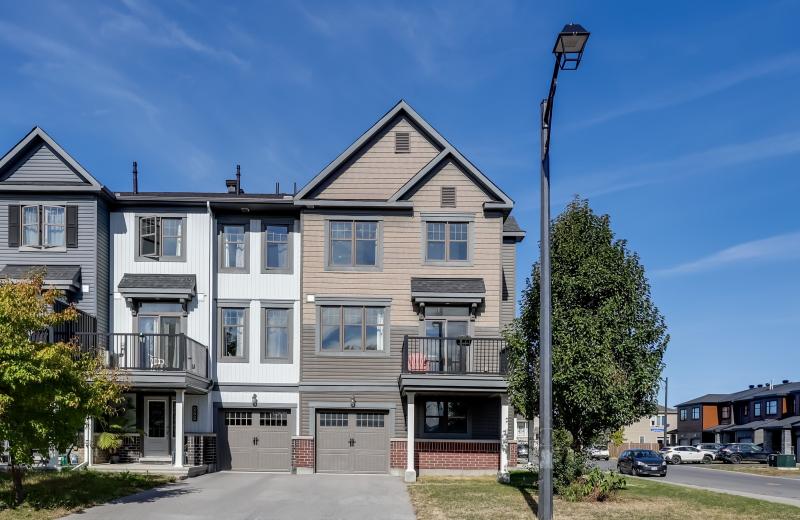
414 Perth Avenue #Upper, Toronto, ON M6P 3Y6

Toronto W02, ON

Toronto W02, ON

$3,000 / month
3 bed 2 bath 700-1100 sqft
Renting
Added 1 hour ago
1 View
Overview
Bedrooms: 3
Bathrooms: 2
Square: 700-1100 sqft
MLS Number: W14102242
Listing Brokerage: ROYAL LEPAGE FLOWER CITY REALTY
Listed On: Oct 21, 2026 (7 days ago)
Last Updated: Oct 26, 2026 (2 days ago)

414 Perth Avenue #Upper, Toronto, ON M6P 3Y6 - About this home

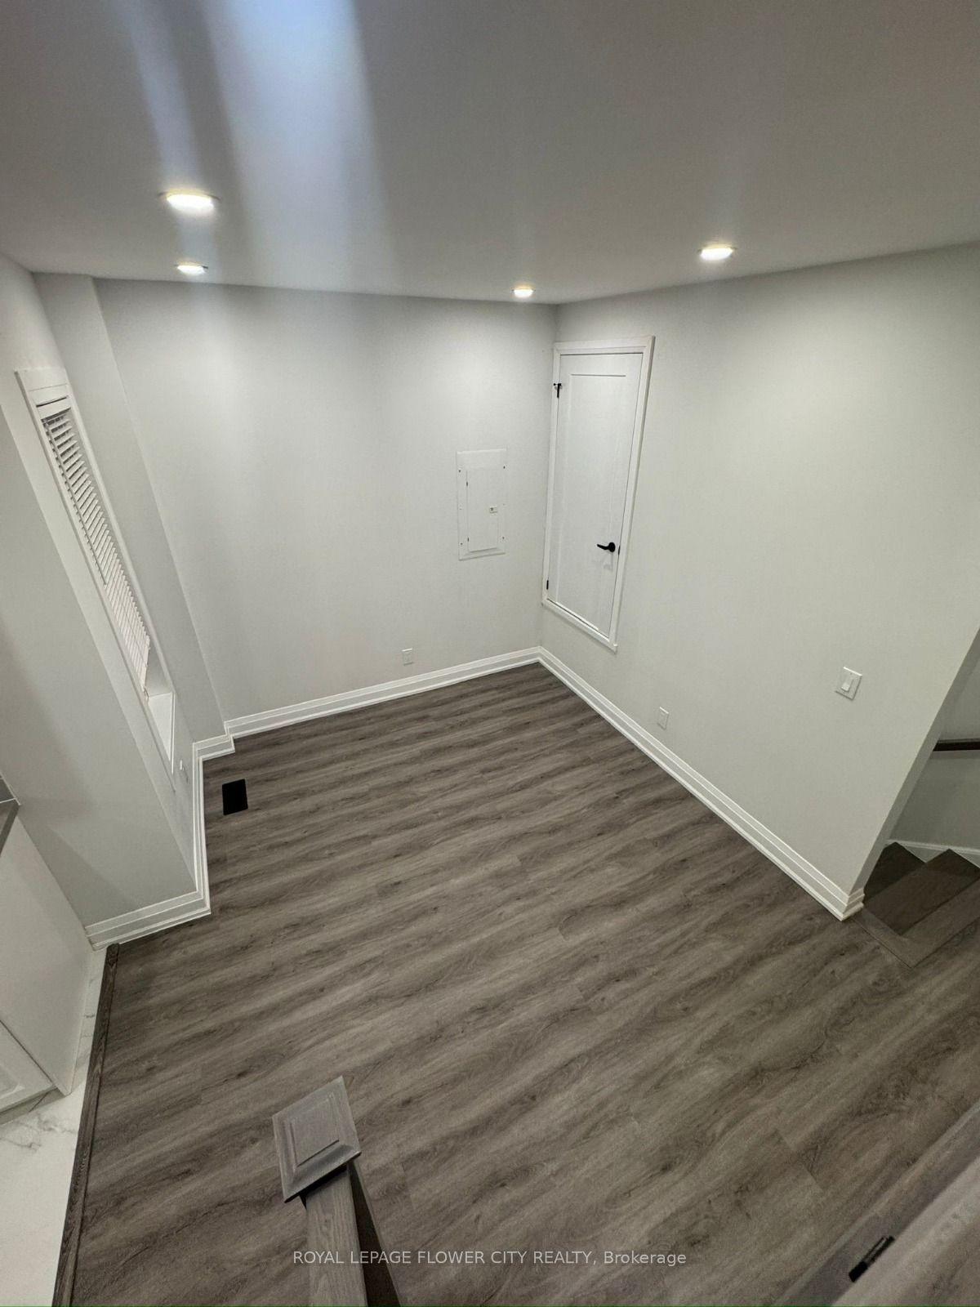
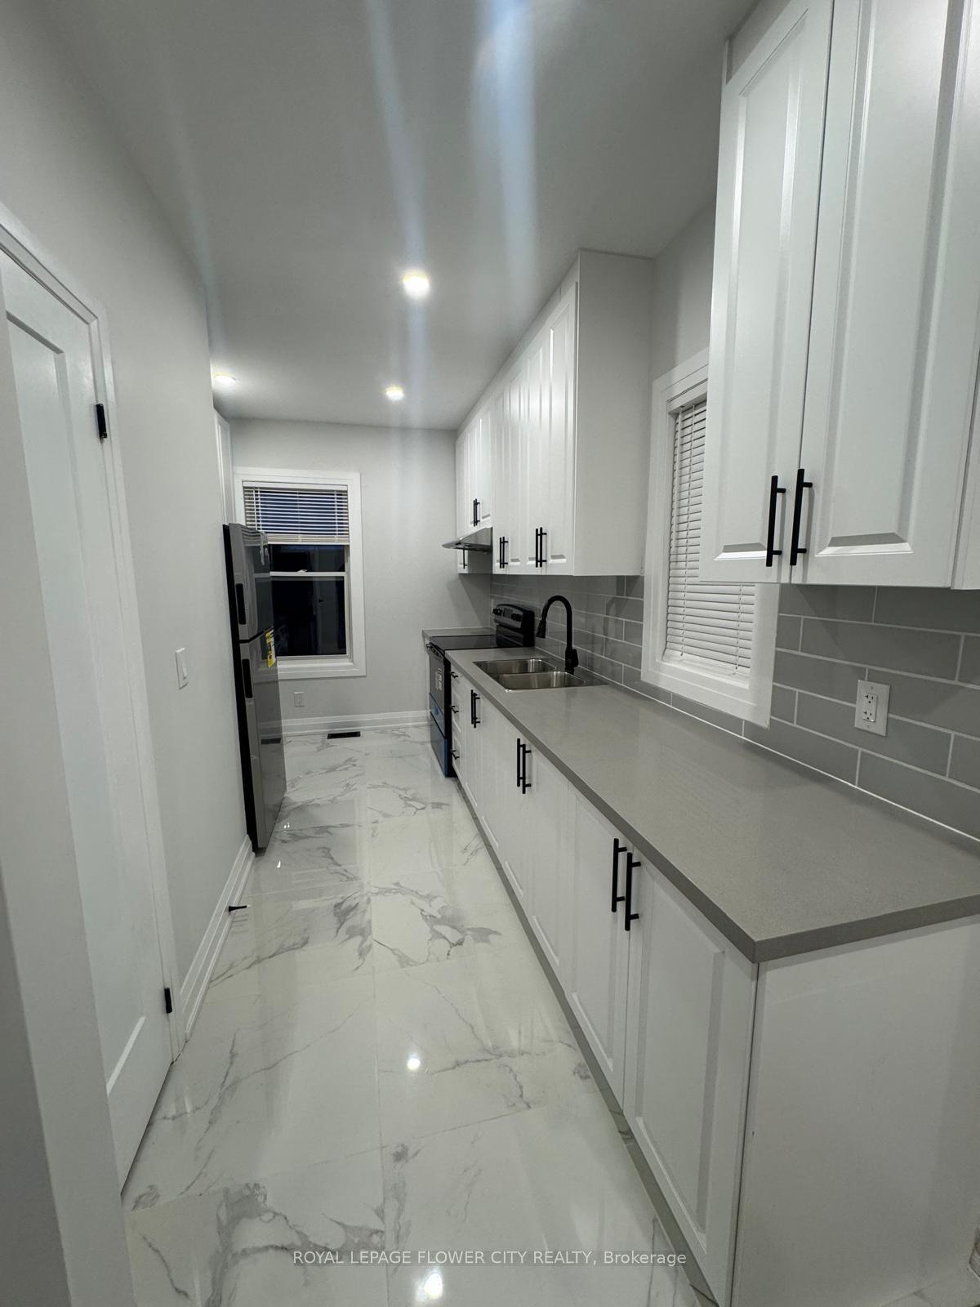
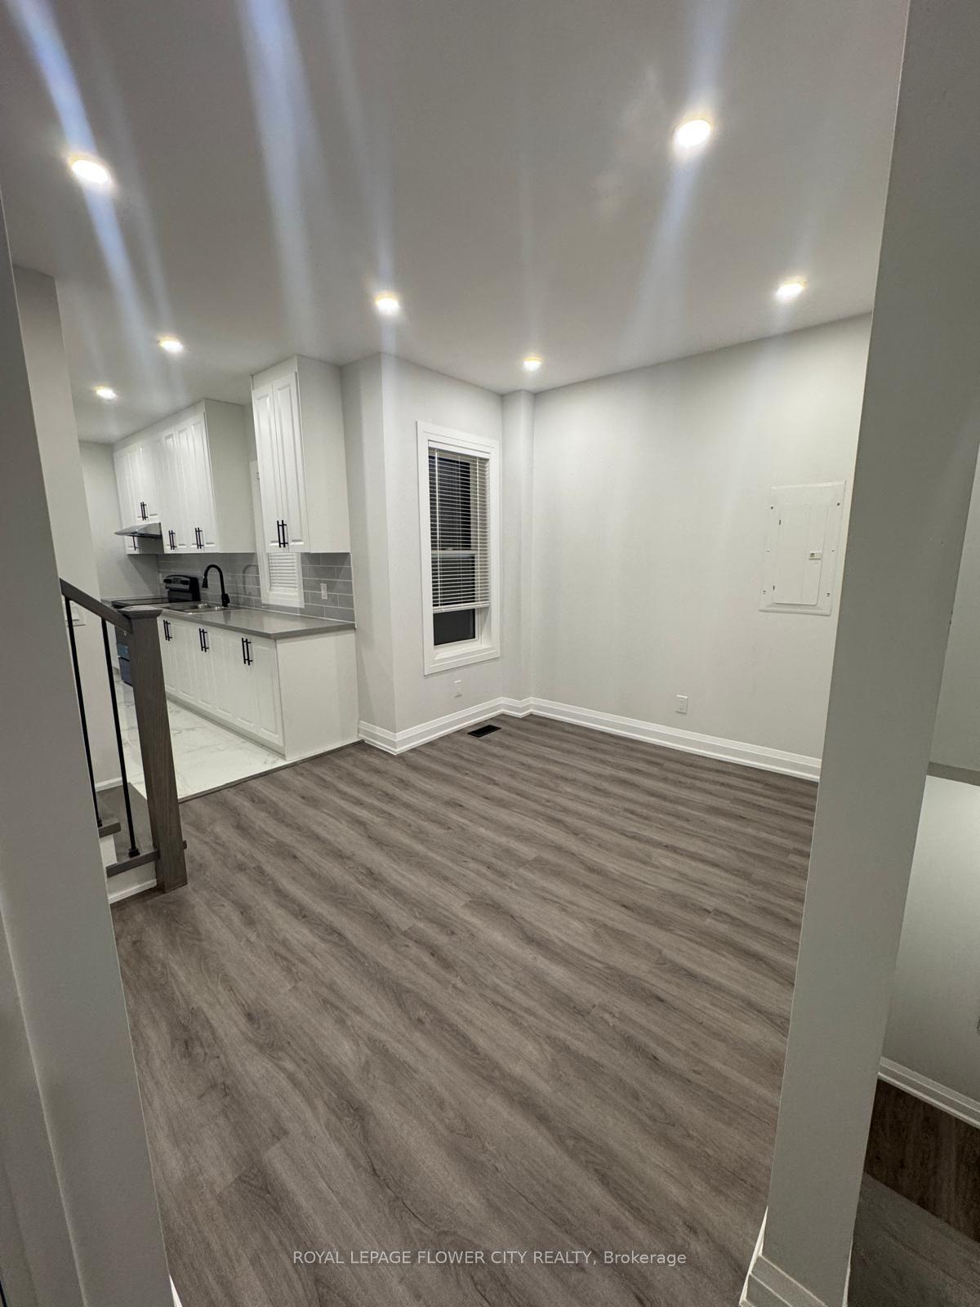
Welcome to 414 Perth Avenue--a sun-filled, fully renovated 2-storey upper residence (levels 2 & 3) in the vibrant Junction Triangle. Featuring 3 spacious bedrooms, 1.5 baths, and stylish, carpet-free living with luxury vinyl plank and oversized tile throughout. The bright open- concept layout is illuminated by pot lights and centers around a contemporary kitchen with stainless steel appliances. Walk out to your private terrace ideal for morning coffee or evening unwinding. Complete with private separate entrance and in-suite laundry. Exceptional transit & lifestyle hub: steps to the West Toronto Railpath, High Park, local indie cafes, craft breweries, and groceries. Commuters will love the unbeatable access to Dundas West Station (Subway/Streetcar) and the Bloor GO/UP Express for a direct 8-minute ride to Union Station or easy airport transit. Gas, water, and high-speed internet included!
This Semi-Detached located at 414 Perth Avenue #Upper, Toronto, ON M6P 3Y6 is currently for lease and has been available at Kash Invest for 7 days. This property, in the city of Toronto W02 and Dovercourt-Wallace Emerson-Junction neighborhood, is listed at $3,000 with an estimated mortgage of $14* per month. It has an area of 700-1100 sqft with 2+1 beds and 2 BR. Waterfront Communities C1, Weston and Bradford are nearby neighbourhoods.

Upcoming Open Houses

Schedule a Private Tour
Amenities and features
  • Carpet Free
  • None
Facts and Features
Property
Status: Active
Property Type: Residential Freehold
Property Sub Type: Semi-Detached
Transaction Type: For Lease
Style: 3-Storey
Area: Toronto
Community: Dovercourt-Wallace Emerson-Junction
Occupant Type: Tenant
Possession Type: 30-59 days
Cross Street: Perth Ave & Dupont St
Listed On: 2026-10-21
Last Modified: 2026-10-26
MLS Number: W14102242
Listing Brokerage: ROYAL LEPAGE FLOWER CITY REALTY
Inside
Air Conditioning: Central Air
Bedrooms: 3
Total Bathrooms: 2
Heating: Forced Air / Gas
Interior Features: Carpet Free
Laundry Features: Laundry Closet
Building
Kitchens Total: 1
Foundation: Concrete
Roof: Asphalt Shingle
Construction: Aluminum Siding
Living Area Range: 700-1100
Parking
Garage Type: Carport
Parking Features: Street Only
Parking Spaces (Driveway): 0
Parking Total: 0
Covered Spaces: 0
Land
Frontage Type: West
Directions: Perth Ave & Dupont St
Sewer: Sewer
Cross Street: Perth Ave & Dupont St
Commercial General
Contract Status: Available
Rent Includes: Central Air Conditioning, Heat, High Speed Internet, Water
List AOR: Toronto Regional Real Estate Board
Showing Requirements: Lockbox
Rooms
Room Level Dimensions
Living Room Second 2.81 x 3.58
Kitchen Second 4.11 x 2.79
Primary Bedroom Second 3.58 x 3.05
Bathroom Second 0.92 x 2.57
Powder Room Second 0.92 x 1.52
Bedroom 2 Third 2.61 x 3.58
Den Third 1.51 x 3.66
Latest Properties

The Most Recent Estate

1 Bainhart Crescent Basement, Toronto, ON M1H 2R1
For Rent
2 seconds
$1,400
1 bed • 1 bath • 700-1100 sqft
MLS® E14116702 • RE/MAX REALTRON REALTY INC.
38 Ledgerock Court, Quinte West, ON K8R 0A1
For Rent
7 seconds
$2,860
3 bed • 3 bath • 1500-2000 sqft • 3 parking
MLS® X14116700 • RE/MAX METROPOLIS REALTY
24 Queen Street 4, Clarington, ON L1C 1M2
For Rent
3 minutes
$2,200
2 bed • 2 bath • 700-1100 sqft • 1 parking
Lot: 64 x 170 ft • New
MLS® E14116694 • REALTY ONE GROUP REVEAL
57 Activa Avenue, Kitchener, ON N2E 3R3
For Rent
4 minutes
$3,000
3+1 bed • 3 bath • 1100-1500 sqft • 3 parking
MLS® X14116692 • HOMELIFE/MIRACLE REALTY LTD
29 Ewart Street Main & 2nd, Caledon, ON L7E 2V4
For Rent
17 minutes
$3,400
4 bed • 3 bath • 1500-2000 sqft • 2 parking
MLS® W14116680 • RE/MAX PREMIER INC.
254 Halyard Way, Kanata, ON K2T 0L3
For Rent
17 minutes
$2,550
3 bed • 3 bath • 1100-1500 sqft • 3 parking
6-15 Years Old
MLS® X14116676 • ROYAL LEPAGE TEAM REALTY
129 JAMES Street, Blue Mountains, ON L9Y 0T6
For Rent
17 minutes
$10,000
3 bed • 2 bath • 1100-1500 sqft • 6 parking
Lot: 76.41 x 201.58 ft • 31-50 Years Old
MLS® X14116664 • Sotheby's International Realty...
1241 Main Street E 2, Hamilton, ON L8K 1A8
For Rent
17 minutes
$2,500
3 bed • 1 bath • 1100-1500 sqft • 1 parking
Lot: 30 x 100 ft
MLS® X14116650 • SirLuckHomes Real Estate Broke...

FAQs About 414 Perth Avenue #Upper, Toronto, ON M6P 3Y6, Toronto W02


414 Perth Avenue #Upper, Toronto, ON M6P 3Y6 is a semi-detached, residential freehold development located at 414 Perth Avenue #Upper, Toronto, ON M6P 3Y6.

414 Perth Avenue #Upper, Toronto, ON M6P 3Y6 offers a wide array of amenities including Carpet Free, None.

Ask About this Home

Your experience on this site will be improved by allowing cookies.