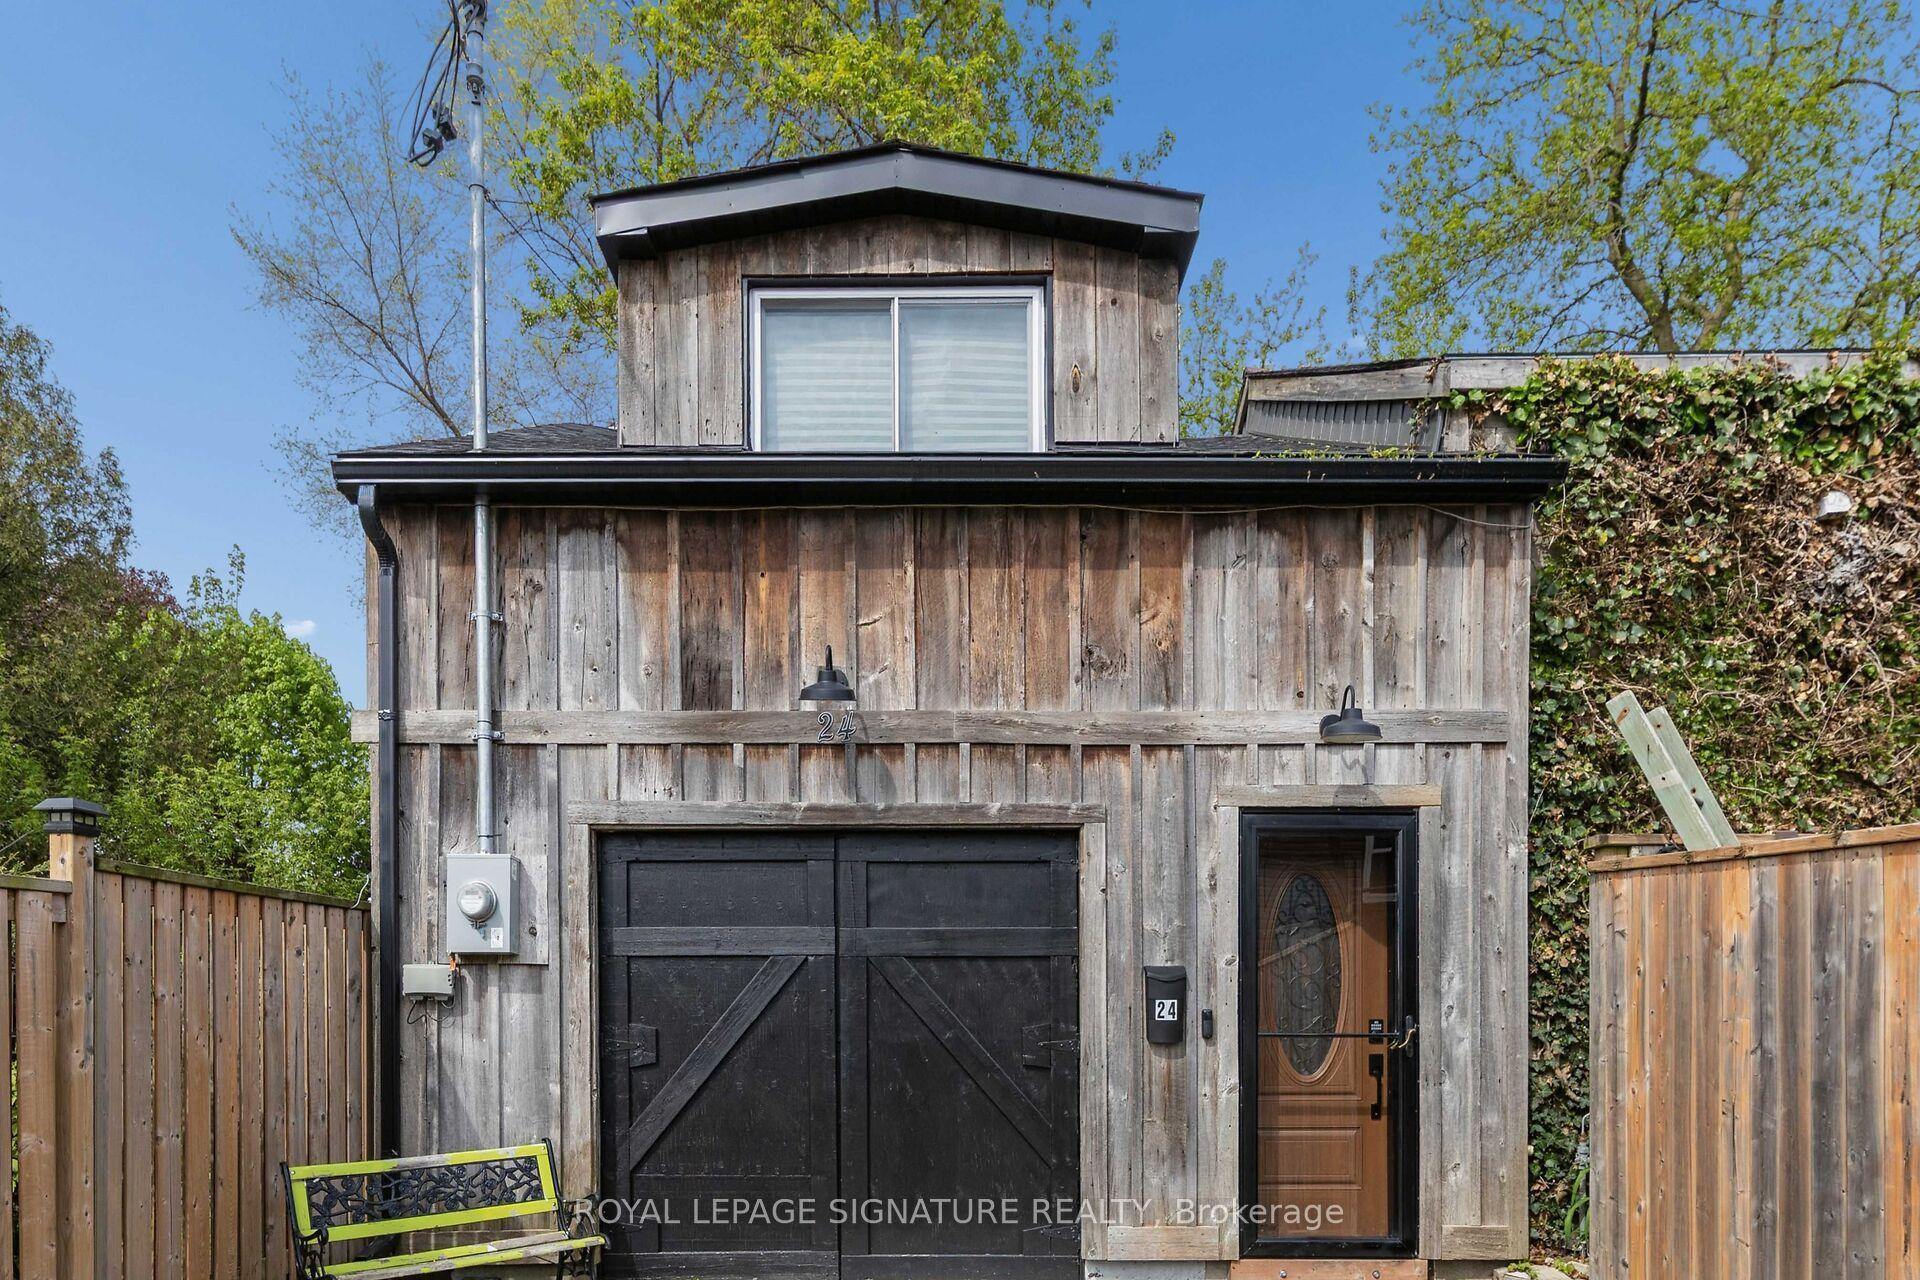
24 Davidson Street, Cambridge, ON N1S 2T9

Cambridge, ON

Cambridge, ON

$550,000
3 bed 3 bath 2500-3000 sqft
Selling
Added 2 weeks ago
1 View
Overview
Bedrooms: 3
Bathrooms: 3
Square: 2500-3000 sqft
MLS Number: X13732862
Listing Brokerage: ROYAL LEPAGE SIGNATURE REALTY
Listed On: Sep 1, 2026 (59 days ago)
Last Updated: Sep 11, 2026 (49 days ago)

24 Davidson Street, Cambridge, ON N1S 2T9 - About this home

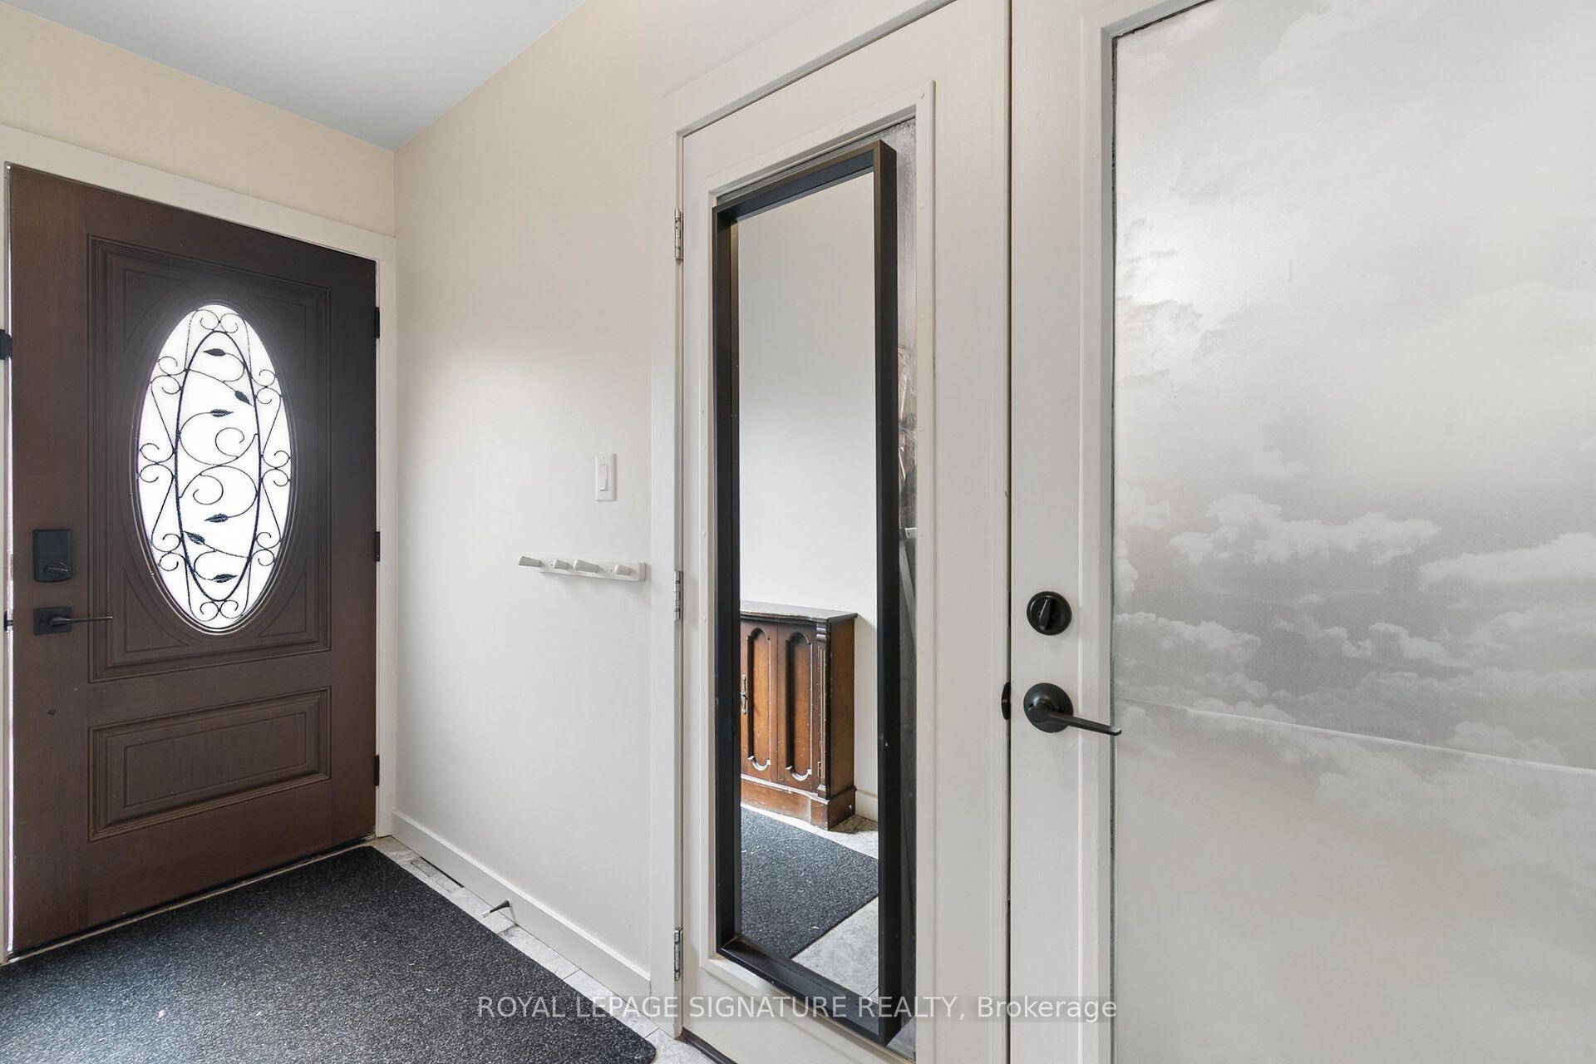
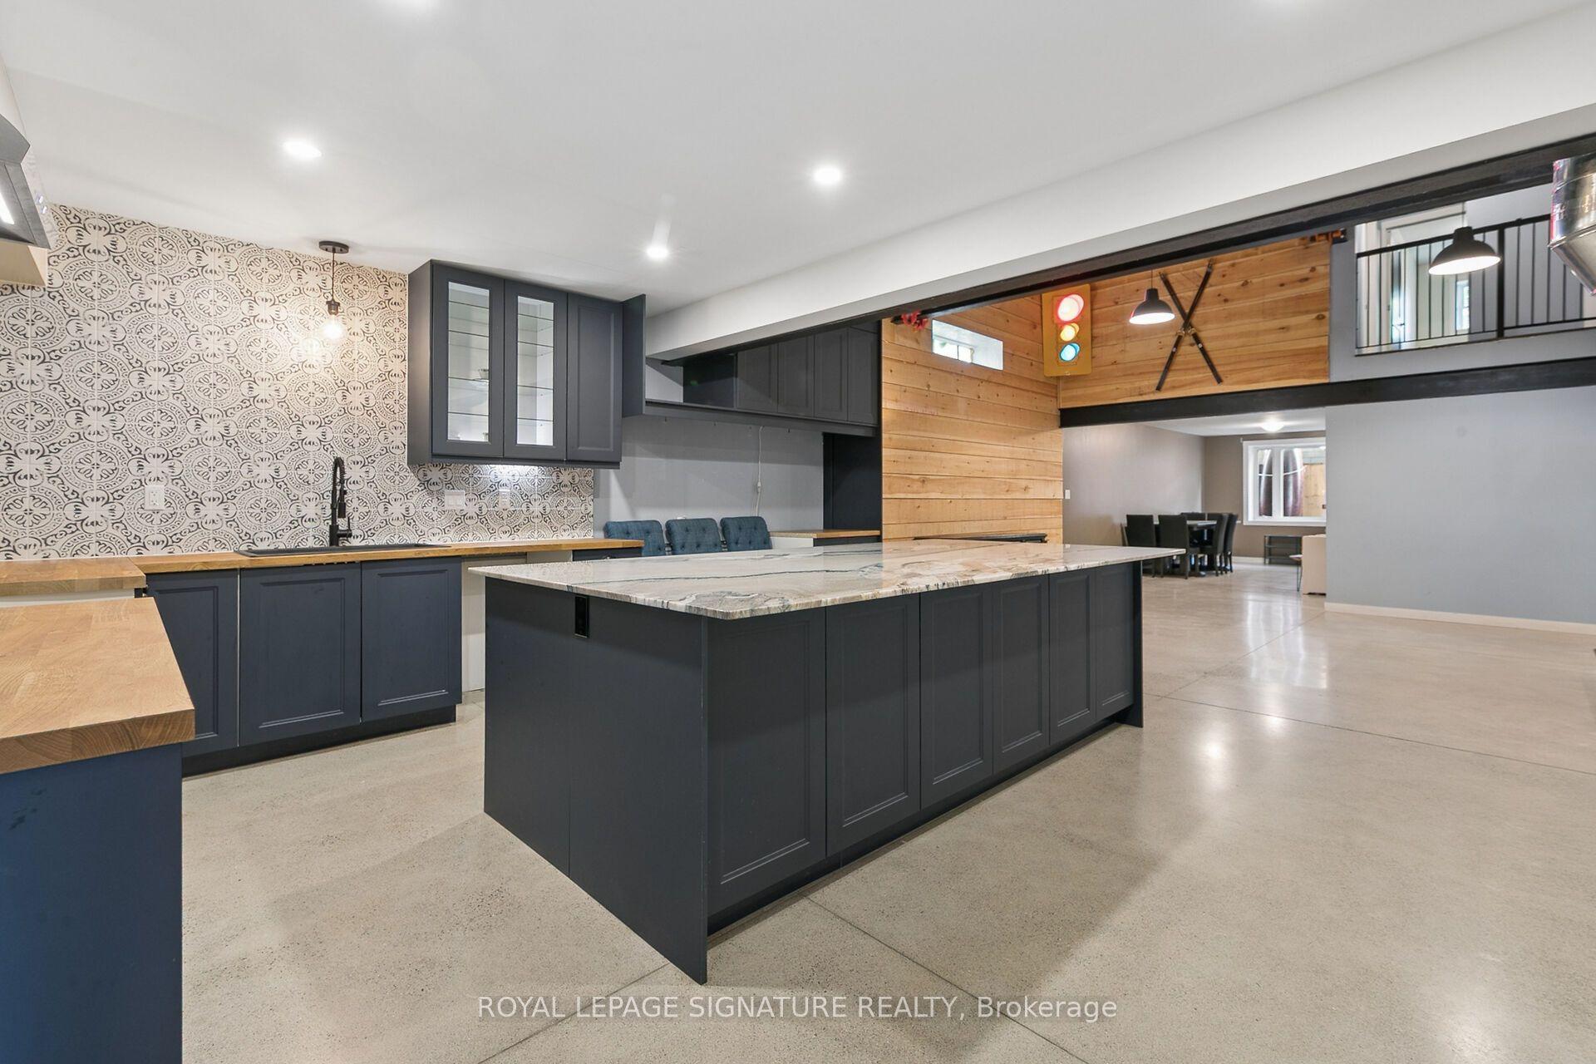
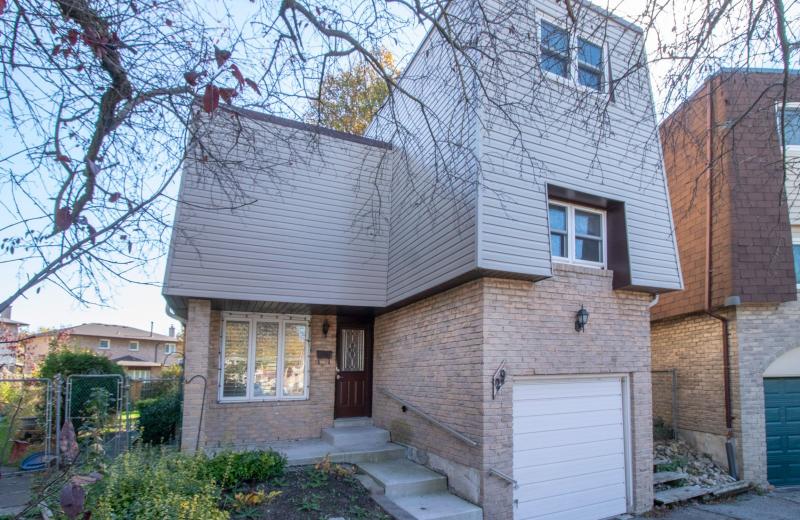
Opportunity awaits! Freestanding building that provides for a Commercial Use in a Residential Zone, with over 2800sqft of space, within walking distance to Downtown West Galt, the Gaslight District, Grand River, Parks, Walking Trails, Grocery Store and Shopping. Features single car garage.with over 2800sqft of space, within walking distance to Downtown West Galt, the Gaslight District, Grand River, Parks, Walking Trails, Grocery Store and Shopping. Features single car garage. **Property cannot be used as a Residence**
This Detached located at 24 Davidson Street, Cambridge, ON N1S 2T9 is currently for sale and has been available at Kash Invest for 59 days. This property, in the city of Cambridge and local neighborhood, is listed at $550,000 with an estimated mortgage of $2,572* per month. It has an area of 24.04x75.13 sqft with 3 beds and 3 BR. Waterfront Communities C1, Weston and Bradford are nearby neighbourhoods.

Upcoming Open Houses

Schedule a Private Tour
Amenities and features
  • On Demand Water Heater
  • Water Softener
  • None
Facts and Features
Property
Status: Active
Property Type: Residential Freehold
Property Sub Type: Detached
Transaction Type: For Sale
Style: 2-Storey
Survey Type: Available
Area: Waterloo
Occupant Type: Vacant
Possession Type: Flexible
Cross Street: Cedar Street / Davidson Street
Listed On: 2026-09-01
Last Modified: 2026-09-11
MLS Number: X13732862
Listing Brokerage: ROYAL LEPAGE SIGNATURE REALTY
Inside
Bedrooms: 3
Total Bathrooms: 3
Heating: Forced Air, Radiant / Gas
Interior Features: On Demand Water Heater, Water Softener
Building
Kitchens Total: 1
Foundation: Slab
Roof: Asphalt Shingle
Construction: Concrete Block, Wood
Living Area Range: 2500-3000
HST Application: Not Subject to HST
Parking
Garage Type: Attached
Parking Spaces (Driveway): 0
Parking Total: 1
Covered Spaces: 1
Financial
Tax Annual Amount: 649.88
Tax Year: 2025
Tax Legal Description: PT LT 4 W/S DAVIDSON ST, 5 W/S DAVIDSON ST PL 451, CAMBRIDGE AS IN WS544351; T/W 1484316; CAMBRIDGE
Land
Frontage: 24.04
Lot Depth: 75.13
Lot Size Units: Feet
Frontage Type: West
Directions: Cedar Street / Davidson Street
Sewer: Sewer
Parcel Number: 038330029
Roll Number: 300605005802900
Cross Street: Cedar Street / Davidson Street
Commercial General
Contract Status: Available
List AOR: Toronto Regional Real Estate Board
Showing Requirements: Lockbox, Showing System, List Brokerage
Rooms
Room Level Dimensions
Kitchen Main 4.98 x 4.7
Family Room Main 4.9 x 4.46
Dining Room Main 3.02 x 5.37
Other Main 3.02 x 5.19
Primary Bedroom Second 6.62 x 5.89
Bedroom 2 Second 3.1 x 5.35
Bedroom 3 Second 3.1 x 3.75
Latest Properties

The Most Recent Estate

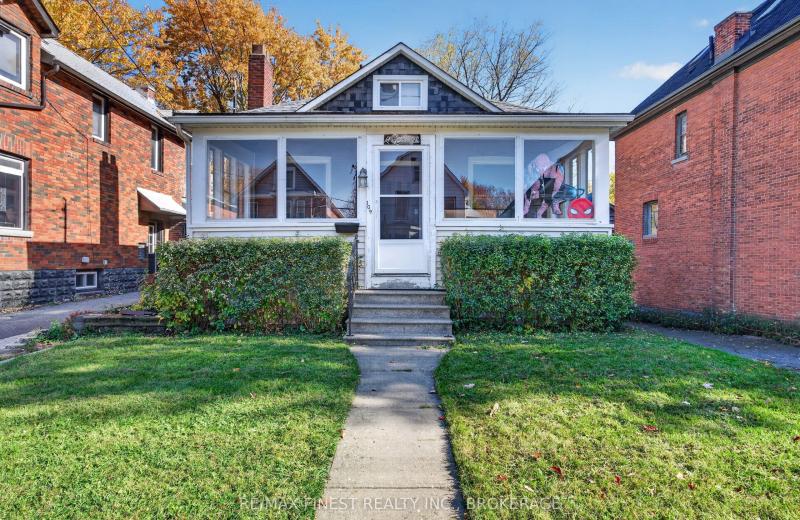
109 Nelson Street, Kingston, ON K7L 3W9
For Sale
1 minute
$699,900
4 bed • 1 bath • 700-1100 sqft • 3 parking
Lot: 35.12 x 132.6 ft • 51-99 Years Old
MLS® X14127970 • RE/MAX FINEST REALTY INC., BRO...
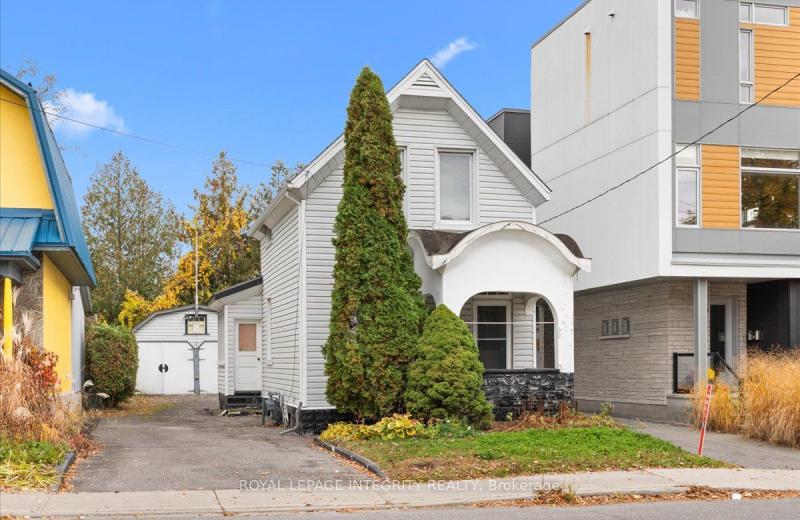
310 Hinchey Avenue, West Centre Town, ON K1Y 1M2
For Sale
4 minutes
$599,990
3 bed • 2 bath • 1100-1500 sqft • 5 parking
Lot: 33 x 100 ft
MLS® X14127968 • ROYAL LEPAGE INTEGRITY REALTY
110 Crawford Crescent, Milton, ON L0P 1B0
For Sale
6 minutes
$2,499,800
4+1 bed • 4 bath • 3500-5000 sqft • 9 parking
Lot: 117.1 x 377.26 ft (1.01 ac)
MLS® W14127964 • CENTURY 21 KING`S QUAY REAL ES...
2 Shallmar Gardens, Richmond Hill, ON L4B 3G4
For Sale
Open: Sat Oct 31, 2-4 16 minutes
$1,899,000
5+1 bed • 5 bath • 5000 + sqft • 10 parking
Lot: 65.15 x 154.39 ft
MLS® N14126406 • EXP REALTY
1 Willow Heights Boulevard, Markham, ON L6C 2K6
For Sale
Open: Sat Oct 31, 1-3 19 minutes
$1,648,000
4+1 bed • 4 bath • 3000-3500 sqft • 4 parking
Lot: 33.26 x 82.53 ft • 16-30 Years Old
MLS® N14127436 • ROCK STAR REAL ESTATE INC.
29 Graham Court, Whitby, ON L1N 6E1
For Sale
Open: Sat Oct 31, 1-3 23 minutes
$629,000
3 bed • 2 bath • 1500-2000 sqft • 3 parking
MLS® E14127906 • Royal LePage Frank Real Estate
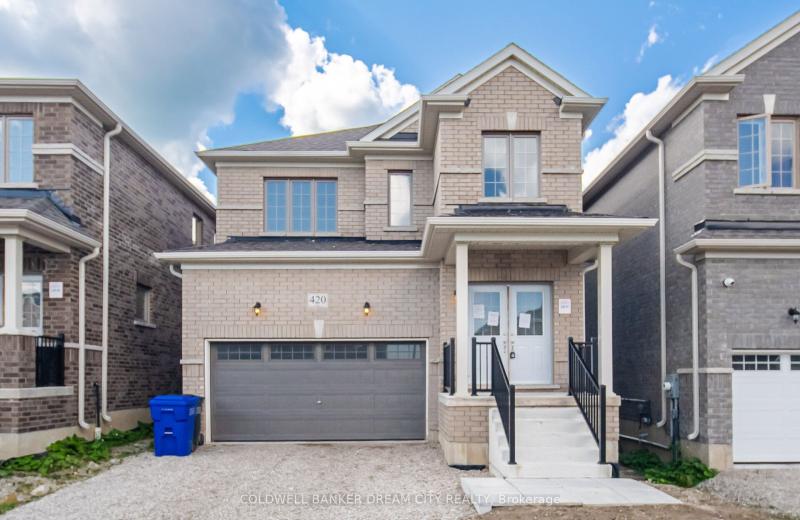
420 Vandusen Avenue, Southgate, ON N0C 1B0
For Sale
23 minutes
$549,900
3 bed • 3 bath • 1500-2000 sqft • 4 parking
Lot: 32.98 x 104 ft
MLS® X14126078 • COLDWELL BANKER DREAM CITY REA...
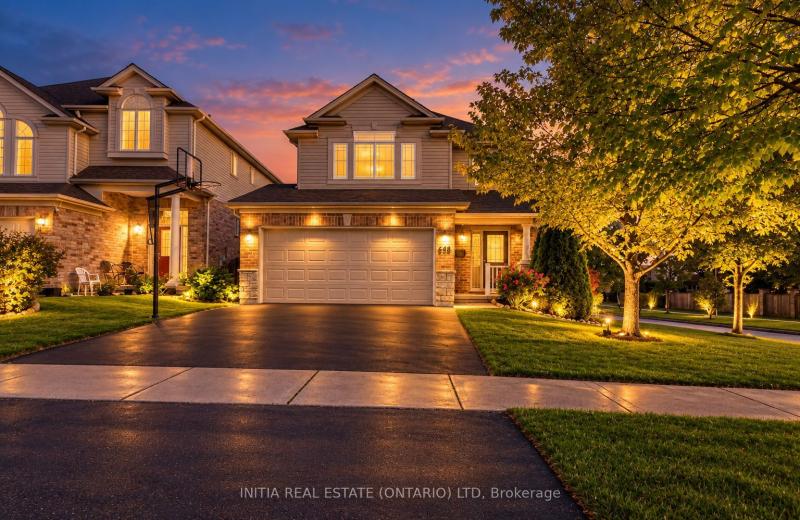
648 Oakcrossing Road, London North, ON N6H 5T7
For Sale
Open: Sat Oct 31, 2-4 23 minutes
$734,890
3+1 bed • 4 bath • 1500-2000 sqft • 4 parking
Lot: 38.47 x 105.25 ft
MLS® X14123178 • INITIA REAL ESTATE (ONTARIO) L...

FAQs About 24 Davidson Street, Cambridge, ON N1S 2T9, Cambridge


24 Davidson Street, Cambridge, ON N1S 2T9 is a residential freehold, detached development located at 24 Davidson Street, Cambridge, ON N1S 2T9.

24 Davidson Street, Cambridge, ON N1S 2T9 offers a wide array of amenities including On Demand Water Heater, Water Softener, None.

Ask About this Home

Your experience on this site will be improved by allowing cookies.