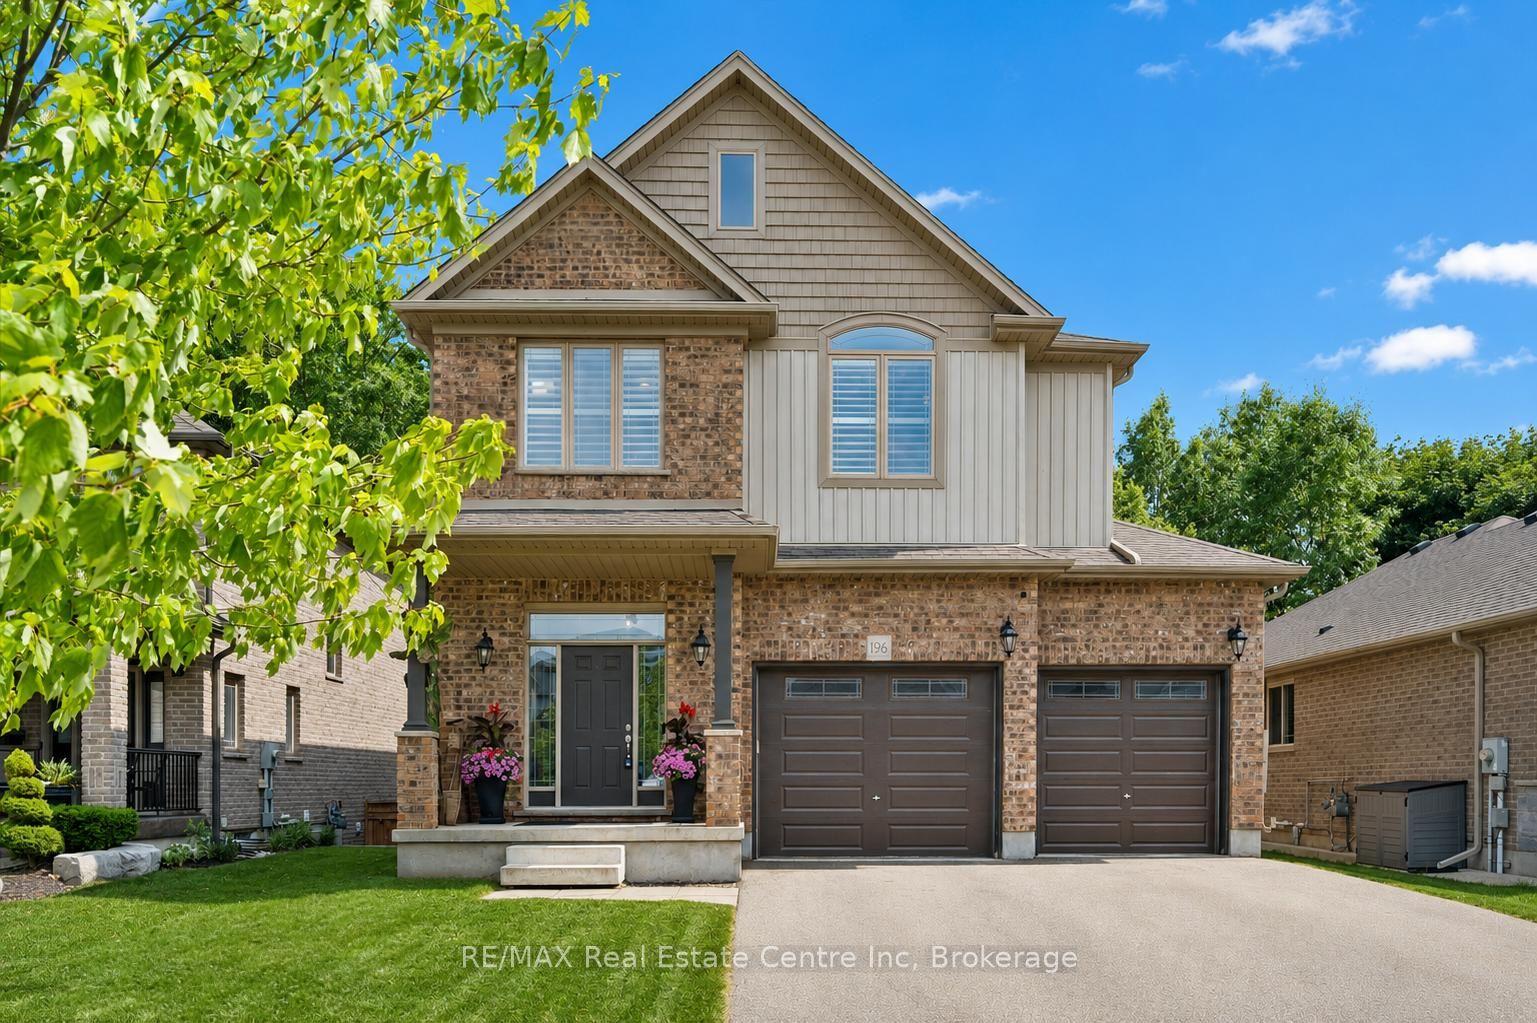
196 Maple Bush Drive, Cambridge, ON N1T 0B7

Cambridge, ON

Cambridge, ON

$1,099,900
4 bed 4 bath 2000-2500 sqft
Selling
Added 2 weeks ago
1 View
Overview
Bedrooms: 4
Bathrooms: 4
Square: 2000-2500 sqft
MLS Number: X13756490
Listing Brokerage: RE/MAX Real Estate Centre Inc
Co-Listing Brokerage: RE/MAX Real Estate Centre Inc
Listed On: Sep 8, 2026 (52 days ago)
Last Updated: Sep 11, 2026 (49 days ago)

196 Maple Bush Drive, Cambridge, ON N1T 0B7 - About this home

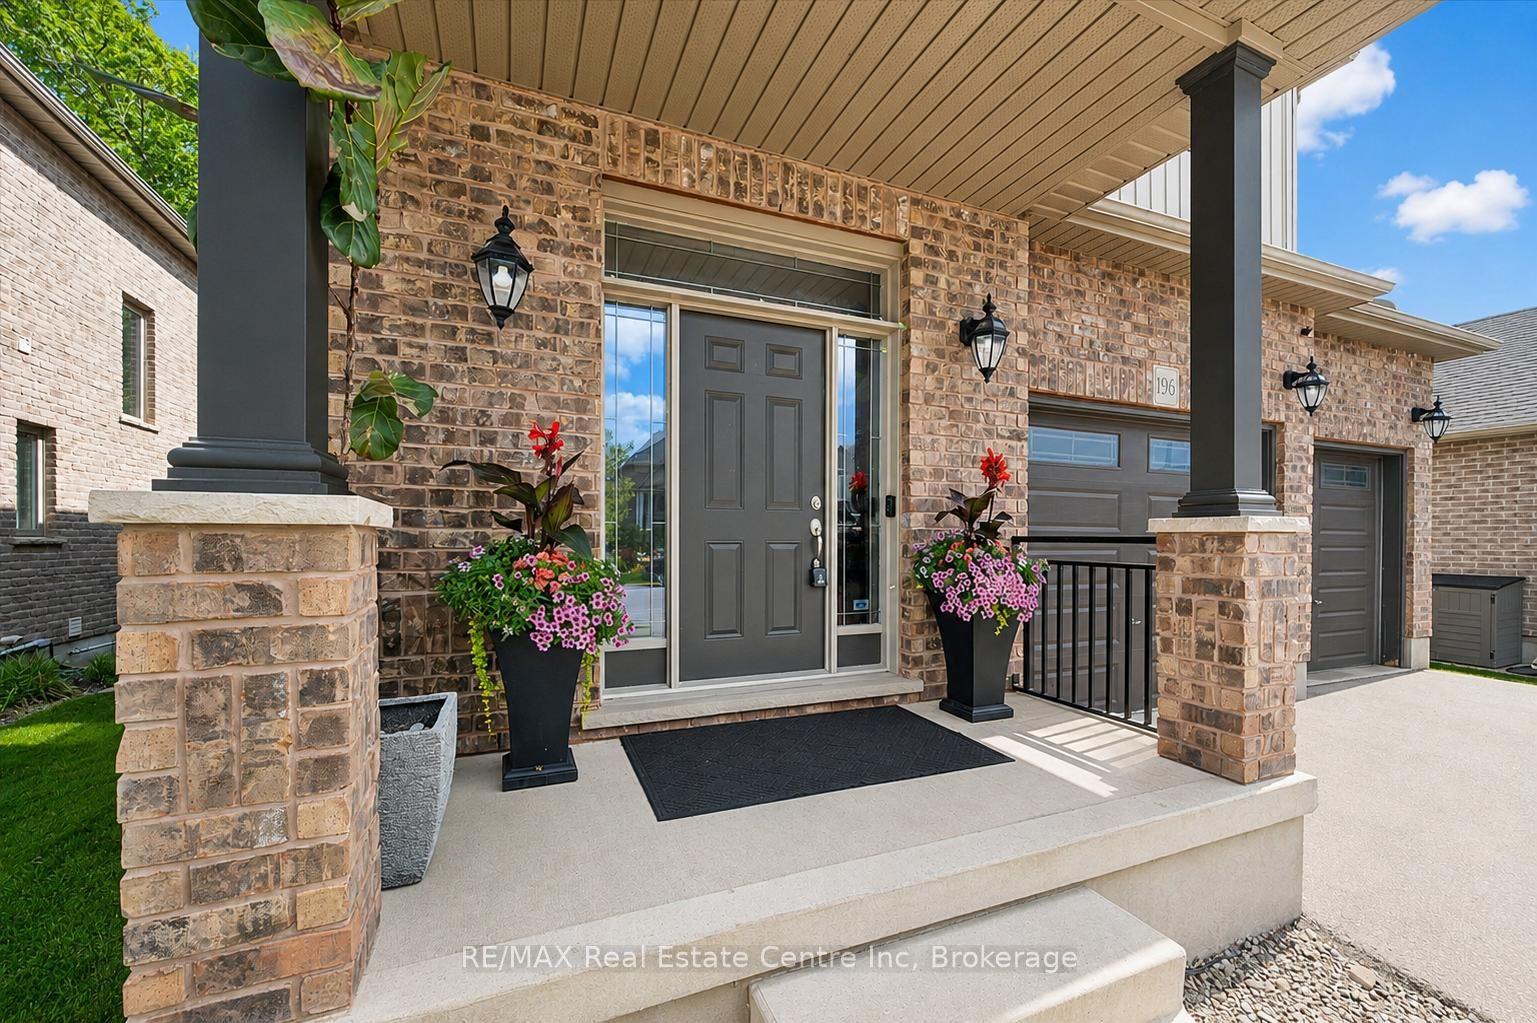
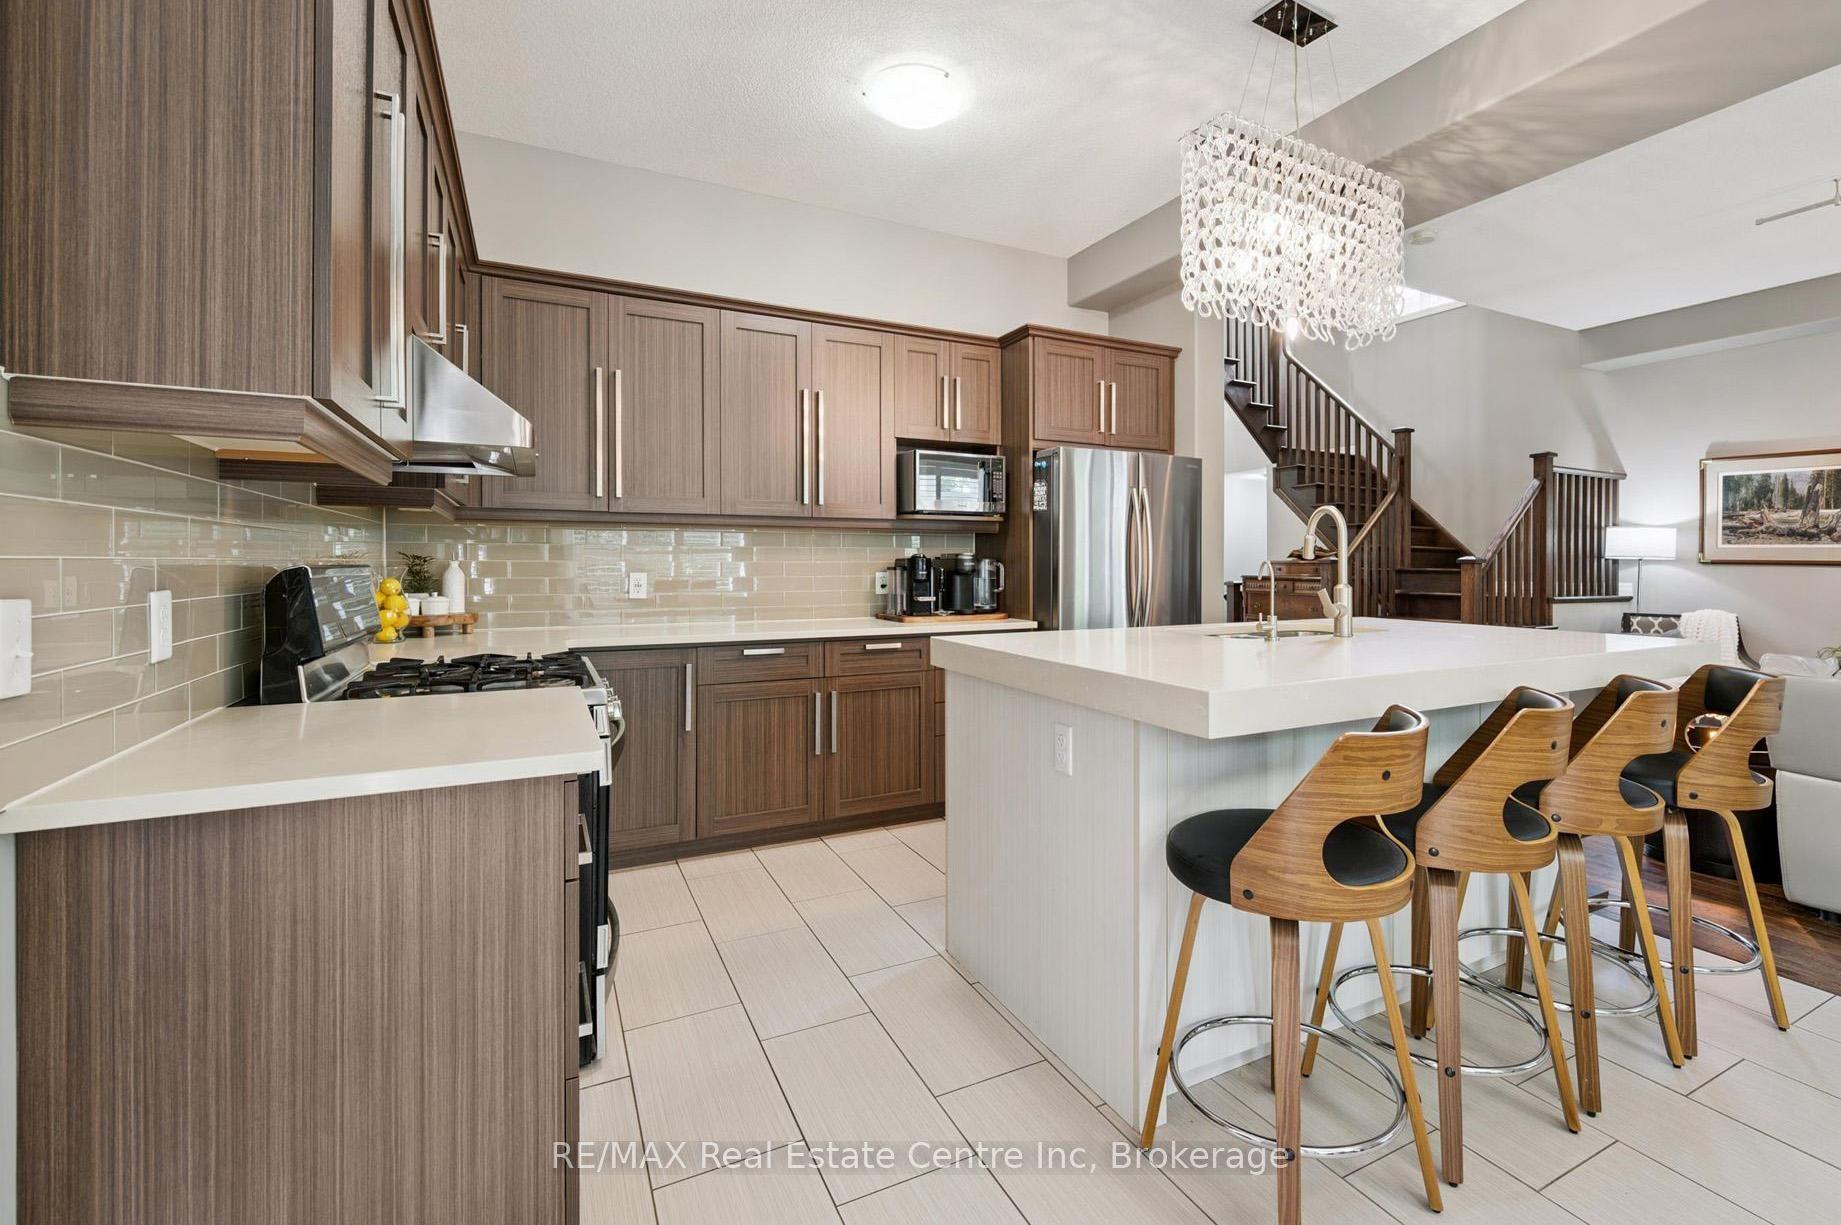
196 Maple Bush Dr is a beautifully finished 4-bdrm home with W/O bsmt backing onto Greengate Park in a quiet family-friendly neighbourhood! Charming brick exterior, covered front porch & 2-car garage create a welcoming first impression. Inside the home offers an open-concept layout with 10' main-floor ceilings, upgraded bullnose drywall & sun-drenched living room W/tray ceiling, custom B/Is, expansive windows & peaceful treed views. Gorgeous kitchen has a warm upscale feel W/rich wood cabinetry, S/S appliances, tiled backsplash & lots of counter space forcooking & entertaining. Oversized island W/thick quartz counters & breakfast bar seating is perfect for casual meals, while the open layout flows into the dinette, surrounded by large windows & natural light. Sliding doors lead to backyard creating an easy indoor-outdoor flow. 2pc bath & main floor laundry W/garage access completes this level. Solid wood stairs lead to the 2nd floor with 9' ceilings, where you'll find spacious primary bdrm with 2 large windows, W/I closet & 5pc ensuite W/dbl sinks, soaker tub & W/I glass shower. 3 add'l bdrms, each W/large windows & ample closet space, share a 4pc main bath with shower/tub. Finished W/O bsmt offers rec room W/cozy fireplace that creates an inviting atmosphere. Large windows & sliding doors bring in lots of natural light while providing access to backyard. Renovated 3pc bath with W/I shower adds extra convenience. Fully fenced backyard is a private & tranquil retreat W/large deck, gazebo, gardens & lots of space for outdoor lounging & dining while enjoying greenspace views. Around the corner from Redshank Pond & walking trails, this home offers a peaceful escape while being close to amenities. Nearby shopping centre offers restaurants, groceries, fitness & LCBO. Downtown Galt is a short drive away W/restaurants, boutiques & riverside trails. With Hwy 8 just mins away & Hwy 401 only 10-min from home, commuting to Hamilton, Burlington & surrounding areas is a breeze
This Detached located at 196 Maple Bush Drive, Cambridge, ON N1T 0B7 is currently for sale and has been available at Kash Invest for 52 days. This property, in the city of Cambridge and local neighborhood, is listed at $1,099,900 with an estimated mortgage of $5,144* per month. It has an area of 44.95x98.43 sqft with 4 beds and 4 BR. Waterfront Communities C1, Weston and Bradford are nearby neighbourhoods.

Upcoming Open Houses

Schedule a Private Tour
Amenities and features
  • Auto Garage Door Remote
  • Central Vacuum
  • Water Softener
  • None
Facts and Features
Property
Status: Active
Property Type: Residential Freehold
Property Sub Type: Detached
Transaction Type: For Sale
Style: 2-Storey
Approximate Age: 6-15
Assesment Year: 2026
Area: Waterloo
Occupant Type: Owner
Possession Type: Flexible
Cross Street: Wesley Blvd
Listed On: 2026-09-08
Last Modified: 2026-09-11
MLS Number: X13756490
Listing Brokerage: RE/MAX Real Estate Centre Inc
Co-Listing Brokerage: RE/MAX Real Estate Centre Inc
Inside
Air Conditioning: Central Air
Bedrooms: 4
Total Bathrooms: 4
Heating: Forced Air / Gas
Fireplaces Total: 1
Fireplace Features: Natural Gas
Interior Features: Auto Garage Door Remote, Central Vacuum, Water Softener
Building
Kitchens Total: 1
Basement: Finished, Full, Walk-Out
Foundation: Poured Concrete
Roof: Asphalt Shingle
Construction: Brick, Vinyl Siding
Living Area Range: 2000-2500
HST Application: Included In
Parking
Garage Type: Attached
Parking Features: Private Double
Parking Spaces (Driveway): 2
Parking Total: 4
Covered Spaces: 2
Financial
Tax Annual Amount: 6372.6
Tax Year: 2026
Tax Legal Description: LOT 80, PLAN 58M543 CITY OF CAMBRIDGE
Land
Frontage: 44.95
Lot Depth: 98.43
Lot Size Units: Feet
Frontage Type: South
Directions: Wesley Blvd
Sewer: Sewer
Parcel Number: 038450865
Roll Number: 300607006611051
Cross Street: Wesley Blvd
Commercial General
Contract Status: Available
List AOR: One Point Association of REALTORS
Showing Requirements: Lockbox, Showing System
Rooms
Room Level Dimensions
Bathroom Main
Living Room Main 4.32 x 5.41
Dining Room Main 2.39 x 3.56
Kitchen Main 3.63 x 3.84
Mud Room Main 2.08 x 3.81
Primary Bedroom Second 4.52 x 4.95
Bathroom Second
Bedroom 2 Second 3.17 x 4.09
Bedroom 3 Second 3.73 x 4.6
Bedroom 4 Second 3.81 x 4.37
Bathroom Second
Recreation Basement 7.75 x 7.77
Bathroom Basement
Latest Properties

The Most Recent Estate

14 Heatherwood Road, Ajax, ON L1S 2K7
For Sale
20 minutes
$839,000
4 bed • 3 bath • 1500-2000 sqft • 2 parking
Lot: 55.05 x 124.66 ft
MLS® E14128158 • HOMELIFE/GTA REALTY INC.
127 Albertus Avenue, Toronto, ON M4R 1J6
For Sale
Open: Sat Oct 31, 2-4 24 minutes
$1,699,000
3 bed • 1 bath • 1100-1500 sqft • 2 parking
Lot: 25 x 133 ft
MLS® C14126522 • CHESTNUT PARK REAL ESTATE LIMI...
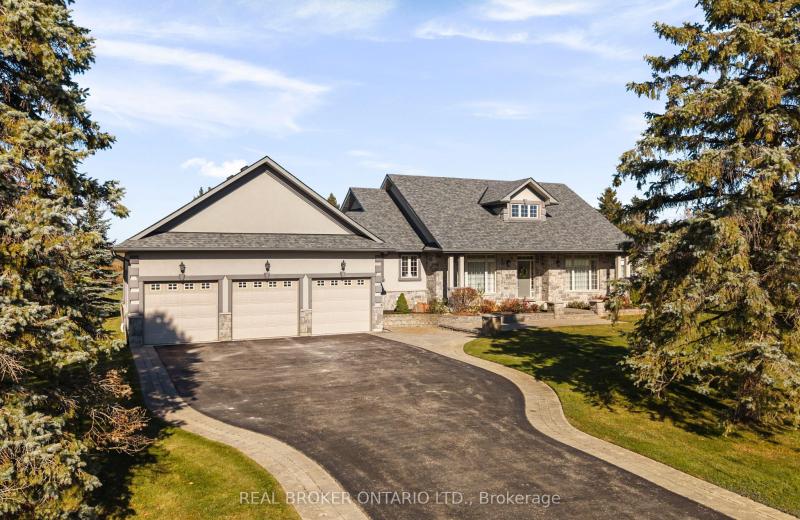
1046 Hurlwood Lane, Severn, ON L3V 0Y6
For Sale
34 minutes
$1,549,000
3+2 bed • 3 bath • 2000-2500 sqft • 11 parking
Lot: 230.81 x 298 ft • 16-30 Years Old
MLS® S14128142 • REAL BROKER ONTARIO LTD.
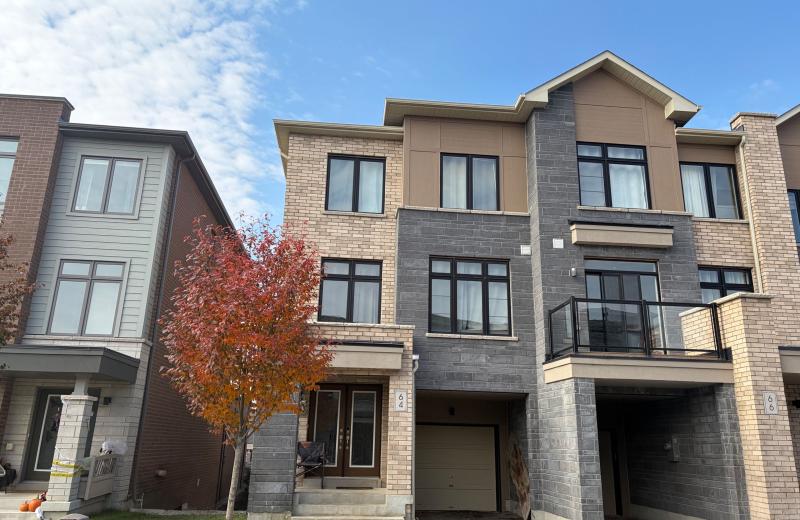
64 Allure Street, Newmarket, ON L3X 0L1
For Sale
36 minutes
$839,900
3 bed • 4 bath • 1500-2000 sqft • 3 parking
Lot: 25.26 x 86.29 ft
MLS® N14125148 • RE/MAX HALLMARK YORK GROUP REA...
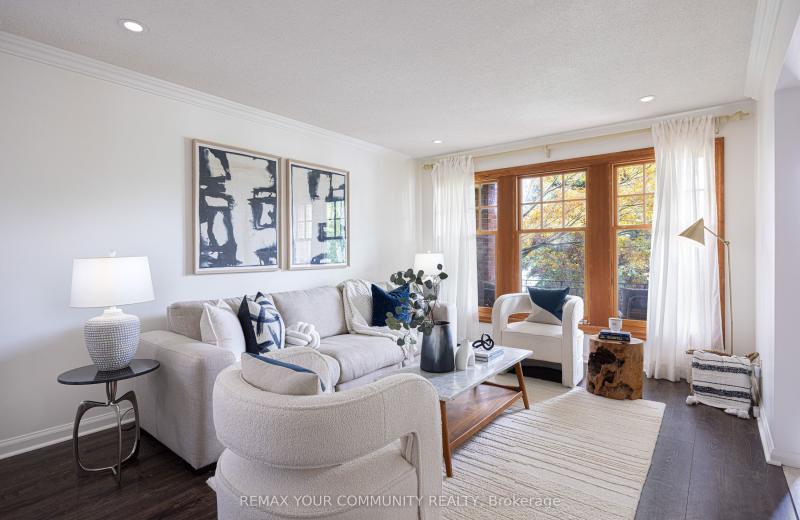
59 Galloway Road, Toronto, ON M1E 1W6
For Sale
Open: Sun Nov 1, 2-4 40 minutes
$1,149,000
4+2 bed • 4 bath • 2000-2500 sqft • 6 parking
Lot: 45 x 208.41 ft • 31-50 Years Old
MLS® E14125576 • REMAX YOUR COMMUNITY REALTY
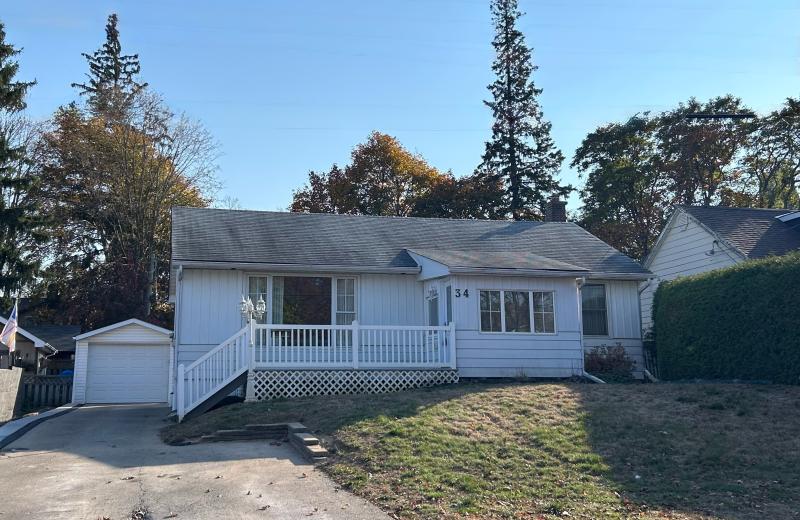
34 Elizabeth Street, Orangeville, ON L9W 1C1
For Sale
45 minutes
$639,900
2 bed • 2 bath • 700-1100 sqft • 6 parking
Lot: 52.3 x 140.96 ft • 51-99 Years Old
MLS® W14120662 • ROYAL LEPAGE RCR REALTY
7 Janlisda Drive, Kawartha Lakes, ON K0M 1N0
For Sale
48 minutes
$649,000
3+1 bed • 3 bath • 1100-1500 sqft • 5 parking
Lot: 64.65 x 103 ft
MLS® X14128134 • EVANOFF REAL ESTATE LTD.
249 Wellington Street N, Hamilton, ON L8L 5A7
For Sale
48 minutes
$525,000
2 bed • 2 bath • 1100-1500 sqft • 2 parking
Lot: 25 x 115 ft
MLS® X14128130 • ROYAL LEPAGE PLATINUM REALTY

FAQs About 196 Maple Bush Drive, Cambridge, ON N1T 0B7, Cambridge


196 Maple Bush Drive, Cambridge, ON N1T 0B7 is a residential freehold, detached development located at 196 Maple Bush Drive, Cambridge, ON N1T 0B7.

196 Maple Bush Drive, Cambridge, ON N1T 0B7 offers a wide array of amenities including Auto Garage Door Remote, Central Vacuum, Water Softener, None.

Ask About this Home

Your experience on this site will be improved by allowing cookies.