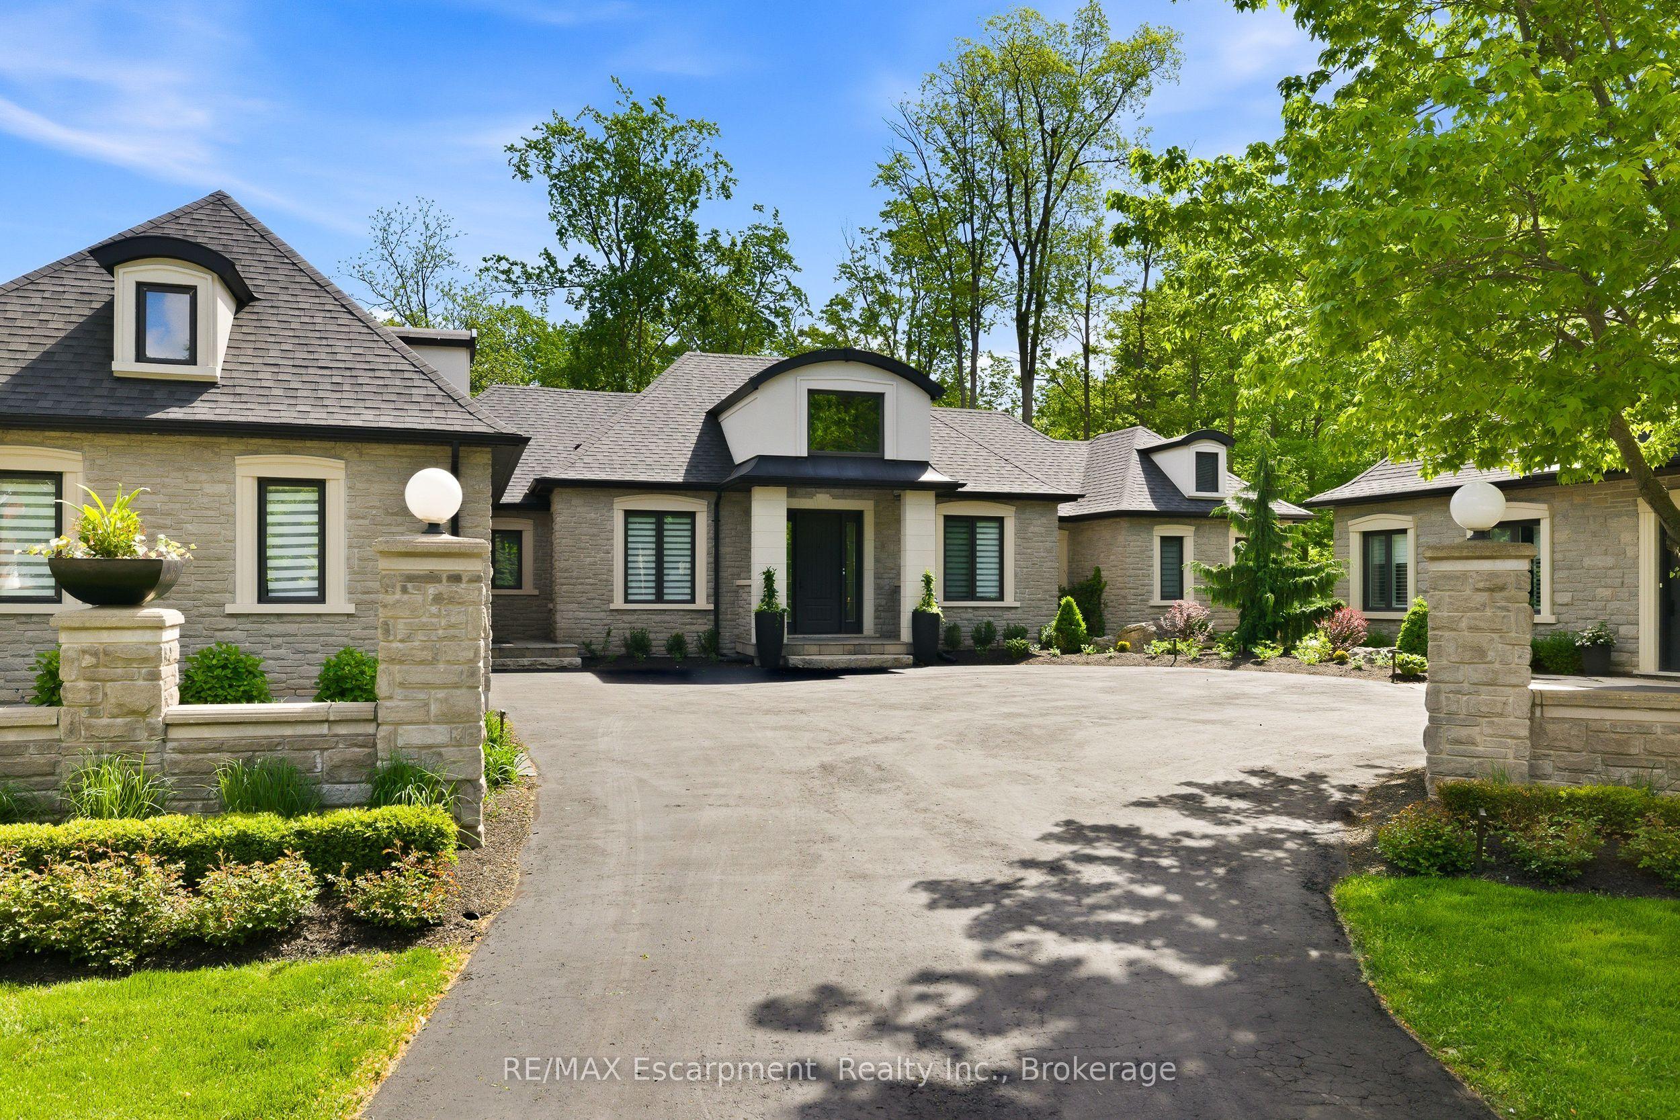
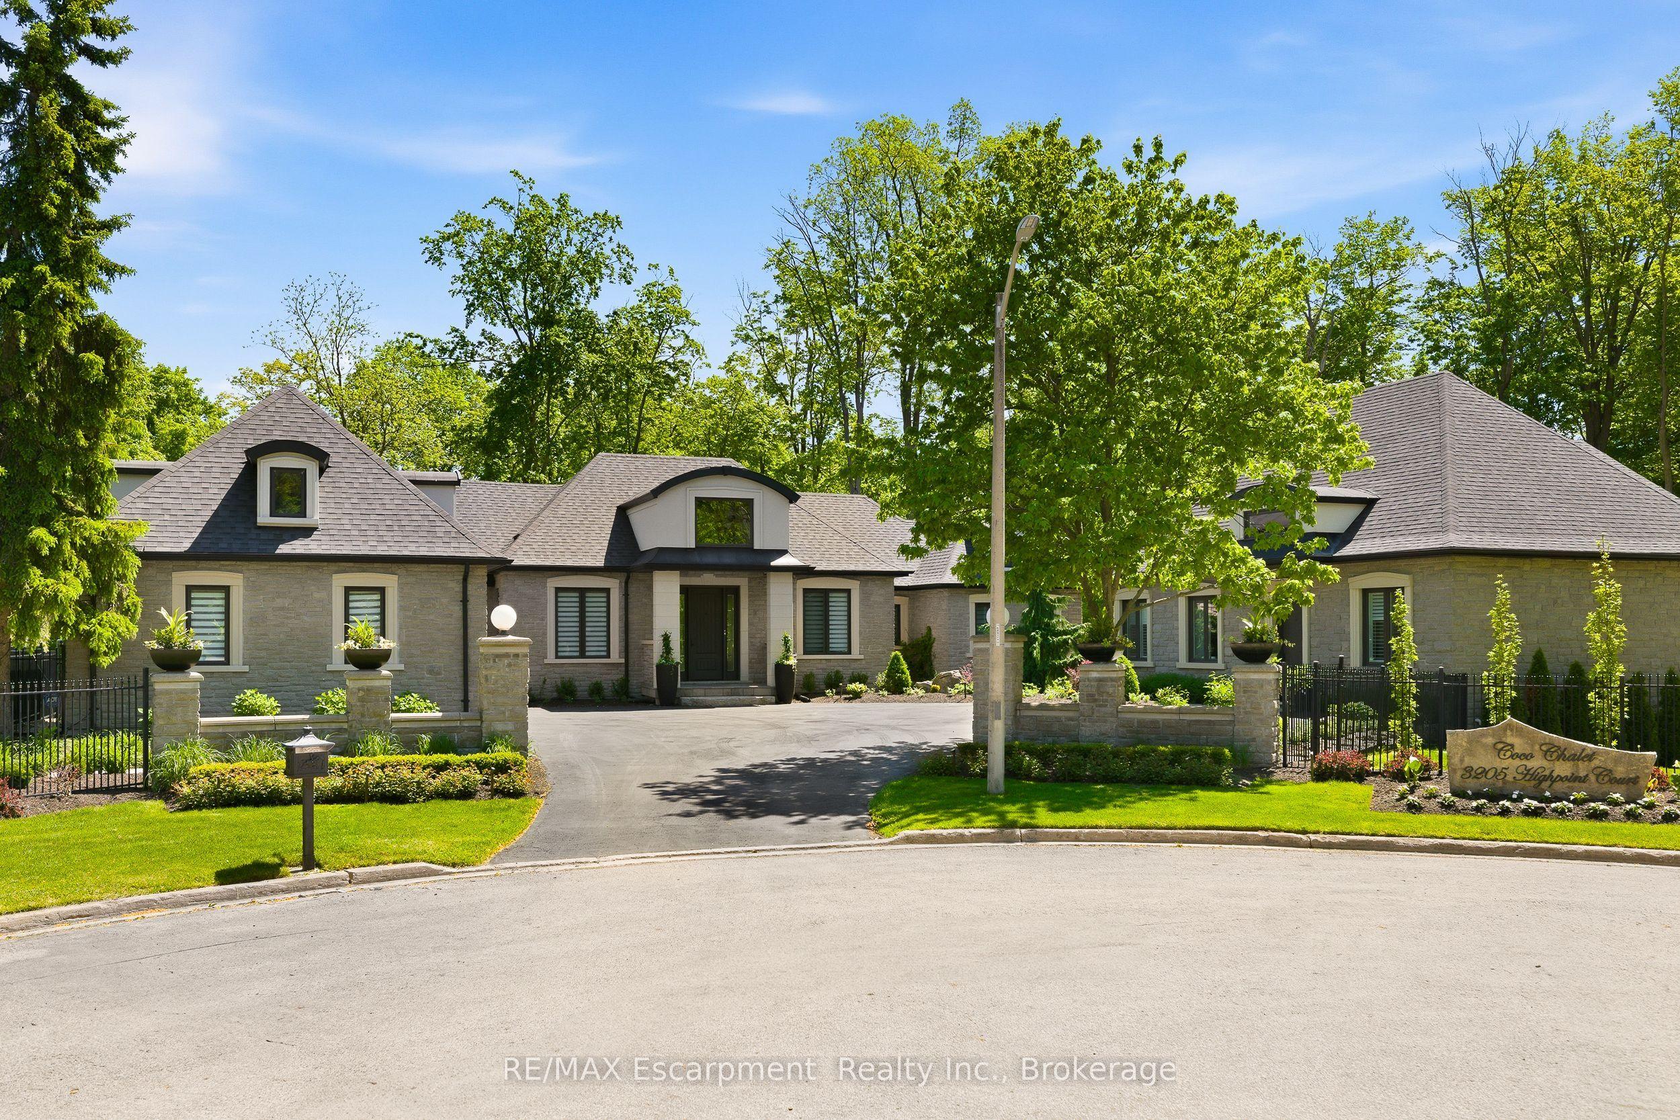
3205 Highpoint Court, Burlington, ON L7P 0P9

Burlington, ON

Burlington, ON

$6,799,000
6 bed 7 bath 3500-5000 sqft
Selling
Added 3 weeks ago
1 View
Overview
Bedrooms: 6
Bathrooms: 7
Square: 3500-5000 sqft
MLS Number: W13237516
Listing Brokerage: RE/MAX Escarpment Realty Inc., Brokerage
Co-Listing Brokerage: RE/MAX Escarpment Realty Inc., Brokerage
Listed On: Jun 3, 2026 (156 days ago)
Last Updated: Jun 3, 2026 (156 days ago)

3205 Highpoint Court, Burlington, ON L7P 0P9 - About this home

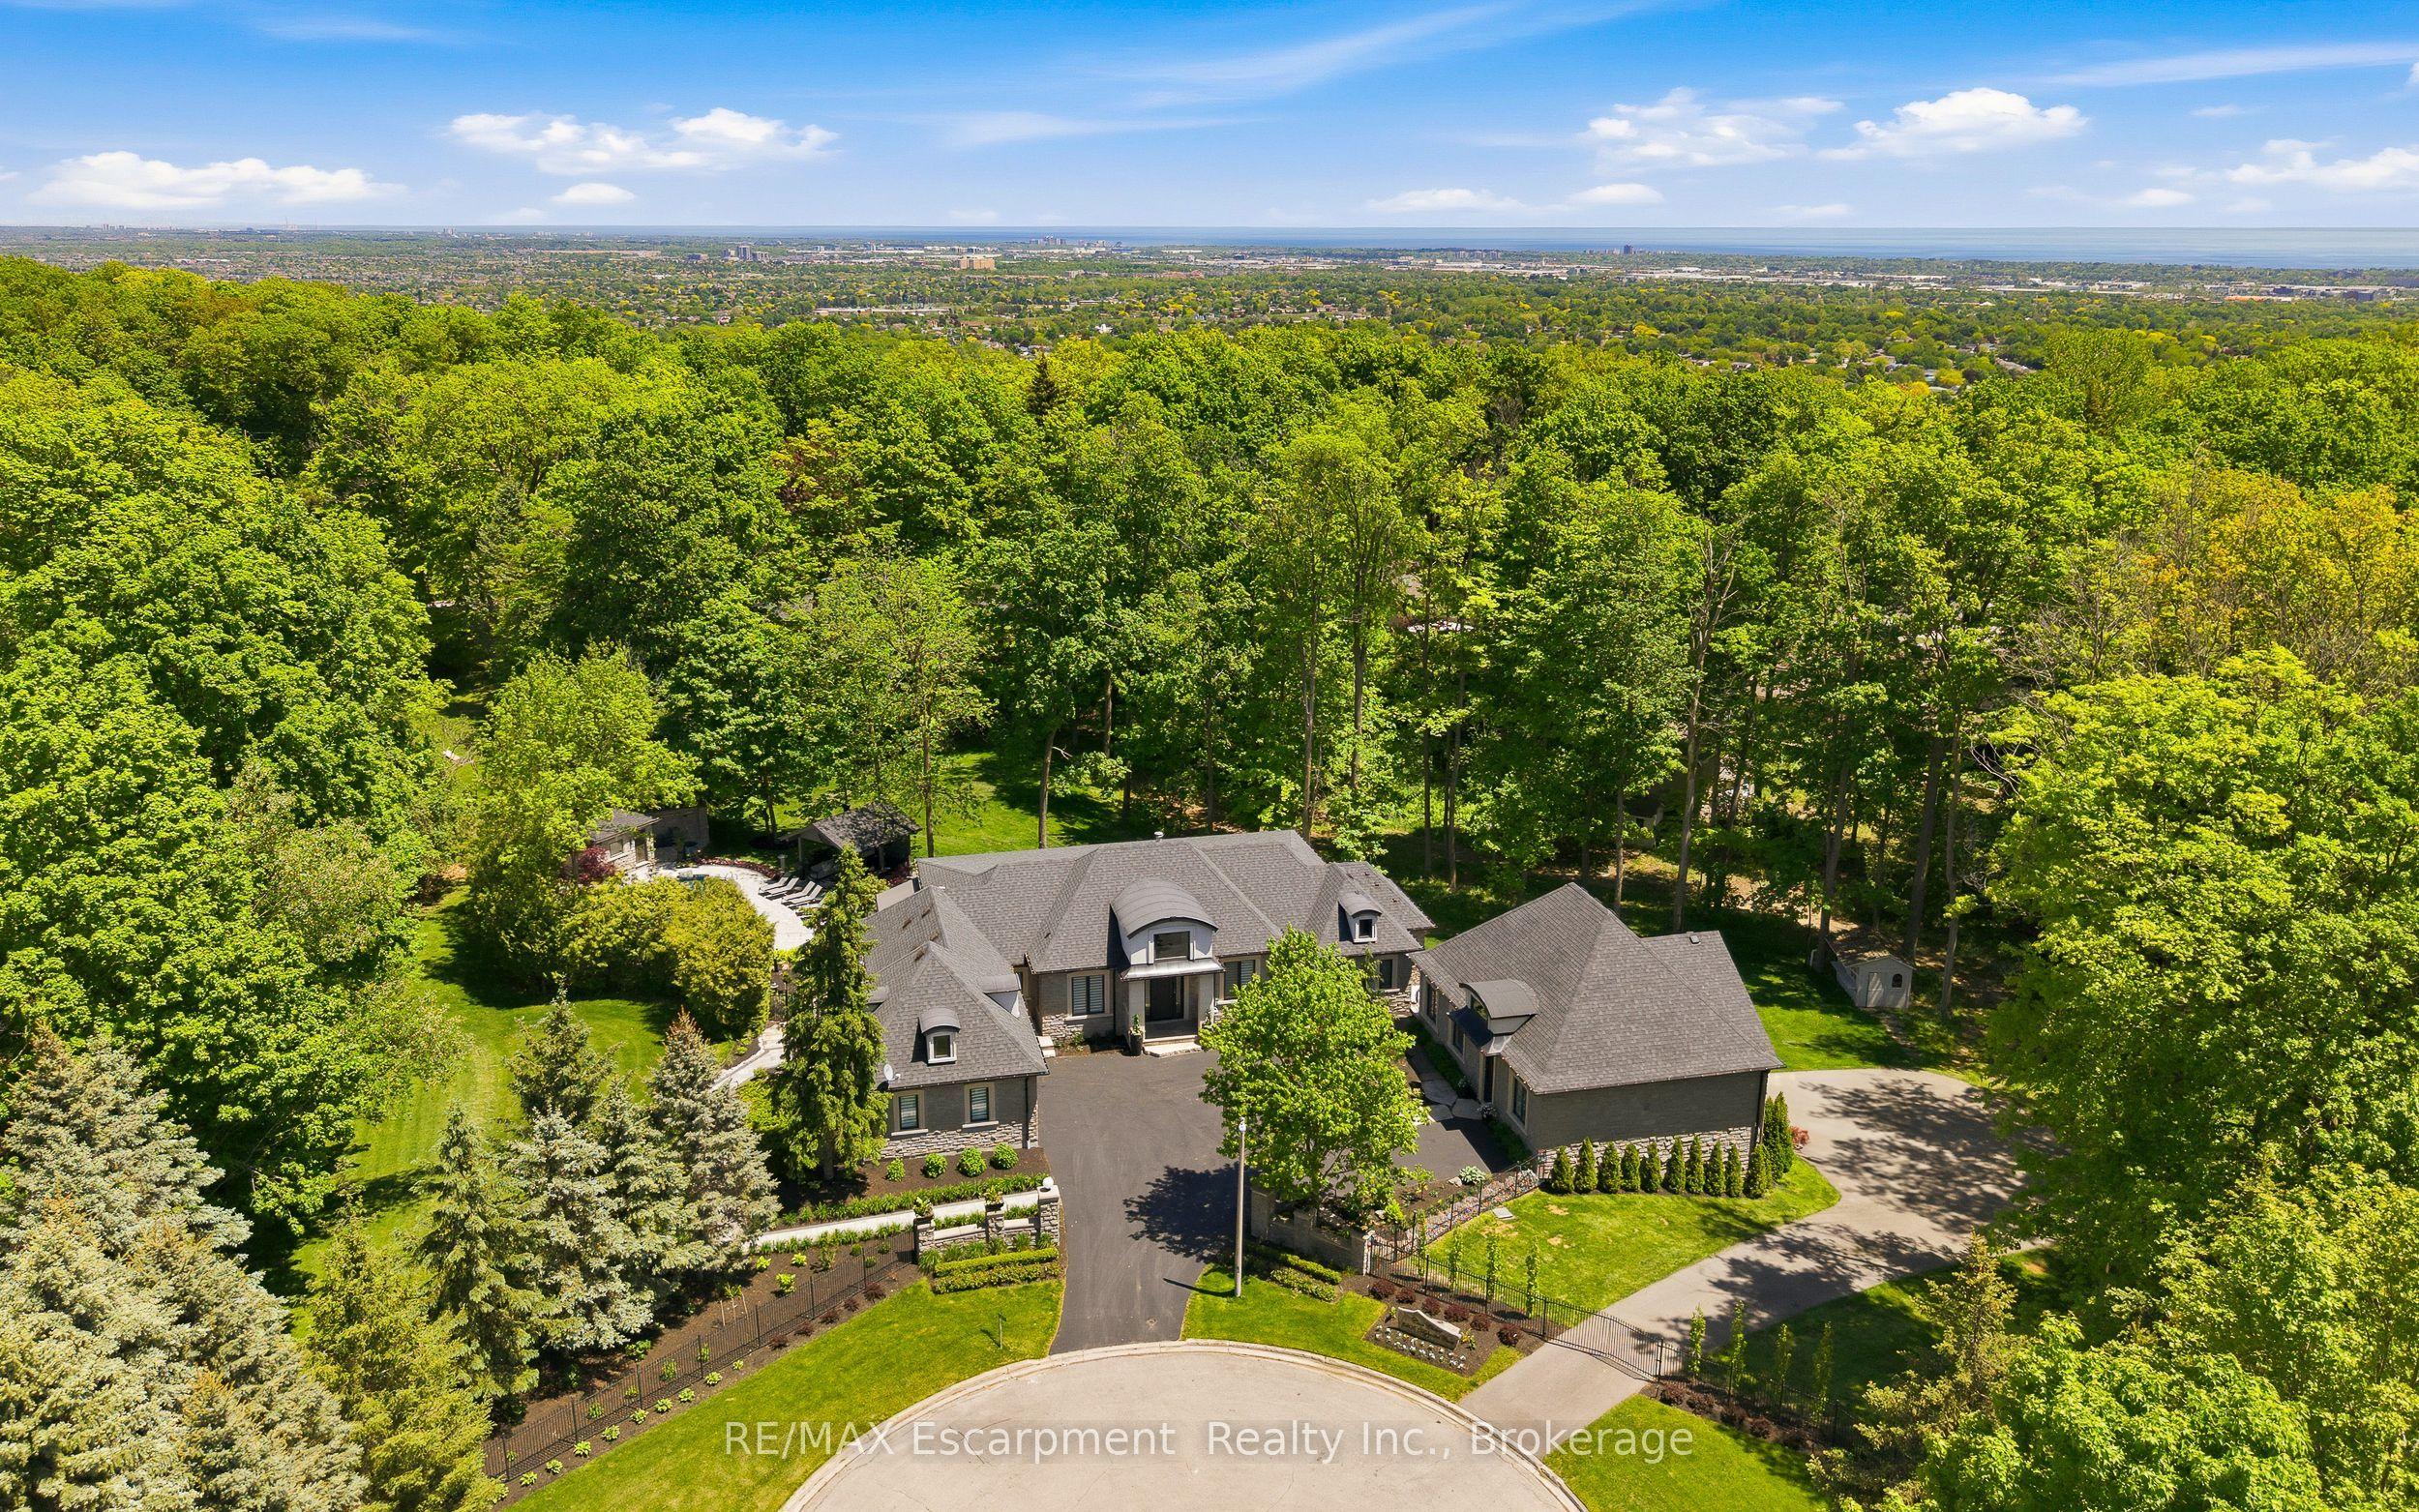
Rare offering on 2 private acres in one of Burlington's most sought after estate communities. Fully renovated bungalow with over 6,000 sq ft of finished living space, beautifully designed for everyday living, entertaining, and long term flexibility. An incredible chef's style kitchen features Wolf and SubZero appliances and a large multifunction island while the separate prep kitchen is ideal for everyday use with a direct walkout to an elevated patio overlooking the pool and landscaped grounds. The open concept living and dining areas are bright, inviting, and flow naturally for both daily life and hosting. The main level includes a beautiful primary suite with a spa-like ensuite, an additional bedroom, and a private office, creating a layout that works just as well years from now as it does today. The lower level is a standout, offering additional bedrooms, a gym, and a large recreation space with custom bar, ideal for entertaining or giving older kids and guests their own space. Outside, the property is truly special. A saltwater pool, multiple cabanas, outdoor kitchen, fireplace, hot tub, and expansive grass and treed areas create a private setting that is hard to find within Burlington. A fully separate coach house offers incredible flexibility with its own kitchen, bedroom, and bathrooms, ideal for extended family, guests, or live in support. Rare lower level garage parking for up to five vehicles, in addition to the attached garage and large driveway. A beautifully finished estate property offering space, privacy, and a level of functionality that is rarely available within the city. LUXURY CERTIFIED.
This Detached located at 3205 Highpoint Court, Burlington, ON L7P 0P9 is currently for sale and has been available at Kash Invest for 156 days. This property, in the city of Burlington and Rural Burlington neighborhood, is listed at $6,799,000 with an estimated mortgage of $31,797* per month. It has an area of 218x252 sqft with 3+3 beds and 7 BR. Waterfront Communities C1, Weston and Bradford are nearby neighbourhoods.

Upcoming Open Houses

Schedule a Private Tour
Amenities and features
  • Hot Tub
  • Primary Bedroom - Main Floor
  • Bar Fridge
  • Landscaped
  • Patio
  • Inground
  • Salt
  • Sump Pump
  • Guest Accommodations
  • Central Vacuum
  • Accessory Apartment
  • In-Law Suite
  • Built-In Oven
  • Lawn Sprinkler System
  • Landscape Lighting
  • Sewage Pump
  • Paved Yard
Facts and Features
Property
Status: Active
Property Type: Residential Freehold
Property Sub Type: Detached
Transaction Type: For Sale
Style: Bungalow
Approximate Age: 16-30
Area: Halton
Community: Rural Burlington
Occupant Type: Owner
Possession Type: Flexible
Cross Street: Brant and Dundas
Listed On: 2026-06-03
Last Modified: 2026-06-03
MLS Number: W13237516
Listing Brokerage: RE/MAX Escarpment Realty Inc., Brokerage
Co-Listing Brokerage: RE/MAX Escarpment Realty Inc., Brokerage
Inside
Air Conditioning: Central Air
Bedrooms: 6
Total Bathrooms: 7
Heating: Forced Air / Gas
Fireplaces Total: 1
Fireplace Features: Electric, Natural Gas
Interior Features: Accessory Apartment, Bar Fridge, Built-In Oven, Central Vacuum, Guest Accommodations, In-Law Suite, Primary Bedroom - Main Floor, Sewage Pump, Sump Pump
Building
Kitchens Total: 3
Basement: Finished with Walk-Out, Separate Entrance, Full
Foundation: Poured Concrete
Roof: Asphalt Shingle
Construction: Stone, Stucco (Plaster)
Pool: Inground, Salt
Living Area Range: 3500-5000
HST Application: Included In
Parking
Garage Type: Attached
Parking Features: Private
Parking Spaces (Driveway): 8
Parking Total: 15
Covered Spaces: 7
Financial
Tax Annual Amount: 14540
Tax Year: 2026
Tax Legal Description: PCL BLK 13-1 SEC 20M461, BLK 13, PL 20M461 ; S/T H361156 BURLINGTON ; S/T EASE H721784 OVER PTS 1 & 2, 20R12484 IN FAVOUR OF BLK 16, PL 20M461 ;
Land
Frontage: 218
Lot Depth: 252
Lot Size Units: Feet
Lot Size: 2.018
Lot Size Source: GeoWarehouse
Lot Irregularities: See GeoWarehouse
Frontage Type: South
Directions: Cedar Springs to Highview to Highpoint
Water Source: Drilled Well
Sewer: Septic
Parcel Number: 071960034
Roll Number: 240203030914324
Cross Street: Brant and Dundas
Commercial General
Contract Status: Available
List AOR: Oakville, Milton & District Real Estate Board
Showing Requirements: Go Direct
Rooms
Room Level Dimensions
Bathroom Main 2.44 x 1.65
Bathroom Main 1.8 x 2.77
Bathroom Main 4.9 x 7.14
Bedroom Main 3.71 x 4.65
Dining Room Main 4.55 x 2.92
Family Room Main 3.35 x 6.71
Foyer Main 3.73 x 3.05
Kitchen Main 5.23 x 6.4
Kitchen Main 2.9 x 5.33
Laundry Main 4.7 x 2.59
Living Room Main 6.22 x 6.83
Office Main 3.99 x 1.68
Primary Bedroom Main 4.17 x 6.71
Bathroom Basement 2.74 x 2.08
Bathroom Basement 2.82 x 3.56
Other Basement 4.78 x 2.44
Bedroom Basement 2.67 x 5.36
Bedroom Basement 4.55 x 4.01
Bedroom Basement 4.39 x 3.38
Other Basement 8.41 x 5.82
Mud Room Basement 1.6 x 3.66
Recreation Basement 13.28 x 6.38
Other Basement 3.2 x 1.35
Other Basement 2.69 x 2.31
Sunroom Basement 17.96 x 3.94
Utility Room Basement 3.96 x 6.5
Utility Room Basement 2.59 x 2.06
Bathroom Main 1.6 x 1.5
Bathroom Main 3.45 x 2.39
Bedroom Main 5.18 x 3.45
Dining Room Main 3.2 x 3
Kitchen Main 3.2 x 3.38
Laundry Main 3.1 x 2.11
Living Room Main 5.92 x 6.38
Mud Room Main 2.44 x 2.11
Other Main 2.39 x 2.46
Latest Properties

The Most Recent Estate

22 Pomell Trail, Brampton, ON L6P 3J5
For Sale
17 seconds
$849,000
3 bed • 3 bath • 1100-1500 sqft • 3 parking
Lot: 21.1 x 42.27 ft
MLS® W14139974 • TEAM PANAG REAL ESTATE INC.
0 Nicholson Road, Georgian Bay, ON P0E 1E0
For Sale
2 minutes
$249,000
Lot: 195 x 915 ft (41.23 sqft)
MLS® X14133998 • RE/MAX REALTY SPECIALISTS INC.
152 Evans Avenue, Toronto, ON M8Z 1H9
For Sale
7 minutes
$1,998,000
4+1 bed • 5 bath • 3000-3500 sqft • 6 parking
Lot: 80 x 126.1 ft
MLS® W14121816 • RE/MAX PROFESSIONALS INC.
99 Birch Avenue, Richmond Hill, ON L4C 6C5
For Sale
11 minutes
$2,499,900
4 bed • 5 bath • 3500-5000 sqft • 6 parking
Lot: 103 x 413 ft (1.33 ac)
MLS® N14135140 • EXP REALTY
742034 Sideroad 4A Side Road, Chatsworth, ON N0H 1K0
For Sale
13 minutes
$799,900
2 bed • 2 bath • 1500-2000 sqft • 11 parking
Lot: 205.4 x 186.22 ft • 0-5 Years Old
MLS® X14120672 • RE/MAX Grey Bruce Realty Inc.
19113 Highway 48, East Gwillimbury, ON L0G 1M0
For Sale
15 minutes
$864,900
3+1 bed • 2 bath • 1100-1500 sqft • 9 parking
Lot: 92 x 157.75 ft
MLS® N14134590 • RE/MAX WEST REALTY INC.
18 James Arnott Crescent, Orangeville, ON L9W 0B5
For Sale
18 minutes
$719,000
3 bed • 2 bath • 1100-1500 sqft • 3 parking
Lot: 29.88 x 100.15 ft
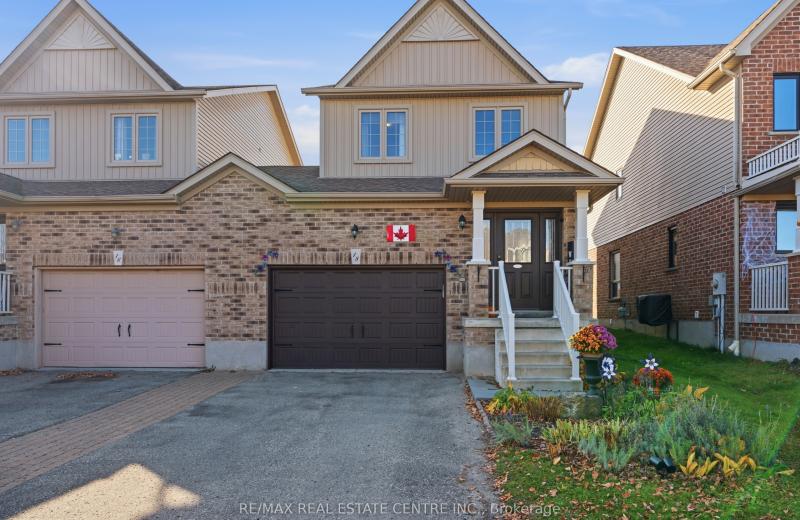
MLS® W14132036 • RE/MAX REAL ESTATE CENTRE INC.
57 Elderbrook Crescent, Vaughan, ON L4K 5M5
For Sale
24 minutes
$998,000
3 bed • 3 bath • 1500-2000 sqft • 3 parking
Lot: 25.26 x 76.57 ft
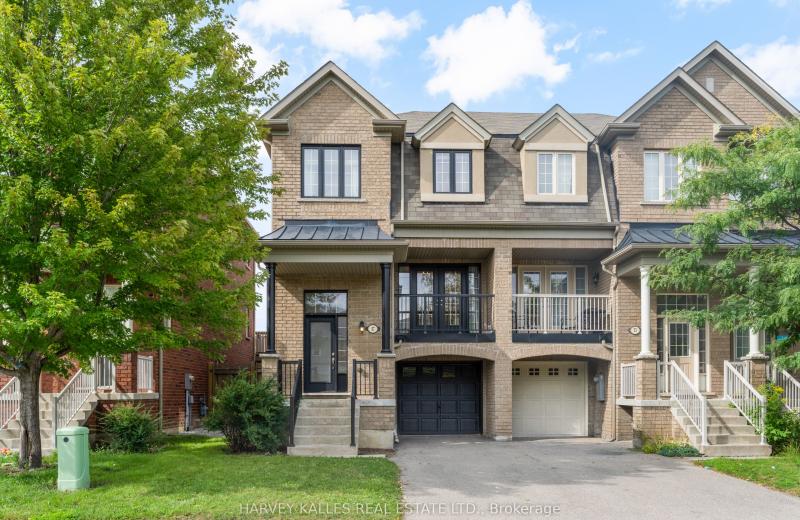
MLS® N14139930 • HARVEY KALLES REAL ESTATE LTD.

FAQs About 3205 Highpoint Court, Burlington, ON L7P 0P9, Burlington


3205 Highpoint Court, Burlington, ON L7P 0P9 is a residential freehold, detached development located at 3205 Highpoint Court, Burlington, ON L7P 0P9.

3205 Highpoint Court, Burlington, ON L7P 0P9 offers a wide array of amenities including Hot Tub, Primary Bedroom - Main Floor, Bar Fridge, Landscaped, Patio, Inground, Salt, Sump Pump, and more.

Ask About this Home

Your experience on this site will be improved by allowing cookies.