273-275 Brant Avenue, Brantford, ON N3T 3J6

Brantford, ON

Brantford, ON

$650,000
4 bed 3 bath 700-1100 sqft
Selling
Added 3 weeks ago
3 Views
Overview
Bedrooms: 4
Bathrooms: 3
Square: 700-1100 sqft
MLS Number: X13144978
Listing Brokerage: Real Broker Ontario Ltd.
Co-Listing Brokerage: Real Broker Ontario Ltd.
Listed On: May 19, 2026 (171 days ago)
Last Updated: May 19, 2026 (171 days ago)

273-275 Brant Avenue, Brantford, ON N3T 3J6 - About this home

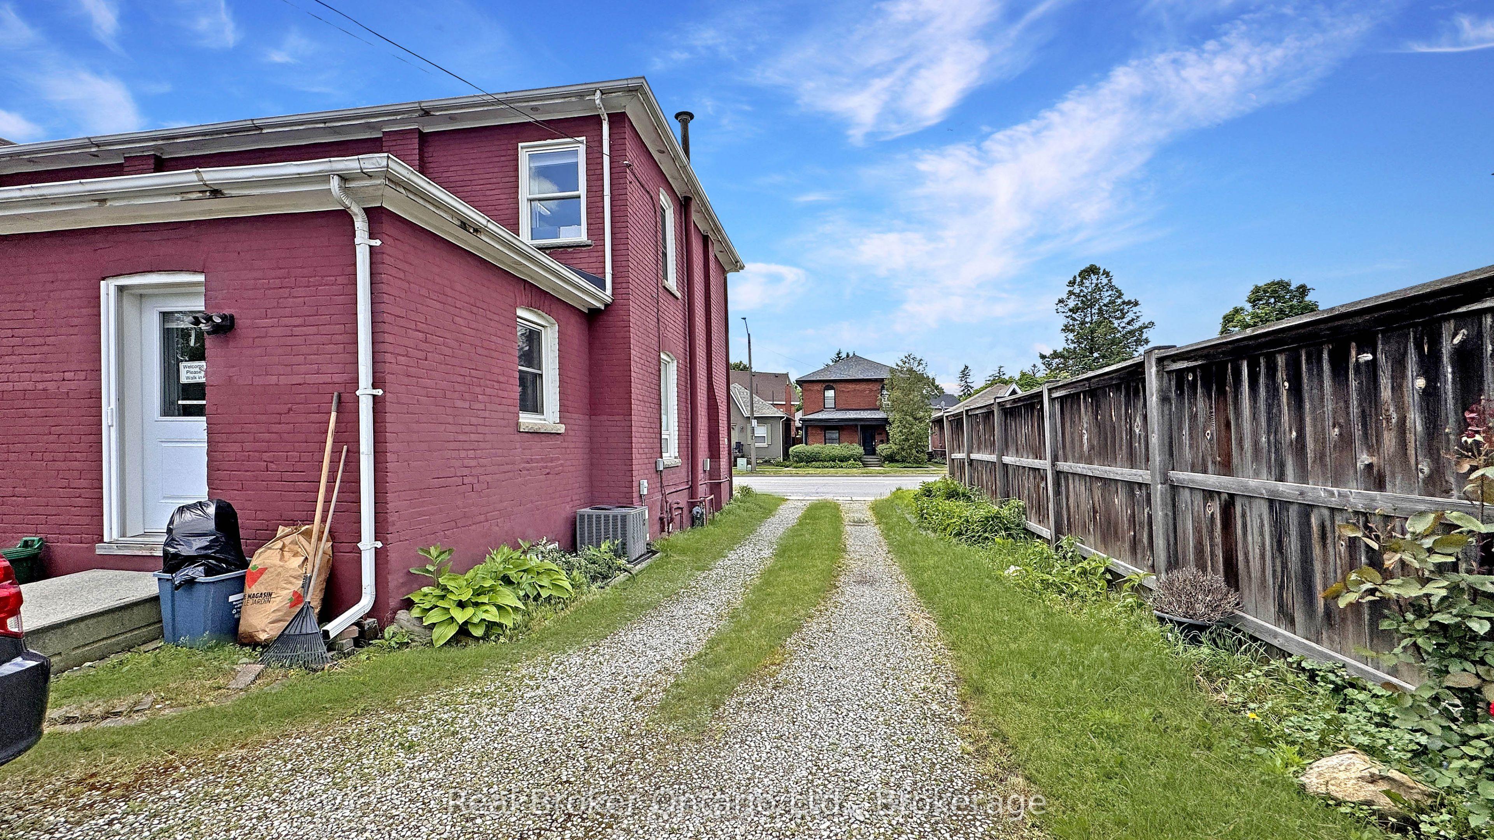
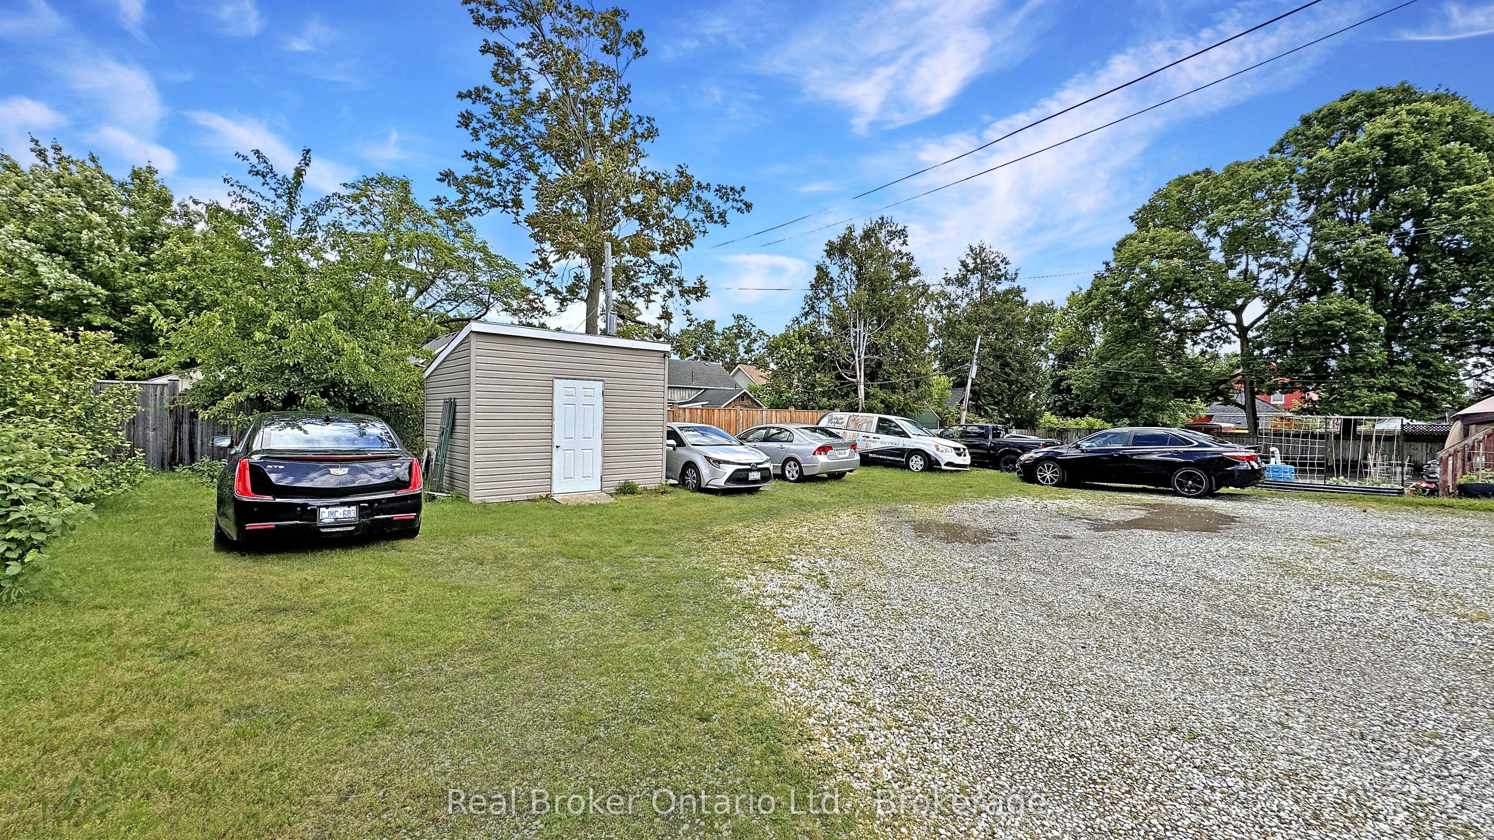
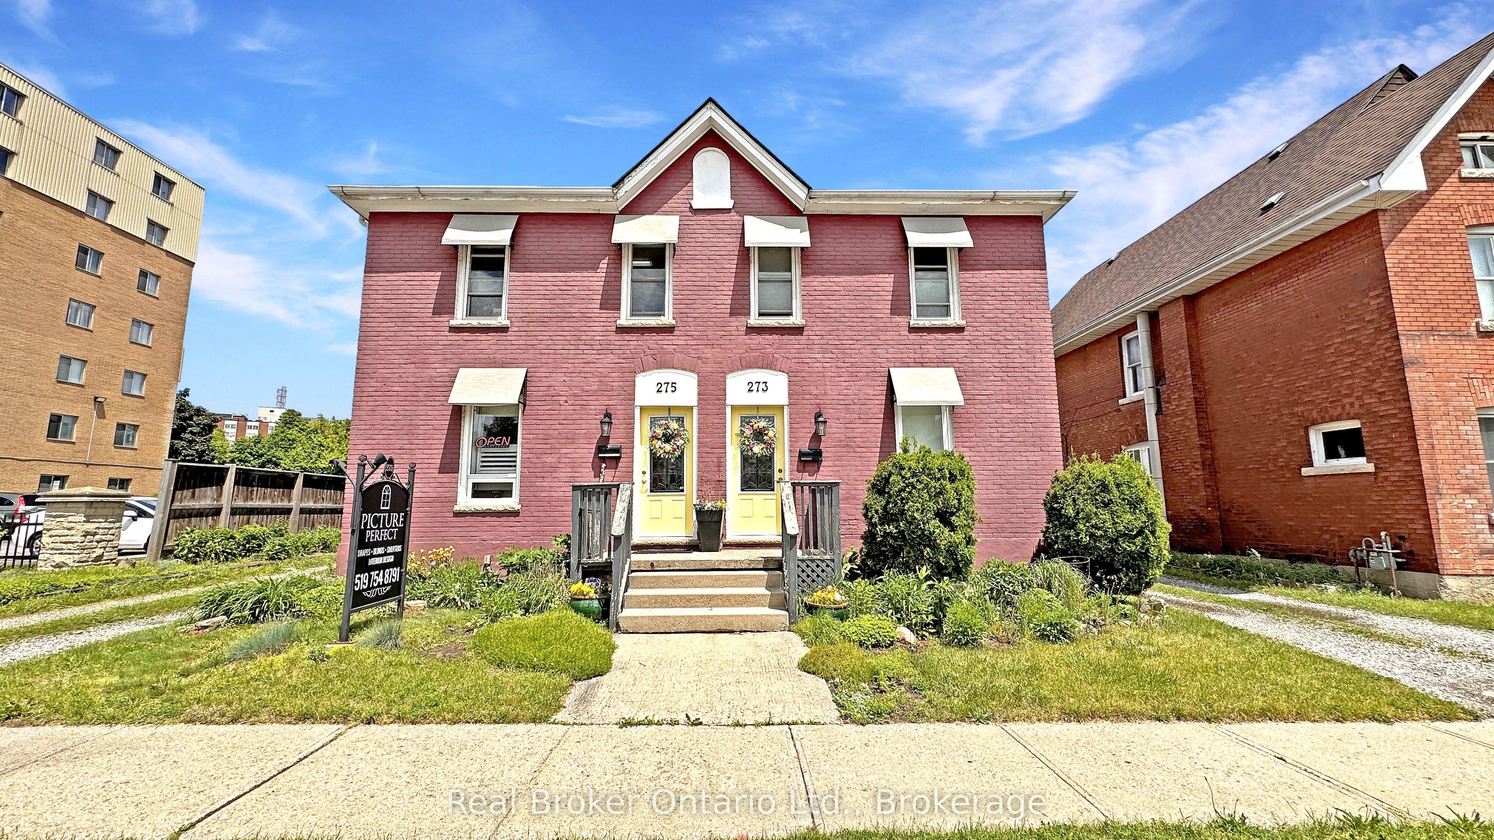
Opportunities like this are few and far between. Take a look at this beautiful, historic property located in one of Brantford's heritage districts: 273-275 Brant Avenue. This property was originally two semi-detached residential homes, now merged on title. With proper due diligence and conversations with the powers that be, there is potential to separate the property back into two distinct addresses, or to explore a conversion to full residential or full commercial use. Whether you're interested in restoring the original division, maintaining the current mixed-use setup, or reconfiguring the property entirely, there is flexibility here, all depending on your vision and the necessary approvals. Better yet, the property will be delivered with vacant possession. The current zoning allows for a plethora of uses. It could even make sense as student housing given the proximity to Laurier. Step into 273, the residential unit, and you're welcomed by a large living room, kitchen, a three-piece bathroom, and a main floor bedroom. Upstairs, there are three more bedrooms and a two-piece bathroom. Next door at 275, the current commercial use unit offers a spacious front room, a second large room, a fully functional kitchen, and a three-piece bathroom. The upper level is completely open concept, ready to be customized to your needs. A rare find on Brant Avenue, the lot is generously sized with ample parking, which is another major bonus. The current owners are ready to move on and are looking for the right buyer to write the next chapter of this unique property's story. Don't delay Call your REALTOR today.
This Detached located at 273-275 Brant Avenue, Brantford, ON N3T 3J6 is currently for sale and has been available at Kash Invest for 171 days. This property, in the city of Brantford and local neighborhood, is listed at $650,000 with an estimated mortgage of $3,040* per month. It has an area of 32.33x121.75 sqft with 4 beds and 3 BR. Waterfront Communities C1, Weston and Bradford are nearby neighbourhoods.

Upcoming Open Houses

Schedule a Private Tour
Amenities and features
  • None
Facts and Features
Property
Status: Active
Property Type: Residential Freehold
Property Sub Type: Detached
Transaction Type: For Sale
Style: 2-Storey
Area: Brantford
Occupant Type: Vacant
Possession Type: 90+ days
Cross Street: COLBORNE TO BRANT AVE
Listed On: 2026-05-19
Last Modified: 2026-05-19
MLS Number: X13144978
Listing Brokerage: Real Broker Ontario Ltd.
Co-Listing Brokerage: Real Broker Ontario Ltd.
Inside
Air Conditioning: Central Air
Bedrooms: 4
Total Bathrooms: 3
Heating: Forced Air / Gas
Building
Kitchens Total: 2
Basement: Partial Basement, Unfinished
Foundation: Stone
Roof: Asphalt Shingle
Construction: Brick
Living Area Range: 700-1100
HST Application: Included In
Parking
Parking Features: Private
Parking Spaces (Driveway): 3
Parking Total: 3
Covered Spaces: 0
Financial
Tax Annual Amount: 7922.54
Tax Year: 2025
Tax Legal Description: PT LT 51, E/S BRANT AV, PL CITY OF BRANTFORD, SEPTEMBER 7, 1892, PT 2, 2R928 ; BRANTFORD CITY
Land
Frontage: 32.33
Lot Depth: 121.75
Lot Size Units: Feet
Lot Size Source: MPAC
Frontage Type: East
Directions: COLBORNE TO BRANT AVE
Sewer: Sewer
Parcel Number: 321620091
Roll Number: 000000000000000
Cross Street: COLBORNE TO BRANT AVE
Commercial General
Contract Status: Available
List AOR: One Point Association of REALTORS
Showing Requirements: Lockbox, Showing System
Rooms
Room Level Dimensions
Kitchen Main 2.74 x 3.38
Living Room Main 3.4 x 4.06
Bathroom Main
Foyer Main 3.25 x 1.19
Bedroom Main 3.23 x 3.68
Kitchen Main 2.82 x 3.35
Great Room Main 3.3 x 4.83
Other Main 3.91 x 3.35
Bathroom Main
Other Second 6.63 x 3.91
Bedroom Second 2.69 x 2.69
Bedroom Second 3.89 x 2.29
Bedroom Second 2.57 x 2.84
Bathroom Second
Latest Properties

The Most Recent Estate

1836 Quantz Crescent, Innisfil, ON L9S 1X2
For Sale
4 minutes
$1,999,900
5 bed • 5 bath • 3000-3500 sqft • 22 parking
Lot: 170 x 489 ft (2.42 ac) • 31-50 Years Old
MLS® N14124940 • FOREST HILL REAL ESTATE INC.
71 Harmonious Drive, Kawartha Lakes, ON K0M 1N0
For Sale
10 minutes
$1,049,900
3+1 bed • 3 bath • 1500-2000 sqft • 12 parking
Lot: 1.23 ac • 6-15 Years Old
MLS® X14139988 • RE/MAX HALLMARK EASTERN REALTY
159 Ledbury Street, Toronto, ON M5M 4J3
For Sale
16 minutes
$3,000,000
4+1 bed • 5 bath • 2000-2500 sqft • 3 parking
Lot: 28.92 x 130 ft
MLS® C14139512 • SOTHEBY'S INTERNATIONAL REALTY...
22 Pomell Trail, Brampton, ON L6P 3J5
For Sale
19 minutes
$849,000
3 bed • 3 bath • 1100-1500 sqft • 3 parking
Lot: 21.1 x 42.27 ft
MLS® W14139974 • TEAM PANAG REAL ESTATE INC.
0 Nicholson Road, Georgian Bay, ON P0E 1E0
For Sale
21 minutes
$249,000
Lot: 195 x 915 ft (41.23 sqft)
MLS® X14133998 • RE/MAX REALTY SPECIALISTS INC.
152 Evans Avenue, Toronto, ON M8Z 1H9
For Sale
26 minutes
$1,998,000
4+1 bed • 5 bath • 3000-3500 sqft • 6 parking
Lot: 80 x 126.1 ft
MLS® W14121816 • RE/MAX PROFESSIONALS INC.
99 Birch Avenue, Richmond Hill, ON L4C 6C5
For Sale
30 minutes
$2,499,900
4 bed • 5 bath • 3500-5000 sqft • 6 parking
Lot: 103 x 413 ft (1.33 ac)
MLS® N14135140 • EXP REALTY
742034 Sideroad 4A Side Road, Chatsworth, ON N0H 1K0
For Sale
32 minutes
$799,900
2 bed • 2 bath • 1500-2000 sqft • 11 parking
Lot: 205.4 x 186.22 ft • 0-5 Years Old
MLS® X14120672 • RE/MAX Grey Bruce Realty Inc.

FAQs About 273-275 Brant Avenue, Brantford, ON N3T 3J6, Brantford


273-275 Brant Avenue, Brantford, ON N3T 3J6 is a residential freehold, detached development located at 273-275 Brant Avenue, Brantford, ON N3T 3J6.

273-275 Brant Avenue, Brantford, ON N3T 3J6 offers a wide array of amenities including None.

Ask About this Home

Your experience on this site will be improved by allowing cookies.