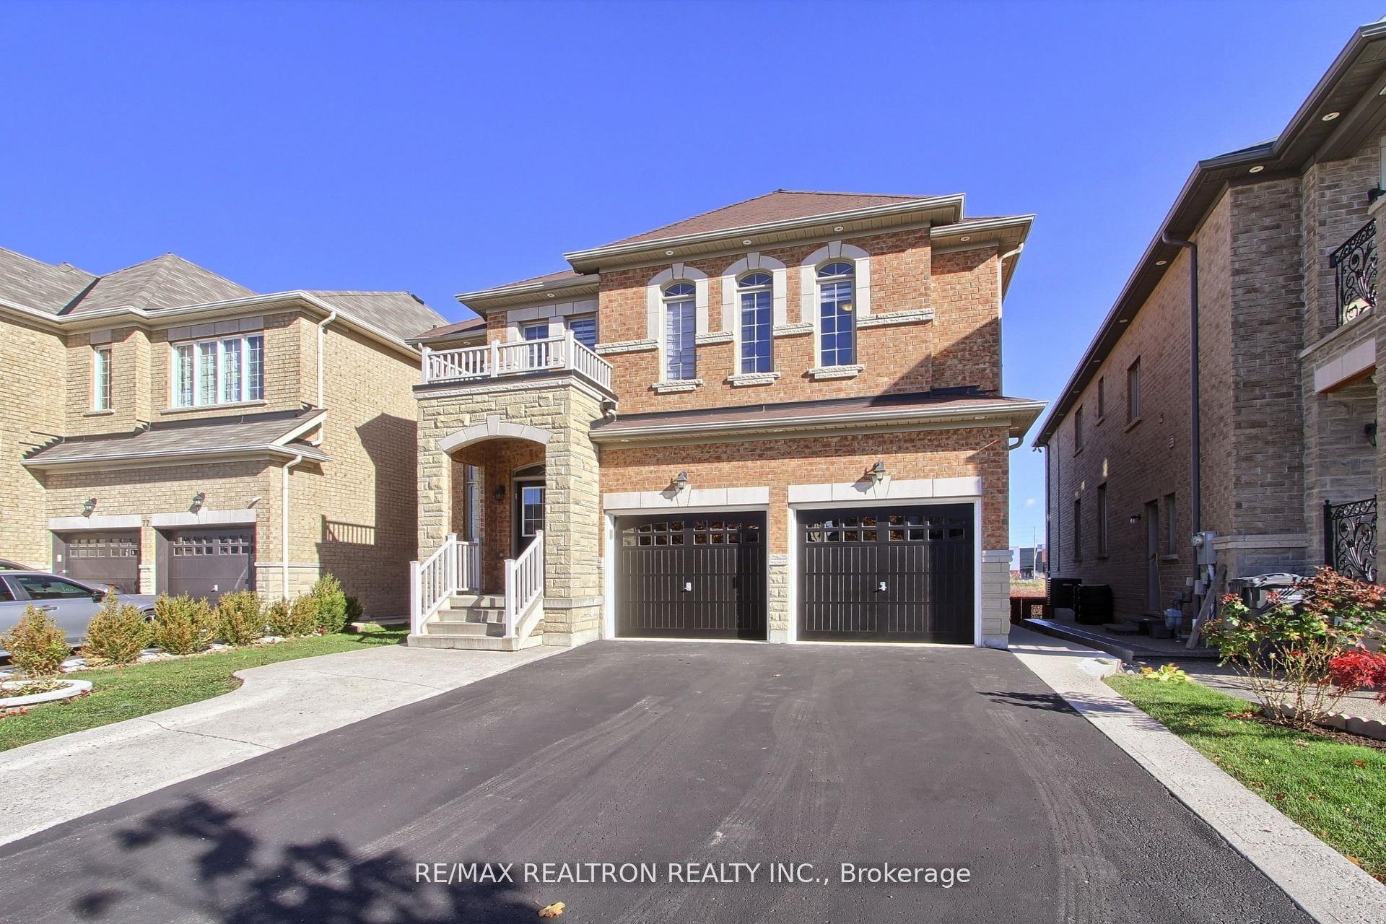
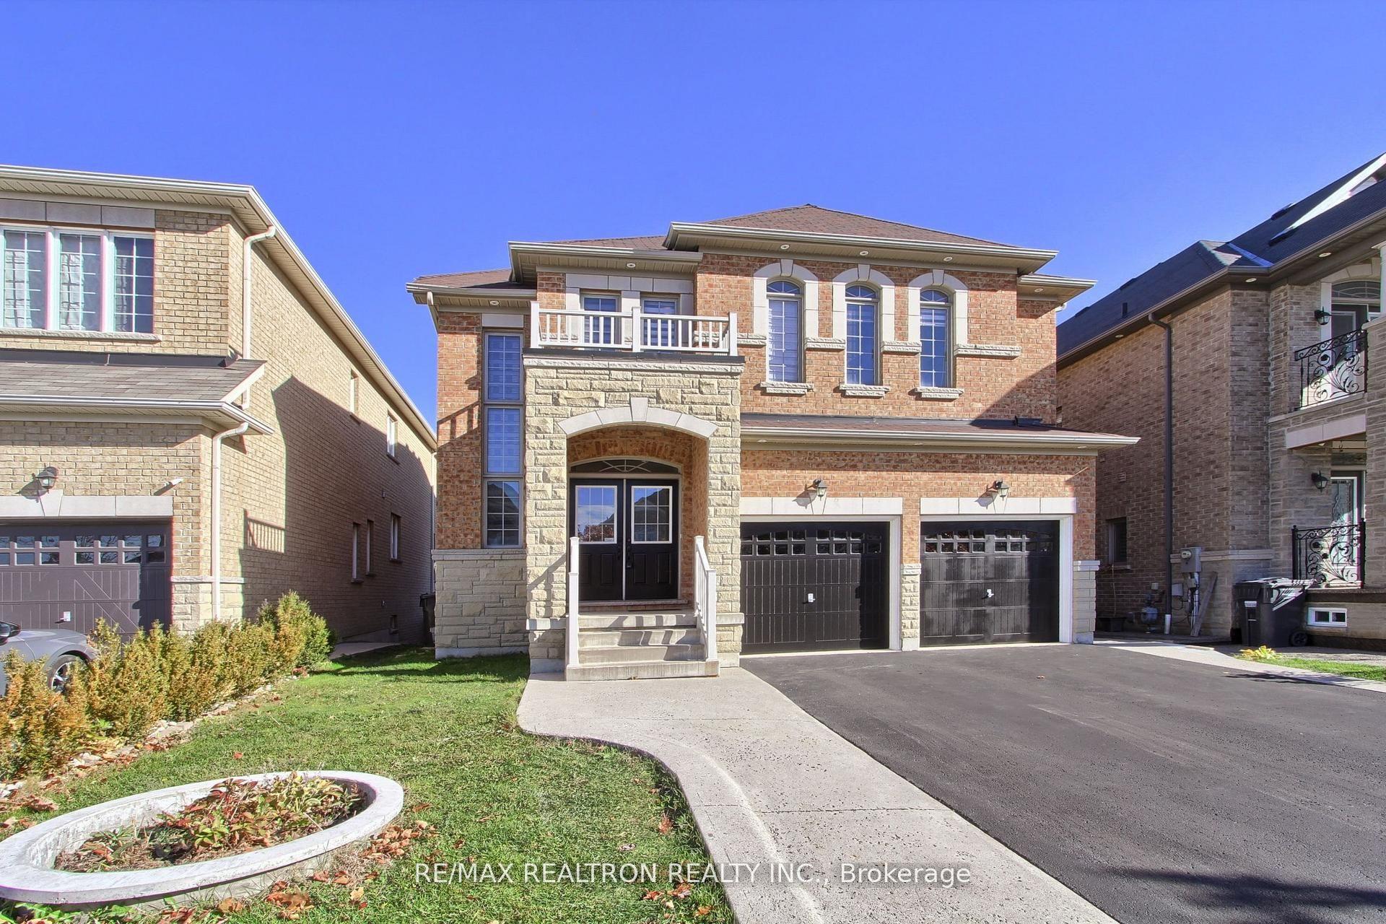
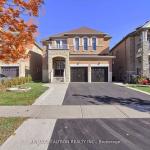
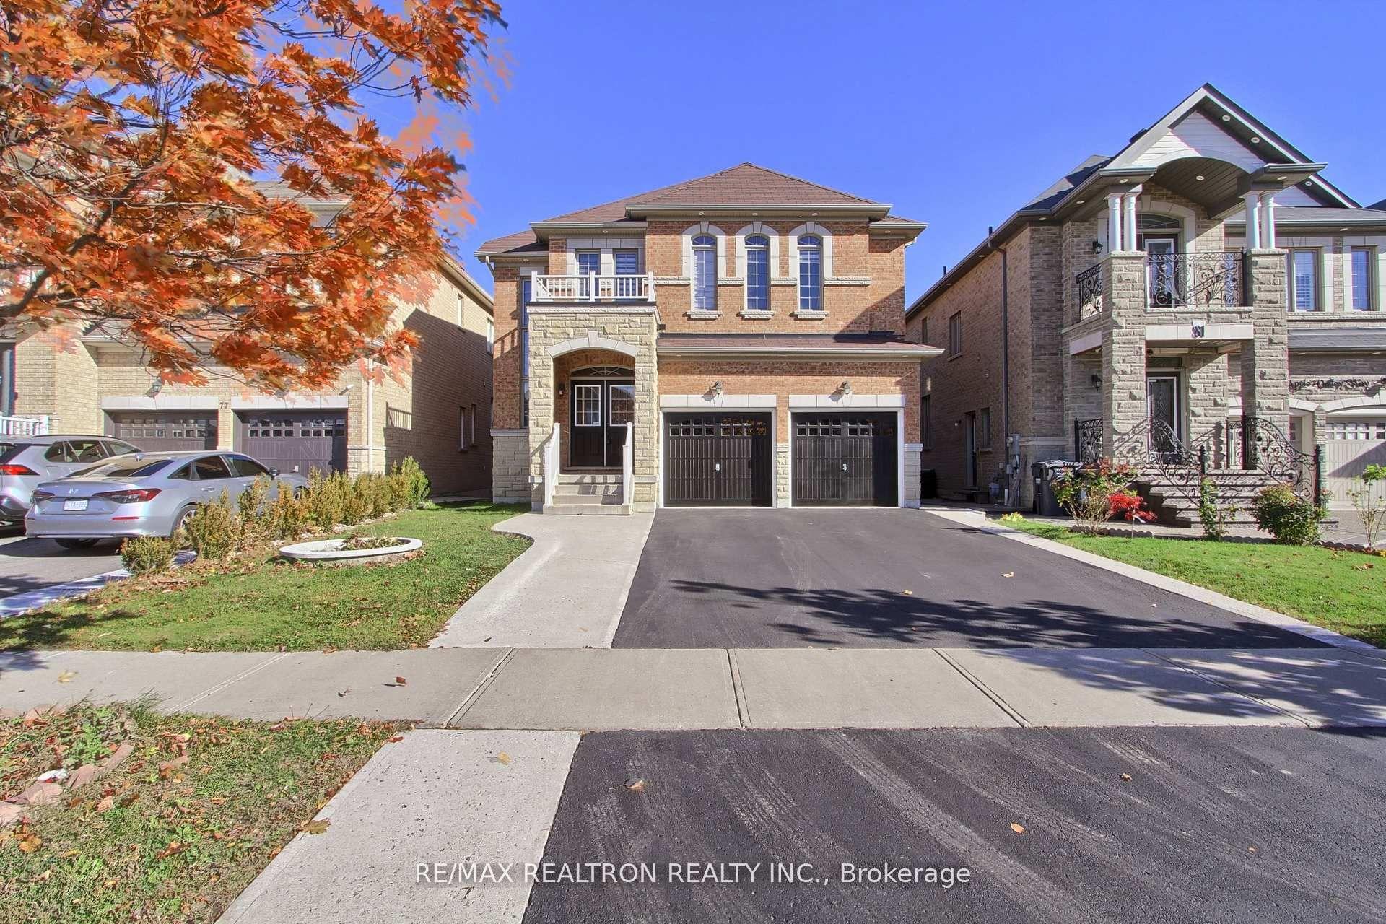
79 Apple Valley Way, Brampton, ON L6P 0W4

Brampton, ON

Brampton, ON

$1,489,900
6 bed 5 bath 2500-3000 sqft
Selling
Added 2 weeks ago
1 View
Overview
Bedrooms: 6
Bathrooms: 5
Square: 2500-3000 sqft
MLS Number: W12917238
Listing Brokerage: RE/MAX REALTRON REALTY INC.
Listed On: Mar 24, 2026 (218 days ago)
Last Updated: Mar 24, 2026 (218 days ago)

79 Apple Valley Way, Brampton, ON L6P 0W4 - About this home

Discover the perfect blend of sophistication, comfort, and breathtaking natural beauty. This prestigious residence offers nearly 3,000 sq. ft. of refined living space across its upper two levels, showcasing an open-concept design ideal for both entertaining and everyday living. Nestled in one of Brampton's most desirable communities, this home features panoramic ravine views that create a serene, private retreat right in your backyard. Step outside to a spacious outdoor oasis complete with a walk-out entrance and a custom-built shed - ideal for relaxation or gatherings under the open sky. The fully finished 2-bedroom basement apartment is a true asset - turnkey and beautifully designed, perfect for extended family or as an income suite. Upstairs, you'll find four elegant bedrooms, including two private ensuites, a Jack-and-Jill washroom, and a charming study or home office space - thoughtfully designed to meet the needs of modern living. Every detail of this home exudes quality, comfort, and class. 79 Apple Valley Way isn't just a property - it's a lifestyle. A HOUSE You Can Call A HOME.
This Detached located at 79 Apple Valley Way, Brampton, ON L6P 0W4 is currently for sale and has been available at Kash Invest for 218 days. This property, in the city of Brampton and Bram East neighborhood, is listed at $1,489,900 with an estimated mortgage of $6,968* per month. It has an area of 39.12x117.76 sqft with 4+2 beds and 5 BR. Waterfront Communities C1, Weston and Bradford are nearby neighbourhoods.

Upcoming Open Houses

Schedule a Private Tour
Amenities and features
  • Central Vacuum
  • In-Law Capability
  • Storage Area Lockers
  • Deck
  • Lighting
  • Porch
  • None
Facts and Features
Property
Status: Active
Property Type: Residential Freehold
Property Sub Type: Detached
Transaction Type: For Sale
Style: 2-Storey
Approximate Age: 6-15
Area: Peel
Community: Bram East
Occupant Type: Owner
Possession Type: Flexible
Cross Street: Hwy 50 & Castlemore
Listed On: 2026-03-24
Last Modified: 2026-03-24
MLS Number: W12917238
Listing Brokerage: RE/MAX REALTRON REALTY INC.
Inside
Air Conditioning: Central Air
Bedrooms: 6
Total Bathrooms: 5
Heating: Forced Air / Gas
Fireplaces Total: 1
Fireplace Features: Family Room, Natural Gas
Interior Features: Central Vacuum, In-Law Capability, Storage Area Lockers
Building
Kitchens Total: 2
Basement: Finished with Walk-Out, Separate Entrance
Foundation: Concrete
Roof: Asphalt Shingle
Construction: Brick, Stone
Security Features: Carbon Monoxide Detectors, Smoke Detector
Living Area Range: 2500-3000
HST Application: Included In
Parking
Garage Type: Built-In
Parking Features: Private Double
Parking Spaces (Driveway): 4
Parking Total: 6
Covered Spaces: 2
Financial
Tax Annual Amount: 8988.63
Tax Year: 2025
Tax Legal Description: Lot 57, Plan 43M1913 Subject To An Easement
Land
Frontage: 39.12
Lot Depth: 117.76
Lot Size Units: Feet
Lot Size Source: MPAC
Frontage Type: West
Directions: West of Hwy 50 & South of Castlemore
Sewer: Sewer
Parcel Number: 143671814
Roll Number: 211012000152836
Cross Street: Hwy 50 & Castlemore
Commercial General
Contract Status: Available
List AOR: Toronto Regional Real Estate Board
Showing Requirements: Lockbox
Rooms
Room Level Dimensions
Family Room Main 3.49 x 8.63
Kitchen Main 4.1 x 6.08
Living Room Main 3.64 x 5.78
Dining Room Main 3.64 x 5.78
Laundry Main 1.81 x 3.64
Primary Bedroom Second 6.08 x 5.02
Bedroom 2 Second 3.64 x 3.34
Bedroom 3 Second 3.95 x 3.49
Bedroom 4 Second 3.49 x 3.95
Living Room Basement 4.1 x 5.02
Kitchen Basement 3.81 x 3.49
Latest Properties

The Most Recent Estate

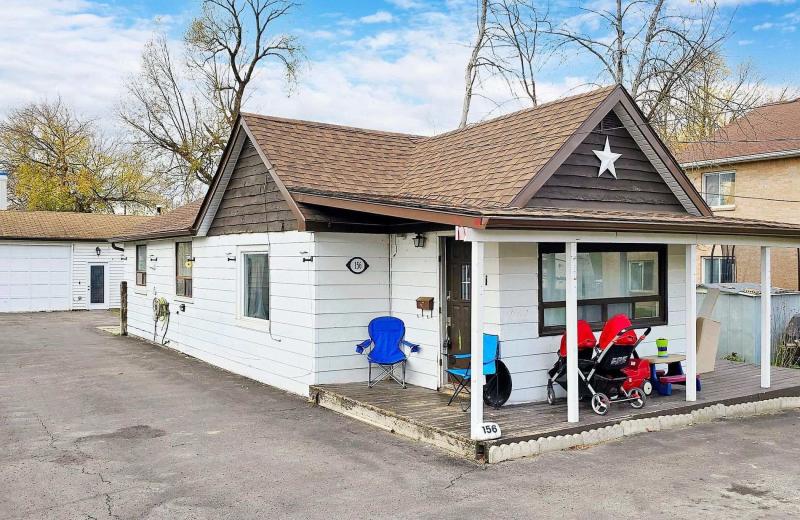
156 The Queensway Street S, Georgina, ON L4P 2A2
For Sale
4 minutes
$499,000
3+1 bed • 2 bath • 1100-1500 sqft • 8 parking
Lot: 54.28 x 164 ft
MLS® N14117180 • RE/MAX REALTRON REALTY INC.
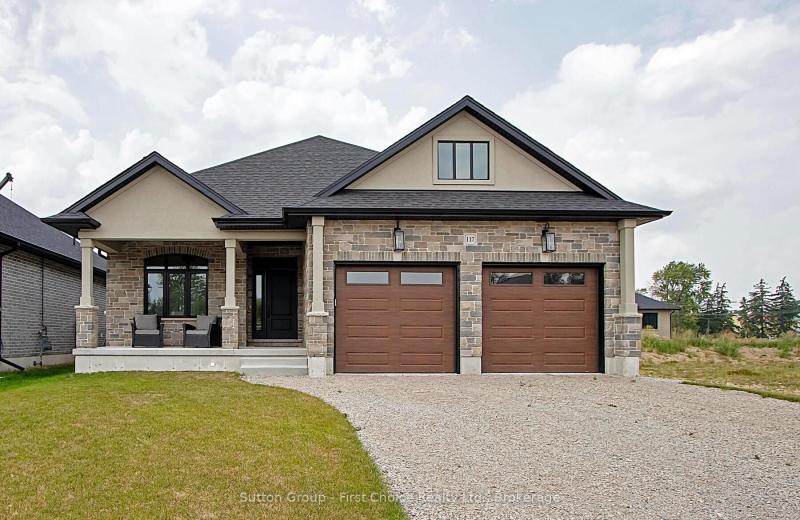
LOT 42 KASTNER Street, Stratford, ON N5A 0J7
For Sale
8 minutes
$1,039,900
2+2 bed • 2 bath • 1500-2000 sqft • 6 parking
Lot: 50 x 120 ft • New
MLS® X14117170 • Sutton Group - First Choice Re...
8 Keller Drive, Belleville, ON K8P 4B4
For Sale
10 minutes
$619,900
3 bed • 2 bath • 1100-1500 sqft • 4 parking
Lot: 60.2 x 121.95 ft
MLS® X14117070 • MCCAFFREY REALTY INC., BROKERA...
259 Milverton Boulevard, Toronto, ON M4J 1V6
For Sale
13 minutes
$849,000
3 bed • 2 bath • 700-1100 sqft
Lot: 18.5 x 120 ft
MLS® E14117156 • SAM MCDADI REAL ESTATE INC.
369 Dalrymple Drive, Clarence-Rockland, ON K4K 1G9
For Sale
16 minutes
$560,000
5 bed • 3 bath • 700-1100 sqft • 2 parking
Lot: 60 x 100 ft
MLS® X14117154 • EXP REALTY
465 Karn Street, Kitchener, ON N2M 2C4
For Sale
16 minutes
$399,000
1 bed • 2 bath • 700-1100 sqft • 8 parking
Lot: 61.5 x 129.86 ft • 51-99 Years Old
MLS® X14117102 • ROYAL LEPAGE WOLLE REALTY
106 Drive-In Crescent, Georgian Bluffs, ON N4K 5N7
For Sale
16 minutes
$649,900
2+1 bed • 2 bath • 1100-1500 sqft • 14 parking
Lot: 210.54 x 571.72 ft (3.1 ac) • 51-99 Years Old
MLS® X14117140 • RE/MAX Grey Bruce Realty Inc.
1360 Waterdown Road, Burlington, ON L7P 4Z9
For Sale
16 minutes
$1,249,900
3 bed • 2 bath • 1500-2000 sqft • 7 parking
Lot: 113.59 x 184.4 ft (0.5 ac) • 51-99 Years Old
MLS® W14116660 • KELLER WILLIAMS EDGE REALTY

FAQs About 79 Apple Valley Way, Brampton, ON L6P 0W4, Brampton


79 Apple Valley Way, Brampton, ON L6P 0W4 is a residential freehold, detached development located at 79 Apple Valley Way, Brampton, ON L6P 0W4.

79 Apple Valley Way, Brampton, ON L6P 0W4 offers a wide array of amenities including Central Vacuum, In-Law Capability, Storage Area Lockers, Deck, Lighting, Porch, None.

Ask About this Home

Your experience on this site will be improved by allowing cookies.