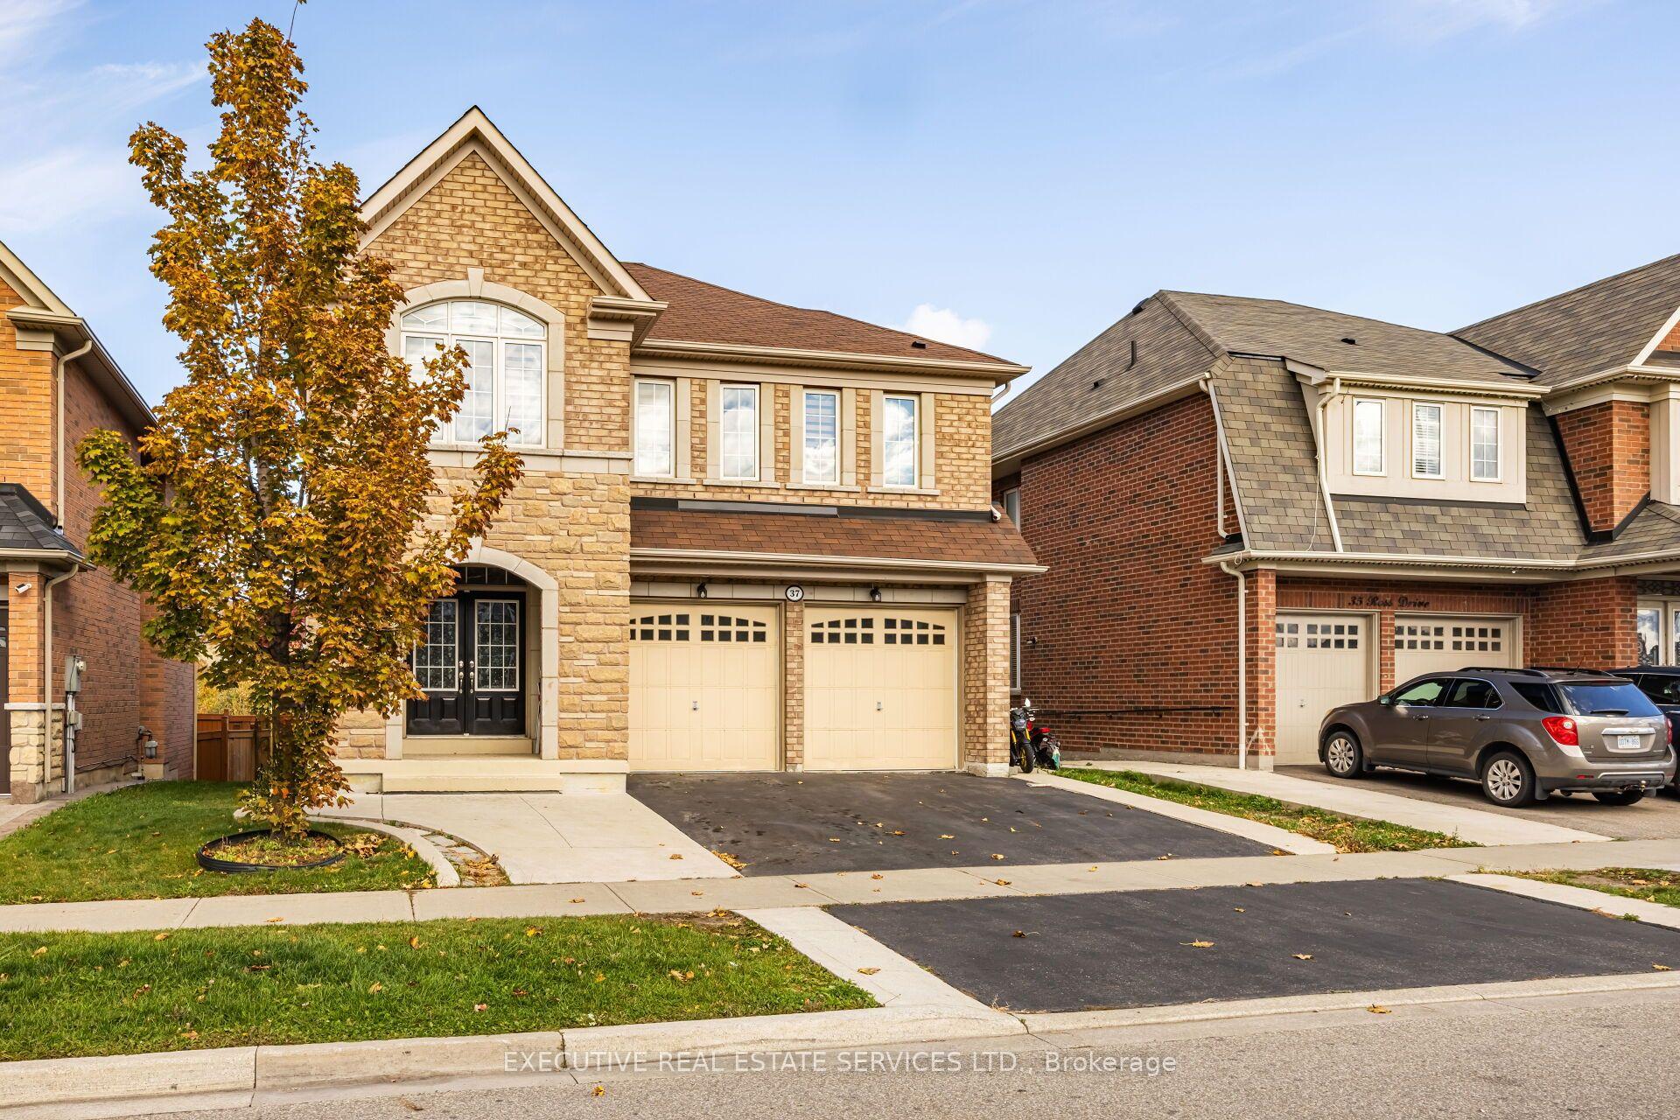
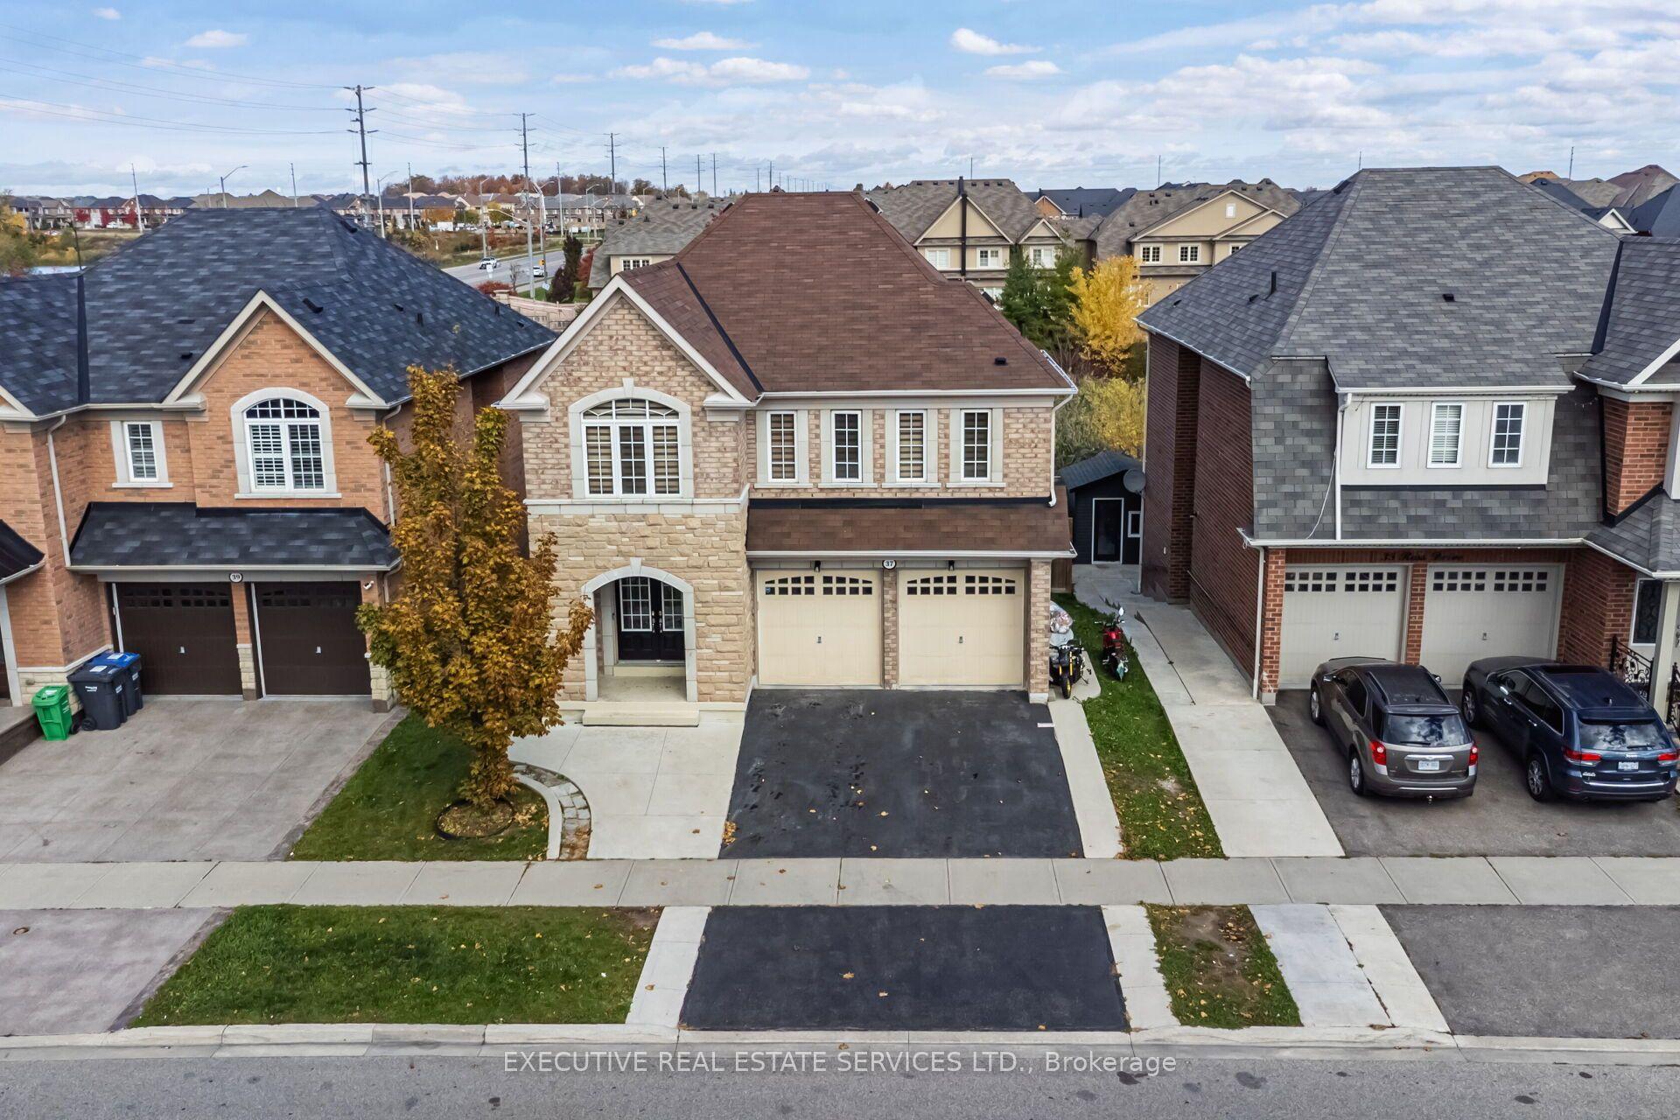
37 Ross Drive, Brampton, ON L6R 3S7

Brampton, ON

Brampton, ON

$1,799,900
7 bed 6 bath 2500-3000 sqft
Selling
Added 2 weeks ago
1 View
Overview
Bedrooms: 7
Bathrooms: 6
Square: 2500-3000 sqft
MLS Number: W12599138
Listing Brokerage: EXECUTIVE REAL ESTATE SERVICES LTD.
Co-Listing Brokerage: EXECUTIVE REAL ESTATE SERVICES LTD.
Listed On: Dec 3, 2025 (329 days ago)
Last Updated: Mar 27, 2026 (215 days ago)

37 Ross Drive, Brampton, ON L6R 3S7 - About this home

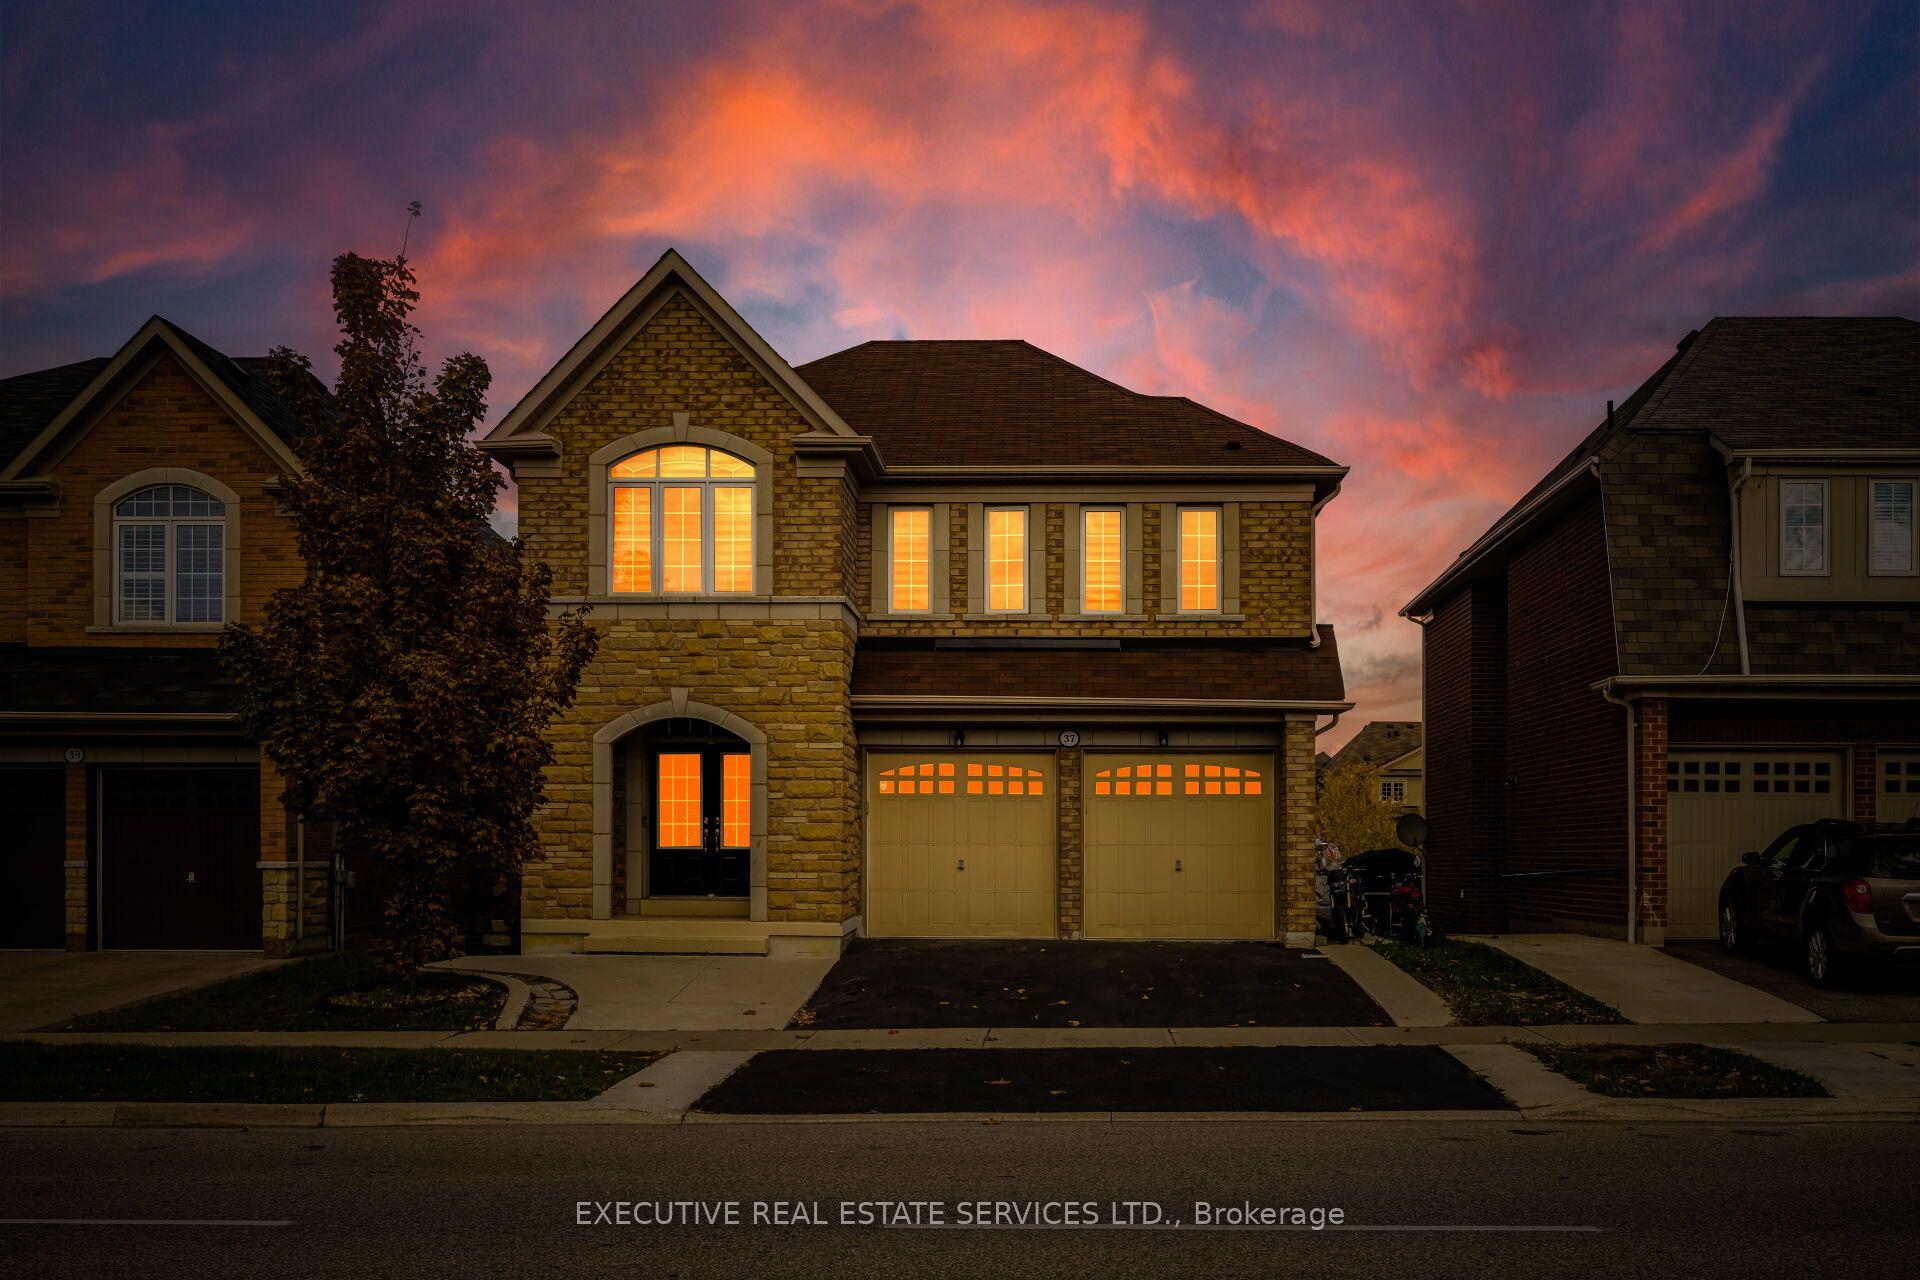
Welcome to 37 Ross Dr! This meticulously cared for & appreciated home will bring your search to a screeching halt! With 5+2 bedrooms & 6 washrooms, this is the one you've been looking for! 2015 built double car garage detached home on a premium ravine lot, featuring a fantastic layout! Swept concrete work leading to the front porch. Double door entry to a fantastic layout with plenty of natural light flooding the interior. Main floor features separate living & family room plus an eat-in area. The gourmet kitchen is a chef's delight! Featuring premium built-in stainless steel appliances, an upgraded island, gas burner counter cooktop, upgraded backsplash, countertops & much more. Walk out to the rear deck from the kitchen. Conveniently located garage access & powder room on the main floor. Ascend to the second level to be greeted by a spacious foyer & rarely offered 5 bedroom layout! Primary master bedroom with 5 piece ensuite & oversized walk-in closet. Secondary & third bedroom have a jack & jill washroom. Fourth & fifth bedroom share a washroom, totalling to a rarely offered 3 full washrooms on the second floor! All 5 bedrooms equipped with large windows & closets, for plenty of natural light & storage space! Ensuite laundry on the second level & separate laundry in the basement! Finished walkout basement with 2 bedrooms, a full kitchen, & two full washrooms. Secondary separate entrance to the basement on the side of the home. Limitless potential from the basement, including the possibility of 2 separate basement apartments. Step into the backyard to be greeted by your own personal oasis. This is the perfect place for family gatherings, BBQs, kids to play, etc. The combination of living space, lot, & layout truly make this the one to call home. Location location location! Situated in a highly desirable neighbourhood - steps from schools, parks, public transit, trails, shopping, etc. Minutes from highway 410, & close to all other amenities.
This Detached located at 37 Ross Drive, Brampton, ON L6R 3S7 is currently for sale and has been available at Kash Invest for 329 days. This property, in the city of Brampton and Sandringham-Wellington neighborhood, is listed at $1,799,900 with an estimated mortgage of $8,418* per month. It has an area of 46.91x90.22 sqft with 5+2 beds and 6 BR. Waterfront Communities C1, Weston and Bradford are nearby neighbourhoods.

Upcoming Open Houses

Schedule a Private Tour
Amenities and features
  • Auto Garage Door Remote
  • In-Law Capability
  • None
Facts and Features
Property
Status: Active
Property Type: Residential Freehold
Property Sub Type: Detached
Transaction Type: For Sale
Style: 2-Storey
Area: Peel
Community: Sandringham-Wellington
Occupant Type: Owner+Tenant
Possession Type: 30-59 days
Cross Street: Dixie Rd & Countryside Dr
Listed On: 2025-12-03
Last Modified: 2026-03-27
MLS Number: W12599138
Listing Brokerage: EXECUTIVE REAL ESTATE SERVICES LTD.
Co-Listing Brokerage: EXECUTIVE REAL ESTATE SERVICES LTD.
Inside
Air Conditioning: Central Air
Bedrooms: 7
Total Bathrooms: 6
Heating: Forced Air / Gas
Fireplaces Total: 1
Interior Features: Auto Garage Door Remote, In-Law Capability
Building
Kitchens Total: 2
Basement: Walk-Out, Apartment
Foundation: Poured Concrete
Roof: Asphalt Shingle
Construction: Brick, Stone
Living Area Range: 2500-3000
HST Application: Included In
Parking
Garage Type: Built-In
Parking Features: Private, Private Double
Parking Spaces (Driveway): 4
Parking Total: 6
Covered Spaces: 2
Financial
Tax Annual Amount: 7638.93
Tax Year: 2024
Tax Legal Description: Lot 56, Plan 43M1890, Brampton
Land
Frontage: 46.91
Lot Depth: 90.22
Lot Size Units: Feet
Lot Size Source: Other
Lot Features: Irregular Lot
Lot Irregularities: Premium Ravine Lot
Frontage Type: East
Directions: Countryside Dr To Ross Dr
Sewer: Sewer
Parcel Number: 142263484
Roll Number: 211007000738561
Cross Street: Dixie Rd & Countryside Dr
Commercial General
Contract Status: Available
List AOR: Toronto Regional Real Estate Board
Showing Requirements: Showing System, List Brokerage
Rooms
Room Level Dimensions
Living Room Main 4.28 x 4.58
Dining Room Main 4.28 x 4.58
Family Room Main 3.66 x 4.98
Kitchen Main 2.75 x 4.28
Breakfast Main 2.75 x 3.66
Primary Bedroom Second 3.97 x 5.04
Bedroom 2 Second 3.67 x 3.97
Bedroom 3 Second 3.11 x 3.36
Bedroom 4 Second 3.11 x 3.36
Bedroom 5 Second 3.11 x 3.36
Living Room Basement 3.96 x 4.57
Bedroom 2 Basement 3.36 x 3.36
Latest Properties

The Most Recent Estate

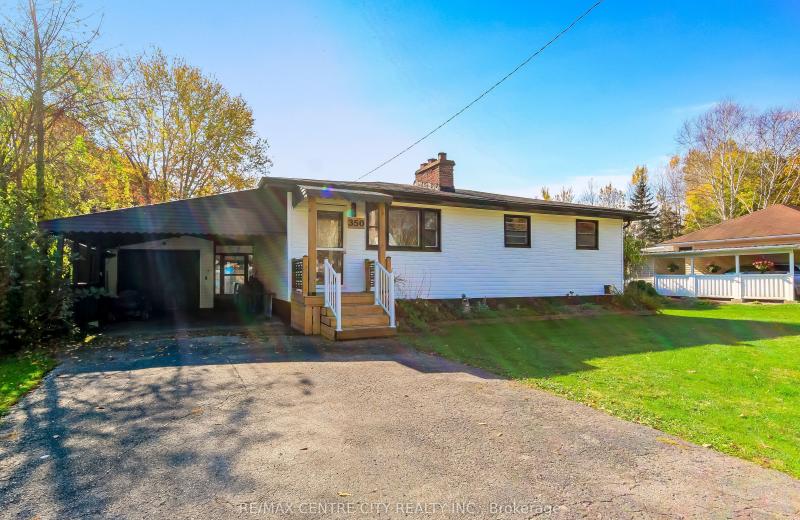
350 Warren Street, Central Elgin, ON N5L 1B5
For Sale
40 minutes
$469,900
2+1 bed • 2 bath • 700-1100 sqft • 6 parking
Lot: 69.3 x 109.12 ft (6,534 sqft) • 51-99 Years Old
MLS® X14116846 • RE/MAX CENTRE CITY REALTY INC.
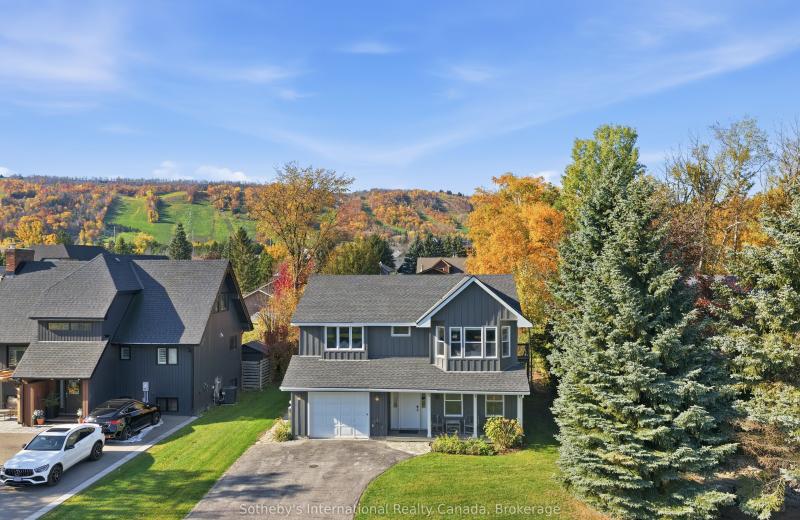
104 Laurie's Court, Blue Mountains, ON L9Y 0L4
For Sale
53 minutes
$899,000
4 bed • 3 bath • 2000-2500 sqft • 4 parking
Lot: 60.14 x 144.85 ft • 16-30 Years Old
MLS® X14116820 • Sotheby's International Realty...
106 Bond Street E, Kawartha Lakes, ON K0M 1N0
For Sale
1 hour
$250,000
3 bed • 2 bath • 700-1100 sqft • 1 parking
Lot: 50.1 x 192 ft (0.22 ac) • 100+ Years Old
MLS® X13614054 • Re/Max All-Stars Realty Inc.
72 Martindale Road, St. Catharines, ON L2S 2Y3
For Sale
1 hour
$614,900
2+1 bed • 3 bath • 1100-1500 sqft • 2 parking
Lot: 40.01 x 100.2 ft • 16-30 Years Old
MLS® X14116790 • ROCK STAR REAL ESTATE INC.
89 Batson Drive, Aurora, ON L4G 3R2
For Sale
1 hour
$1,199,000
4+2 bed • 4 bath • 2000-2500 sqft • 6 parking
Lot: 54.39 x 100.07 ft
MLS® N14116784 • ROYAL LEPAGE SIGNATURE REALTY
161 Forest Lake Road, Sundridge, ON P0A 1Z0
For Sale
1 hour
$424,900
3 bed • 1 bath • 1100-1500 sqft • 9 parking
Lot: 110.67 x 187.05 ft (0.36 ac) • 51-99 Years Old
MLS® X14116776 • Royal LePage Lakes Of Muskoka...
15 Nina Place, Brampton, ON L7A 2E4
For Sale
1 hour
$1,250,000
5+1 bed • 4 bath • 3000-3500 sqft • 6 parking
Lot: 45.01 x 85.38 ft
MLS® W14116770 • iCloud Realty Ltd.
76 Shalom Way, Barrie, ON L4N 5Y3
For Sale
1 hour
$759,900
2+2 bed • 3 bath • 1100-1500 sqft • 4 parking
Lot: 42.98 x 109.91 ft
MLS® S14116768 • RE/MAX HALLMARK CHAY REALTY

FAQs About 37 Ross Drive, Brampton, ON L6R 3S7, Brampton


37 Ross Drive, Brampton, ON L6R 3S7 is a residential freehold, detached development located at 37 Ross Drive, Brampton, ON L6R 3S7.

37 Ross Drive, Brampton, ON L6R 3S7 offers a wide array of amenities including Auto Garage Door Remote, In-Law Capability, None.

Ask About this Home

Your experience on this site will be improved by allowing cookies.