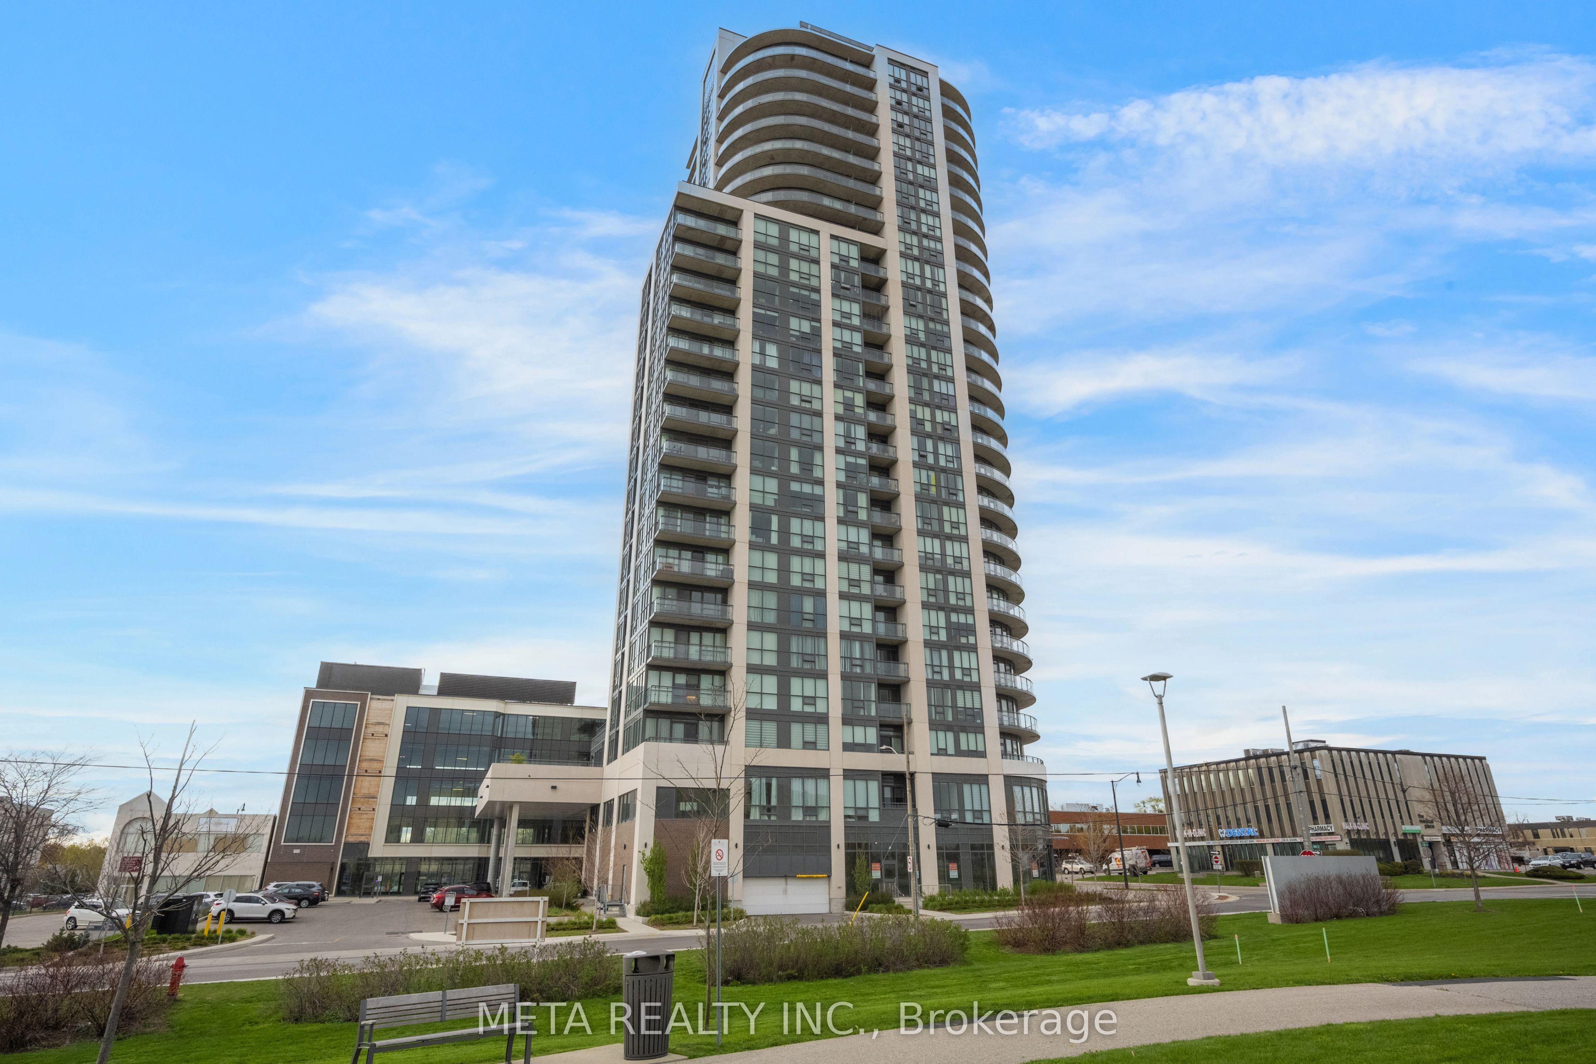
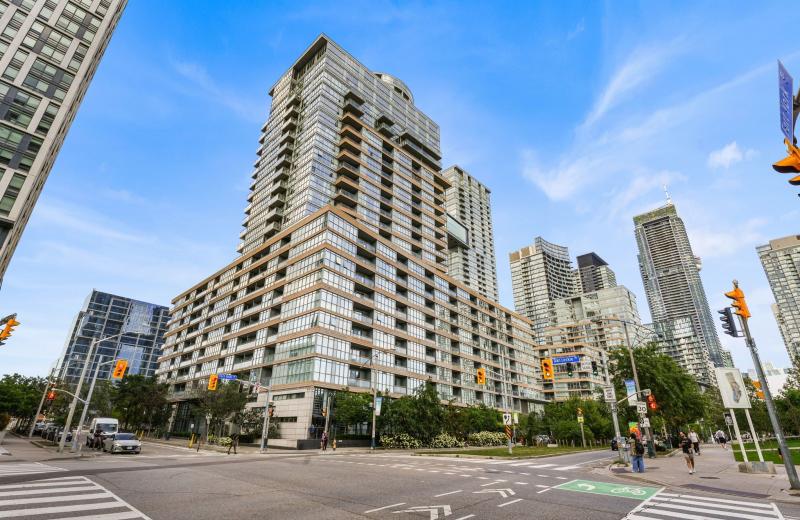
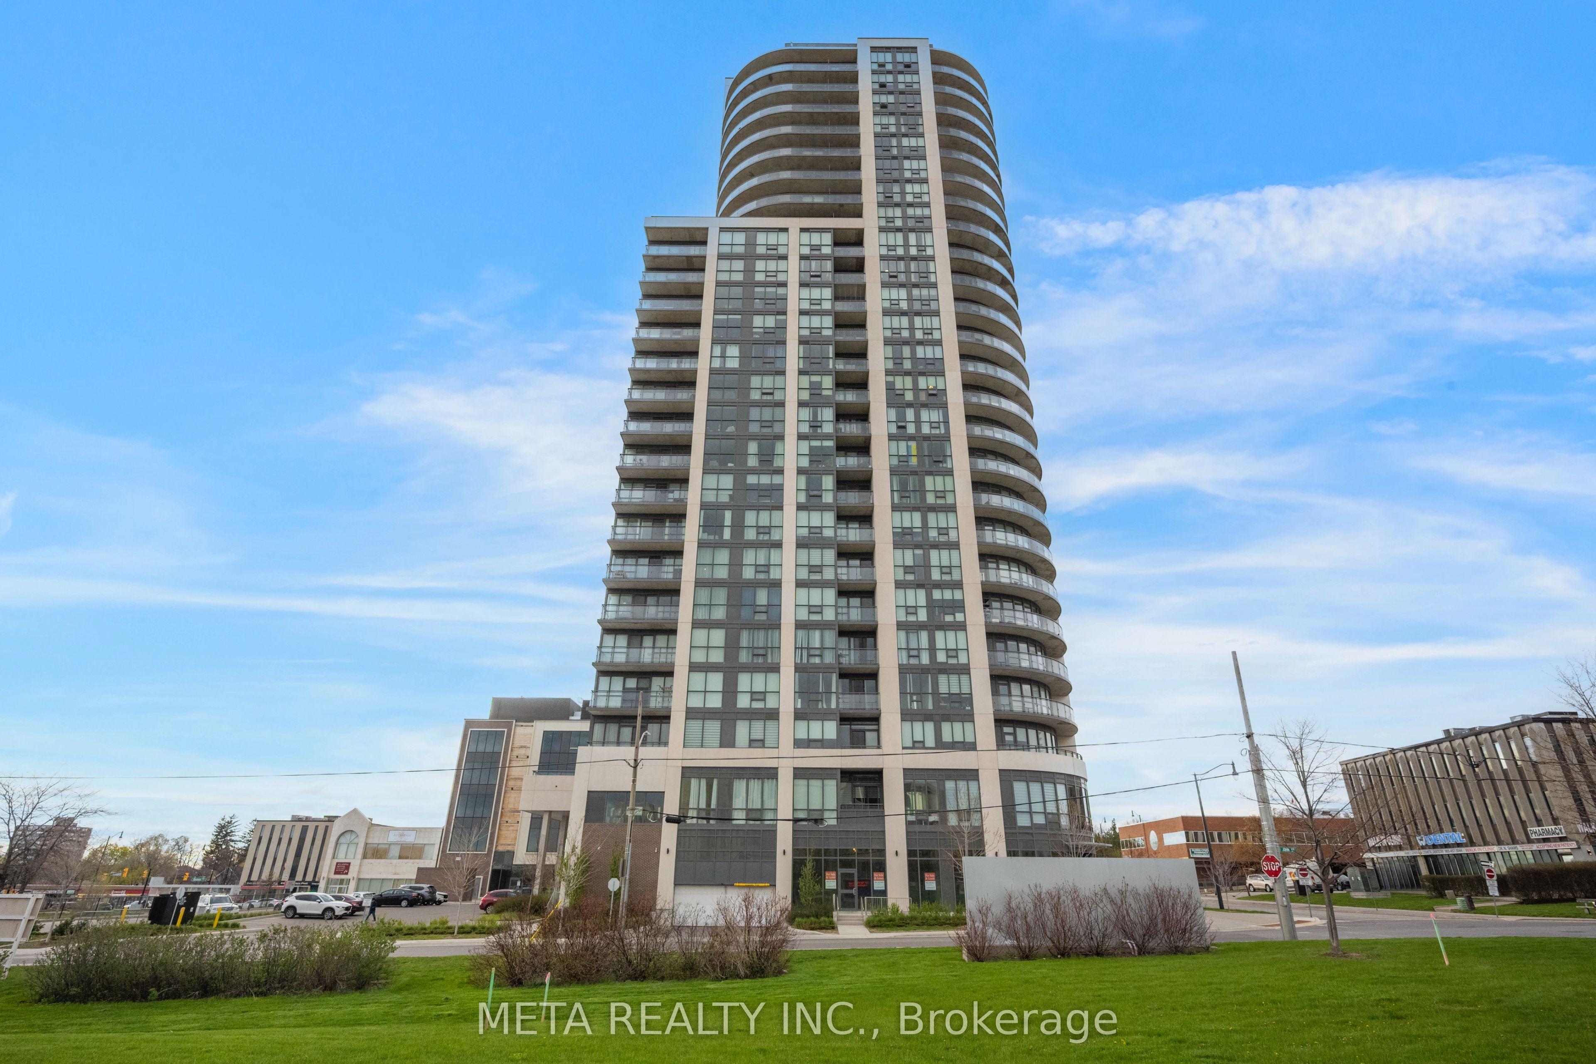
15 Lynch Street 1605, Brampton, ON L6W 0C7

Brampton, ON

Brampton, ON

$499,000
2 bed 2 bath 700-799 sqft
Selling
Added 2 weeks ago
1 View
Overview
Bedrooms: 2
Bathrooms: 2
Floors: 16
Square: 700-799 sqft
MLS Number: W13773594
Listing Brokerage: META REALTY INC.
Listed On: Sep 11, 2026 (49 days ago)
Last Updated: Sep 11, 2026 (49 days ago)

15 Lynch Street 1605, Brampton, ON L6W 0C7 - About this home

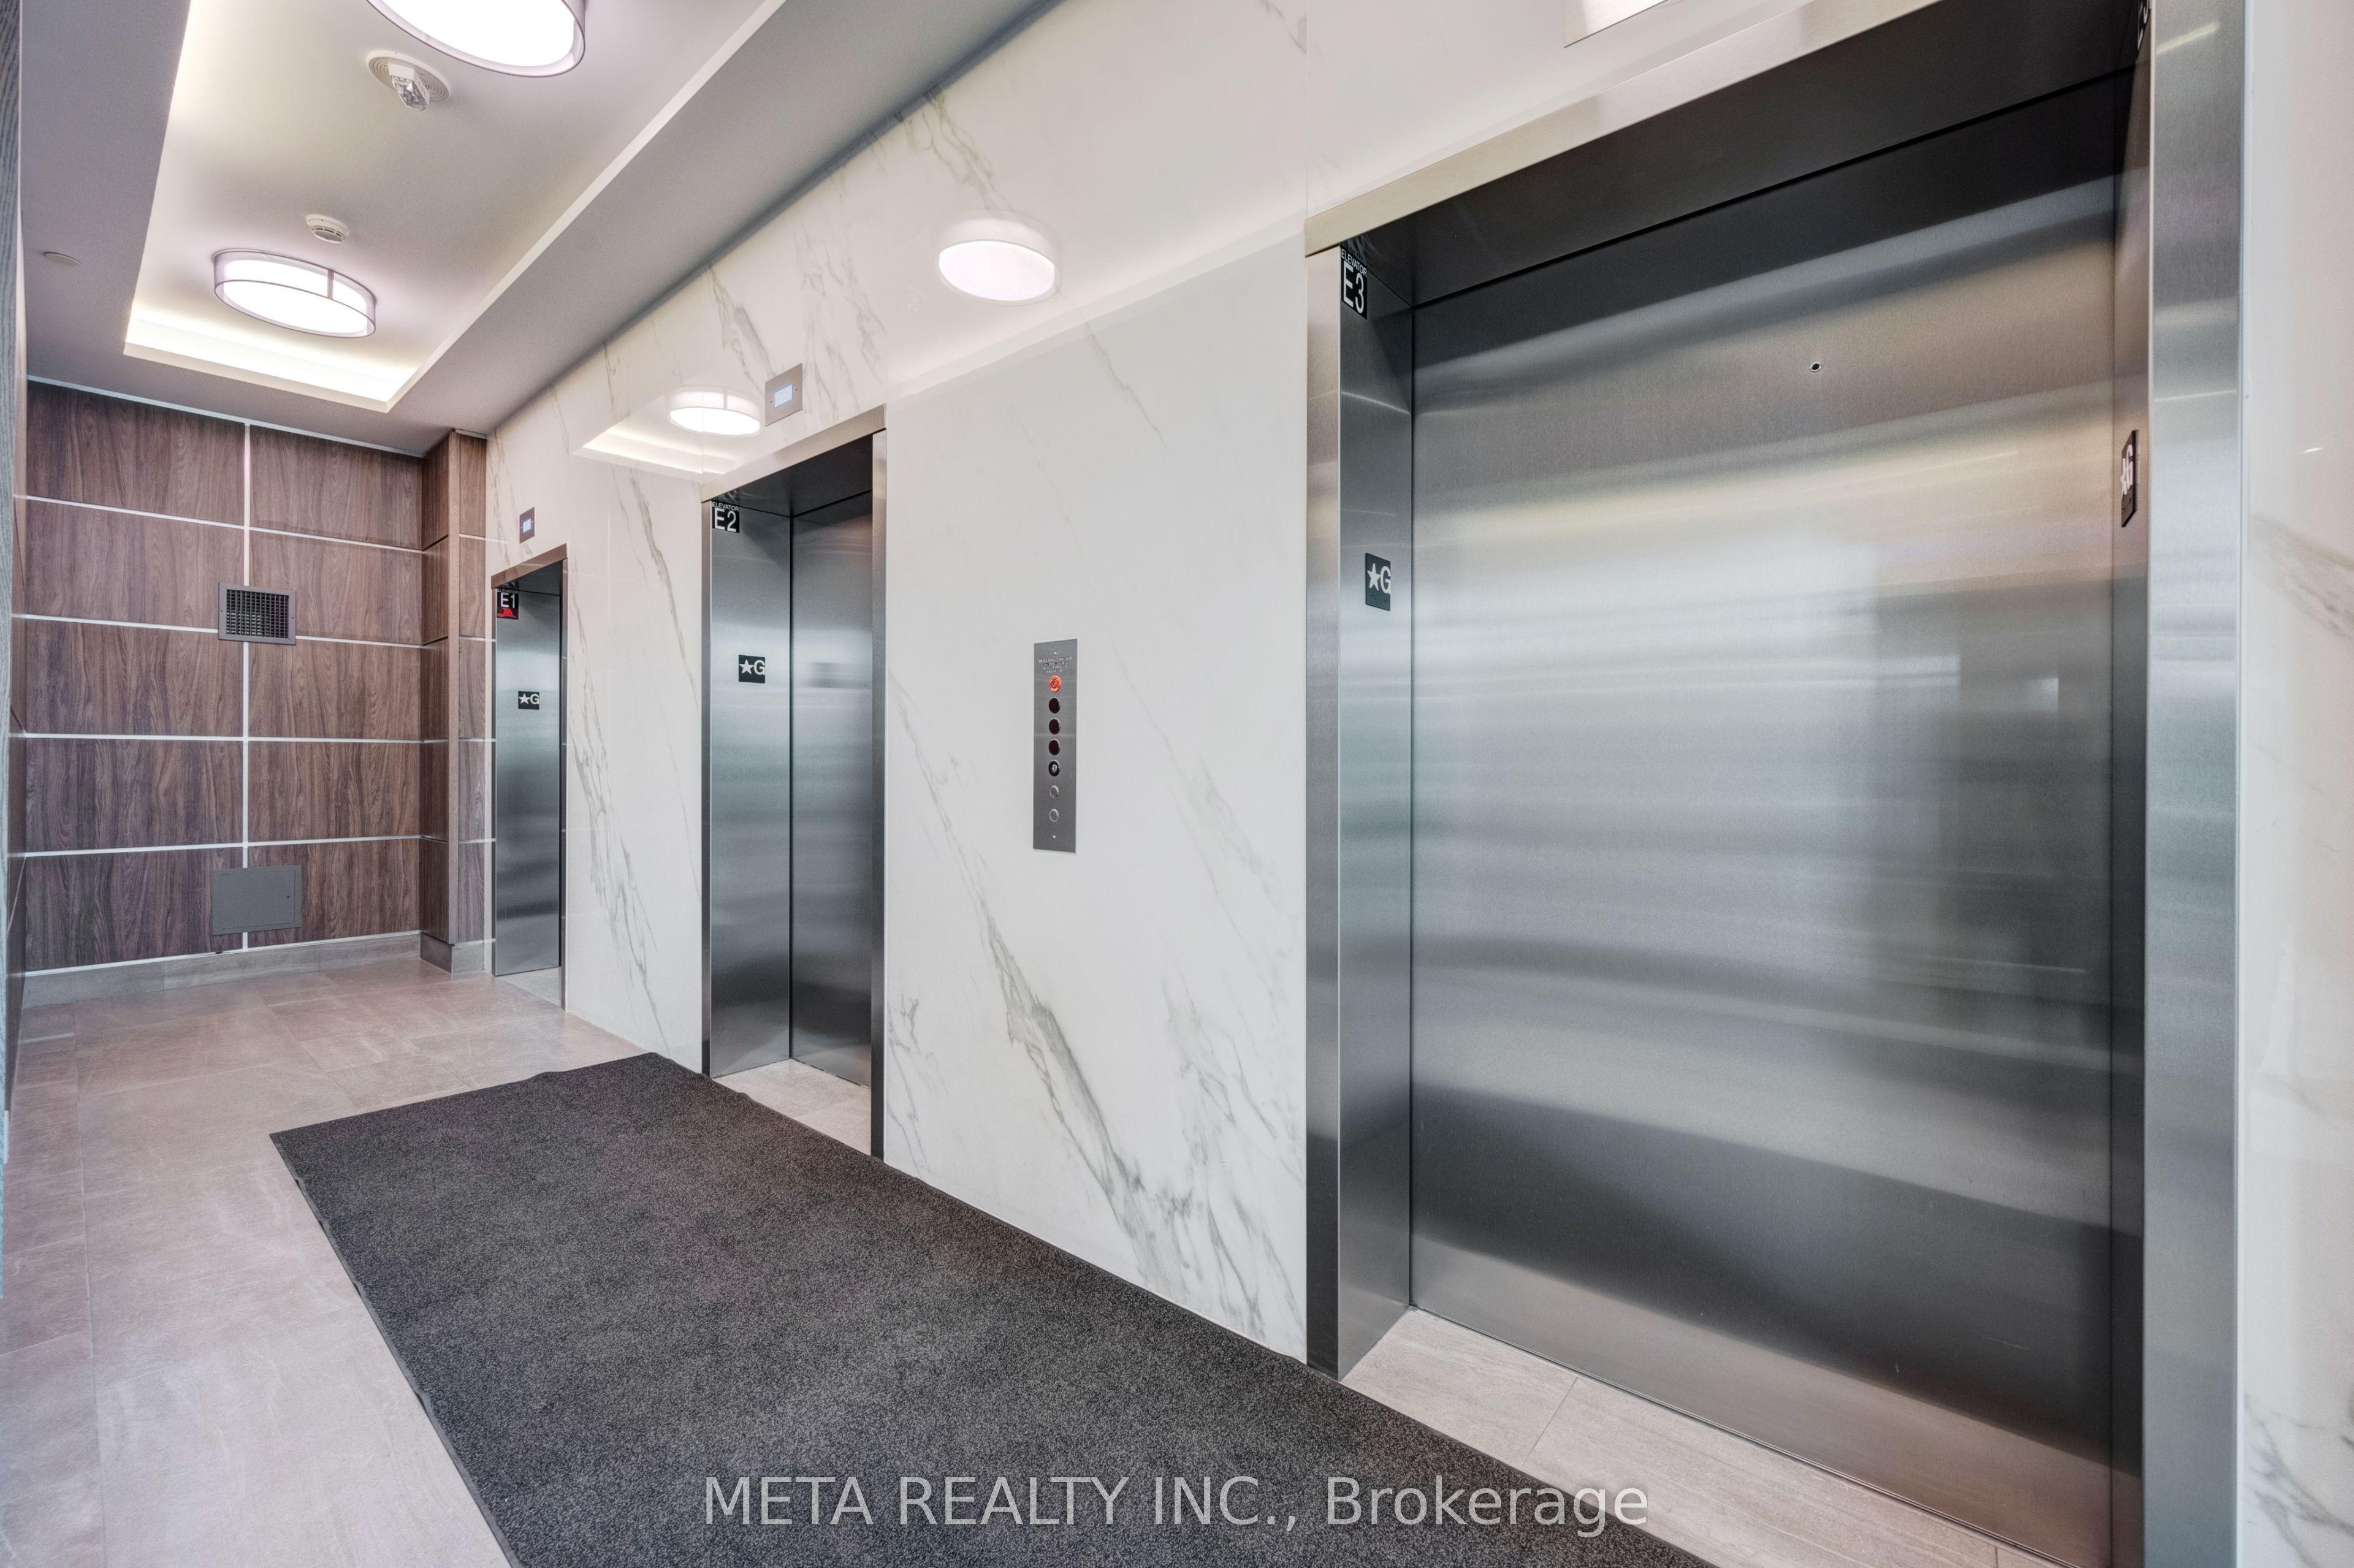
HIGHLY MOTIVATED SELLER - Don't Miss This One!Welcome to The Symphony one of Downtown Brampton's most prestigious addresses where breathtaking, unobstructed views of Lake Ontario, the glittering Toronto skyline, and Mississauga stretch endlessly before you. This is the view people dream about, and it's yours every single day.This spectacular corner suite is one of the largest and most coveted floor plans in the building. Soaring 9 ft ceilings and panoramic floor to ceiling windows flood every room with natural light, while the wrap around balcony puts that jaw dropping south and west panorama front and centre. Watch the sun set over Lake Ontario and the city skyline light up the night it never gets old.Inside, the open concept layout is sleek and move in ready. The gourmet kitchen stuns with quartz countertops, a custom backsplash, pot lights, and a flush island bar. The primary bedroom offers its own private terrace walk out, two mirrored closets, and a gorgeous 4-piece ensuite with an oversized glass shower. The split bedroom layout ensures privacy for guests or a home office.World class amenities include a fully equipped gym, party room with gourmet kitchen, terrace with BBQ, and more. Steps to Starbucks, Shoppers, Peel Memorial Hospital, Rose Theatre, Gage Park, Brampton GO, and major highways.Includes parking, locker & in-suite laundry. The seller is ready to move - come see this stunning suite in person and make it yours!
This Condo Apartment located at 15 Lynch Street 1605, Brampton, ON L6W 0C7 is currently for sale and has been available at Kash Invest for 49 days. This property, in the city of Brampton and Queen Street Corridor neighborhood, is listed at $499,000 with an estimated mortgage of $2,334* per month. It has an area of 700-799 sqft with 2 beds and 2 BR. Waterfront Communities C1, Weston and Bradford are nearby neighbourhoods.

Upcoming Open Houses

Schedule a Private Tour
Amenities and features
  • Auto Garage Door Remote
  • Carpet Free
  • Storage Area Lockers
Facts and Features
Property
Status: Active
Property Type: Residential Condo & Other
Property Sub Type: Condo Apartment
Transaction Type: For Sale
Style: Apartment
Area: Peel
Community: Queen Street Corridor
Occupant Type: Vacant
Possession Type: 30-59 days
Cross Street: Queen St & Centre St
Listed On: 2026-09-11
Last Modified: 2026-09-11
MLS Number: W13773594
Listing Brokerage: META REALTY INC.
Inside
Air Conditioning: Central Air
Bedrooms: 2
Total Bathrooms: 2
Heating: Fan Coil / Gas
Interior Features: Auto Garage Door Remote, Carpet Free, Storage Area Lockers
Laundry Features: In-Suite Laundry
Building
Kitchens Total: 1
Construction: Concrete
Living Area Range: 700-799
HST Application: Included In
Parking
Garage Type: Underground
Parking Features: Underground
Parking Spaces (Driveway): 0
Parking Total: 1
Covered Spaces: 1
Financial
Tax Annual Amount: 3463.16
Tax Year: 2025
Association Fee: 686.99
Land
Lot Size Source: MPAC
Directions: Queen St E & Centre St
Parcel Number: 201580113
Roll Number: 211002000920513
Cross Street: Queen St & Centre St
Commercial General
Contract Status: Available
Property Mgmt Company: Maple Ridge Community Management
List AOR: Toronto Regional Real Estate Board
Showing Requirements: Lockbox
Rooms
Room Level Dimensions
Foyer Flat 1.41 x 1.7
Kitchen Flat 2.53 x 2.74
Living Room Flat 5.86 x 4.97
Dining Room Flat 5.86 x 4.97
Primary Bedroom Flat 4.77 x 3.28
Bedroom Flat 3.19 x 3.75
Laundry Flat 2.53 x 2.07
Latest Properties

The Most Recent Estate

41 Rose Glen Crescent, Niagara-on-the-Lake, ON L0S 1J0
For Sale
34 minutes
$719,000
2 bed • 2 bath • 1200-1399 sqft • 2 parking
$329/mo Maint • 16-30 Years Old
MLS® X14127376 • ROYAL LEPAGE REALTY PLUS OAKVI...
5525 Palmerston Crescent 45, Mississauga, ON L5M 6C7
For Sale
43 minutes
$789,900
3 bed • 3 bath • 1200-1399 sqft • 2 parking
$498/mo Maint
MLS® W14128138 • RE/MAX REALTRON REALTY INC.
151 Dan Leckie Way 803, Toronto, ON M5V 4B2
For Sale
47 minutes
$857,800
3 bed • 3 bath • 1200-1399 sqft • 2 parking
$1,317/mo Maint
MLS® C14128136 • SUTTON GROUP-HERITAGE REALTY I...
500 Avenue Road 405, Toronto, ON M4V 2J6
For Sale
52 minutes
$949,000
2 bed • 2 bath • 1200-1399 sqft • 1 parking
$1,768/mo Maint
MLS® C13753598 • FOREST HILL REAL ESTATE INC.
185 Dunlop Street E 514, Barrie, ON L4M 0L7
For Sale
53 minutes
$1,150,000
3 bed • 2 bath • 1400-1599 sqft • 2 parking
$1,443/mo Maint • 0-5 Years Old
MLS® S14128122 • ROYAL LEPAGE SIGNATURE REALTY
1238 LIMBERLOST Road 40, London North, ON N6G 3A5
For Sale
Open: Sun Nov 1, 2-4 53 minutes
$414,000
3 bed • 2 bath • 1200-1399 sqft • 2 parking
$495/mo Maint • 31-50 Years Old
MLS® X14120834 • FOREST HILL REAL ESTATE INC.
5 Gordon Street 406, Guelph, ON N1H 4G8
For Sale
Open: Sun Nov 1, 1-3 53 minutes
$389,000
1 bed • 1 bath • 600-699 sqft • 1 parking
$417/mo Maint • 11-15 Years Old
MLS® X14128114 • Planet Realty Inc
2500 Rutherford Road 507, Vaughan, ON L4K 5N7
For Sale
53 minutes
$725,000
2 bed • 2 bath • 1000-1199 sqft • 1 parking
$970/mo Maint • 51-99 Years Old
MLS® N14127518 • REMAX YOUR COMMUNITY REALTY

FAQs About 15 Lynch Street 1605, Brampton, ON L6W 0C7, Brampton


15 Lynch Street 1605, Brampton, ON L6W 0C7 is a residential condo & other, condo apartment development located at 15 Lynch Street 1605, Brampton, ON L6W 0C7.

15 Lynch Street 1605, Brampton, ON L6W 0C7 will feature 16 storeys offering a variety of living spaces.

15 Lynch Street 1605, Brampton, ON L6W 0C7 offers a wide array of amenities including Auto Garage Door Remote, Carpet Free, Storage Area Lockers.

Ask About this Home

Your experience on this site will be improved by allowing cookies.