15 Dawes Road, Brampton, ON L6X 0R8

Brampton, ON

Brampton, ON

$3,000 / month
4 bed 3 bath 1500-2000 sqft
Renting
Added 2 hours ago
1 View
Overview
Bedrooms: 4
Bathrooms: 3
Square: 1500-2000 sqft
MLS Number: W14116754
Listing Brokerage: CENTURY 21 PROPERTY ZONE REALTY INC.
Listed On: Oct 26, 2026 (2 days ago)
Last Updated: Oct 26, 2026 (2 days ago)

15 Dawes Road, Brampton, ON L6X 0R8 - About this home

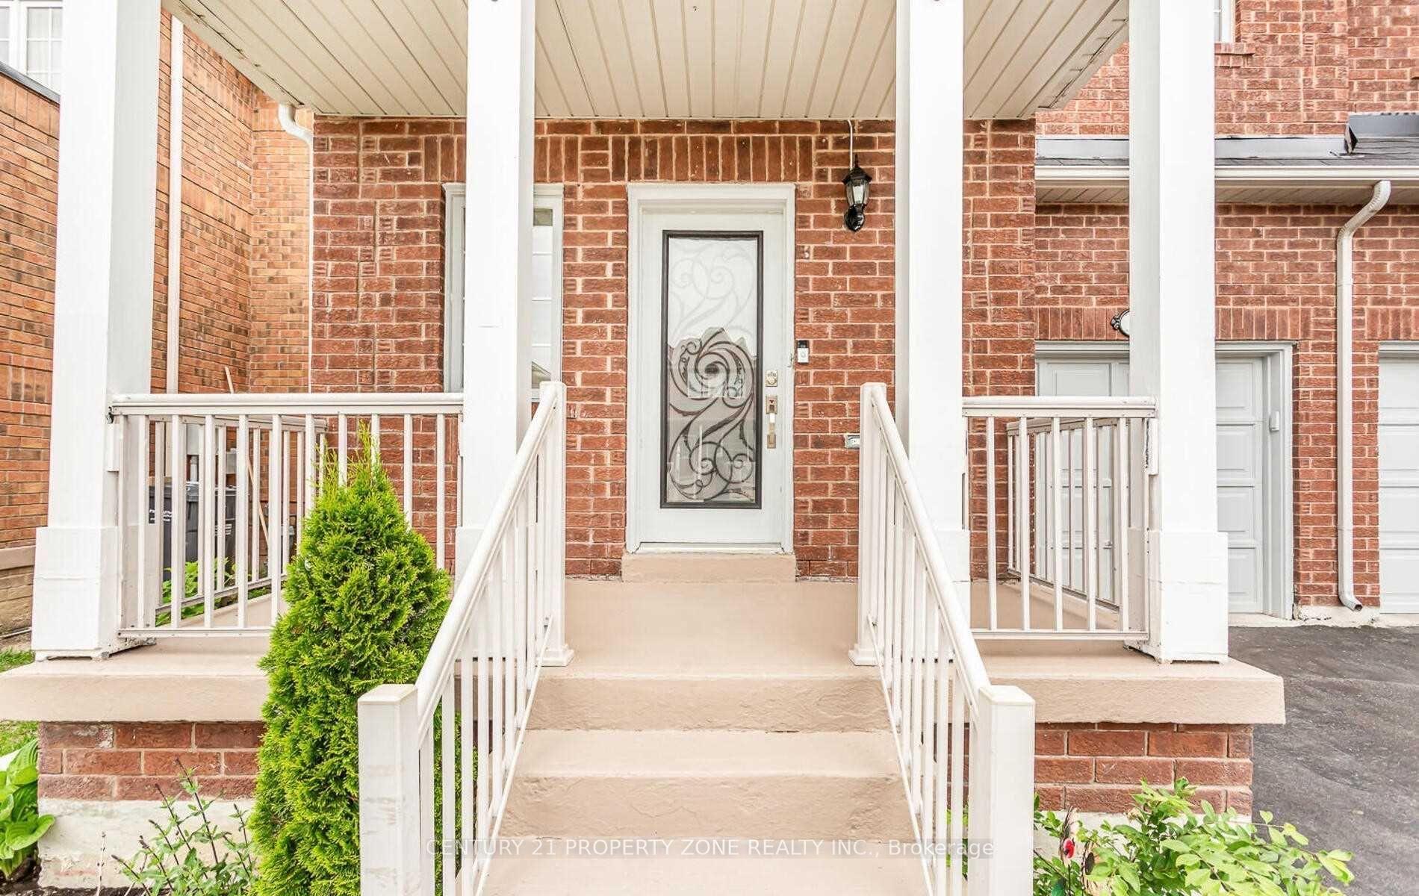
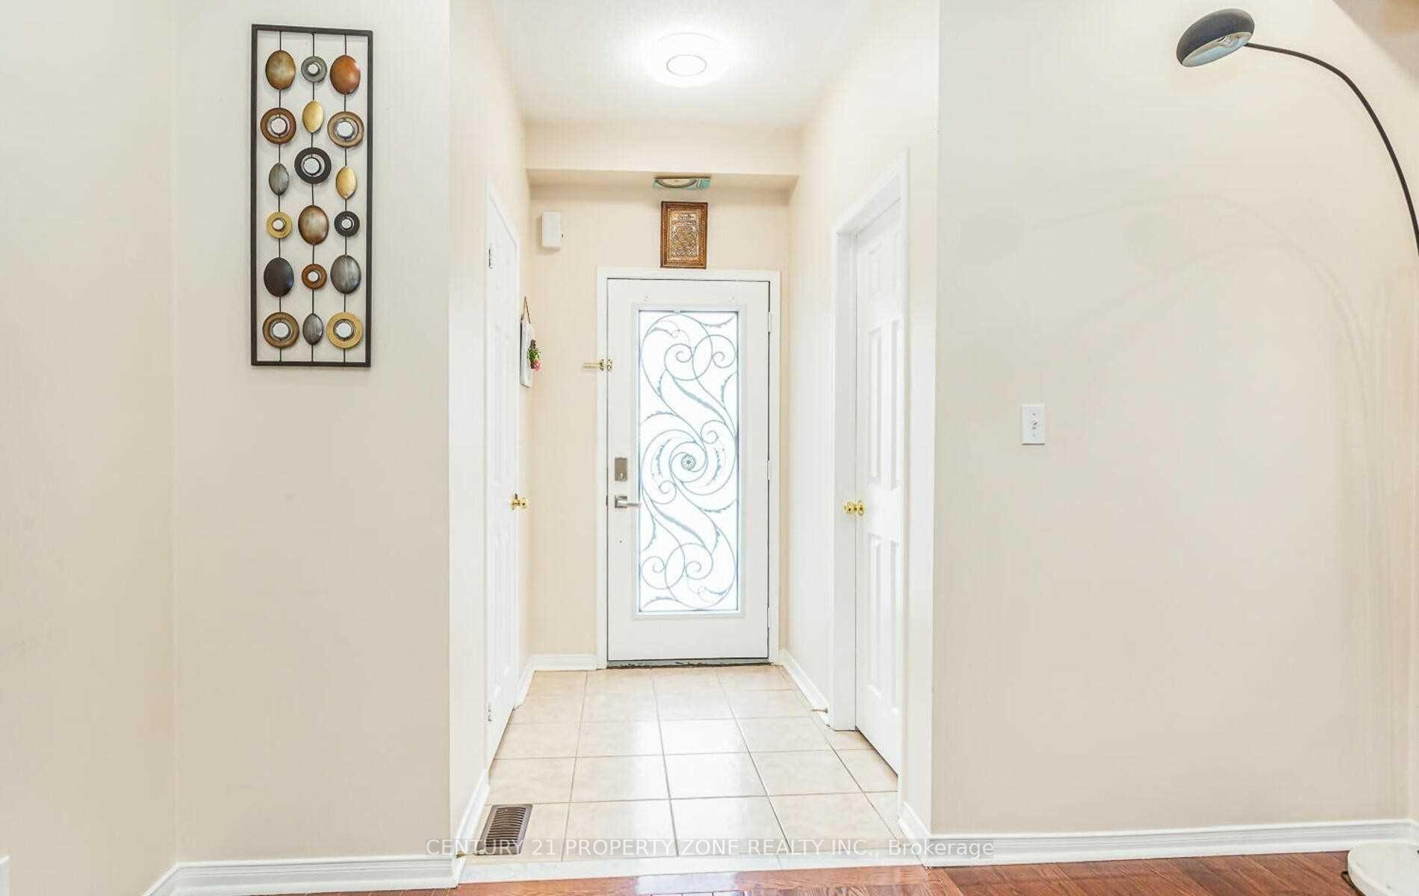
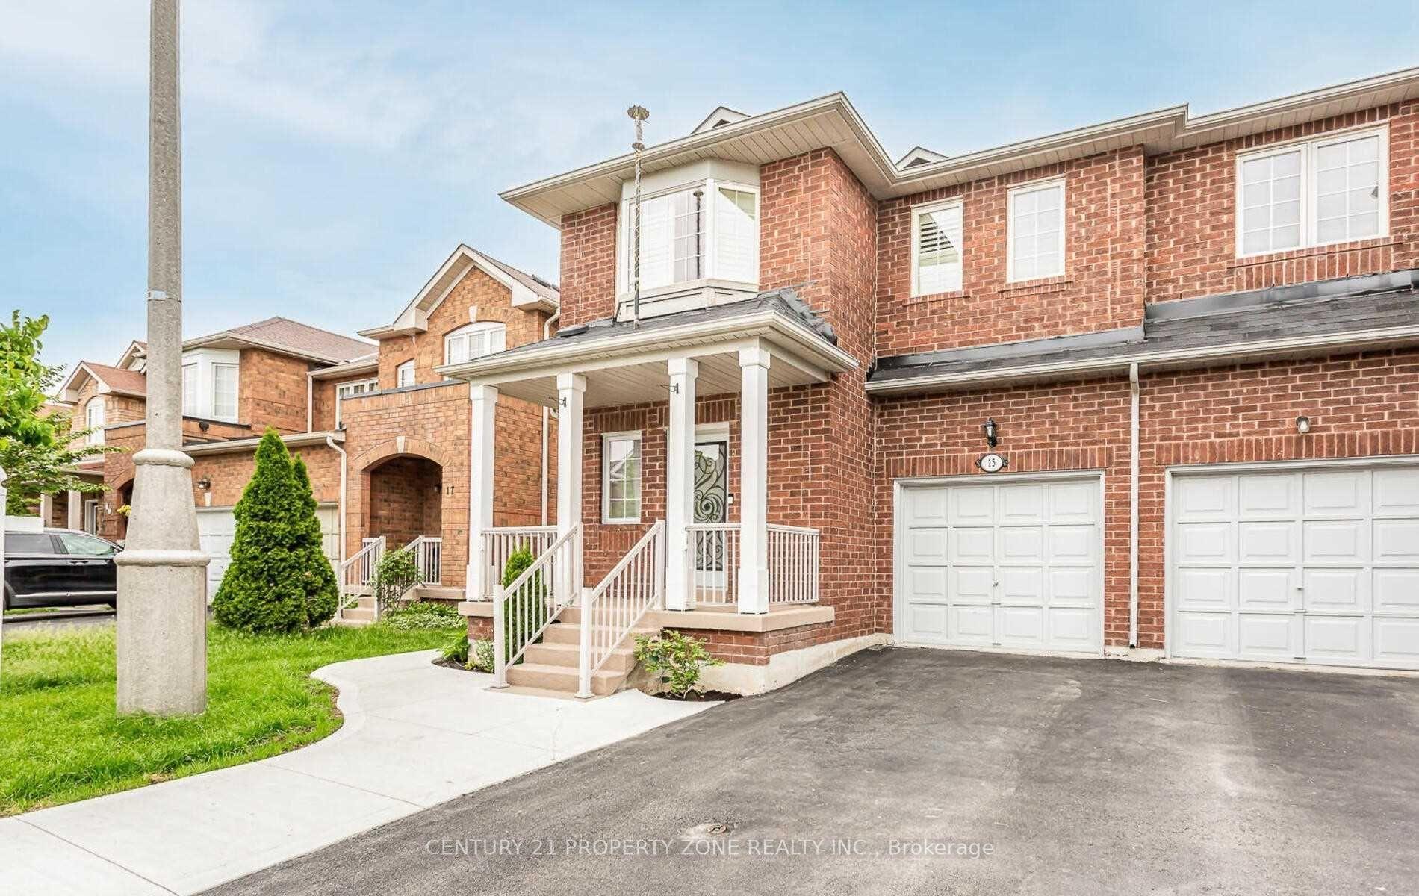
Welcome to this spacious and bright two-storey semi-detached home nestled in the highlysought-after Credit Valley neighborhood of Brampton! This well-maintained features 4 generouslysized bedrooms, 3 bathrooms, and 2 parking spaces - ideal for comfortable family living. Enjoythe convenience of a separate living and family room, perfect for entertaining or relaxing.Tenant responsible for 70% of utilities. Don't miss this opportunity to live in a vibrant,well-connected community with everything you need just minutes away!
This Semi-Detached located at 15 Dawes Road, Brampton, ON L6X 0R8 is currently for lease and has been available at Kash Invest for 2 days. This property, in the city of Brampton and Credit Valley neighborhood, is listed at $3,000 with an estimated mortgage of $14* per month. It has an area of 1500-2000 sqft with 4 beds and 3 BR. Waterfront Communities C1, Weston and Bradford are nearby neighbourhoods.

Upcoming Open Houses

Schedule a Private Tour
Amenities and features
  • Carpet Free
  • Storage
  • None
Facts and Features
Property
Status: Active
Property Type: Residential Freehold
Property Sub Type: Semi-Detached
Transaction Type: For Lease
Style: 2-Storey
Approximate Age: 16-30
Area: Peel
Community: Credit Valley
Occupant Type: Tenant
Possession Type: Immediate
Cross Street: Williams Pkwy/James Potter
Listed On: 2026-10-26
Last Modified: 2026-10-26
MLS Number: W14116754
Listing Brokerage: CENTURY 21 PROPERTY ZONE REALTY INC.
Inside
Air Conditioning: Central Air
Bedrooms: 4
Total Bathrooms: 3
Heating: Forced Air / Gas
Fireplaces Total: 1
Interior Features: Carpet Free, Storage
Laundry Features: Laundry Room
Building
Kitchens Total: 1
Basement: Finished
Foundation: Concrete
Roof: Asphalt Shingle, Shingles
Construction: Brick
Living Area Range: 1500-2000
Parking
Garage Type: Attached
Parking Spaces (Driveway): 2
Parking Total: 2
Covered Spaces: 0
Land
Lot Size Units: Feet
Lot Size Source: Other
Frontage Type: South
Directions: Williams Pkwy/James Potter
Sewer: Sewer
Parcel Number: 140943803
Roll Number: 211008001102504
Cross Street: Williams Pkwy/James Potter
Commercial General
Contract Status: Available
Rent Includes: Parking
List AOR: Toronto Regional Real Estate Board
Showing Requirements: Lockbox, Showing System
Rooms
Room Level Dimensions
Living Room Main 3.51 x 5.64
Family Room Main 3.66 x 4.01
Kitchen Main 2.9 x 3.35
Dining Room Main 2.64 x 2.9
Primary Bedroom Second 3.43 x 4.57
Bedroom 2 Second 3.1 x 3.61
Bedroom 3 Second 2.95 x 3.51
Bedroom 4 Second 3.17 x 3.33
Latest Properties

The Most Recent Estate

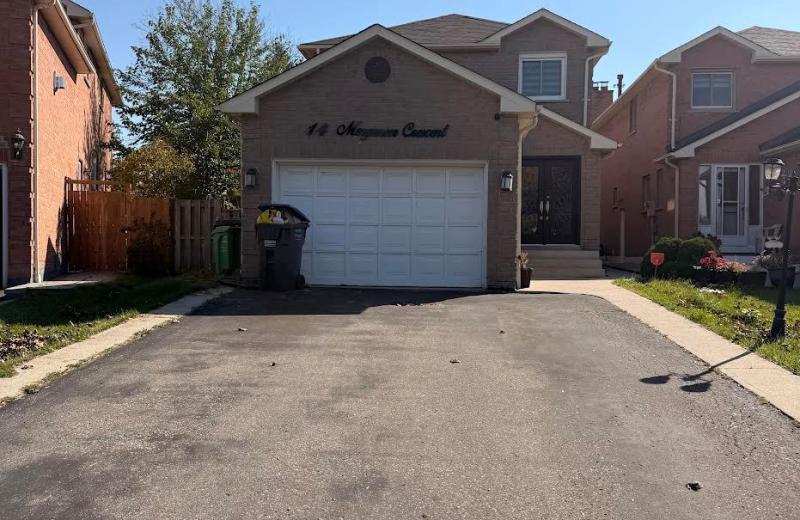
14 Merganser Crescent, Brampton, ON L6W 4E8
For Rent
17 minutes
$3,300
4 bed • 3 bath • 2000-2500 sqft • 4 parking
MLS® W13872642 • RE/MAX GOLD REALTY INC.
1590 Coram Crescent, Mississauga, ON L4X 1K9
For Rent
22 minutes
$1,950
2 bed • 1 bath • 1100-1500 sqft • 1 parking
MLS® W14116870 • Royal LePage Real Estate Assoc...
880 Royal York Road, Toronto, ON M8Y 2V6
For Rent
23 minutes
$4,200
2+1 bed • 2 bath • 1100-1500 sqft • 3 parking
Lot: 30 x 120 ft
MLS® W14116798 • ROYAL LEPAGE REAL ESTATE SERVI...
220 Mcnaughton Avenue Basement unit, Oshawa, ON L1H 3B6
For Rent
31 minutes
$1,200
1 bed • 1 bath • < 700 sqft
Lot: 50 x 137.42 ft
MLS® E14116852 • RE/MAX CROSSROADS REALTY INC.
220 Mcnaughton Avenue Rear unit-Main floor, Oshawa, ON L1H 3B6
For Rent
32 minutes
$2,050
3 bed • 1 bath • 700-1100 sqft • 2 parking
Lot: 50 x 137.42 ft
MLS® E14116848 • RE/MAX CROSSROADS REALTY INC.
220 Mcnaughton Avenue Front unit-Main floor, Oshawa, ON L1H 3B6
For Rent
32 minutes
$1,650
2 bed • 1 bath • < 700 sqft • 1 parking
Lot: 50 x 137.42 ft
MLS® E14116844 • RE/MAX CROSSROADS REALTY INC.
205 Searle Avenue, Toronto, ON M3H 4B6
For Rent
32 minutes
$4,000
3+1 bed • 3 bath • 1100-1500 sqft • 5 parking
Lot: 52.42 x 115 ft
MLS® C14116838 • PROPERTY.CA INC.
744 Shore Lane Basement, Wasaga Beach, ON L9Z 2C7
For Rent
32 minutes
$1,990
1+1 bed • 1 bath • 1500-2000 sqft • 1 parking
MLS® S14116814 • RE/MAX COMMUNITY REALTY INC.

FAQs About 15 Dawes Road, Brampton, ON L6X 0R8, Brampton


15 Dawes Road, Brampton, ON L6X 0R8 is a semi-detached, residential freehold development located at 15 Dawes Road, Brampton, ON L6X 0R8.

15 Dawes Road, Brampton, ON L6X 0R8 offers a wide array of amenities including Carpet Free, Storage, None.

Ask About this Home

Your experience on this site will be improved by allowing cookies.