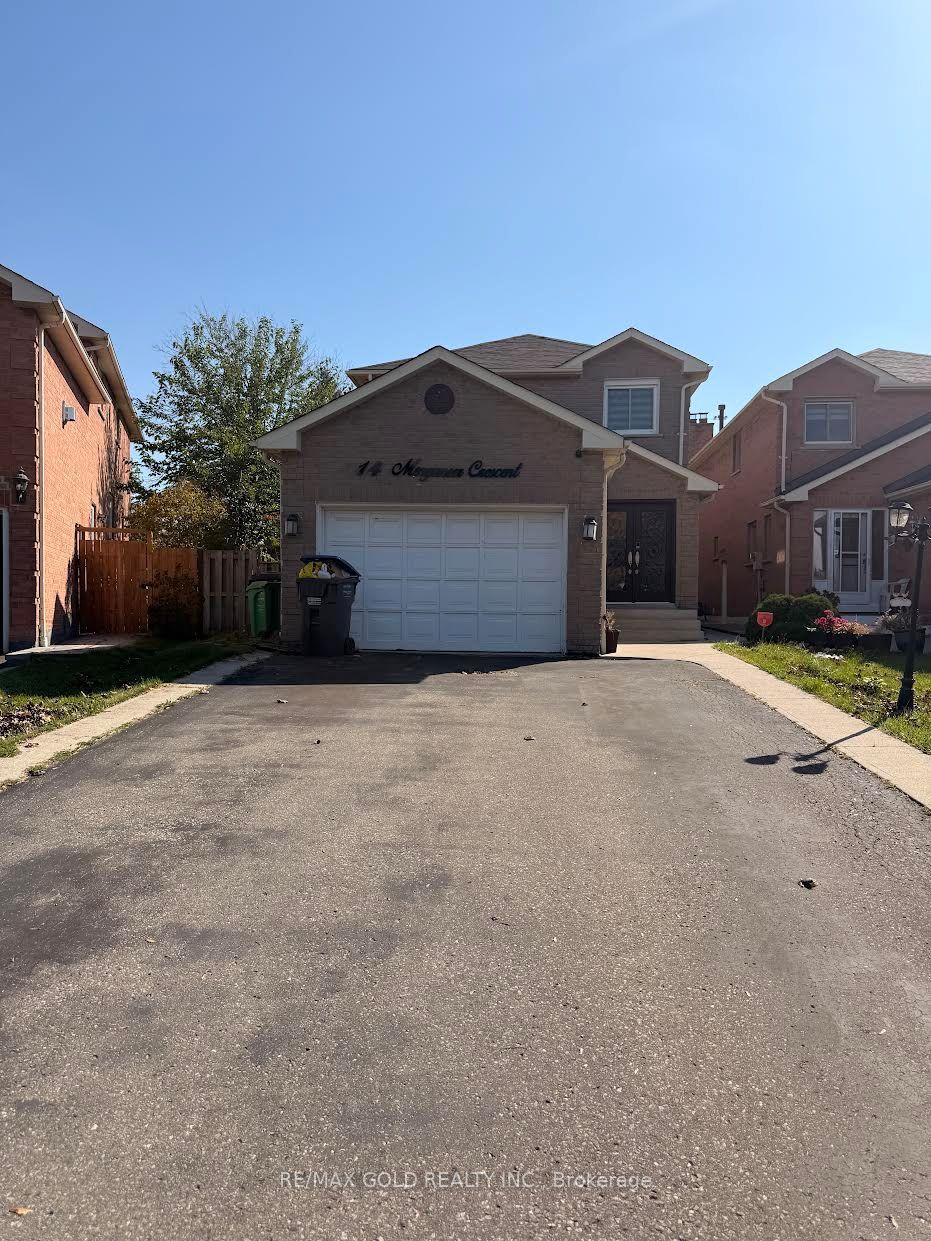
14 Merganser Crescent, Brampton, ON L6W 4E8

Brampton, ON

Brampton, ON

$3,300 / month
4 bed 3 bath 2000-2500 sqft
Renting
Added 1 hour ago
1 View
Overview
Bedrooms: 4
Bathrooms: 3
Square: 2000-2500 sqft
MLS Number: W13872642
Listing Brokerage: RE/MAX GOLD REALTY INC.
Listed On: Oct 7, 2026 (21 days ago)
Last Updated: Oct 26, 2026 (2 days ago)

14 Merganser Crescent, Brampton, ON L6W 4E8 - About this home

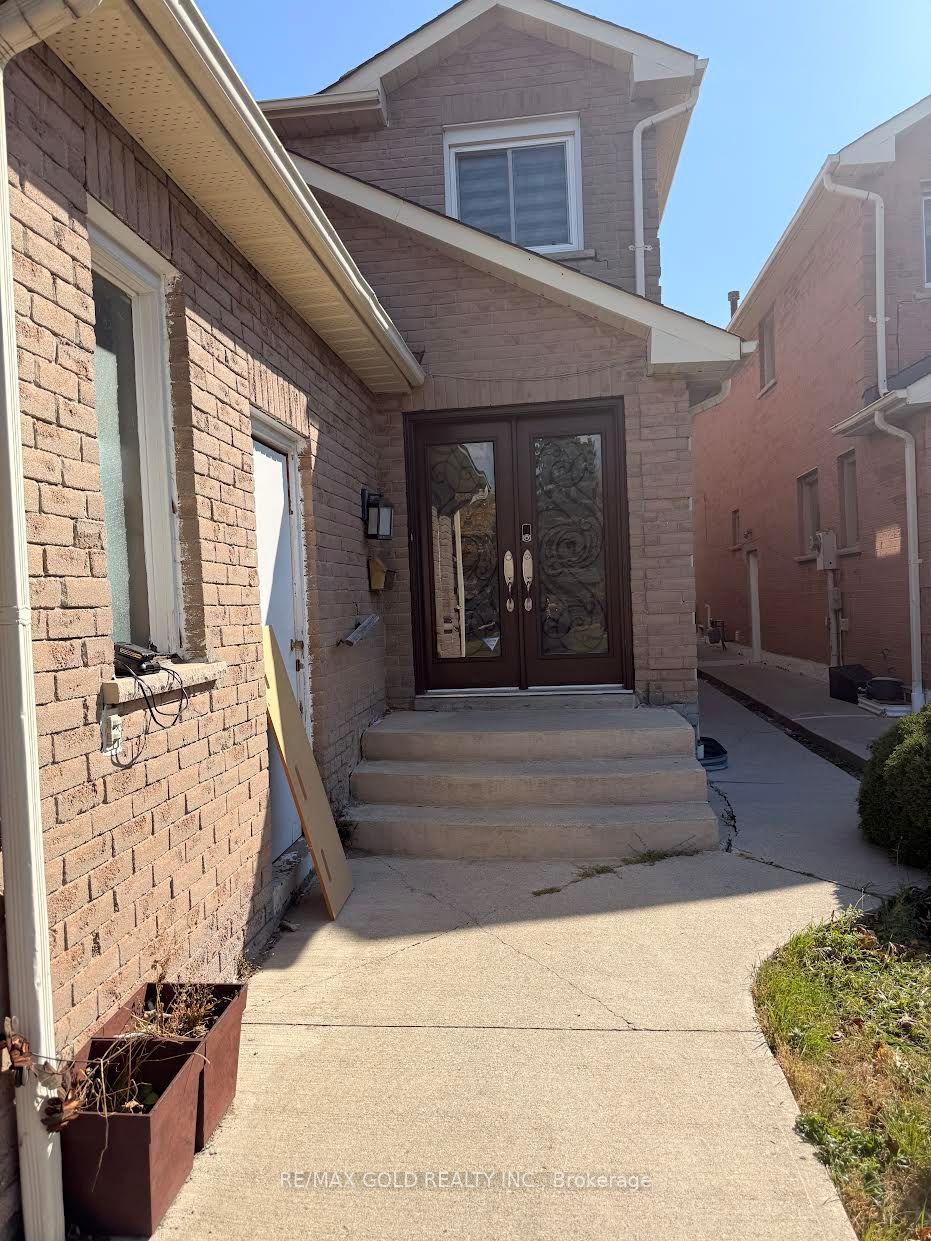
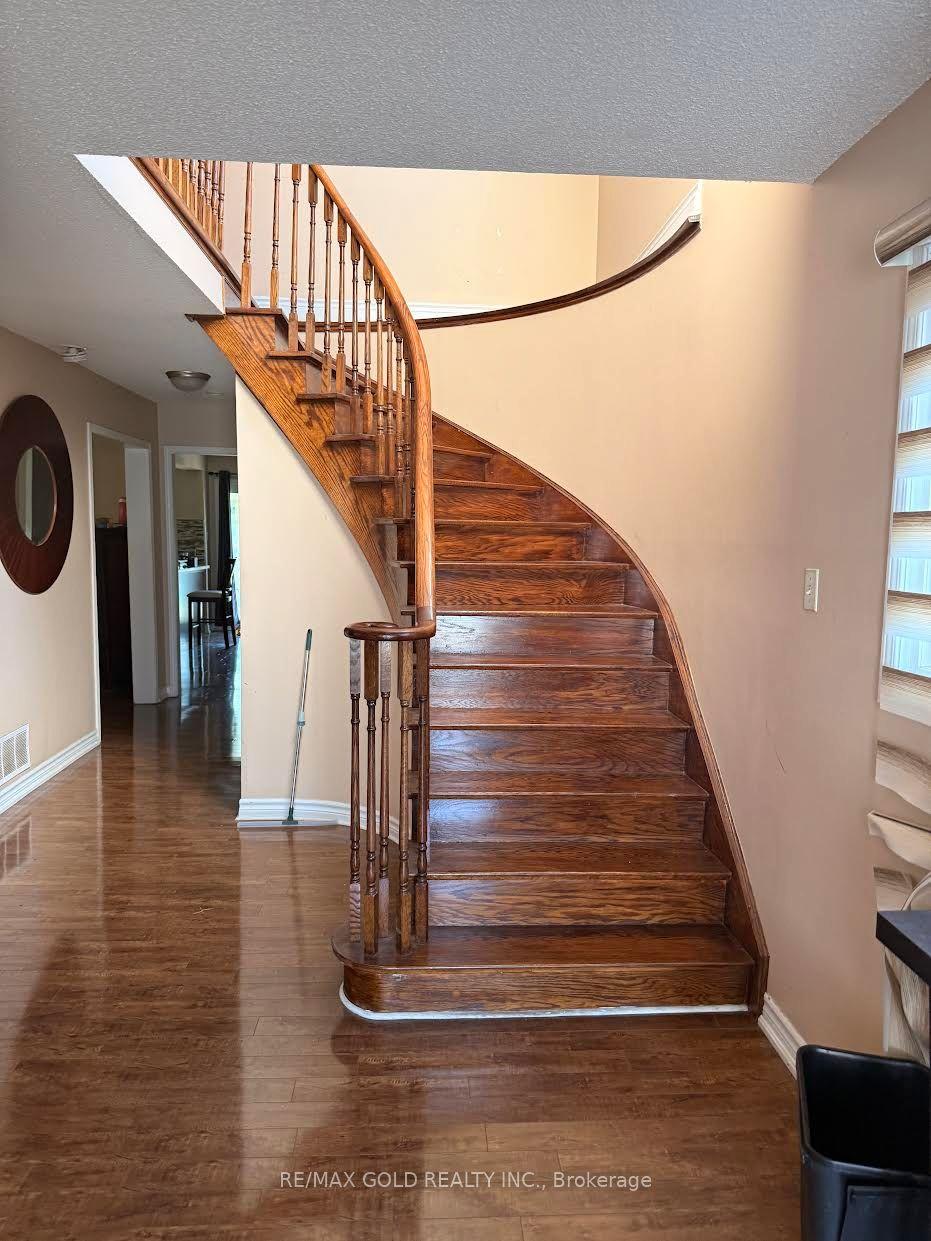
Welcome to this beautifully updated detached home, ideally situated on a spacious lot . Offering 4 bedrooms, 3 washrooms and an attractive, functional layout, this move-in-ready property features separate living and family rooms, a bright dining area and a spacious main floor. Step outside to a private, fully fenced backyard featuring a charming shed for relaxing, entertaining and enjoying time with family and friends. Conveniently located close to Highways 407, 401 and 410, with easy access to schools, parks, shopping, public transit and all essential amenities. A wonderful opportunity to live in beautifully maintained family home in a convenient location. This home is a must-see!
This Detached located at 14 Merganser Crescent, Brampton, ON L6W 4E8 is currently for lease and has been available at Kash Invest for 21 days. This property, in the city of Brampton and Fletcher's Creek South neighborhood, is listed at $3,300 with an estimated mortgage of $15* per month. It has an area of 2000-2500 sqft with 4 beds and 3 BR. Waterfront Communities C1, Weston and Bradford are nearby neighbourhoods.

Upcoming Open Houses

Schedule a Private Tour
Amenities and features
  • Carpet Free
  • Water Heater
  • None
Facts and Features
Property
Status: Active
Property Type: Residential Freehold
Property Sub Type: Detached
Transaction Type: For Lease
Style: 2-Storey
Area: Peel
Community: Fletcher's Creek South
Occupant Type: Tenant
Possession Type: 30-59 days
Cross Street: Hurontario and county court
Listed On: 2026-10-07
Last Modified: 2026-10-26
MLS Number: W13872642
Listing Brokerage: RE/MAX GOLD REALTY INC.
Inside
Air Conditioning: Central Air
Bedrooms: 4
Total Bathrooms: 3
Heating: Forced Air / Gas
Interior Features: Carpet Free, Water Heater
Laundry Features: In Building
Building
Kitchens Total: 1
Foundation: Poured Concrete
Roof: Asphalt Shingle
Construction: Brick
Living Area Range: 2000-2500
Parking
Garage Type: Attached
Parking Features: Available
Parking Spaces (Driveway): 3
Parking Total: 4
Covered Spaces: 1.5
Land
Frontage Type: North
Directions: Hurontario and county court
Sewer: Sewer
Parcel Number: 140290170
Roll Number: 211014011781200
Cross Street: Hurontario and county court
Commercial General
Contract Status: Available
Rent Includes: Central Air Conditioning, Parking
List AOR: Toronto Regional Real Estate Board
Showing Requirements: Lockbox
Rooms
Room Level Dimensions
Library Main 1 x 1
Dining Room Main 1 x 1
Family Room Main 1 x 1
Kitchen Main 1 x 1
Primary Bedroom Second 1 x 1
Bedroom 2 Second 1 x 1
Bedroom 3 Second 1 x 1
Bedroom 4 Main 1 x 1
Latest Properties

The Most Recent Estate

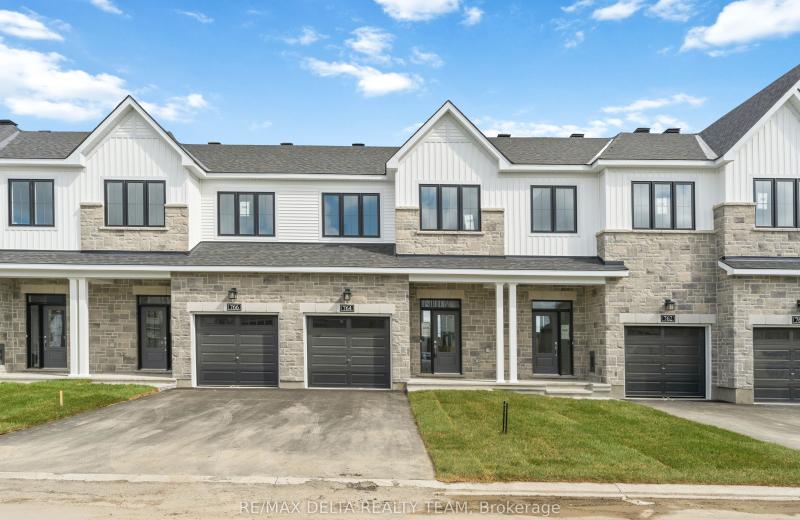
764 Fairline Row, Kanata, ON K2V 0V7
For Rent
10 minutes
$2,700
3 bed • 3 bath • 1100-1500 sqft • 3 parking
MLS® X14116922 • RE/MAX DELTA REALTY TEAM
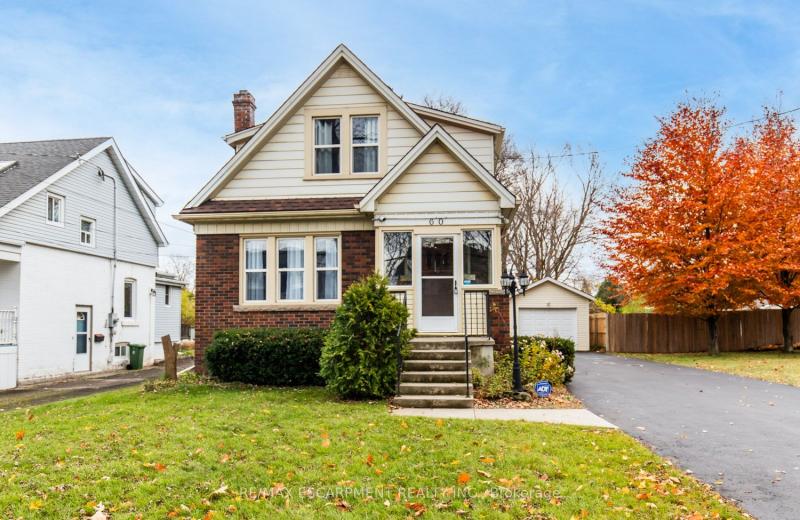
60 Lake Avenue Drive, Hamilton, ON L8G 3N3
For Rent
13 minutes
$2,800
3 bed • 1 bath • 1100-1500 sqft • 5 parking
Lot: 45 x 239.5 ft • 51-99 Years Old
MLS® X14116920 • RE/MAX ESCARPMENT REALTY INC.
1035 Cameo Street, Pickering, ON L1X 0G3
For Rent
19 minutes
$3,100
3 bed • 3 bath • 1500-2000 sqft • 2 parking
Lot: 23 x 90.22 ft
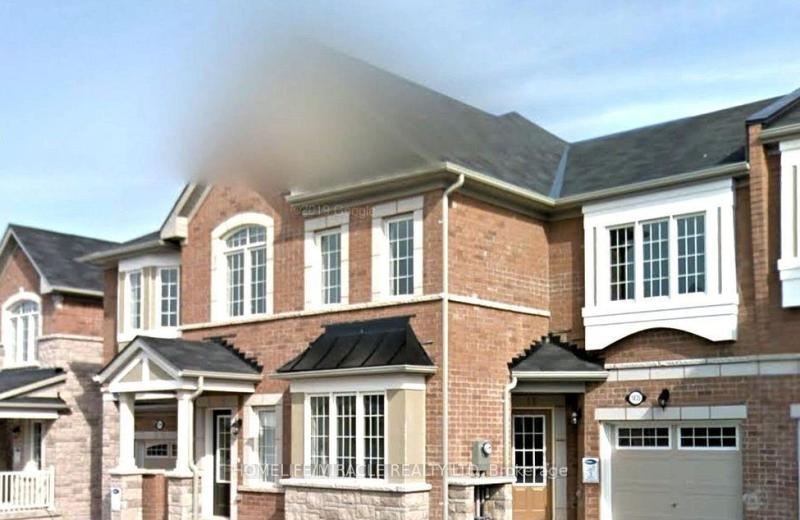
MLS® E14116904 • HOMELIFE/MIRACLE REALTY LTD
1590 Coram Crescent, Mississauga, ON L4X 1K9
For Rent
29 minutes
$1,950
2 bed • 1 bath • 1100-1500 sqft • 1 parking
MLS® W14116870 • Royal LePage Real Estate Assoc...
880 Royal York Road, Toronto, ON M8Y 2V6
For Rent
29 minutes
$4,200
2+1 bed • 2 bath • 1100-1500 sqft • 3 parking
Lot: 30 x 120 ft
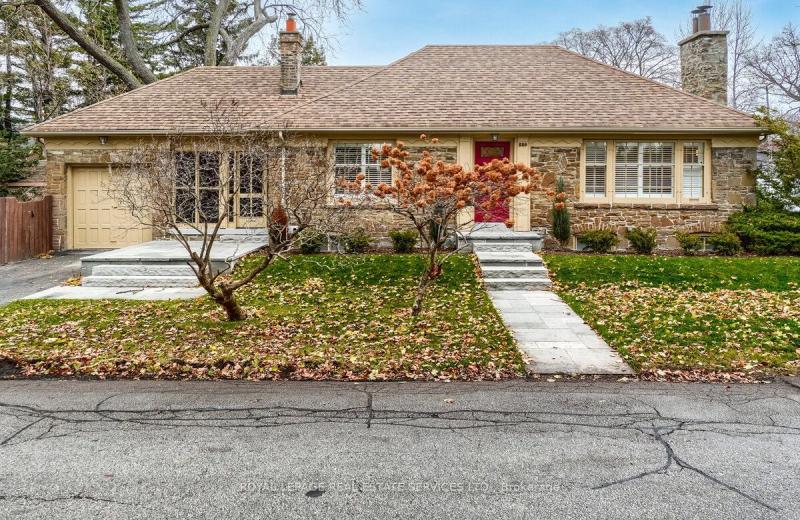
MLS® W14116798 • ROYAL LEPAGE REAL ESTATE SERVI...
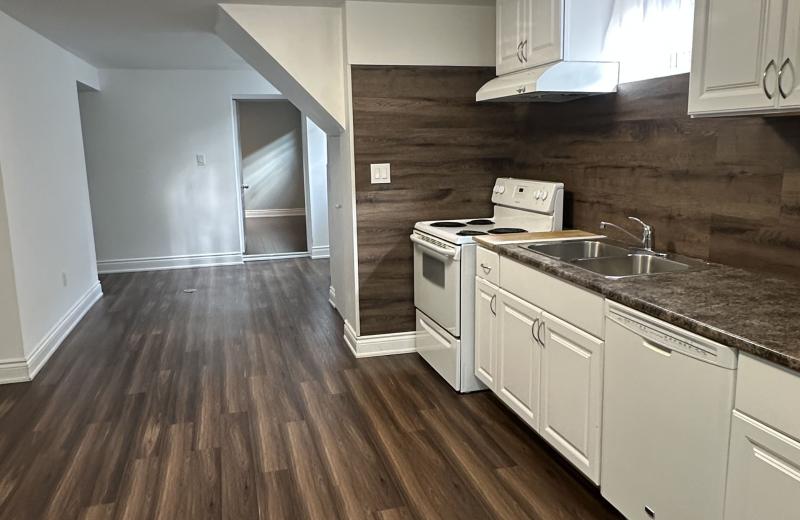
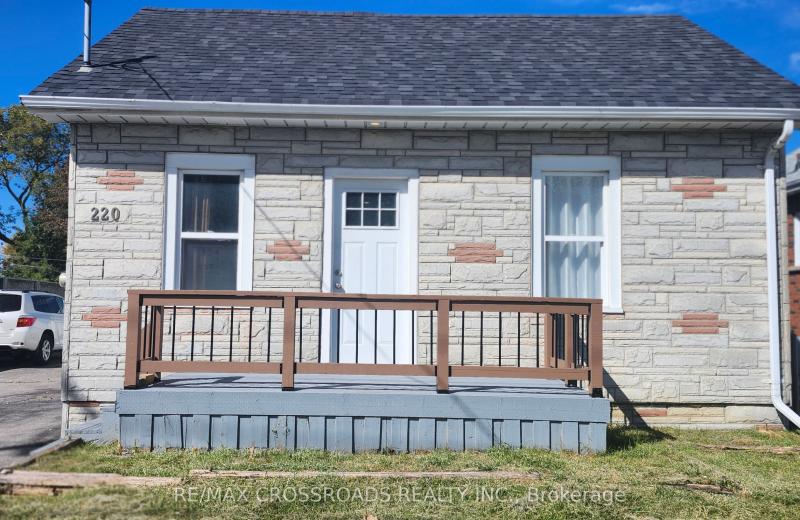
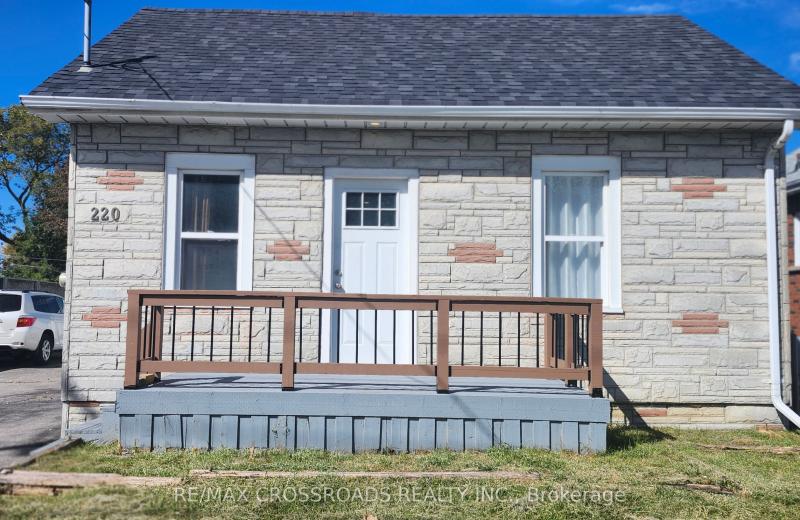
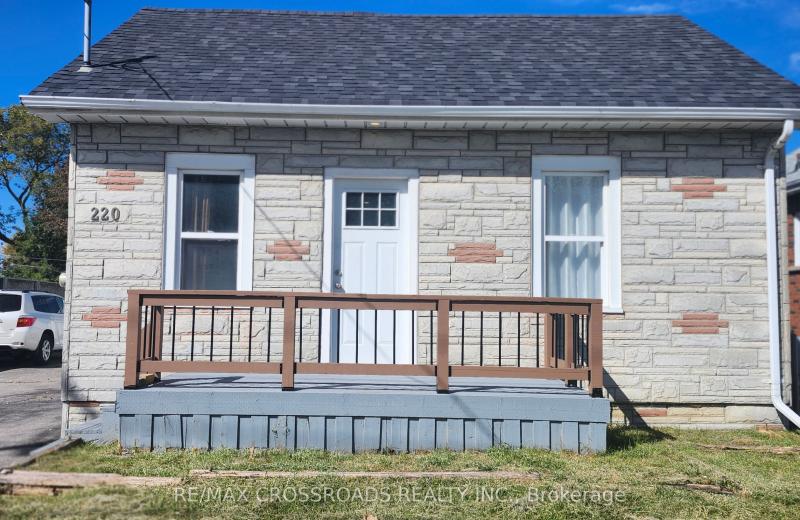
220 Mcnaughton Avenue Basement unit, Oshawa, ON L1H 3B6
For Rent
29 minutes
$1,200
1 bed • 1 bath • < 700 sqft
Lot: 50 x 137.42 ft
MLS® E14116852 • RE/MAX CROSSROADS REALTY INC.
220 Mcnaughton Avenue Rear unit-Main floor, Oshawa, ON L1H 3B6
For Rent
29 minutes
$2,050
3 bed • 1 bath • 700-1100 sqft • 2 parking
Lot: 50 x 137.42 ft
MLS® E14116848 • RE/MAX CROSSROADS REALTY INC.
220 Mcnaughton Avenue Front unit-Main floor, Oshawa, ON L1H 3B6
For Rent
29 minutes
$1,650
2 bed • 1 bath • < 700 sqft • 1 parking
Lot: 50 x 137.42 ft
MLS® E14116844 • RE/MAX CROSSROADS REALTY INC.

FAQs About 14 Merganser Crescent, Brampton, ON L6W 4E8, Brampton


14 Merganser Crescent, Brampton, ON L6W 4E8 is a residential freehold, detached development located at 14 Merganser Crescent, Brampton, ON L6W 4E8.

14 Merganser Crescent, Brampton, ON L6W 4E8 offers a wide array of amenities including Carpet Free, Water Heater, None.

Ask About this Home

Your experience on this site will be improved by allowing cookies.