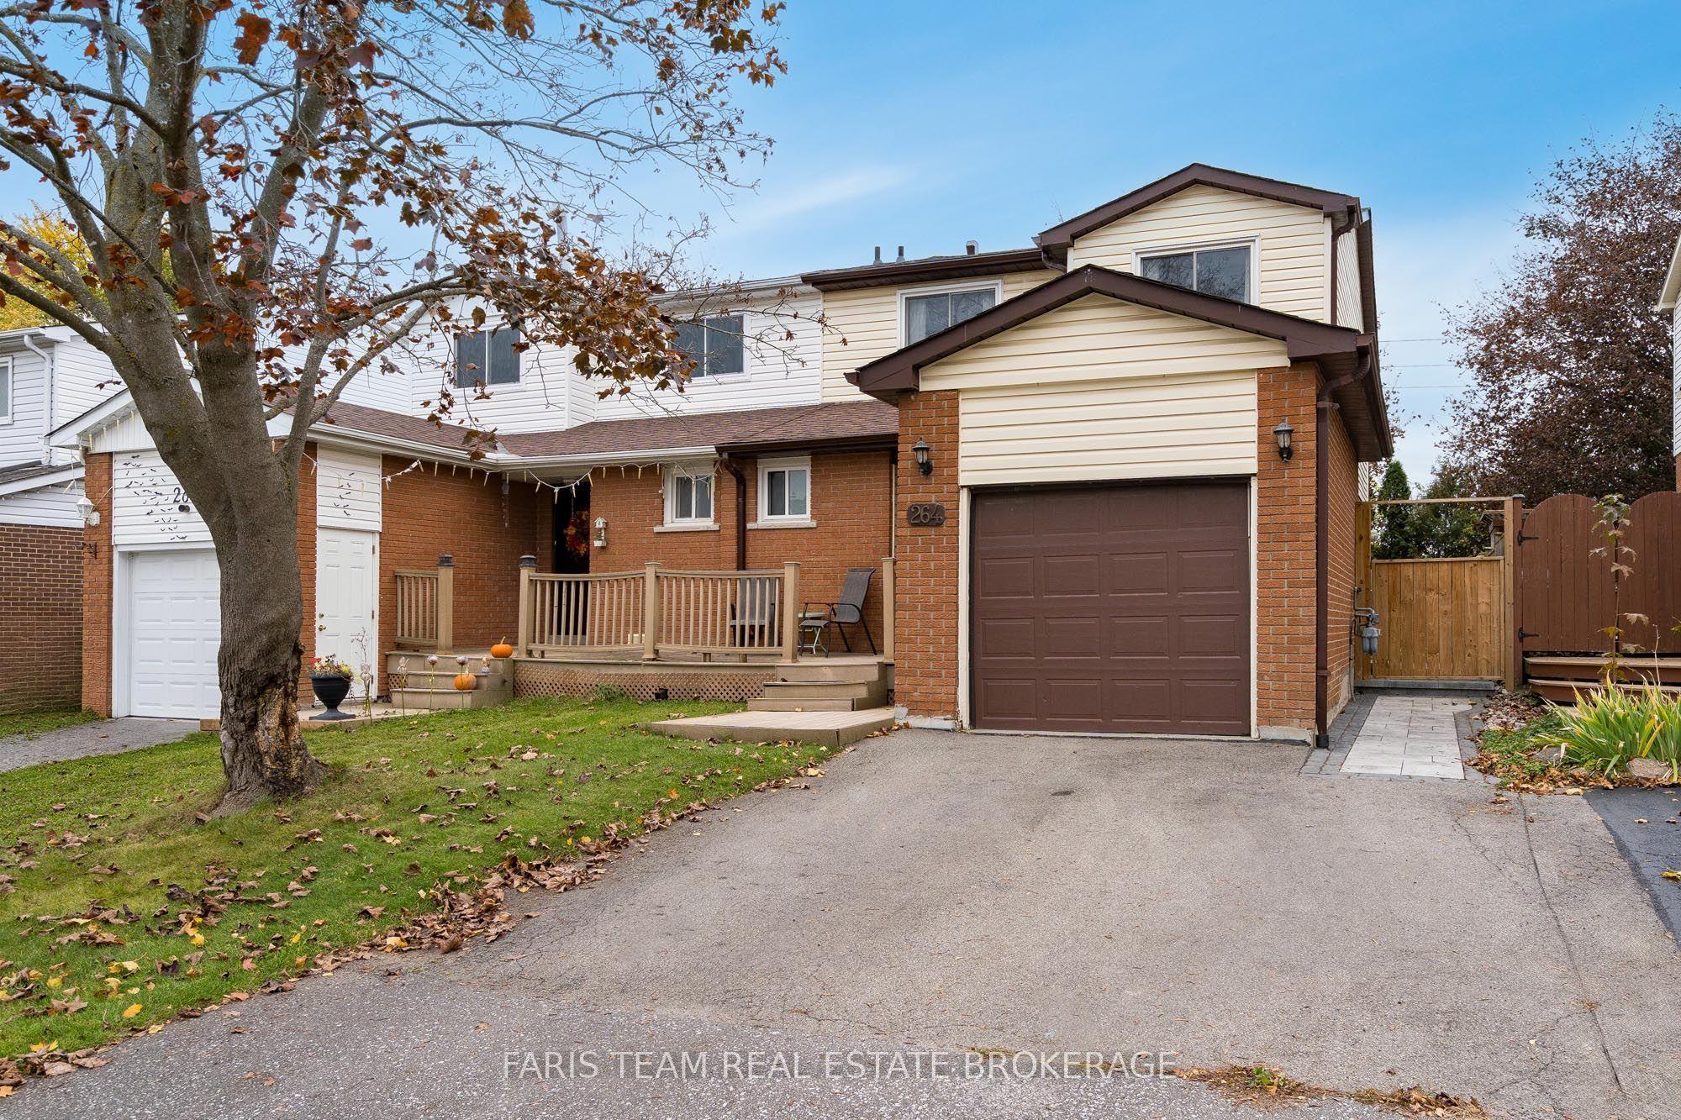
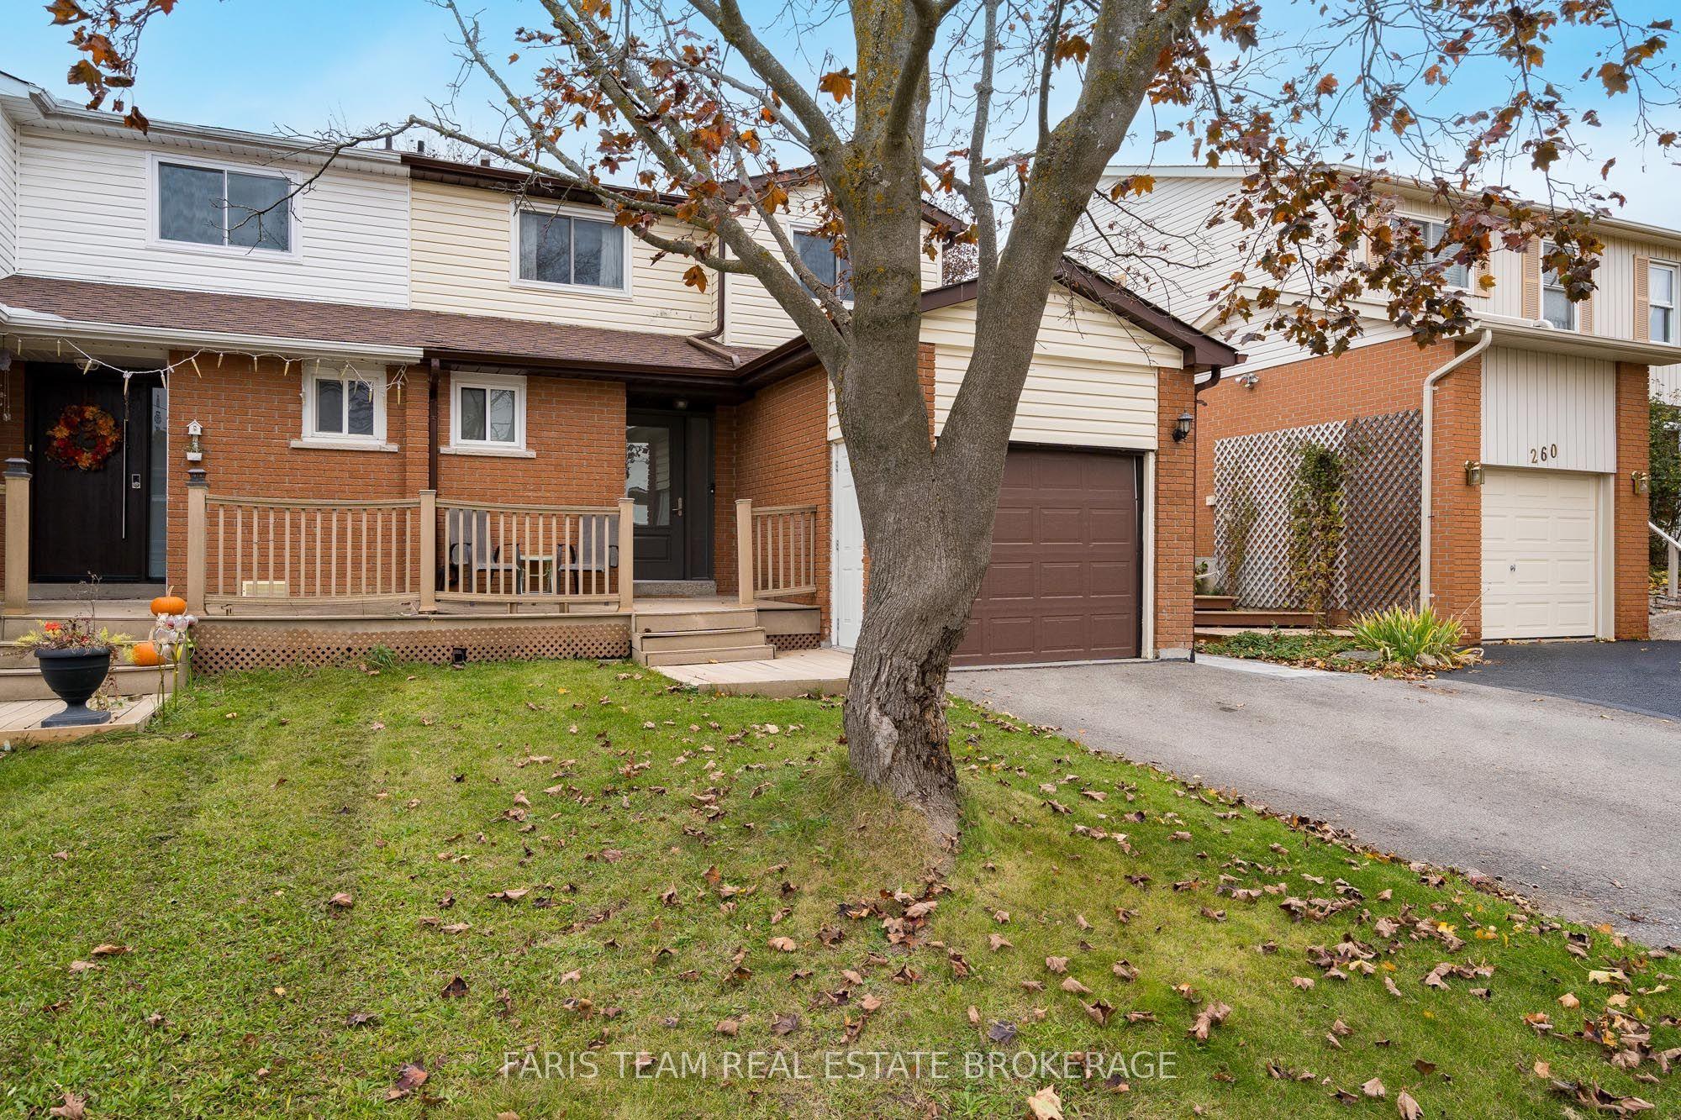
264 Collings Avenue, Bradford West Gwillimbury, ON L3Z 1W3

Bradford West Gwillimbury, ON

Bradford West Gwillimbury, ON

$689,000
3 bed 3 bath 1100-1500 sqft
Selling
Added 1 hour ago
1 View
Overview
Bedrooms: 3
Bathrooms: 3
Square: 1100-1500 sqft
MLS Number: N14128268
Listing Brokerage: FARIS TEAM REAL ESTATE BROKERAGE
Co-Listing Brokerage: FARIS TEAM REAL ESTATE BROKERAGE
Listed On: Oct 29, 2026 (1 day ago)
Last Updated: Oct 29, 2026 (1 day ago)

264 Collings Avenue, Bradford West Gwillimbury, ON L3Z 1W3 - About this home

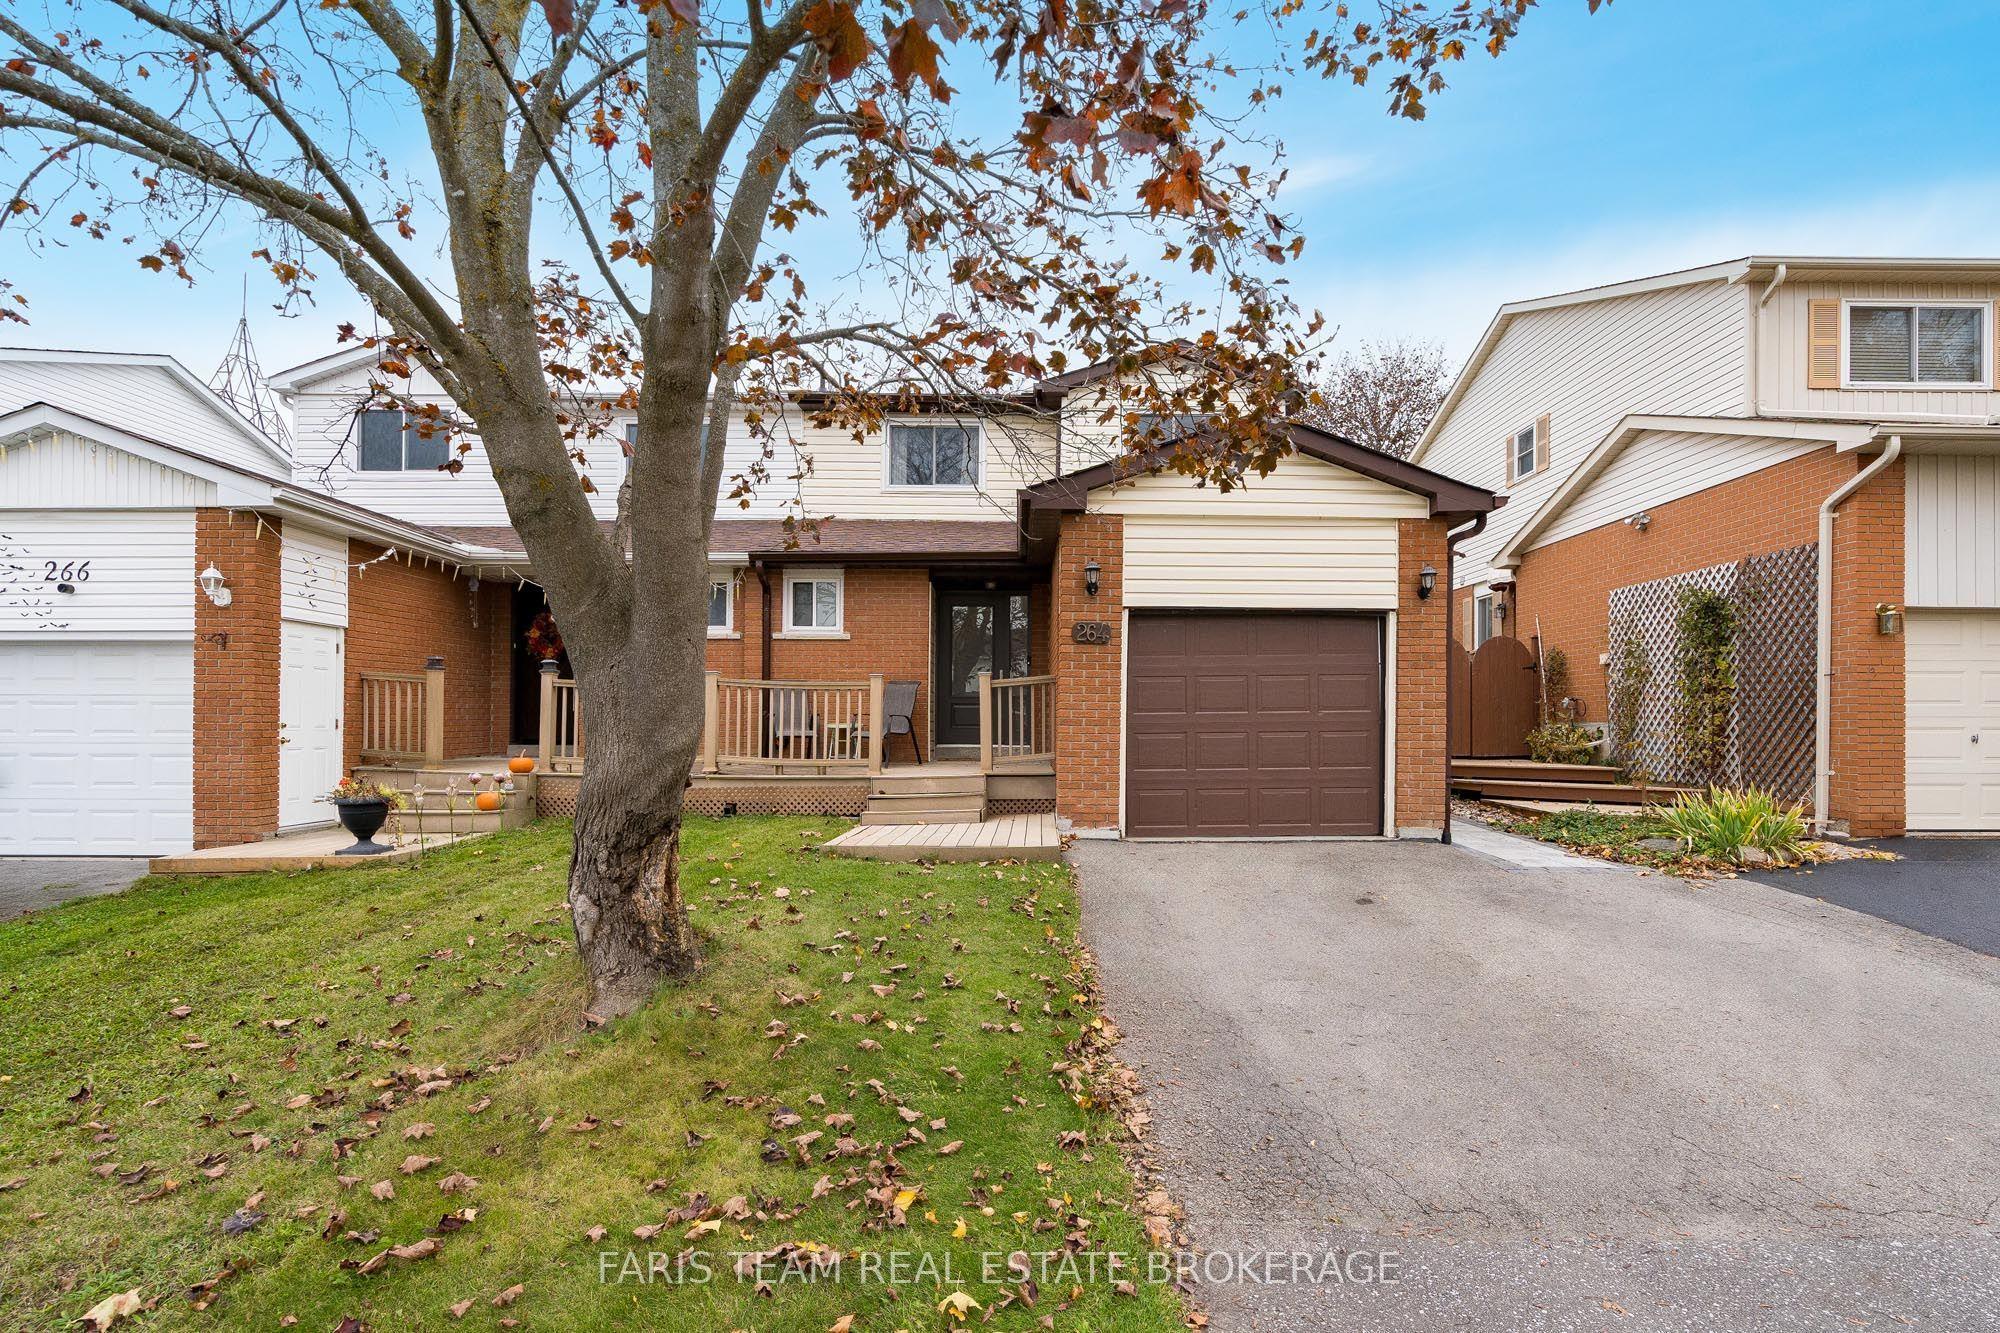
Top 5 Reasons You Will Love This Home: 1) Discover a thoughtfully designed home offering three spacious bedrooms, two full bathrooms, and a convenient powder room, complemented by a finished basement providing valuable additional living space for a family room, home office, or playroom, while the primary bedroom features its own private balcony, creating a peaceful retreat to enjoy morning coffee or unwind at the end of the day 2) Step outside to a welcoming backyard offering added privacy with no direct rear neighbours, featuring an updated patio stone area perfect for outdoor dining, summer barbeques, and entertaining family and friends, along with plenty of space to relax and enjoy the peaceful surroundings 3) Enjoy style and functionality throughout, highlighted by luxury vinyl plank flooring flowing across the main level, elegant granite countertops in the kitchen, and sleek quartz bathroom countertops, creating a polished and inviting atmosphere 4) Move in with added confidence thanks to a collection of valuable updates, including a roof replaced in 2020, updated windows, front and back doors completed in 2024, gutters updated in 2023 and 2024, and an updated electrical panel in 2023, offering added peace of mind and long-term convenience 5) Experience everyday comfort and practical efficiency with heat pumps supplementing the home's baseboard heating, a reverse osmosis water filtration system providing added convenience, and a newer washer approximately two years old. 1,443 above grade sq.ft. plus a finished basement.
This Semi-Detached located at 264 Collings Avenue, Bradford West Gwillimbury, ON L3Z 1W3 is currently for sale and has been available at Kash Invest for 1 days. This property, in the city of Bradford West Gwillimbury and Bradford neighborhood, is listed at $689,000 with an estimated mortgage of $3,222* per month. It has an area of 30x110 sqft with 3 beds and 3 BR. Waterfront Communities C1, Weston and North Richvale are nearby neighbourhoods.

Upcoming Open Houses

Sunday, November 1st
12-2 pm
Schedule a Private Tour
Amenities and features
  • Water Heater Owned
  • Patio
  • None
Facts and Features
Property
Status: Active
Property Type: Residential Freehold
Property Sub Type: Semi-Detached
Transaction Type: For Sale
Style: 2-Storey
Approximate Age: 31-50
Area: Simcoe
Community: Bradford
Occupant Type: Owner
Possession Type: 30-59 days
Cross Street: Maplegrove Ave/Collings Ave
Listed On: 2026-10-29
Last Modified: 2026-10-29
MLS Number: N14128268
Listing Brokerage: FARIS TEAM REAL ESTATE BROKERAGE
Co-Listing Brokerage: FARIS TEAM REAL ESTATE BROKERAGE
Inside
Air Conditioning: Other
Bedrooms: 3
Total Bathrooms: 3
Heating: Baseboard, Heat Pump / Electric
Interior Features: Water Heater Owned
Building
Kitchens Total: 1
Basement: Finished, Full
Foundation: Concrete
Roof: Asphalt Shingle
Construction: Brick, Vinyl Siding
Living Area Range: 1100-1500
HST Application: Included In
Parking
Garage Type: Attached
Parking Features: Private Double
Parking Spaces (Driveway): 4
Parking Total: 5
Covered Spaces: 1
Financial
Tax Annual Amount: 3814
Tax Year: 2025
Tax Legal Description: PCL 14-1 SEC M43; PT LT 14 PL M43 PT 21 51R6872 ; BRADFORD-WGW
Land
Frontage: 30
Lot Depth: 110
Lot Size Units: Feet
Frontage Type: West
Directions: Maplegrove Ave/Collings Ave
Sewer: Sewer
Parcel Number: 580150569
Roll Number: 431201000112147
Cross Street: Maplegrove Ave/Collings Ave
Commercial General
Contract Status: Available
List AOR: Toronto Regional Real Estate Board
Showing Requirements: Lockbox, List Salesperson
Rooms
Room Level Dimensions
Kitchen Main 2.78 x 4.7
Foyer Main
Powder Room Main
Dining Room Main 2.9 x 3.18
Living Room Main
Living Room Main 3.7 x 6.53
Kitchen Main
Primary Bedroom Upper 3.73 x 4.27
Dining Room Main
Bedroom Upper 2.89 x 4.33
Primary Bedroom Second
Bedroom Upper 2.89 x 4.24
Bathroom Second
Recreation Basement 5.02 x 6.53
Bedroom Second
Laundry Basement 2.9 x 3.9
Bedroom Second
Bathroom Basement
Recreation Basement
Laundry Basement
Latest Properties

The Most Recent Estate

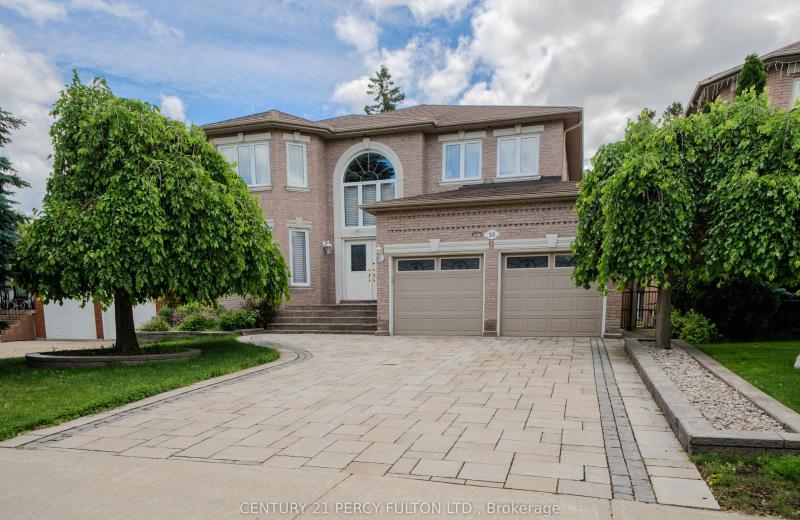
53 Linwood Avenue, Toronto, ON M1S 1H3
For Sale
Open: Sat Oct 31, 2-4 47 seconds
$1,698,000
4+2 bed • 6 bath • 3500-5000 sqft • 6 parking
Lot: 50 x 159 ft
MLS® E14126206 • CENTURY 21 PERCY FULTON LTD.
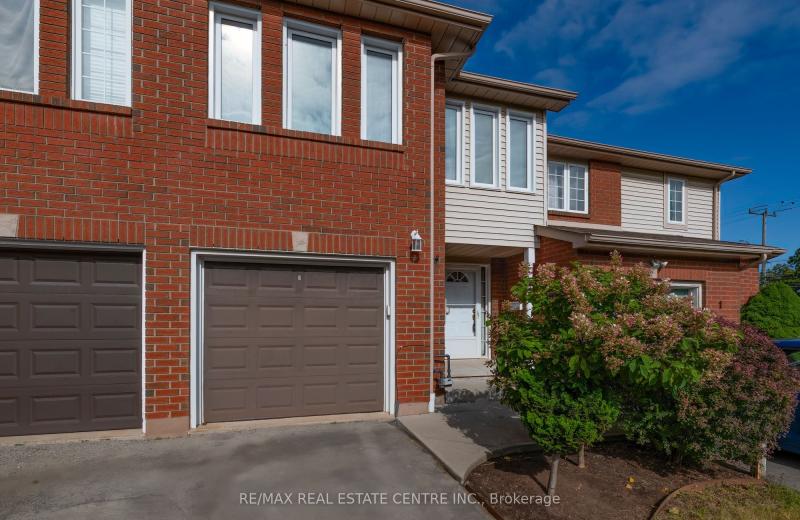
2 Walker Court, Grimsby, ON L3M 5J5
For Sale
7 minutes
$524,900
2 bed • 2 bath • 1100-1500 sqft • 4 parking
Lot: 21.52 x 139.92 ft
MLS® X14128660 • RE/MAX REAL ESTATE CENTRE INC.
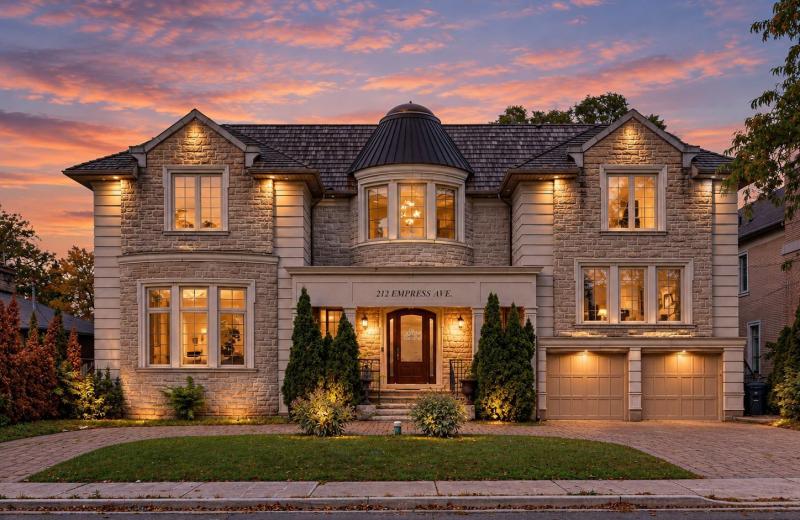
212 Empress Avenue, Toronto, ON M2N 3T9
For Sale
Open: Sat Oct 31, 2-4 12 minutes
$2,588,000
4+2 bed • 7 bath • 3500-5000 sqft • 9 parking
Lot: 76 x 86 ft
MLS® C14128106 • KELLER WILLIAMS REFERRED URBAN...
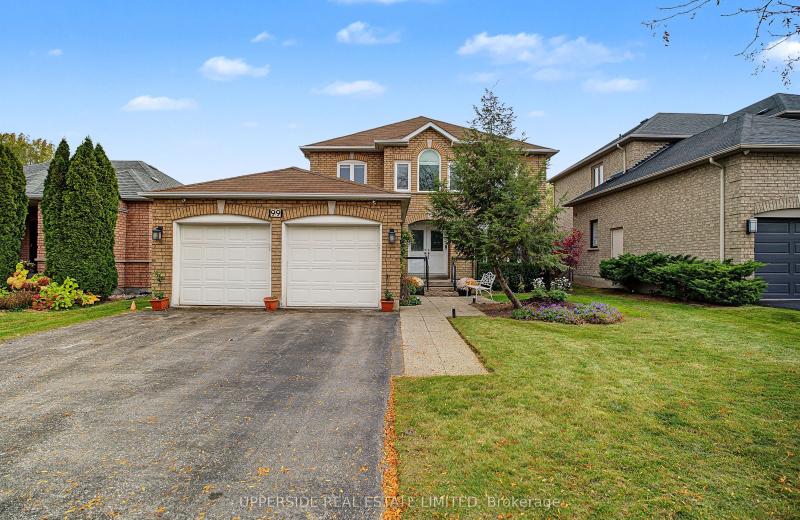
99 Glenforest Drive, Vaughan, ON L4J 8K5
For Sale
16 minutes
$1,739,900
4+1 bed • 4 bath • 2000-2500 sqft • 4 parking
Lot: 15 x 39.18 ft
MLS® N14125188 • UPPERSIDE REAL ESTATE LIMITED
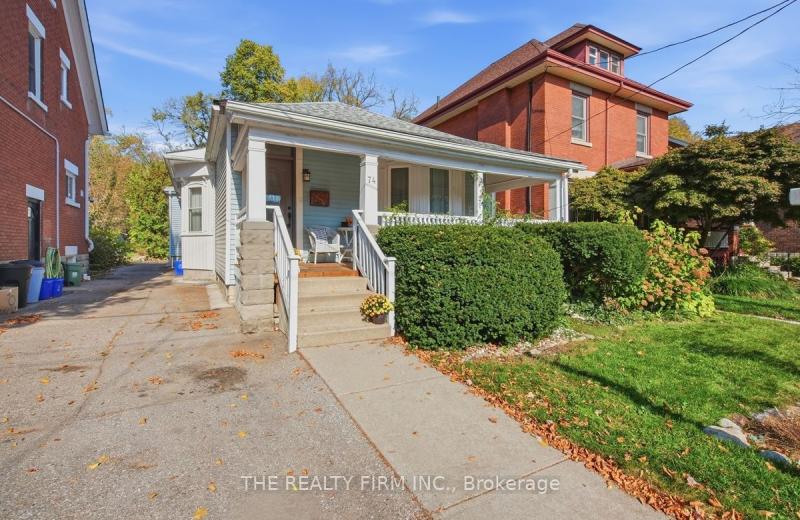
74 Bruce Street, London South, ON N6C 1G6
For Sale
Open: Sat Oct 31, 11-1 18 minutes
$549,900
3 bed • 2 bath • 1100-1500 sqft • 1 parking
Lot: 32.25 x 160 ft • 100+ Years Old
MLS® X14128194 • THE REALTY FIRM INC.
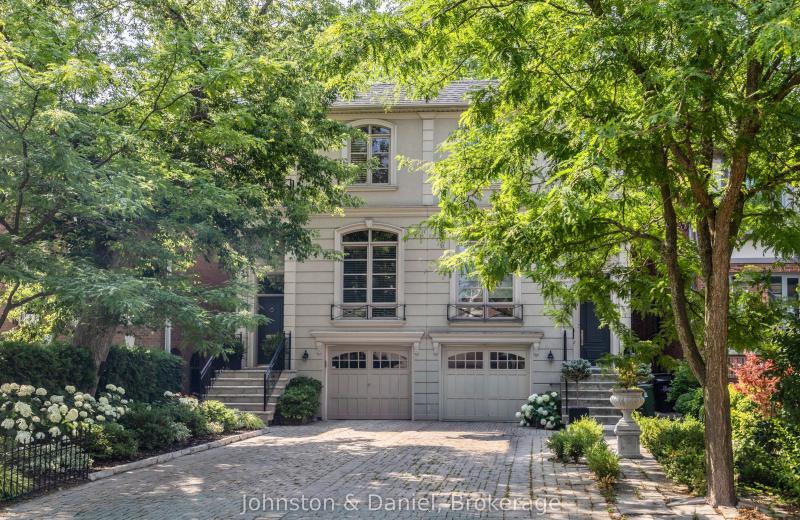
47A Castlefield Avenue, Toronto, ON M4R 1G5
For Sale
Open: Sun Nov 1, 2-4 22 minutes
$2,279,000
3 bed • 4 bath • 1500-2000 sqft • 3 parking
Lot: 20.08 x 134.68 ft
MLS® C14117810 • Johnston & Daniel
13 Virginia Avenue, Wasaga Beach, ON L9Z 3A8
For Sale
23 minutes
$574,900
2 bed • 2 bath • 1100-1500 sqft • 3 parking
MLS® S14128644 • Century 21 Millennium Inc.
1651 Camp Line Road, Douro-Dummer, ON K0L 2H0
For Sale
23 minutes
$1,200,000
2+2 bed • 3 bath • 1500-2000 sqft • 8 parking
Lot: 179.01 x 2,339 ft (25.64 sqft)
MLS® X14121416 • Century 21 United Realty Inc.

FAQs About 264 Collings Avenue, Bradford West Gwillimbury, ON L3Z 1W3, Bradford West Gwillimbury


264 Collings Avenue, Bradford West Gwillimbury, ON L3Z 1W3 is a semi-detached, residential freehold development located at 264 Collings Avenue, Bradford West Gwillimbury, ON L3Z 1W3.

264 Collings Avenue, Bradford West Gwillimbury, ON L3Z 1W3 offers a wide array of amenities including Water Heater Owned, Patio, None.

Ask About this Home

Your experience on this site will be improved by allowing cookies.