45 Stother Crescent, Bracebridge, ON P1L 0G2

Bracebridge, ON

Bracebridge, ON

$807,000
4 bed 4 bath 1500-2000 sqft
Selling
Added 2 weeks ago
1 View
Overview
Bedrooms: 4
Bathrooms: 4
Square: 1500-2000 sqft
MLS Number: X13023174
Listing Brokerage: GOWEST REALTY LTD.
Listed On: Apr 21, 2026 (190 days ago)
Last Updated: Aug 10, 2026 (79 days ago)

45 Stother Crescent, Bracebridge, ON P1L 0G2 - About this home

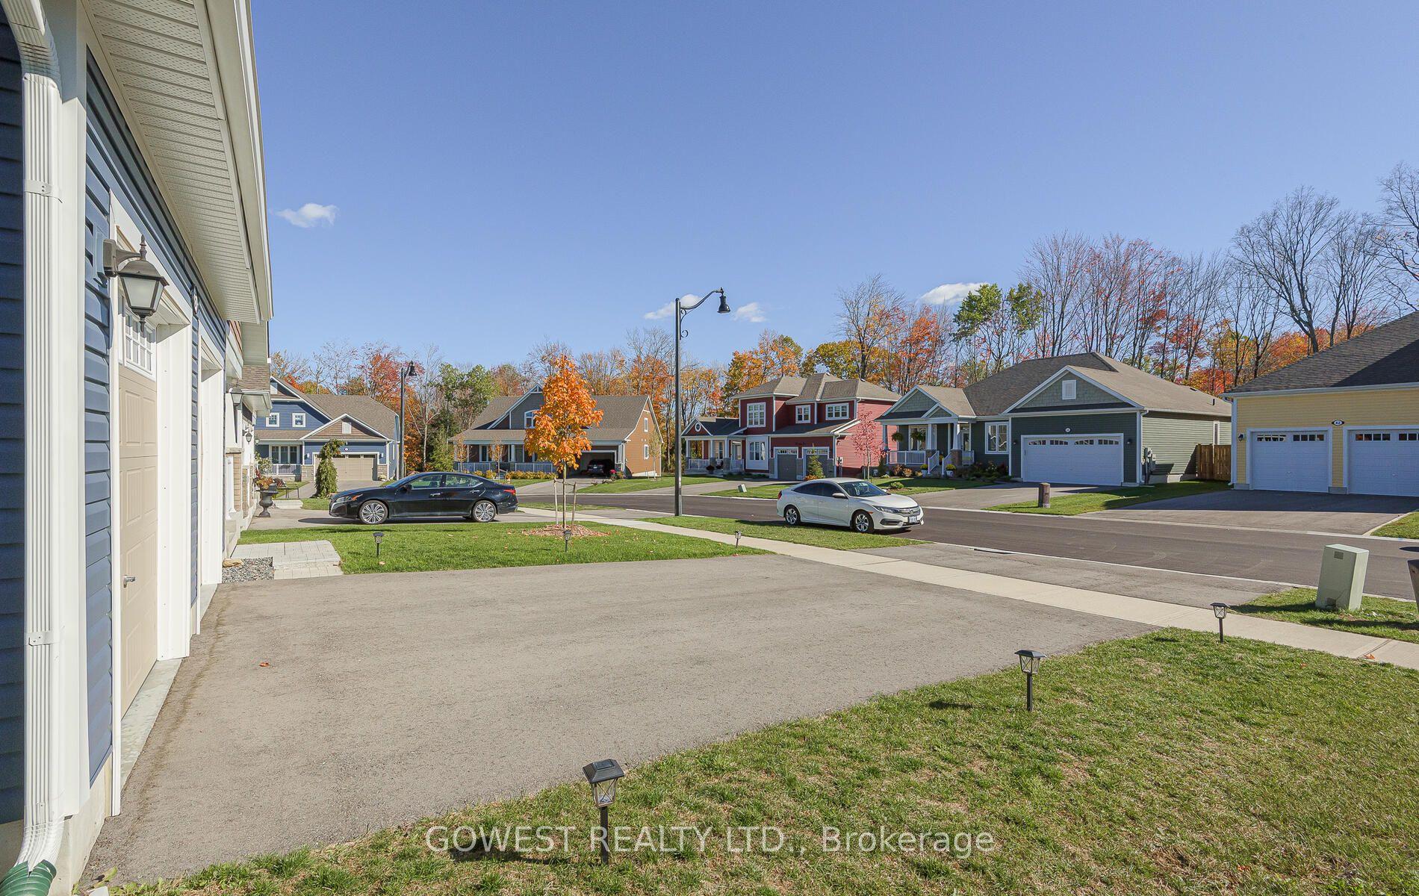
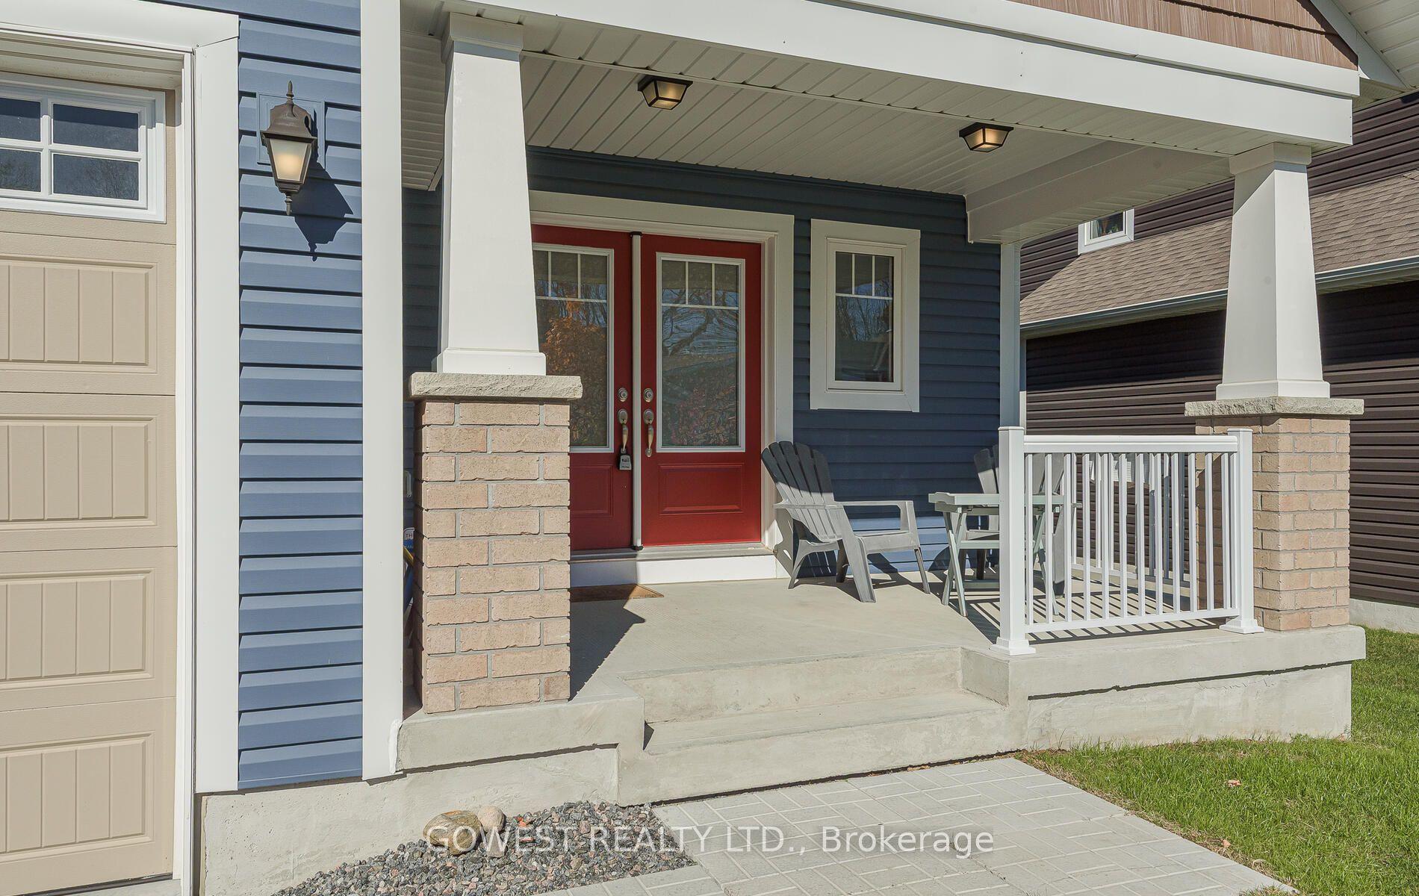
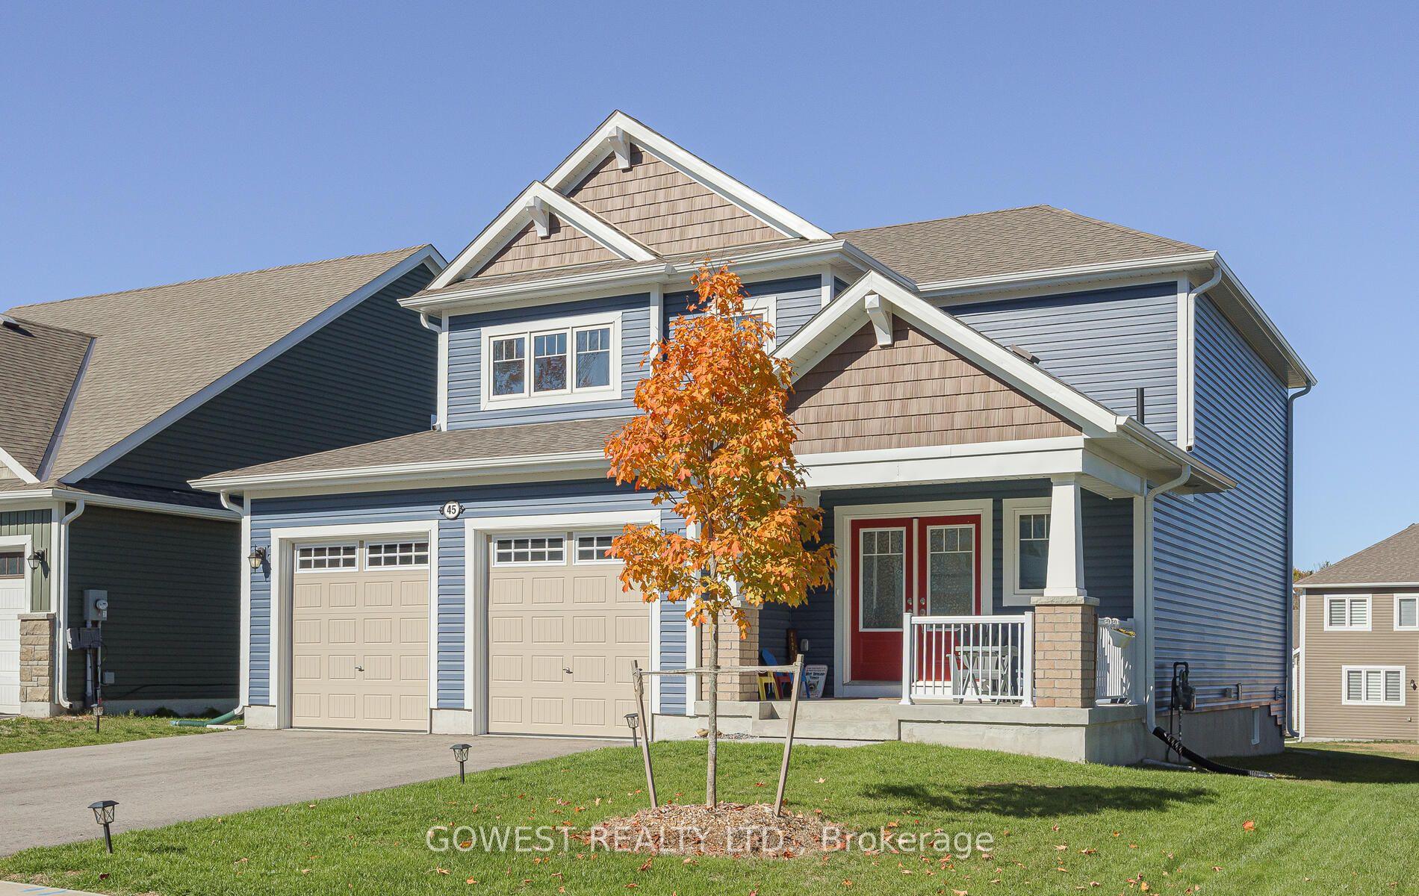
Located on a quiet crescent and in one of Muskoka's most desirable communities- the White Pines neighbourhood. This wonderful home is within excellent proximity to walking trails, Muskoka's pristine lakes, Golf Clubs, charming shops, a theater and a recreational center with swimming pool , gym and indoor walking track. The home has large windows throughout the house for fabulous natural light and custom California shutters on the main living and dinning room. The open-concept living space features a kitchen with premium stainless steel appliances, gas stove, quartz counters and an oversized island perfect for hosting gatherings. The spacious primary bedroom offers a walk-in closet and a 4 piece ensuite bathroom with a dual vanity for increased convenience for multiple users, and more storage space. The main floor In-Law Suite with its own 4 piece ensuite bathroom and his and hers closets provides a space for aging family members, or creates a flexible living space for guests or a home office. The basement features upgraded enlarged windows and 3pc rough-in for future bathroom, with plenty of space for customization according to your personal vision. The attached 2-car garage provides extra height ceilings, ample storage and is pre-wired to easily support an electric vehicle charger.
This Detached located at 45 Stother Crescent, Bracebridge, ON P1L 0G2 is currently for sale and has been available at Kash Invest for 190 days. This property, in the city of Bracebridge and Macaulay neighborhood, is listed at $807,000 with an estimated mortgage of $3,774* per month. It has an area of 50x130.35 sqft with 4 beds and 4 BR. Waterfront Communities C1, Weston and Bradford are nearby neighbourhoods.

Upcoming Open Houses

Schedule a Private Tour
Amenities and features
  • Central Vacuum
  • ERV/HRV
  • In-Law Suite
  • Rough-In Bath
  • Sump Pump
  • None
Facts and Features
Property
Status: Active
Property Type: Residential Freehold
Property Sub Type: Detached
Transaction Type: For Sale
Style: 2-Storey
Approximate Age: 0-5
Area: Muskoka
Community: Macaulay
Occupant Type: Partial
Possession Type: Flexible
Cross Street: Stother Cres and Chambery St
Listed On: 2026-04-21
Last Modified: 2026-08-10
MLS Number: X13023174
Listing Brokerage: GOWEST REALTY LTD.
Inside
Air Conditioning: Central Air
Bedrooms: 4
Total Bathrooms: 4
Heating: Forced Air / Gas
Interior Features: Central Vacuum, ERV/HRV, In-Law Suite, Rough-In Bath, Sump Pump
Building
Kitchens Total: 1
Basement: Unfinished
Foundation: Concrete
Roof: Asphalt Shingle
Construction: Vinyl Siding, Brick Veneer
Living Area Range: 1500-2000
HST Application: Included In
Parking
Garage Type: Attached
Parking Features: Private Double
Parking Spaces (Driveway): 3
Parking Total: 5
Covered Spaces: 2
Financial
Tax Annual Amount: 6121.3
Tax Year: 2025
Tax Legal Description: LOT 40, PLAN 35M756 SUBJECT TO AN EASEMENT IN GROSS OVER PART 34, PLAN 35R26660 AS IN MT256788 SUBJECT TO AN EASEMENT FOR ENTRY AS IN MT276175 TOWN OF BRACEBRIDGE
Land
Frontage: 50
Lot Depth: 130.35
Lot Size Units: Feet
Lot Size Source: MPAC
Frontage Type: South
Directions: Manitoba St to Clearbrook Trail to Pheasant Run to Stother Cres
Sewer: Sewer
Parcel Number: 481170840
Roll Number: 441804001007806
Cross Street: Stother Cres and Chambery St
Commercial General
Contract Status: Available
List AOR: Toronto Regional Real Estate Board
Showing Requirements: Lockbox, See Brokerage Remarks
Rooms
Room Level Dimensions
Living Room Main 3.29 x 5.85
Dining Room Main 3.29 x 5.85
Kitchen Main 2.56 x 4.75
Bedroom 4 Main 3.05 x 3.35
Bedroom 3 Second 3.35 x 3.05
Bedroom 2 Second 2.93 x 3.05
Primary Bedroom Second 4.18 x 4.02
Latest Properties

The Most Recent Estate

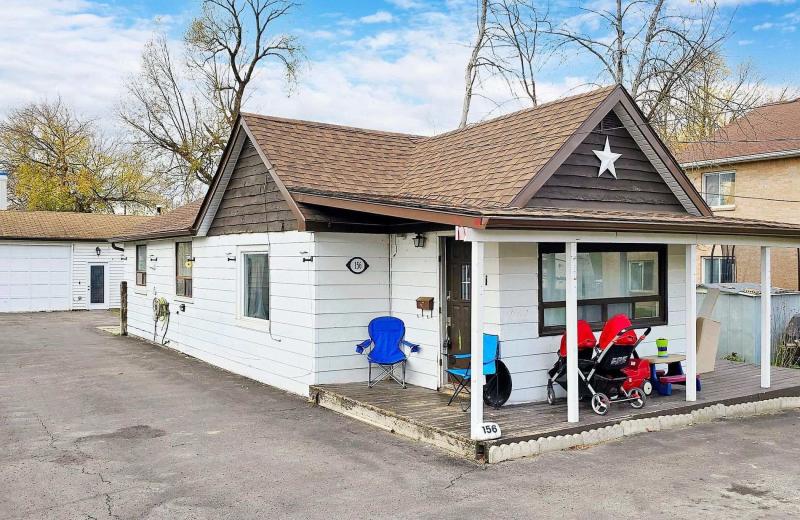
156 The Queensway Street S, Georgina, ON L4P 2A2
For Sale
33 minutes
$499,000
3+1 bed • 2 bath • 1100-1500 sqft • 8 parking
Lot: 54.28 x 164 ft
MLS® N14117180 • RE/MAX REALTRON REALTY INC.
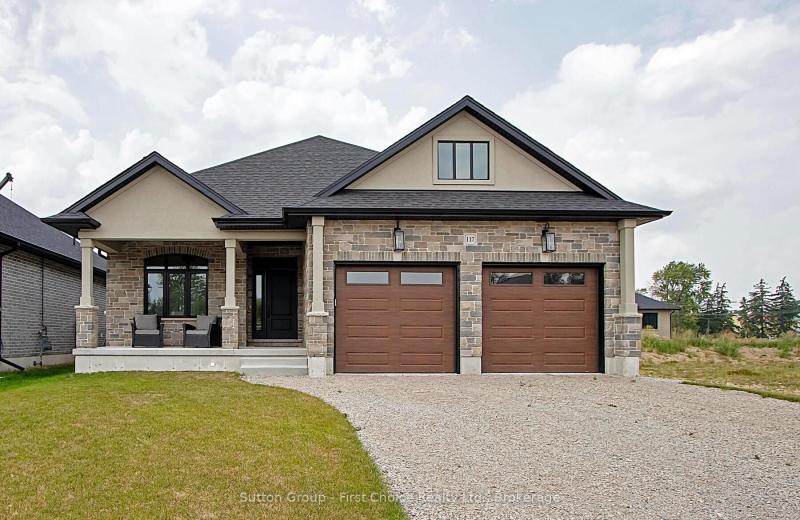
LOT 42 KASTNER Street, Stratford, ON N5A 0J7
For Sale
Open: Sat Oct 31, 10:30-12 37 minutes
$1,039,900
2+2 bed • 2 bath • 1500-2000 sqft • 6 parking
Lot: 50 x 120 ft • New
MLS® X14117170 • Sutton Group - First Choice Re...
8 Keller Drive, Belleville, ON K8P 4B4
For Sale
39 minutes
$619,900
3 bed • 2 bath • 1100-1500 sqft • 4 parking
Lot: 60.2 x 121.95 ft
MLS® X14117070 • MCCAFFREY REALTY INC., BROKERA...
259 Milverton Boulevard, Toronto, ON M4J 1V6
For Sale
42 minutes
$849,000
3 bed • 2 bath • 700-1100 sqft
Lot: 18.5 x 120 ft
MLS® E14117156 • SAM MCDADI REAL ESTATE INC.
369 Dalrymple Drive, Clarence-Rockland, ON K4K 1G9
For Sale
45 minutes
$560,000
5 bed • 3 bath • 700-1100 sqft • 2 parking
Lot: 60 x 100 ft
MLS® X14117154 • EXP REALTY
465 Karn Street, Kitchener, ON N2M 2C4
For Sale
45 minutes
$399,000
1 bed • 2 bath • 700-1100 sqft • 8 parking
Lot: 61.5 x 129.86 ft • 51-99 Years Old
MLS® X14117102 • ROYAL LEPAGE WOLLE REALTY
106 Drive-In Crescent, Georgian Bluffs, ON N4K 5N7
For Sale
45 minutes
$649,900
2+1 bed • 2 bath • 1100-1500 sqft • 14 parking
Lot: 210.54 x 571.72 ft (3.1 ac) • 51-99 Years Old
MLS® X14117140 • RE/MAX Grey Bruce Realty Inc.
1360 Waterdown Road, Burlington, ON L7P 4Z9
For Sale
45 minutes
$1,249,900
3 bed • 2 bath • 1500-2000 sqft • 7 parking
Lot: 113.59 x 184.4 ft (0.5 ac) • 51-99 Years Old
MLS® W14116660 • KELLER WILLIAMS EDGE REALTY

FAQs About 45 Stother Crescent, Bracebridge, ON P1L 0G2, Bracebridge


45 Stother Crescent, Bracebridge, ON P1L 0G2 is a residential freehold, detached development located at 45 Stother Crescent, Bracebridge, ON P1L 0G2.

45 Stother Crescent, Bracebridge, ON P1L 0G2 offers a wide array of amenities including Central Vacuum, ERV/HRV, In-Law Suite, Rough-In Bath, Sump Pump, None.

Ask About this Home

Your experience on this site will be improved by allowing cookies.