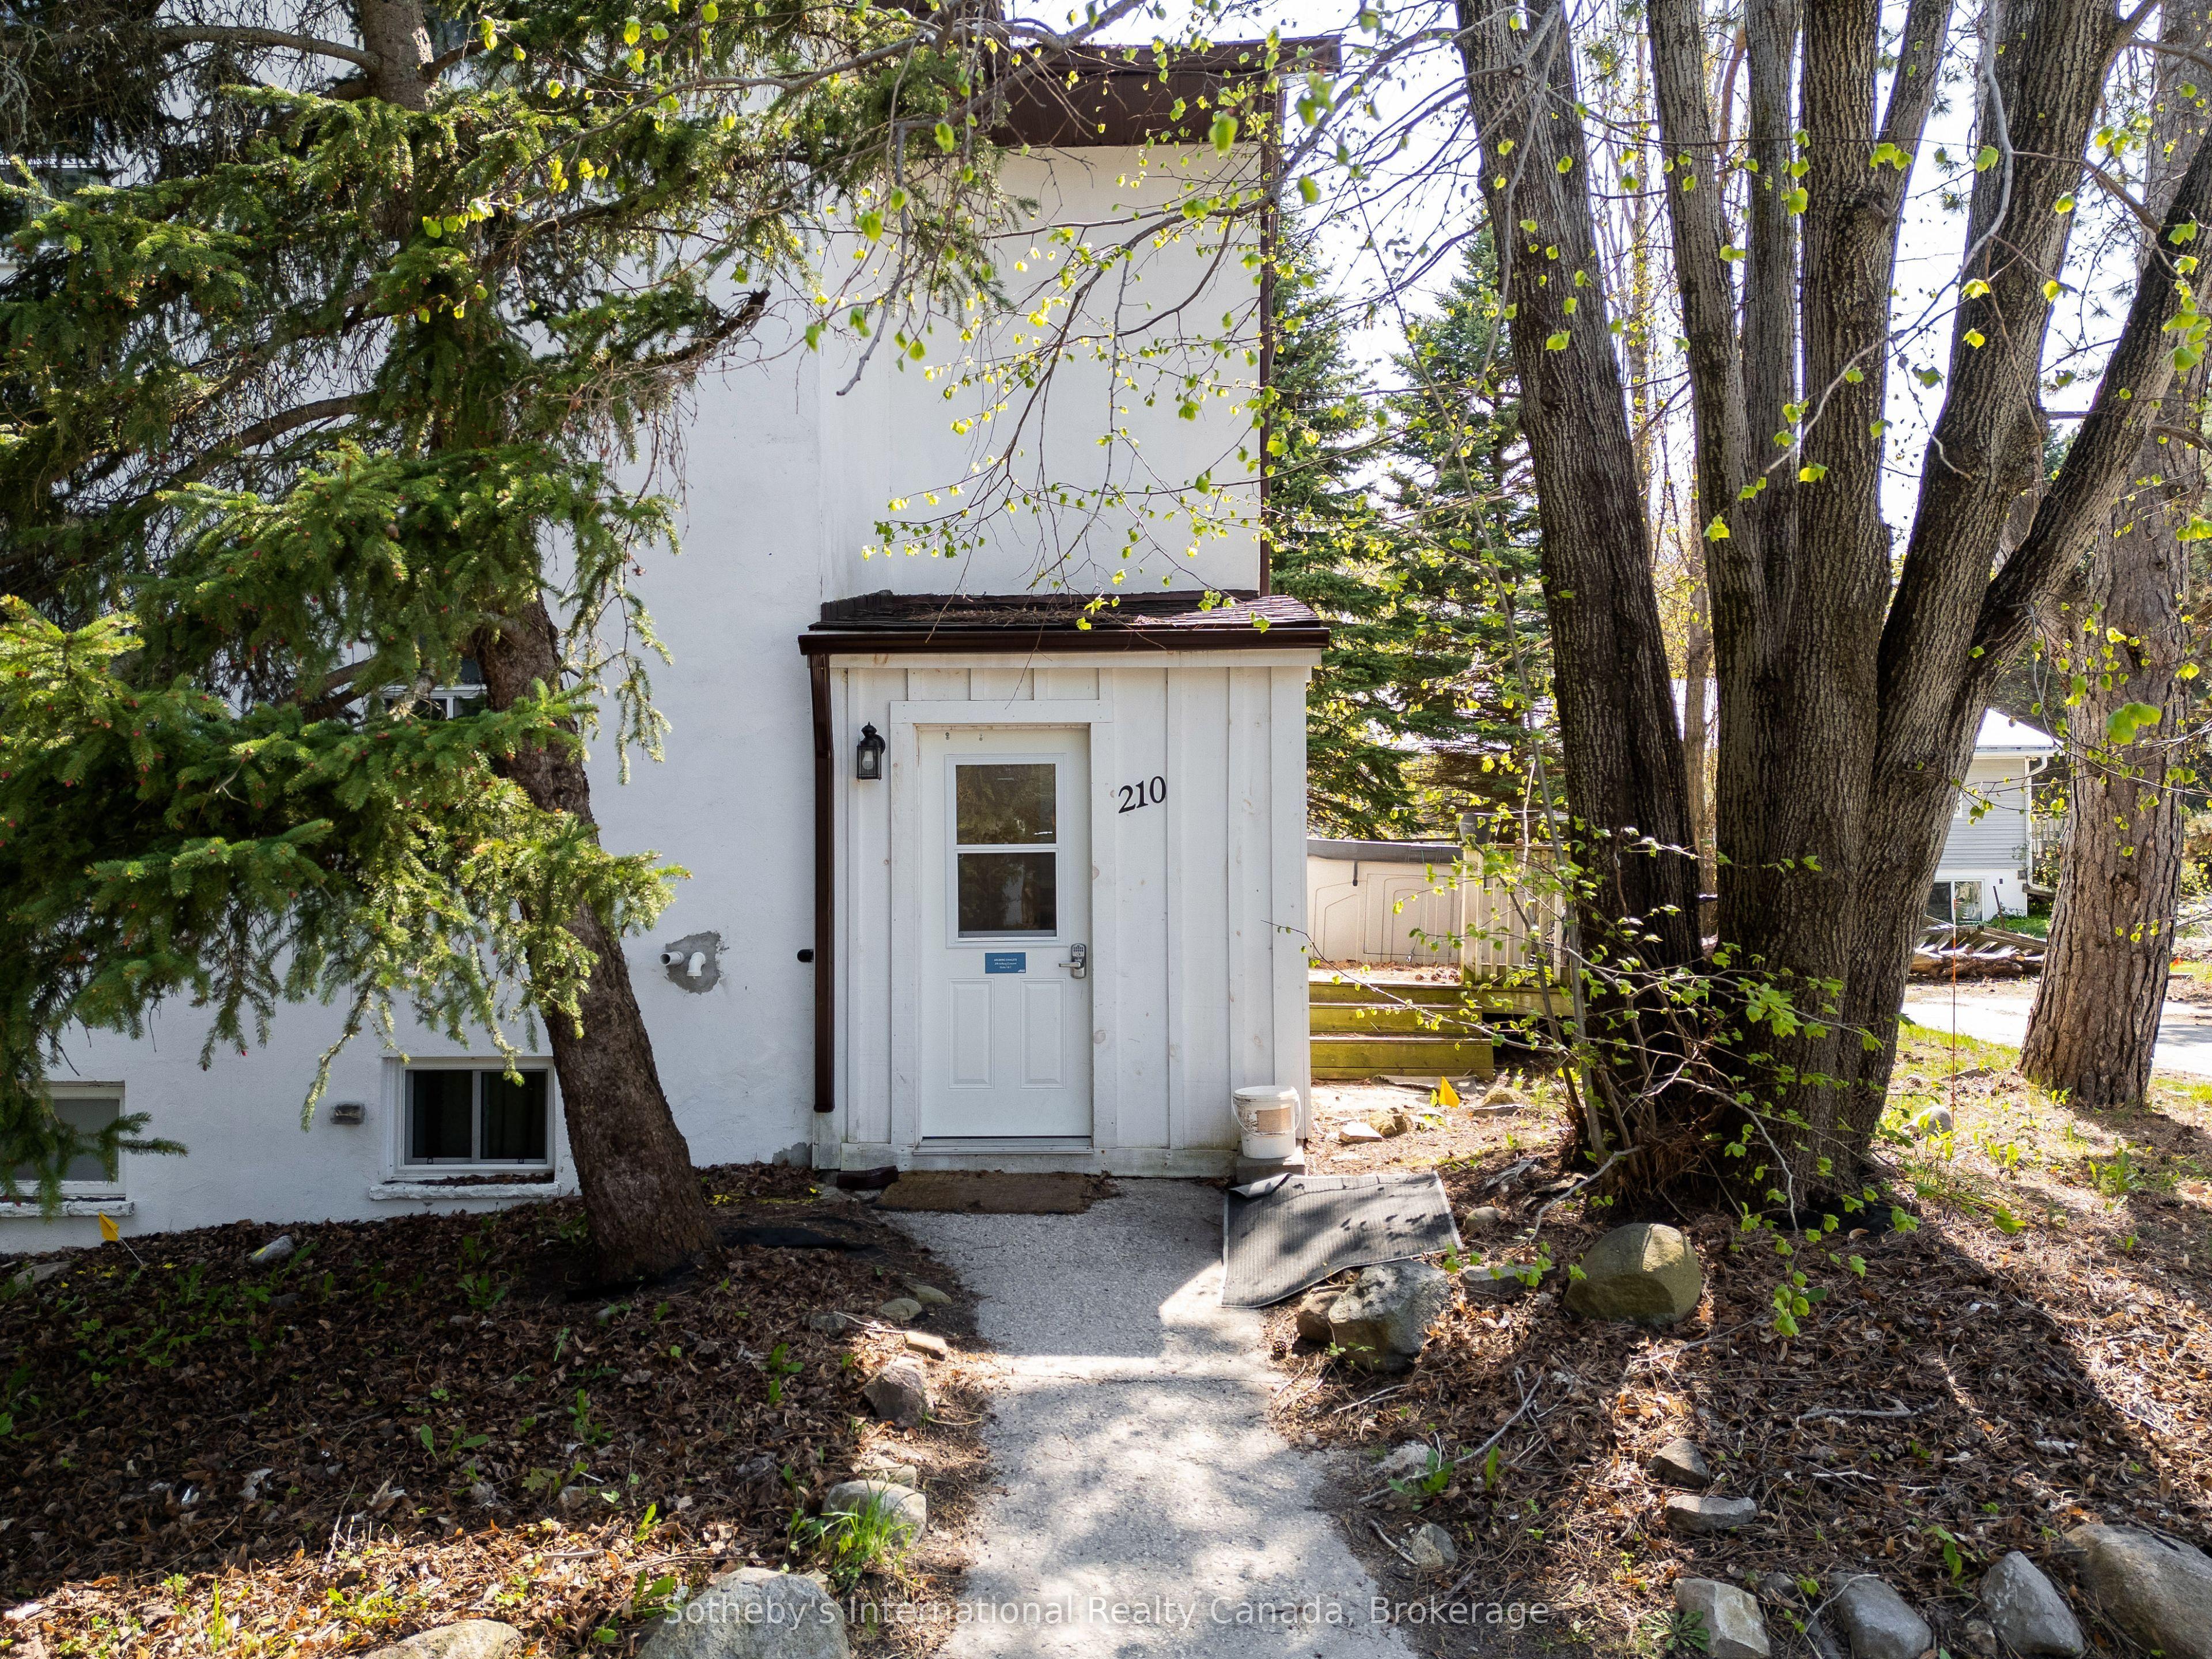
210 ARLBERG Crescent, Blue Mountains, ON L9Y 0M1

Blue Mountains, ON

Blue Mountains, ON

$1,785,000
11 bed 4 bath 2500-3000 sqft
Selling
Added 3 weeks ago
1 View
Overview
Bedrooms: 11
Bathrooms: 4
Square: 2500-3000 sqft
MLS Number: X13056288
Listing Brokerage: Sotheby's International Realty Canada
Co-Listing Brokerage: SOTHEBY'S INTERNATIONAL REALTY CANADA
Listed On: Apr 29, 2026 (191 days ago)
Last Updated: May 15, 2026 (175 days ago)

210 ARLBERG Crescent, Blue Mountains, ON L9Y 0M1 - About this home

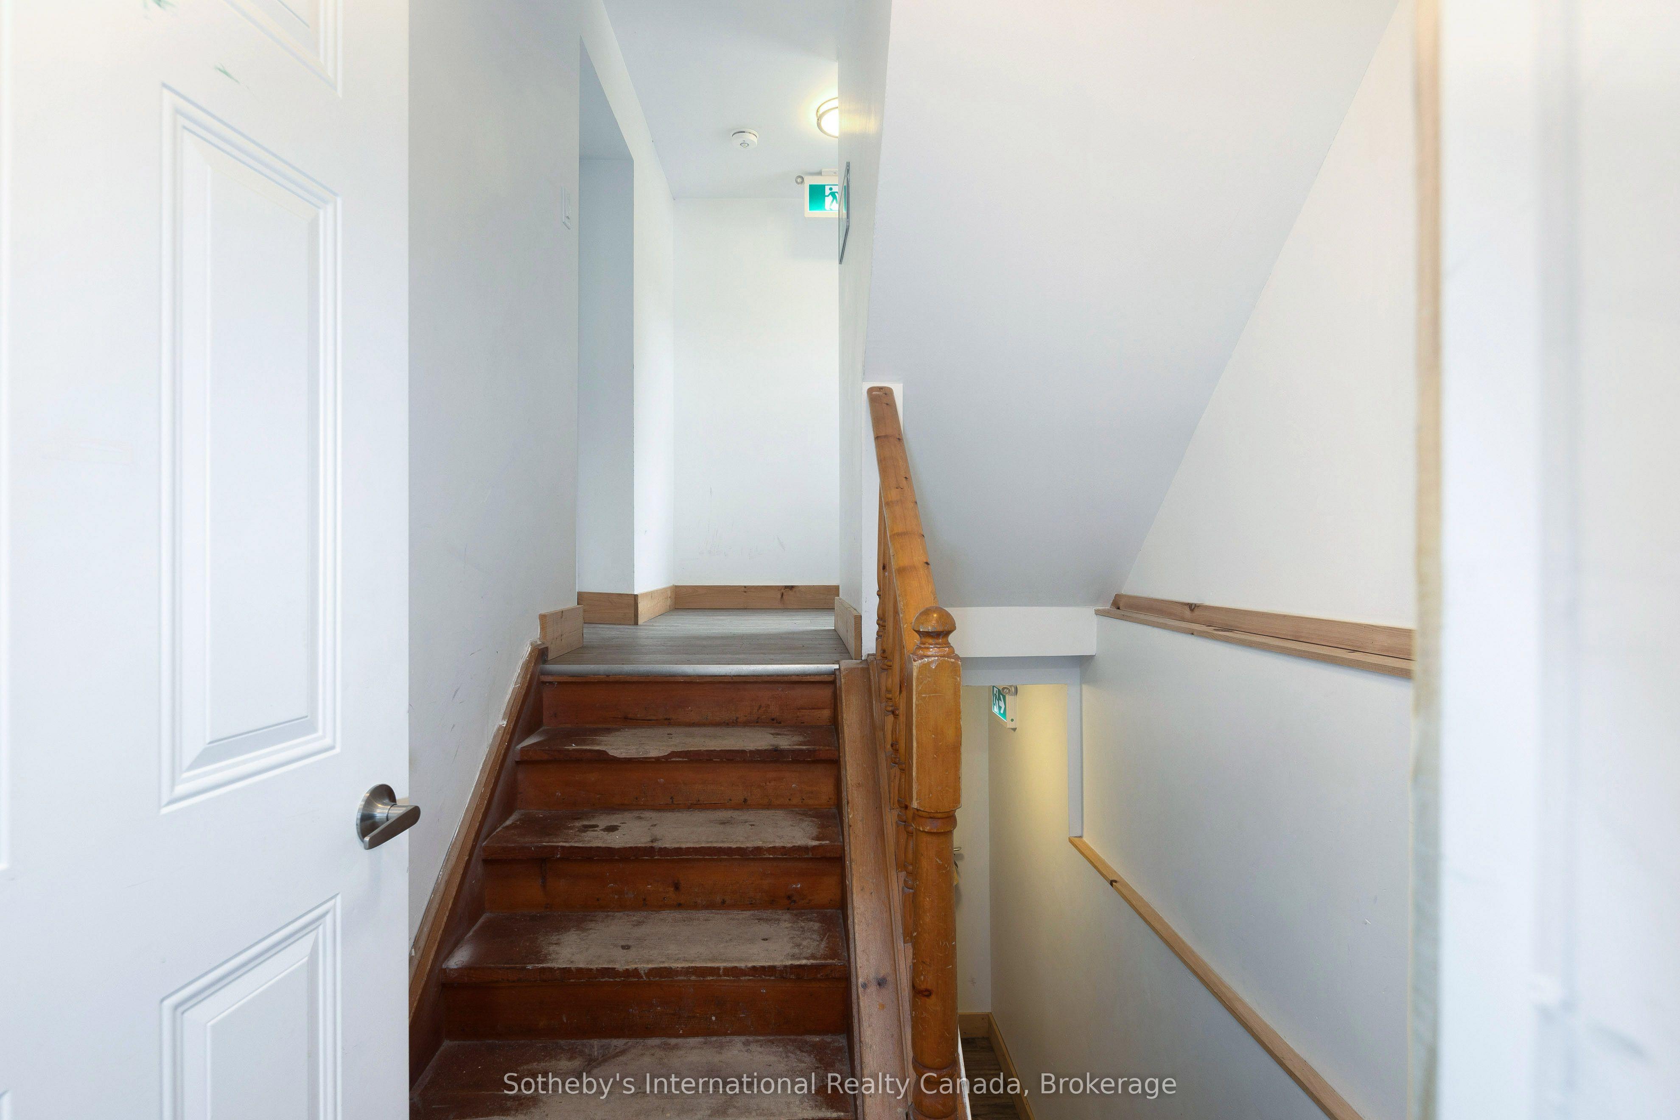
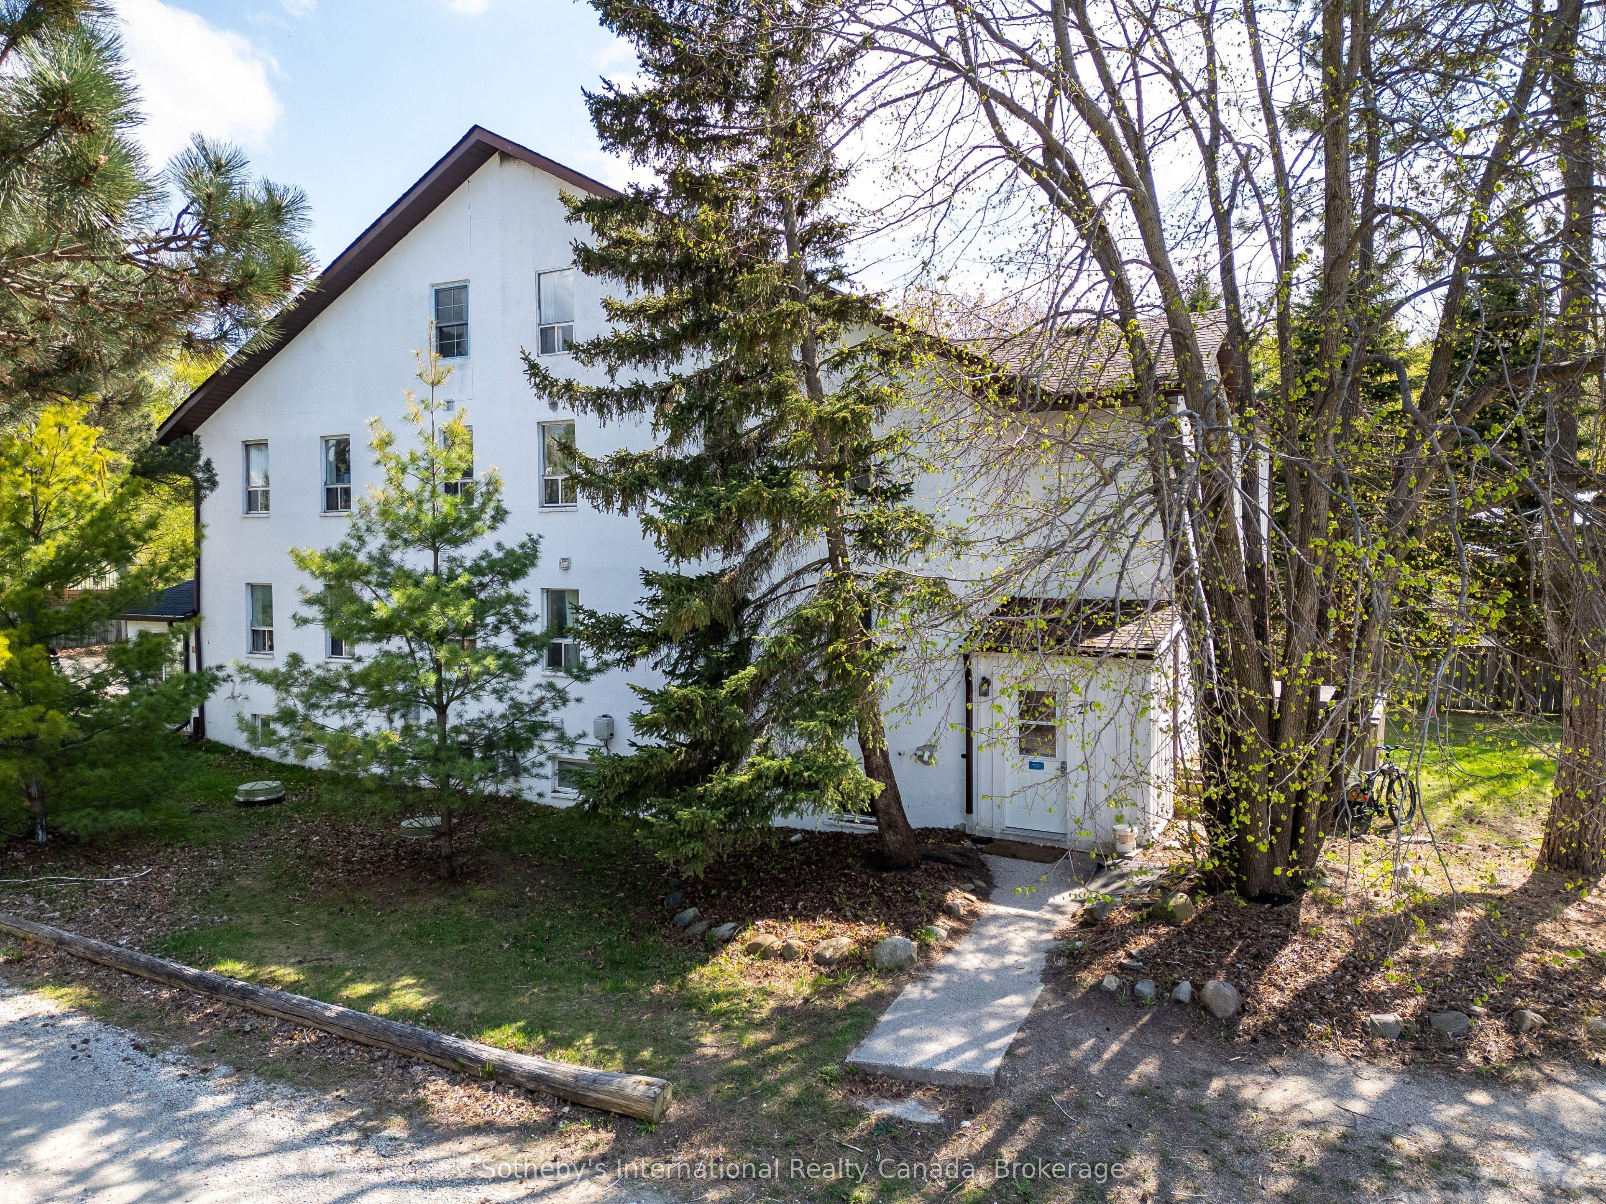
Exceptional Investment Opportunity 210 Arlberg Crescent, The Blue Mountains. Ideally situated within walking distance to Blue Mountain Village, this fully renovated property offers year-round appeal for recreation lovers, with golf, skiing, hiking, and biking all just steps away. Extensively updated in 2018 with new plumbing, electrical, and mechanical systems, the home provides true turnkey confidence for investors. Currently leased to Blue Mountain Resorts Ltd. as staff housing through December 2027, it delivers a strong Net Operating Income of approximately $11,000 per month. Spanning more than 3,700 square feet, the residence includes eleven bedrooms, two kitchens, two living areas, dedicated laundry facilities, multiple decks, and parking for numerous vehicles. Designed to accommodate up to 22 staff members, it is well suited for large group living. Zoned STA (Short Term Accommodation), the property also offers excellent future flexibility. It can be reconfigured into two self-contained units one with six bedrooms and the other with five making it an attractive option for generating high-performing short-term rental income on platforms such as Airbnb.This is a rare opportunity to secure a high-yield, versatile property in one of Ontario's premier four-season destinations.
This Semi-Detached located at 210 ARLBERG Crescent, Blue Mountains, ON L9Y 0M1 is currently for sale and has been available at Kash Invest for 191 days. This property, in the city of Blue Mountains and Blue Mountains neighborhood, is listed at $1,785,000 with an estimated mortgage of $8,348* per month. It has an area of 50x190 sqft with 8+3 beds and 4 BR. Waterfront Communities C1, Weston and Bradford are nearby neighbourhoods.

Upcoming Open Houses

Schedule a Private Tour
Amenities and features
  • None
Facts and Features
Property
Status: Active
Property Type: Residential Freehold
Property Sub Type: Semi-Detached
Transaction Type: For Sale
Style: 3-Storey
Approximate Age: 31-50
Survey Type: Available
Area: Grey County
Community: Blue Mountains
Occupant Type: Tenant
Possession Type: Flexible
Cross Street: Grey Rd. 19 Kandahar Lane
Listed On: 2026-04-29
Last Modified: 2026-05-15
MLS Number: X13056288
Listing Brokerage: Sotheby's International Realty Canada
Co-Listing Brokerage: SOTHEBY'S INTERNATIONAL REALTY CANADA
Inside
Air Conditioning: Central Air
Bedrooms: 11
Total Bathrooms: 4
Heating: Forced Air / Gas
Building
Kitchens Total: 2
Basement: Finished, Full
Foundation: Concrete Block, Poured Concrete
Roof: Asphalt Shingle
Construction: Board & Batten , Stucco (Plaster)
Living Area Range: 2500-3000
HST Application: In Addition To
Parking
Garage Type: Other
Parking Features: Front Yard Parking
Parking Spaces (Driveway): 12
Parking Total: 12
Covered Spaces: 0
Financial
Tax Annual Amount: 4338
Tax Year: 2025
Tax Legal Description: PT LT 2-3 PL 824 COLLINGWOOD PT 3 16R6901, PT 6 16R1624; THE BLUE MOUNTAINS
Land
Frontage: 50
Lot Depth: 190
Lot Size Units: Feet
Lot Size: 0.235
Lot Size Source: GeoWarehouse
Frontage Type: East
Directions: Grey Rd. 19 to Kandahar Lane turn right onto Arlberg Crescent to #210
Sewer: Sewer
Parcel Number: 373130293
Roll Number: 424200000332205
Cross Street: Grey Rd. 19 Kandahar Lane
Commercial General
Contract Status: Available
List AOR: One Point Association of REALTORS
Showing Requirements: Showing System
Rooms
Room Level Dimensions
Kitchen Main 4.04 x 2.41
Living Room Main 3.28 x 5.82
Dining Room Main 2.46 x 4.39
Bedroom Main 3.71 x 2.9
Bedroom Main 3.71 x 2.26
Bedroom Main 3.71 x 2.24
Bathroom Main 2.31 x 1.83
Kitchen Second 4.09 x 2.24
Dining Room Second 5.61 x 3.63
Living Room Second 3.12 x 4.04
Bedroom Second 3.73 x 2.29
Bedroom Second 3.73 x 2.9
Bedroom Second 3.73 x 2.24
Bathroom Second 2.31 x 1.8
Bedroom Third 2.39 x 5.28
Bedroom Third 3.28 x 5.31
Bathroom Third 2.18 x 1.83
Recreation Basement 5.46 x 6.58
Bedroom Basement 3.63 x 2.36
Bedroom Basement 3.63 x 2.39
Bathroom Basement 2.31 x 1.78
Laundry Basement 4.17 x 1.75
Utility Room Basement 1.42 x 1.3
Latest Properties

The Most Recent Estate

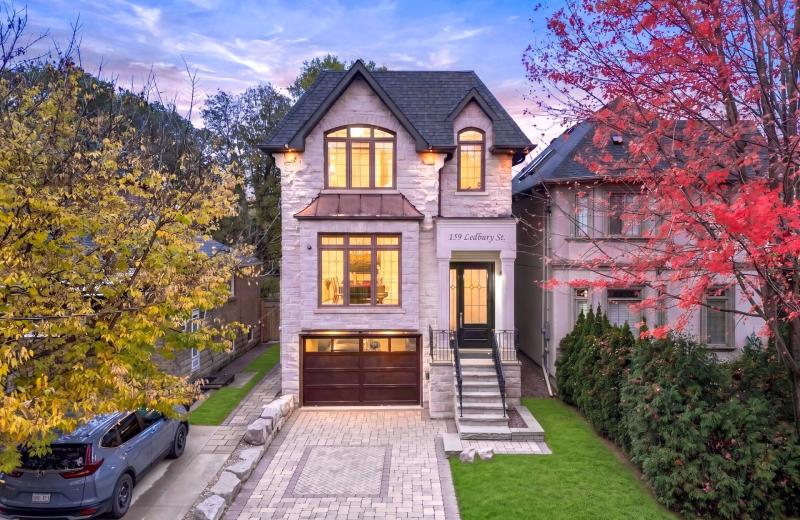
159 Ledbury Street, Toronto, ON M5M 4J3
For Sale
1 minute
$3,000,000
4+1 bed • 5 bath • 2000-2500 sqft • 3 parking
Lot: 28.92 x 130 ft
MLS® C14139512 • SOTHEBY'S INTERNATIONAL REALTY...
22 Pomell Trail, Brampton, ON L6P 3J5
For Sale
4 minutes
$849,000
3 bed • 3 bath • 1100-1500 sqft • 3 parking
Lot: 21.1 x 42.27 ft
MLS® W14139974 • TEAM PANAG REAL ESTATE INC.
0 Nicholson Road, Georgian Bay, ON P0E 1E0
For Sale
6 minutes
$249,000
Lot: 195 x 915 ft (41.23 sqft)
MLS® X14133998 • RE/MAX REALTY SPECIALISTS INC.
152 Evans Avenue, Toronto, ON M8Z 1H9
For Sale
12 minutes
$1,998,000
4+1 bed • 5 bath • 3000-3500 sqft • 6 parking
Lot: 80 x 126.1 ft
MLS® W14121816 • RE/MAX PROFESSIONALS INC.
99 Birch Avenue, Richmond Hill, ON L4C 6C5
For Sale
15 minutes
$2,499,900
4 bed • 5 bath • 3500-5000 sqft • 6 parking
Lot: 103 x 413 ft (1.33 ac)
MLS® N14135140 • EXP REALTY
742034 Sideroad 4A Side Road, Chatsworth, ON N0H 1K0
For Sale
17 minutes
$799,900
2 bed • 2 bath • 1500-2000 sqft • 11 parking
Lot: 205.4 x 186.22 ft • 0-5 Years Old
MLS® X14120672 • RE/MAX Grey Bruce Realty Inc.
19113 Highway 48, East Gwillimbury, ON L0G 1M0
For Sale
20 minutes
$864,900
3+1 bed • 2 bath • 1100-1500 sqft • 9 parking
Lot: 92 x 157.75 ft
MLS® N14134590 • RE/MAX WEST REALTY INC.
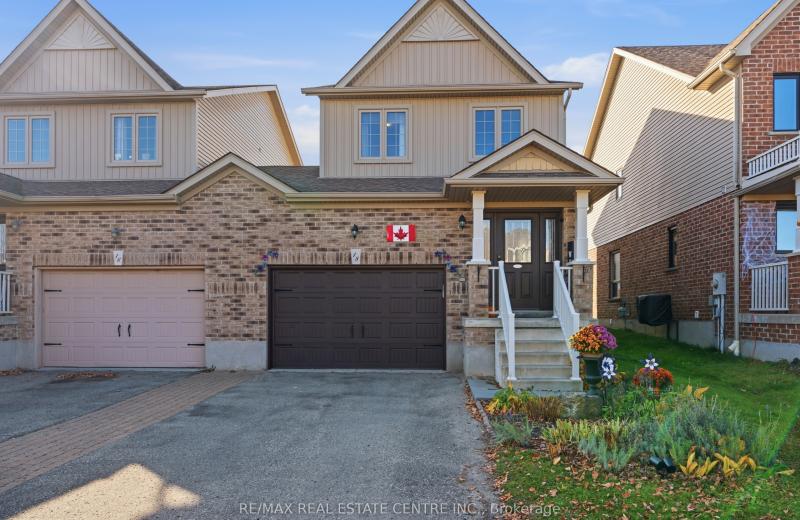
18 James Arnott Crescent, Orangeville, ON L9W 0B5
For Sale
22 minutes
$719,000
3 bed • 2 bath • 1100-1500 sqft • 3 parking
Lot: 29.88 x 100.15 ft
MLS® W14132036 • RE/MAX REAL ESTATE CENTRE INC.

FAQs About 210 ARLBERG Crescent, Blue Mountains, ON L9Y 0M1, Blue Mountains


210 ARLBERG Crescent, Blue Mountains, ON L9Y 0M1 is a semi-detached, residential freehold development located at 210 ARLBERG Crescent, Blue Mountains, ON L9Y 0M1.

210 ARLBERG Crescent, Blue Mountains, ON L9Y 0M1 offers a wide array of amenities including None.

Ask About this Home

Your experience on this site will be improved by allowing cookies.