90 McBride Trail, Barrie, ON L9J 0Y6

Barrie, ON

Barrie, ON

$1,099,900
5 bed 4 bath 2500-3000 sqft
Selling
Added 1 hour ago
1 View
Overview
Bedrooms: 5
Bathrooms: 4
Square: 2500-3000 sqft
MLS Number: S14127606
Listing Brokerage: RE/MAX HALLMARK CHAY REALTY
Co-Listing Brokerage: RE/MAX HALLMARK CHAY REALTY
Listed On: Oct 29, 2026 (1 day ago)
Last Updated: Oct 29, 2026 (1 day ago)

90 McBride Trail, Barrie, ON L9J 0Y6 - About this home

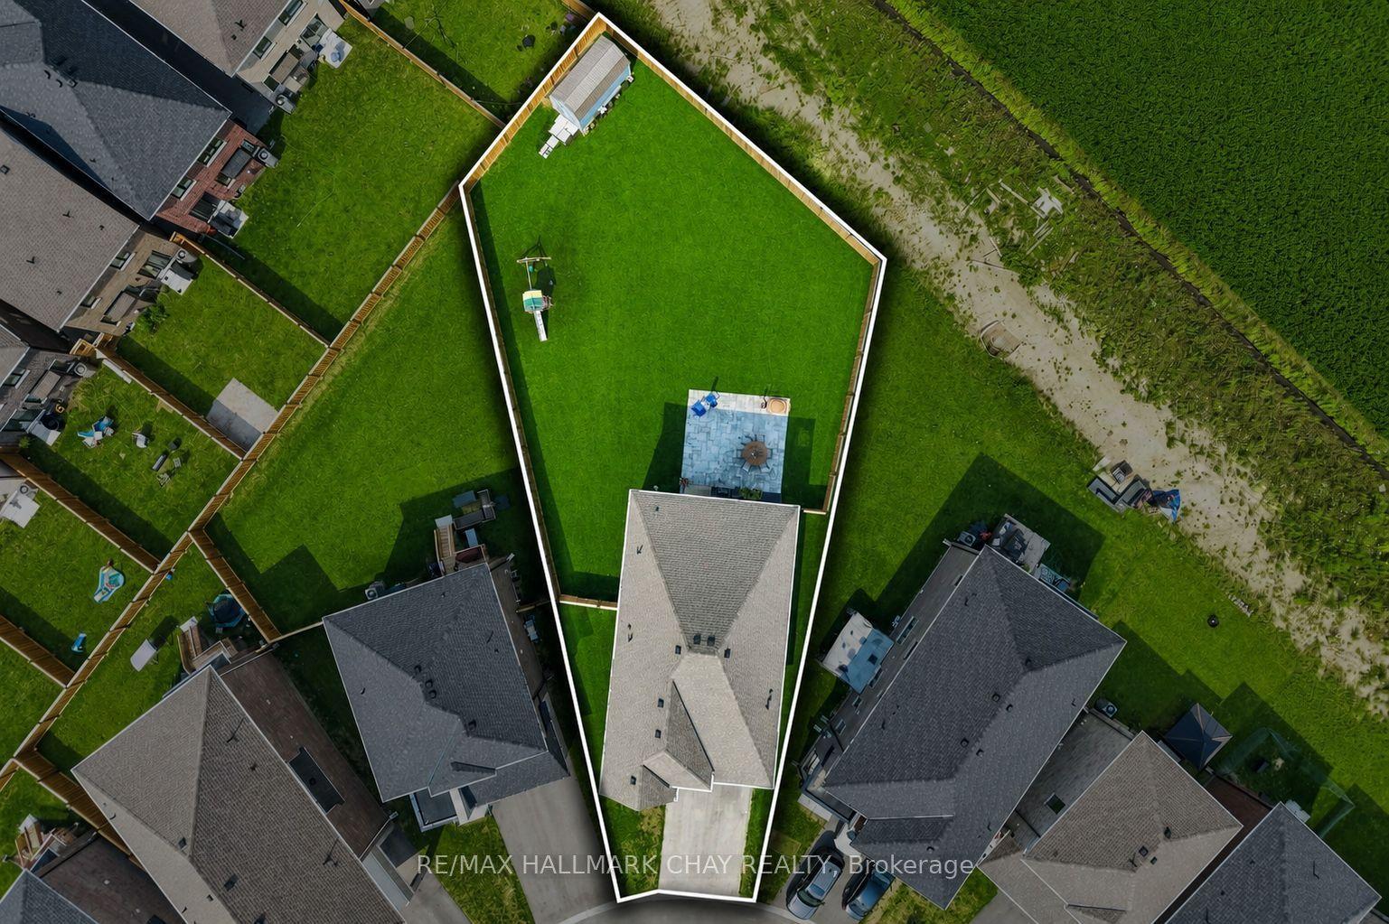
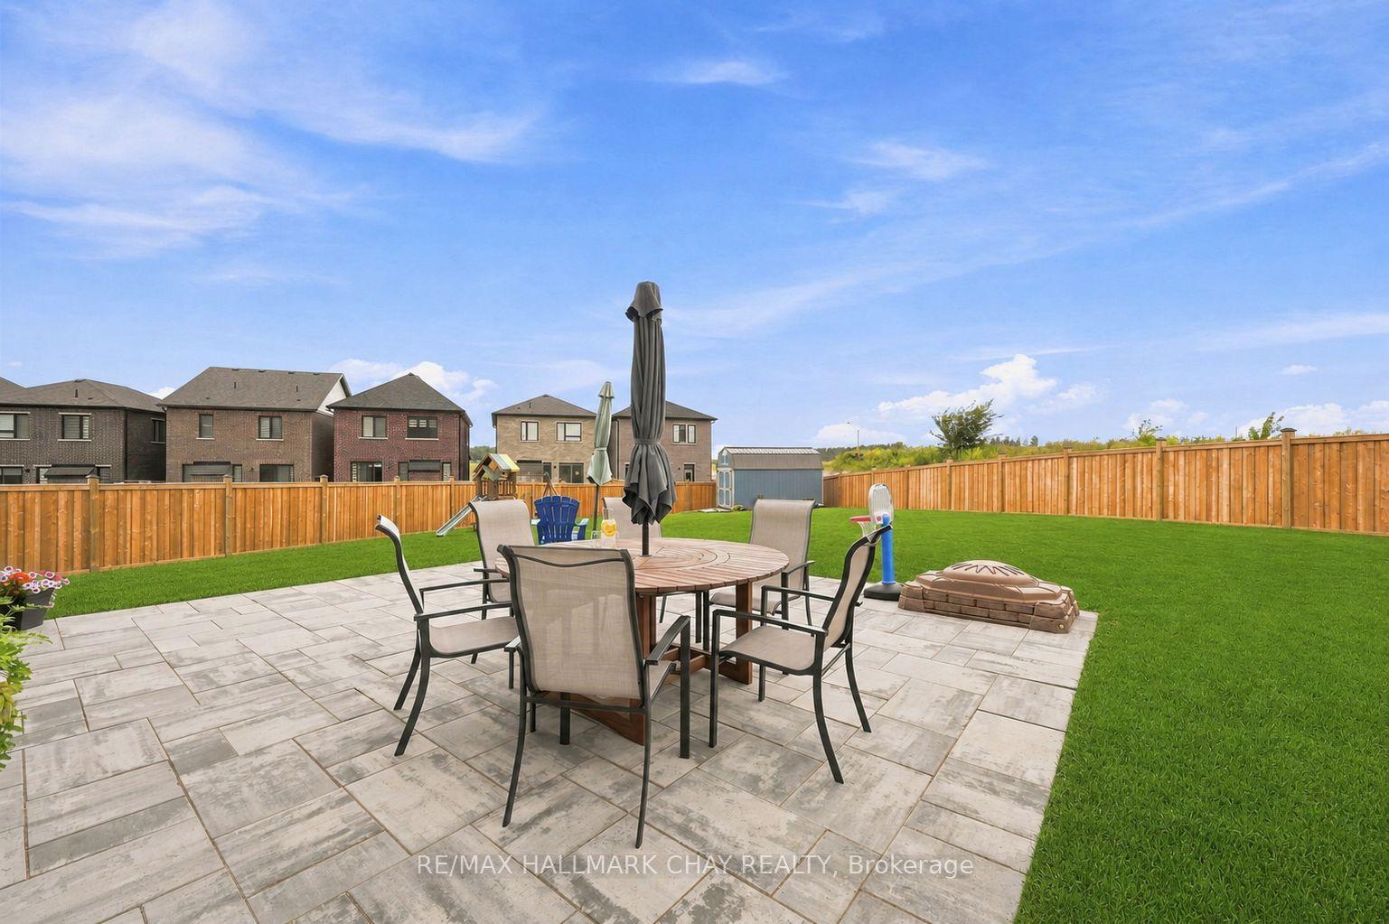
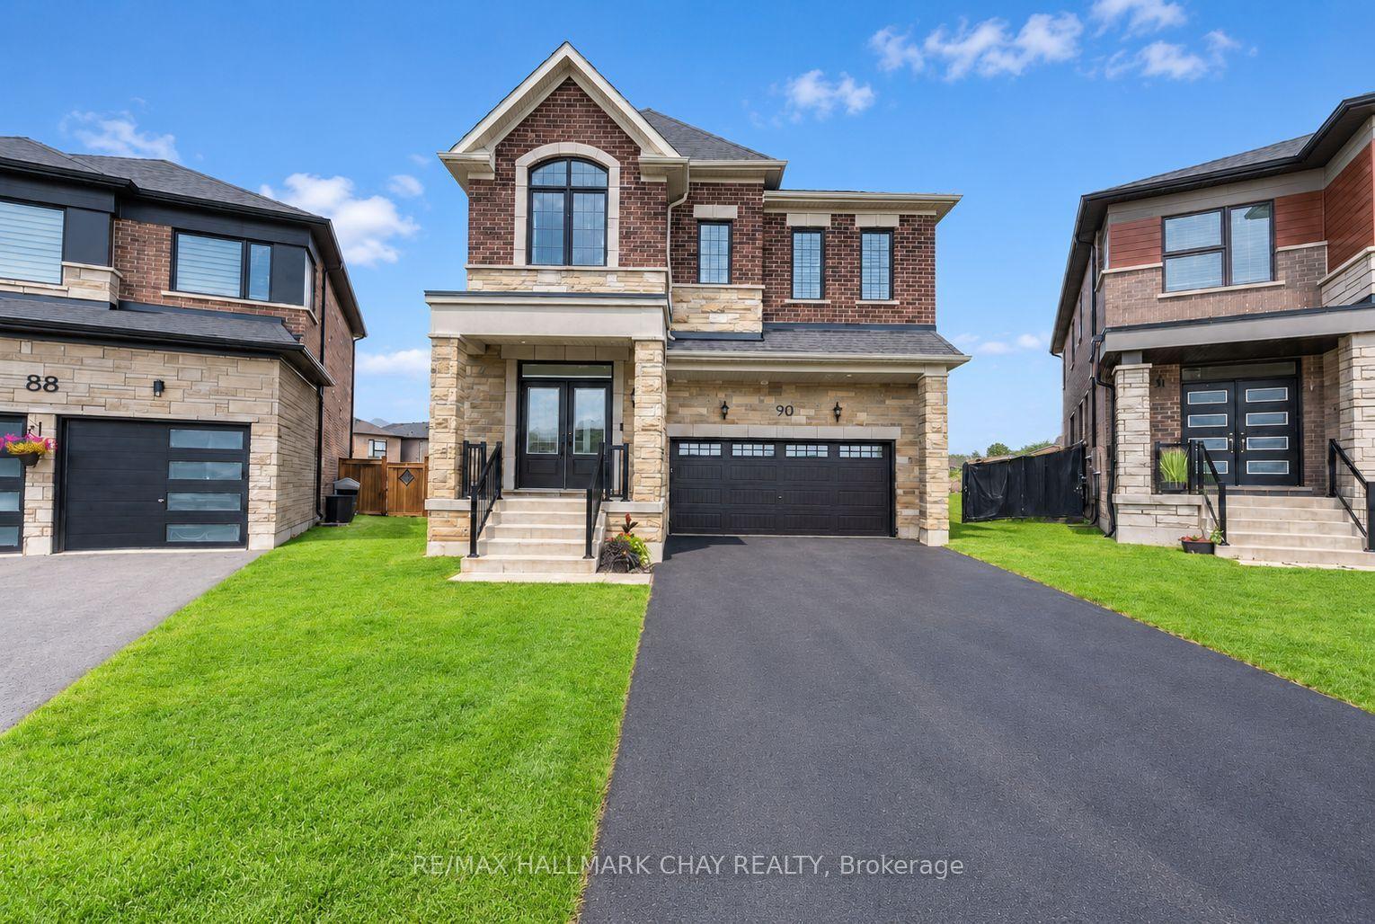
FIVE-BEDROOM MASTERPIECE IN SOUTHEAST BARRIE! Two-year-new home where luxury, design and upgrades come together on the most premium lots in the area! Meticulously maintained & upgraded this stunning property sits on an impressive 142' deep diamond-shaped lot spanning approximately 1/4 acre, fully landscaped, fenced and backs onto a picturesque farmers field! Incredible curb appeal with upgraded window package, stone/ brick exterior, extensive hardscaping and no sidewalk. Step through the grand double-door entrance to soaring 9' smooth ceilings on the main and upper levels, 8' solid-core doors and an abundance of natural light w/ beautiful sightlines all the way to the backyard. Chef's kitchen is truly the heart of this home, featuring an oversized 8' island, quartz countertops, floor-to-ceiling cabinetry with display features, full-sized pantry and premium stainless steel appliances including a 6-burner gas range. Mudroom off the garage w/ custom organizers & bench. The upper level offers FIVE spacious bedrooms and THREE full bathrooms. An impressive primary retreat with walk-in closet and spa-inspired ensuite bathroom complete with double vanity, freestanding tub and glass shower. Top Floor laundry room. Fully finished basement adds even more living space with a wet bar/kitchenette, gym, pot lights and above-grade windows. List of features continues with SMART switches, doorbell, locks and garage opener, custom window coverings, TWO Nat Gas BBQ hookups, Hardwired cameras custom garden shed and four hose bibs; including hot water in the garage! The tiled utility room includes a water softener and tankless water heater. Approx 3,600 finished square feet, this truly one-of-a-kind Energy Star Rated home delivers an incredible combination of space, luxury & functionality, all in a prime South Barrie location within walking distance to the GO Train, Mapleview, Park Place, shops, restaurants and major amenities. Quick access to Yonge Street, Lake Simcoe and Highway 400!!
This Detached located at 90 McBride Trail, Barrie, ON L9J 0Y6 is currently for sale and has been available at Kash Invest for 1 days. This property, in the city of Barrie and Painswick South neighborhood, is listed at $1,099,900 with an estimated mortgage of $5,144* per month. It has an area of 32.15x142 sqft with 5 beds and 4 BR. Waterfront Communities C1, Weston and Bradford are nearby neighbourhoods.

Upcoming Open Houses

Schedule a Private Tour
Amenities and features
  • Other
  • ERV/HRV
  • In-Law Capability
  • None
Facts and Features
Property
Status: Active
Property Type: Residential Freehold
Property Sub Type: Detached
Transaction Type: For Sale
Style: 2-Storey
Approximate Age: New
Area: Simcoe
Community: Painswick South
Occupant Type: Owner
Possession Type: Flexible
Cross Street: Mapleview Dr E & Yonge St
Listed On: 2026-10-29
Last Modified: 2026-10-29
MLS Number: S14127606
Listing Brokerage: RE/MAX HALLMARK CHAY REALTY
Co-Listing Brokerage: RE/MAX HALLMARK CHAY REALTY
Inside
Air Conditioning: Central Air
Bedrooms: 5
Total Bathrooms: 4
Heating: Forced Air, Heat Pump / Gas
Fireplaces Total: 1
Fireplace Features: Natural Gas
Interior Features: Other, ERV/HRV, In-Law Capability
Building
Kitchens Total: 1
Basement: Full, Finished
Foundation: Concrete
Roof: Asphalt Shingle
Construction: Brick
Security Features: Alarm System, Security System
Living Area Range: 2500-3000
HST Application: Included In
Parking
Garage Type: Attached
Parking Features: Private, Private Double, Available
Parking Spaces (Driveway): 4
Parking Total: 6
Covered Spaces: 2
Financial
Tax Annual Amount: 7694
Tax Year: 2025
Tax Legal Description: LOT 140, PLAN 51M1257 SUBJECT TO AN EASEMENT FOR ENTRY AS IN SC2088598 CITY OF BARRIE
Land
Frontage: 32.15
Lot Depth: 142
Lot Size Units: Feet
Lot Size Source: GeoWarehouse
Lot Irregularities: 47.92 ft x 142.60 ft x 10.71 ft x 10.71
Frontage Type: North
Directions: Mapleview Dr E & Yonge St
Sewer: Sewer
Parcel Number: 587272070
Roll Number: 434209003209462
Cross Street: Mapleview Dr E & Yonge St
Commercial General
Contract Status: Available
List AOR: Toronto Regional Real Estate Board
Showing Requirements: Lockbox, Showing System, List Brokerage
Rooms
Room Level Dimensions
Bedroom 2 Second 3.28 x 3.18
Bedroom 4 Second 4.08 x 3.4
Dining Room Main 3.9 x 4.3
Family Room Main 5 x 4.8
Kitchen Main 5 x 4.8
Bedroom 5 Second 3.83 x 3.34
Primary Bedroom Second 4.25 x 4.41
Kitchen Basement 2 x 2
Mud Room Main 2.2 x 1.8
Exercise Room Basement 3 x 4.4
Laundry Second 1.7 x 2
Family Room Basement 3.8 x 4.5
Foyer Main 1.9 x 8.6
Bedroom 3 Second 3.35 x 3.28
Latest Properties

The Most Recent Estate

10 Anticosti Drive, Toronto, ON M1J 1V5
For Sale
19 minutes
$999,900
3+2 bed • 3 bath • 700-1100 sqft • 4 parking
Lot: 60.08 x 125.24 ft
MLS® E14128430 • TRANSGLOBAL REALTY CORP.
1373 Wildlark Drive, Peterborough, ON K9K 2J4
For Sale
24 minutes
$799,900
5 bed • 4 bath • 2000-2500 sqft • 6 parking
Lot: 57.96 x 122.7 ft • 16-30 Years Old
MLS® X14128424 • Century 21 United Realty Inc.
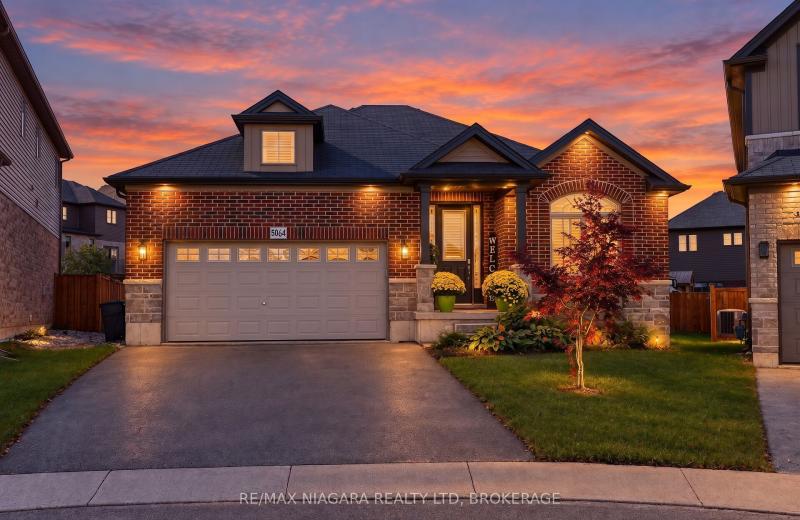
5064 Connor Drive, Lincoln, ON L3J 0S1
For Sale
27 minutes
$889,900
2 bed • 3 bath • 1500-2000 sqft • 6 parking
Lot: 22.19 x 107.69 ft (0.19 ac) • 6-15 Years Old
MLS® X14128422 • RE/MAX NIAGARA REALTY LTD, BRO...
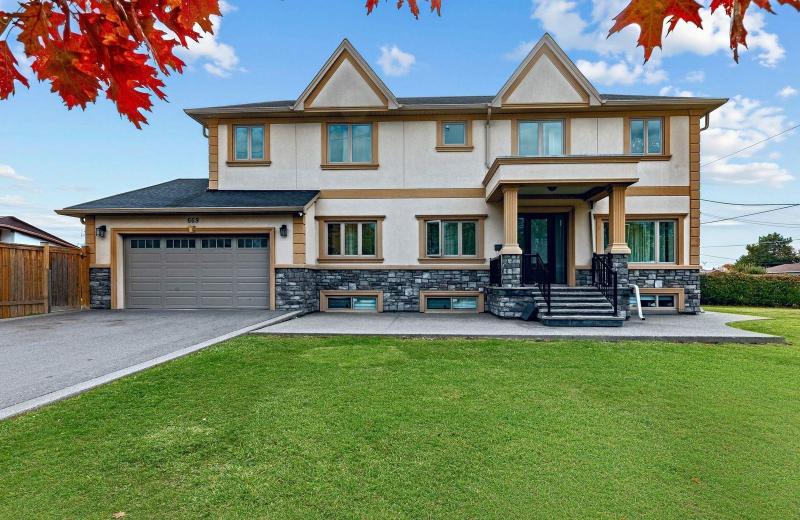
669 Roding Street, Toronto, ON M3M 2A8
For Sale
30 minutes
$1,548,800
4+2 bed • 5 bath • 2500-3000 sqft • 8 parking
Lot: 85.24 x 121.47 ft
MLS® W14120864 • SUTTON GROUP-ADMIRAL REALTY IN...
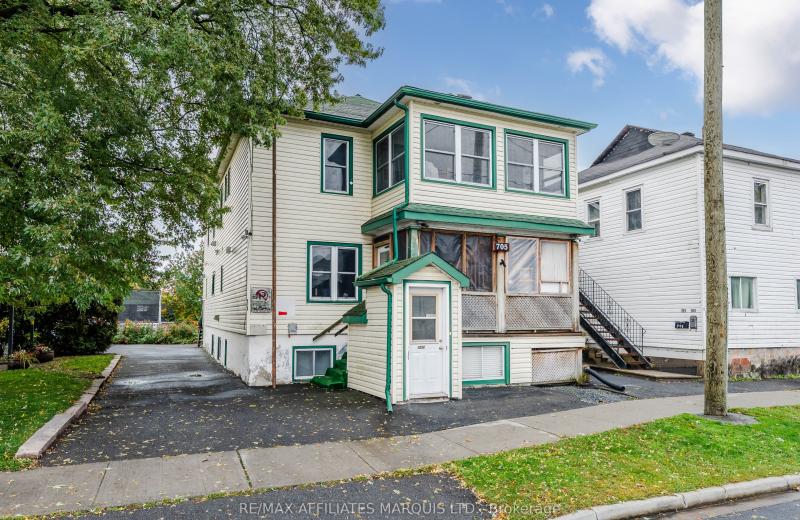
705 Walton Street, Cornwall, ON K6H 1T8
For Sale
32 minutes
$698,000
9 bed • 4 bath • 2500-3000 sqft • 6 parking
Lot: 59 x 100 ft
MLS® X14124732 • RE/MAX AFFILIATES MARQUIS LTD.
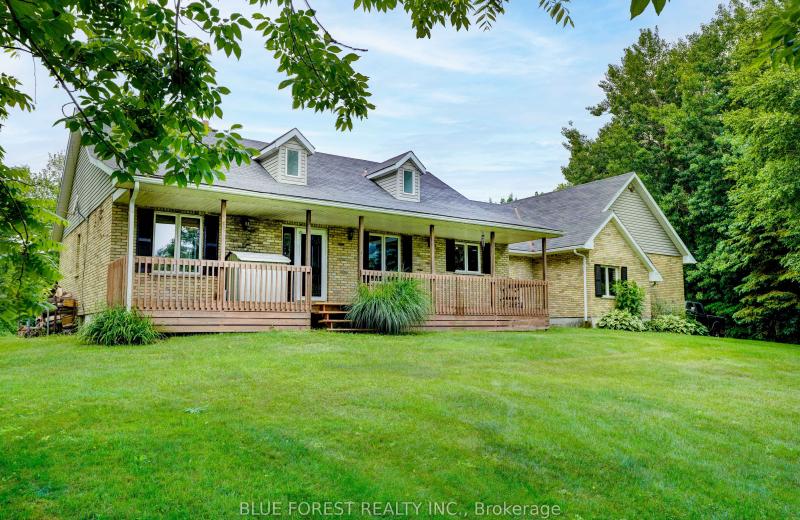
23706 Gray Line, West Elgin, ON N0L 2C0
For Sale
34 minutes
$999,999
3+1 bed • 3 bath • 1500-2000 sqft • 10 parking
Lot: 1,058 x 2,473 ft
MLS® X14119972 • BLUE FOREST REALTY INC.
32 Brennan Drive, Strathroy-Caradoc, ON N7G 3S3
For Sale
37 minutes
$464,999
2+1 bed • 2 bath • 1100-1500 sqft • 2 parking
Lot: 33.08 x 132.34 ft
MLS® X14128406 • CENTURY 21 FIRST CANADIAN CORP
384 Vibert Douglas Drive, Kanata, ON K2W 0M4
For Sale
40 minutes
$929,900
4 bed • 3 bath • 2000-2500 sqft • 4 parking
Lot: 36 x 92 ft
MLS® X14128402 • ROYAL LEPAGE TEAM REALTY

FAQs About 90 McBride Trail, Barrie, ON L9J 0Y6, Barrie


90 McBride Trail, Barrie, ON L9J 0Y6 is a residential freehold, detached development located at 90 McBride Trail, Barrie, ON L9J 0Y6.

90 McBride Trail, Barrie, ON L9J 0Y6 offers a wide array of amenities including Other, ERV/HRV, In-Law Capability, None.

Ask About this Home

Your experience on this site will be improved by allowing cookies.