84 Murray Drive, Aurora, ON L4G 2C3

Aurora, ON

Aurora, ON

$2,498,000
6 bed 6 bath 3500-5000 sqft
Selling
Added 2 weeks ago
1 View
Overview
Bedrooms: 6
Bathrooms: 6
Square: 3500-5000 sqft
MLS Number: N13771286
Listing Brokerage: RE/MAX REALTRON REALTY INC.
Listed On: Sep 11, 2026 (48 days ago)
Last Updated: Sep 11, 2026 (48 days ago)

84 Murray Drive, Aurora, ON L4G 2C3 - About this home

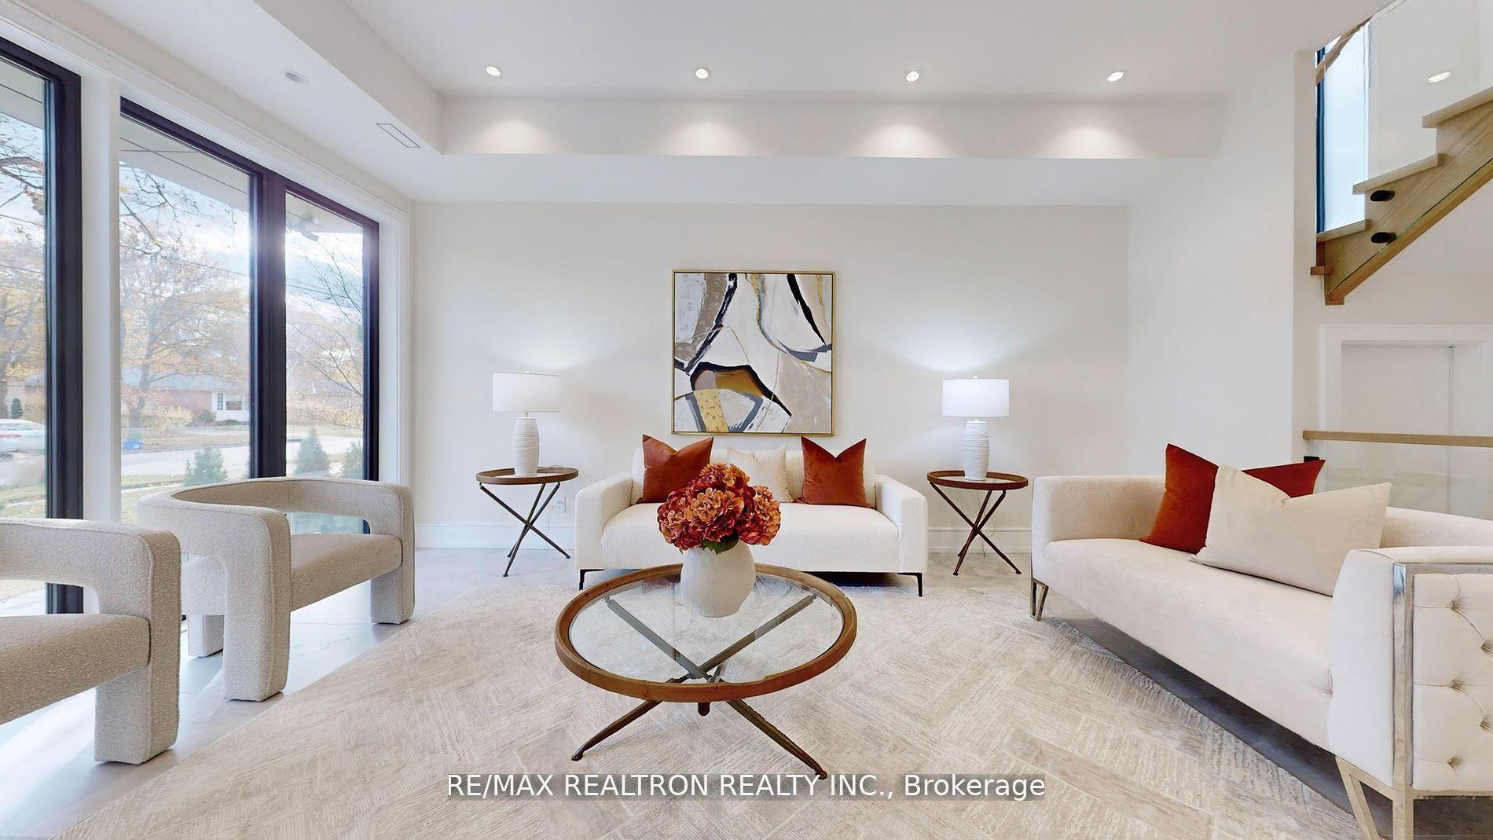
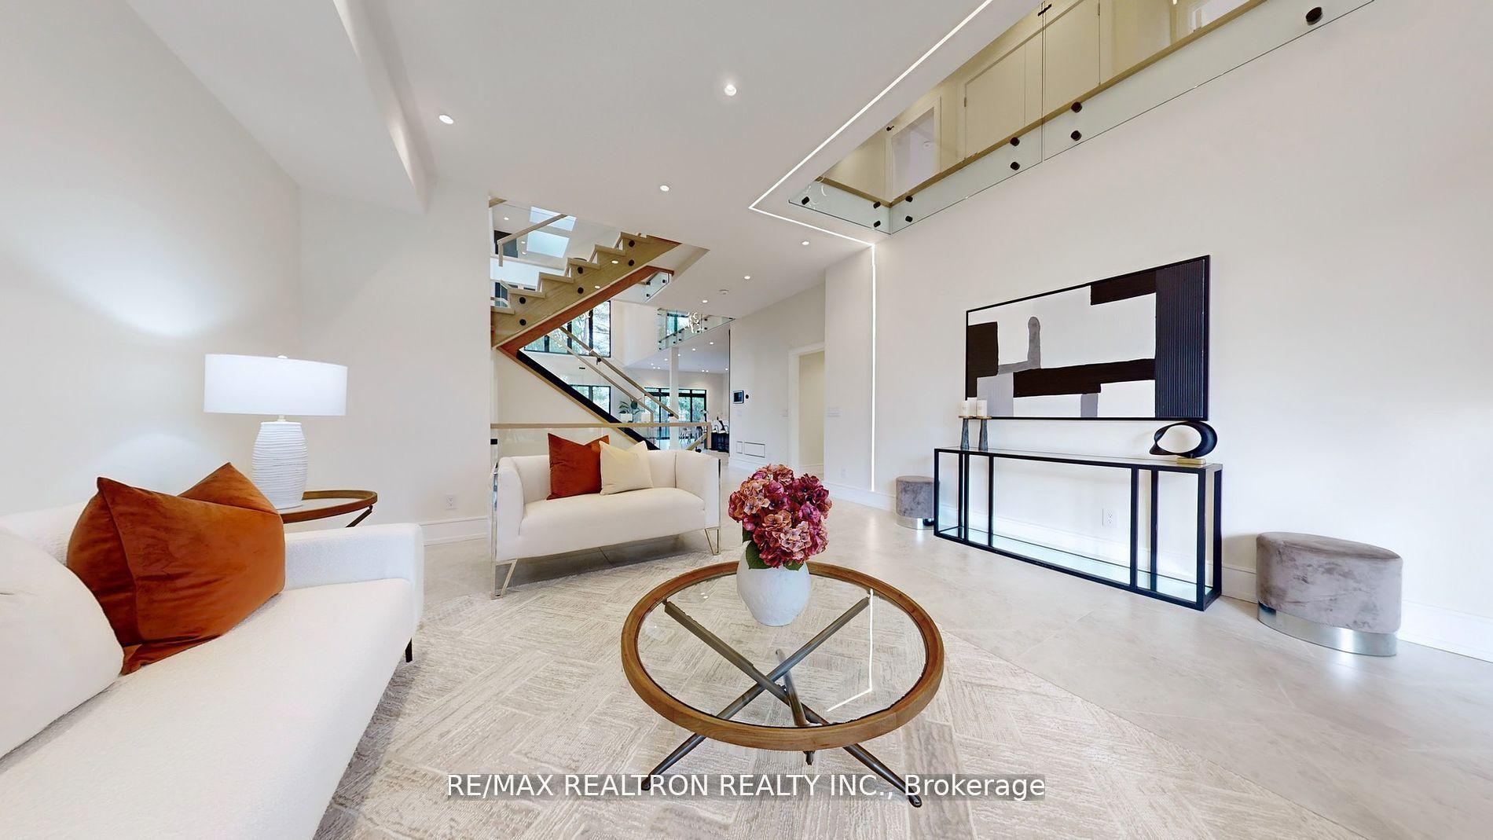
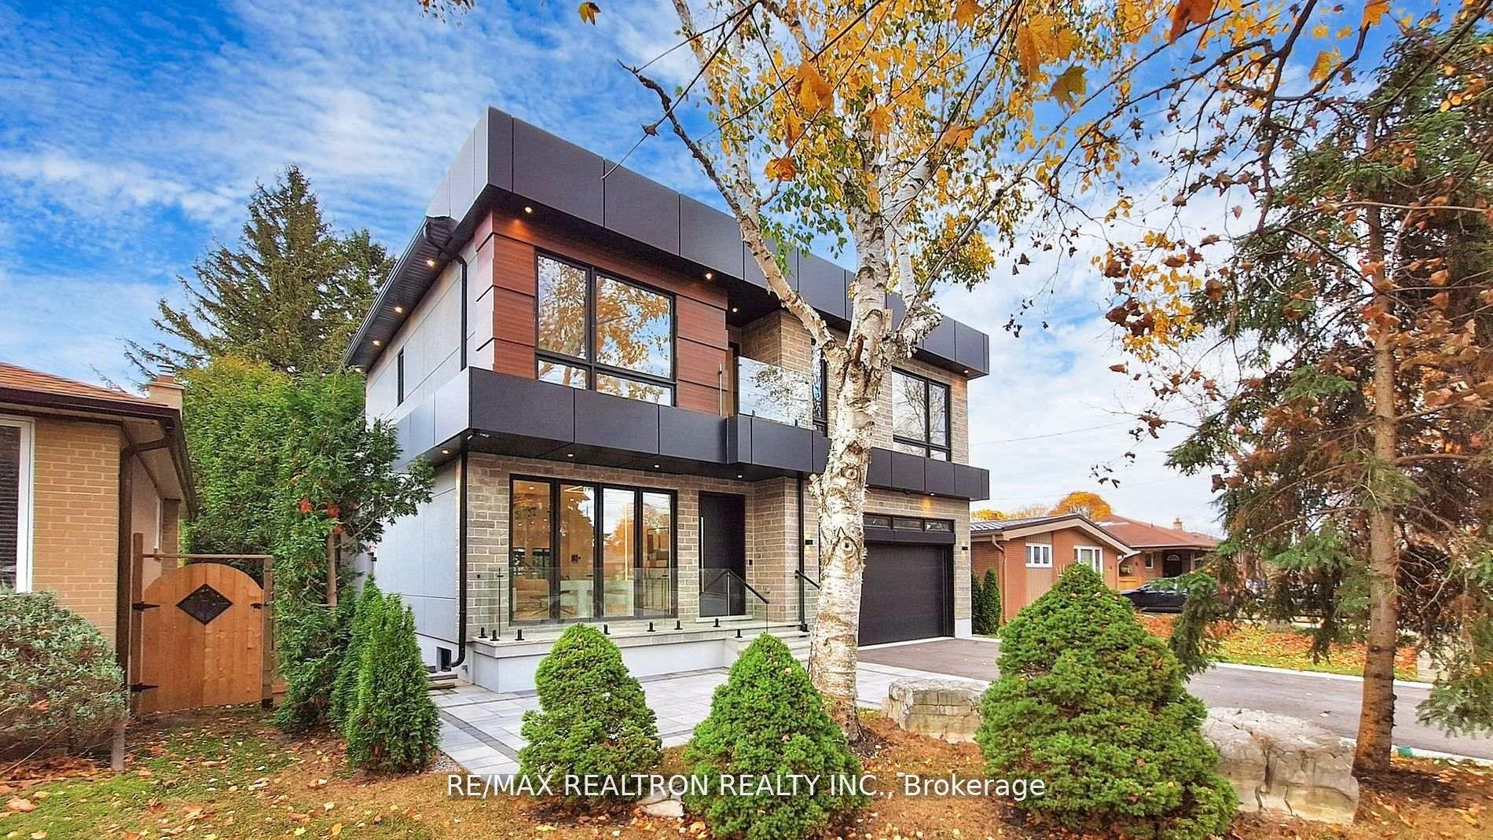
experience the luxury living in stunning 4 bedroom modern custom built with 2 bedroom + 2 bath finished basement, full kitchen, separated entrance & Separated laundry, located near enough toall amenities that you will need on Yonge St, yet far enough to give a vacation everyday. When you entering this elegant home, your family & friends will be greeted with warmth and abundance. The living room provides a quiet retreat to enjoy a good book or simply relax under the large sun-field window. The impressive family & living room w/20' ceiling & floor to ceiling window & gas fireplace floods the space w/ natural lights. Open concept modern & gourmet chef'skitchen, everything will be within reach, meal planning will be a breeze. Breakfast area W/O topatio and fully fenced & private backyard w/ wooden pizza oven. Ready to move in, Don't miss this opportunity to elevate your lifestyle today. Total of 5634sqf, 3934Sqf above grand &1700Sqf basement.
This Detached located at 84 Murray Drive, Aurora, ON L4G 2C3 is currently for sale and has been available at Kash Invest for 48 days. This property, in the city of Aurora and Aurora Highlands neighborhood, is listed at $2,498,000 with an estimated mortgage of $11,682* per month. It has an area of 50x140 sqft with 4+2 beds and 6 BR. Waterfront Communities C1, Weston and Bradford are nearby neighbourhoods.

Upcoming Open Houses

Schedule a Private Tour
Amenities and features
  • Air Exchanger
  • Auto Garage Door Remote
  • Built-In Oven
  • Carpet Free
  • In-Law Suite
  • Water Heater
  • Built-In-BBQ
  • Deck
  • Patio
  • Porch
  • None
Facts and Features
Property
Status: Active
Property Type: Residential Freehold
Property Sub Type: Detached
Transaction Type: For Sale
Style: 2-Storey
Approximate Age: 0-5
Survey Type: Available
Area: York
Community: Aurora Highlands
Occupant Type: Partial
Possession Type: Flexible
Cross Street: Yonge Street & Murray Drive
Listed On: 2026-09-11
Last Modified: 2026-09-11
MLS Number: N13771286
Listing Brokerage: RE/MAX REALTRON REALTY INC.
Inside
Air Conditioning: Central Air
Bedrooms: 6
Total Bathrooms: 6
Heating: Forced Air / Gas
Fireplaces Total: 1
Fireplace Features: Natural Gas
Interior Features: Air Exchanger, Auto Garage Door Remote, Built-In Oven, Carpet Free, In-Law Suite, Water Heater
Building
Kitchens Total: 2
Basement: Finished, Separate Entrance
Foundation: Concrete
Roof: Asphalt Shingle
Construction: Brick, Stone
Security Features: Monitored
Living Area Range: 3500-5000
HST Application: Included In
Parking
Garage Type: Built-In
Parking Features: Private
Parking Spaces (Driveway): 4
Parking Total: 6
Covered Spaces: 2
Financial
Tax Annual Amount: 4509.74
Tax Year: 2025
Tax Legal Description: LT 31 PL 514 AURORA ; AURORA
Land
Frontage: 50
Lot Depth: 140
Lot Size Units: Feet
Frontage Type: North
Directions: Yonge Street & Murray Drive
Sewer: Sewer
Parcel Number: 036600359
Roll Number: 194600005023200
Cross Street: Yonge Street & Murray Drive
Commercial General
Contract Status: Available
List AOR: Toronto Regional Real Estate Board
Showing Requirements: Lockbox
Rooms
Room Level Dimensions
Living Room Main 5.09 x 5.86
Dining Room Main 3.61 x 5.19
Family Room Main 3.83 x 5.88
Kitchen Main 4.25 x 4.63
Breakfast Main 4.39 x 4.74
Primary Bedroom Second 4.57 x 4.54
Bedroom 2 Second 3.91 x 4.09
Bedroom 3 Second 3.66 x 3.33
Bedroom 4 Second 4.53 x 3.57
Recreation Lower 5.57 x 8.61
Bedroom 5 Lower 3.3 x 3.83
Kitchen Lower 3.21 x 6.8
Latest Properties

The Most Recent Estate

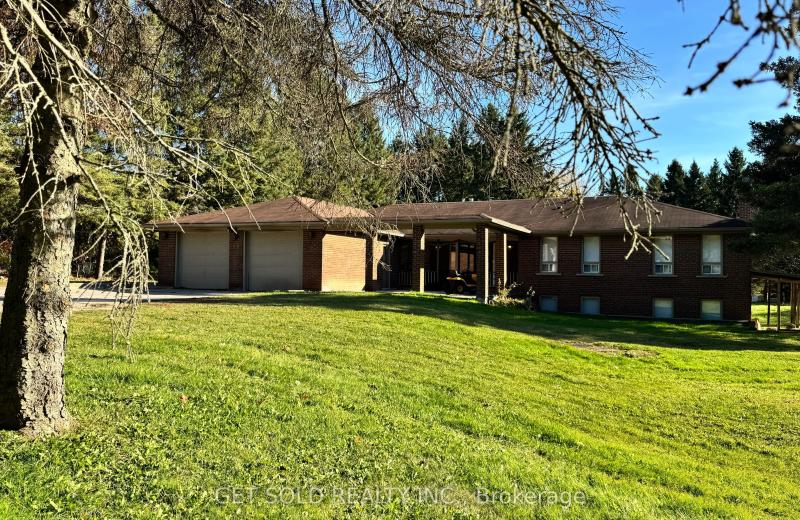
2955 16th Side Road, King, ON L7B 1A3
For Sale
2 minutes
$1,899,000
4 bed • 3 bath • 2500-3000 sqft • 10 parking
Lot: 253.17 x 389.84 ft
MLS® N14127754 • GET SOLD REALTY INC.
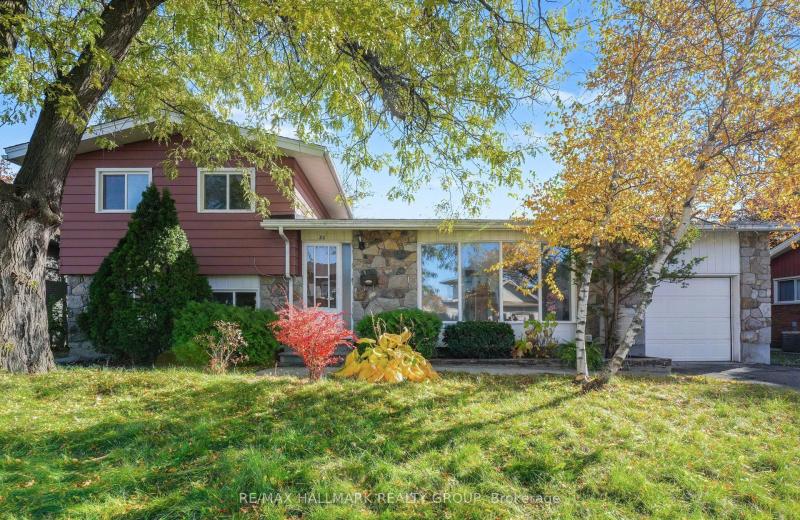
80 Chippewa Avenue, Meadowlands - Crestview and Area, ON K2G 1Y4
For Sale
Open: Thu Oct 29, 11-1 5 minutes
$825,000
4 bed • 2 bath • 1500-2000 sqft • 4 parking
Lot: 75 x 90 ft
MLS® X14124826 • RE/MAX HALLMARK REALTY GROUP
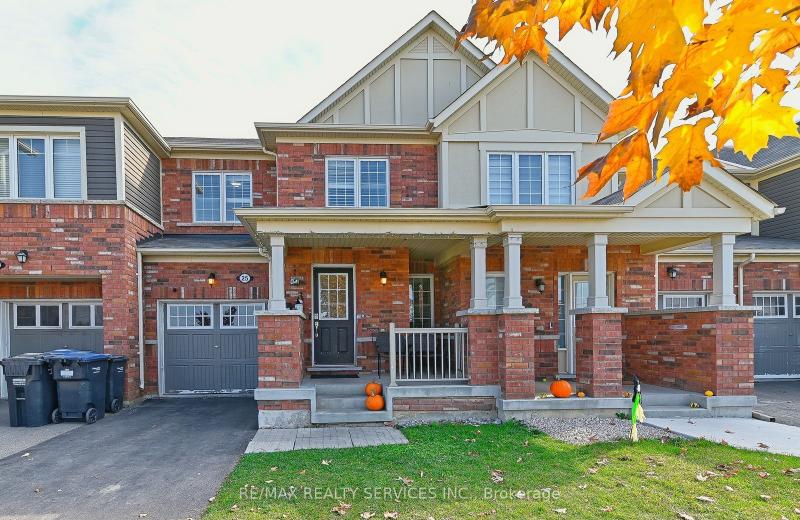
25 Donlamont Circle, Brampton, ON L7A 4T5
For Sale
7 minutes
$779,900
3 bed • 3 bath • 1500-2000 sqft • 3 parking
Lot: 23 x 88.58 ft
MLS® W14127740 • RE/MAX REALTY SERVICES INC.
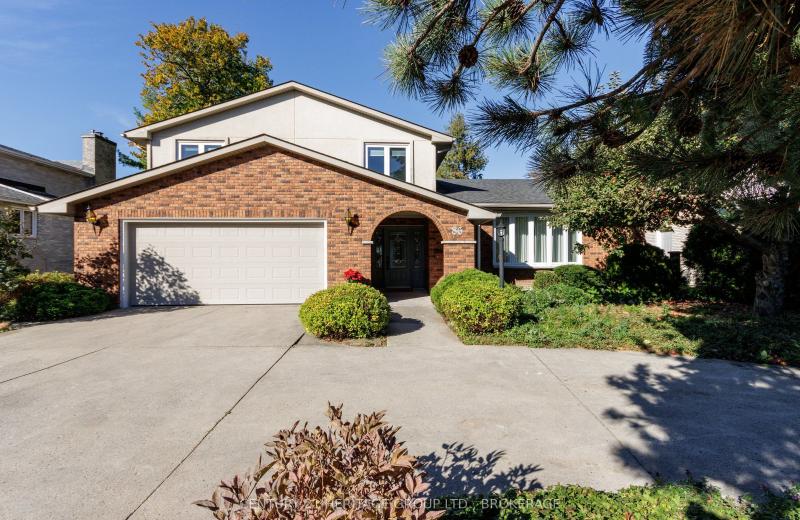
86 LAKESHORE Boulevard, Kingston, ON K7M 6R5
For Sale
7 minutes
$2,395,000
3+1 bed • 4 bath • 2500-3000 sqft • 4 parking
Lot: 75 x 171 ft • 31-50 Years Old
MLS® X14127738 • CENTURY 21 HERITAGE GROUP LTD....
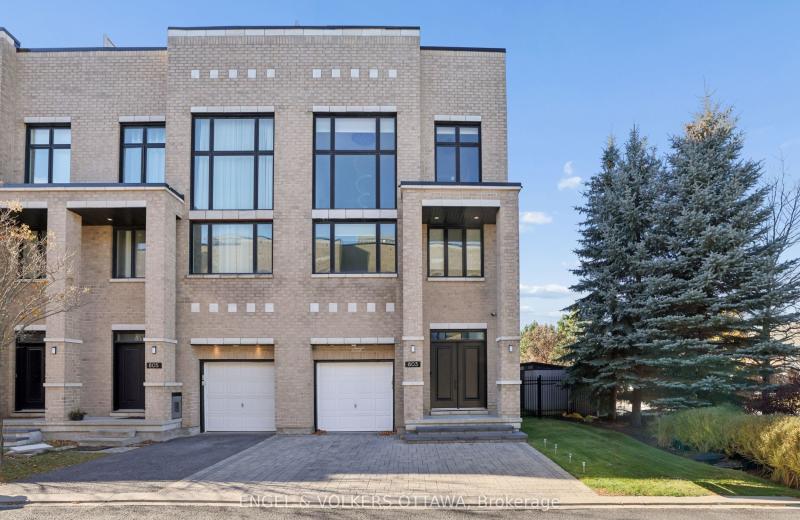
803 Petra Private, Kanata, ON K2T 0G3
For Sale
7 minutes
$1,174,900
3 bed • 3 bath • 3000-3500 sqft • 3 parking
Lot: 43.46 x 104.02 ft
MLS® X14125104 • ENGEL & VOLKERS OTTAWA
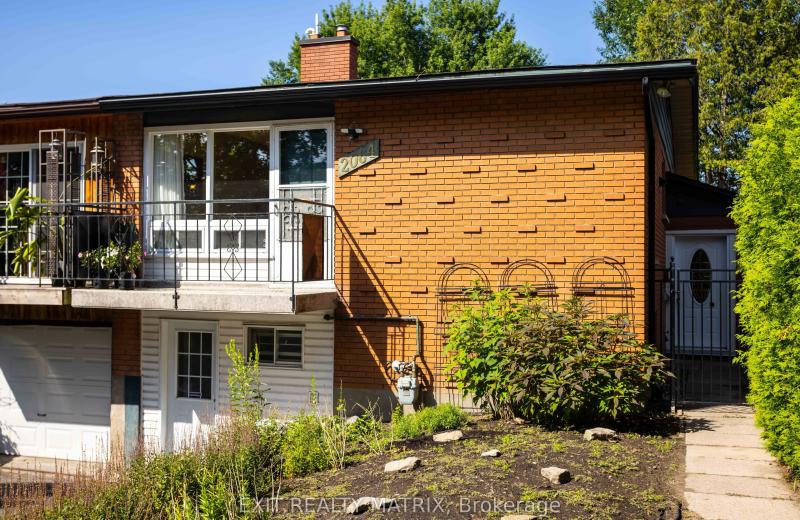
2064 St Laurent Boulevard, Elmvale Acres and Area, ON K1G 1A9
For Sale
7 minutes
$518,500
2+2 bed • 2 bath • 700-1100 sqft • 2 parking
Lot: 31.06 x 100 ft • 51-99 Years Old
MLS® X14127724 • EXIT REALTY MATRIX
13 Linden Lane, Kincardine, ON N2Z 2X6
For Sale
Open: Sat Oct 31, 10-12 7 minutes
$673,000
2 bed • 3 bath • 1500-2000 sqft • 3 parking
Lot: 104.79 x 144 ft
MLS® X14121796 • Royal LePage RCR Realty
80 Abel Street, Smiths Falls, ON K7A 4M5
For Sale
7 minutes
$419,000
4 bed • 2 bath • 1100-1500 sqft • 3 parking
Lot: 59.99 x 121.14 ft • 51-99 Years Old
MLS® X14127716 • CENTURY 21 SYNERGY REALTY INC.

FAQs About 84 Murray Drive, Aurora, ON L4G 2C3, Aurora


84 Murray Drive, Aurora, ON L4G 2C3 is a residential freehold, detached development located at 84 Murray Drive, Aurora, ON L4G 2C3.

84 Murray Drive, Aurora, ON L4G 2C3 offers a wide array of amenities including Air Exchanger, Auto Garage Door Remote, Built-In Oven, Carpet Free, In-Law Suite, Water Heater, Built-In-BBQ, Deck, and more.

Ask About this Home

Your experience on this site will be improved by allowing cookies.