86649 Amberley Beach Rd., R.R. #1 Road, Ashfield-Colborne-Wawanosh, ON N2Z 2X3

Ashfield-Colborne-Wawanosh, ON

Ashfield-Colborne-Wawanosh, ON

$2,450,000
4 bed 4 bath 1500-2000 sqft
Selling
Added 3 weeks ago
2 Views
Overview
Bedrooms: 4
Bathrooms: 4
Square: 1500-2000 sqft
MLS Number: X13134216
Listing Brokerage: RIGHT AT HOME REALTY
Listed On: May 15, 2026 (176 days ago)
Last Updated: May 17, 2026 (174 days ago)

86649 Amberley Beach Rd., R.R. #1 Road, Ashfield-Colborne-Wawanosh, ON N2Z 2X3 - About this home

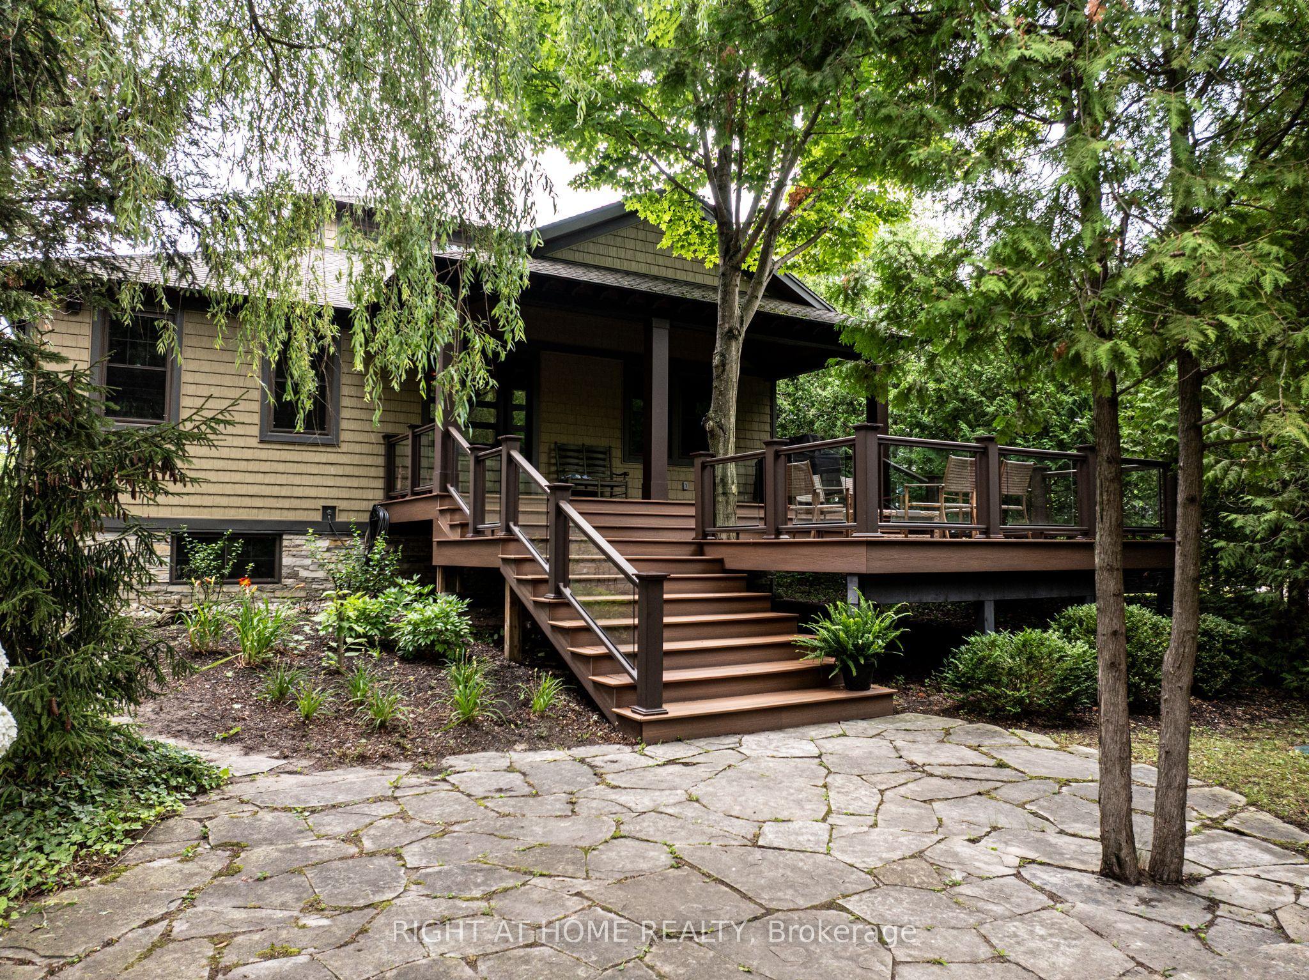
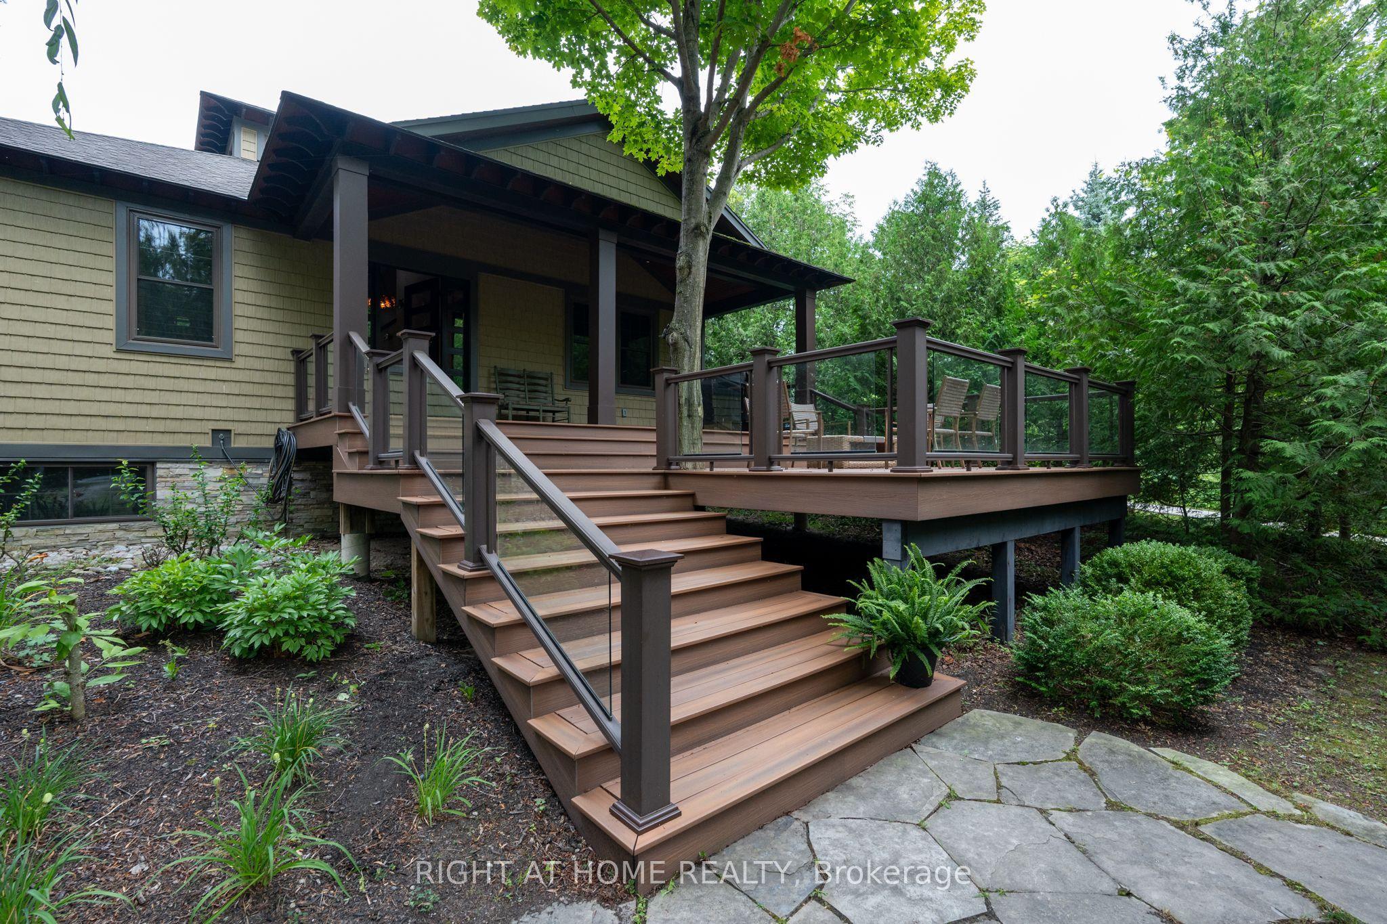
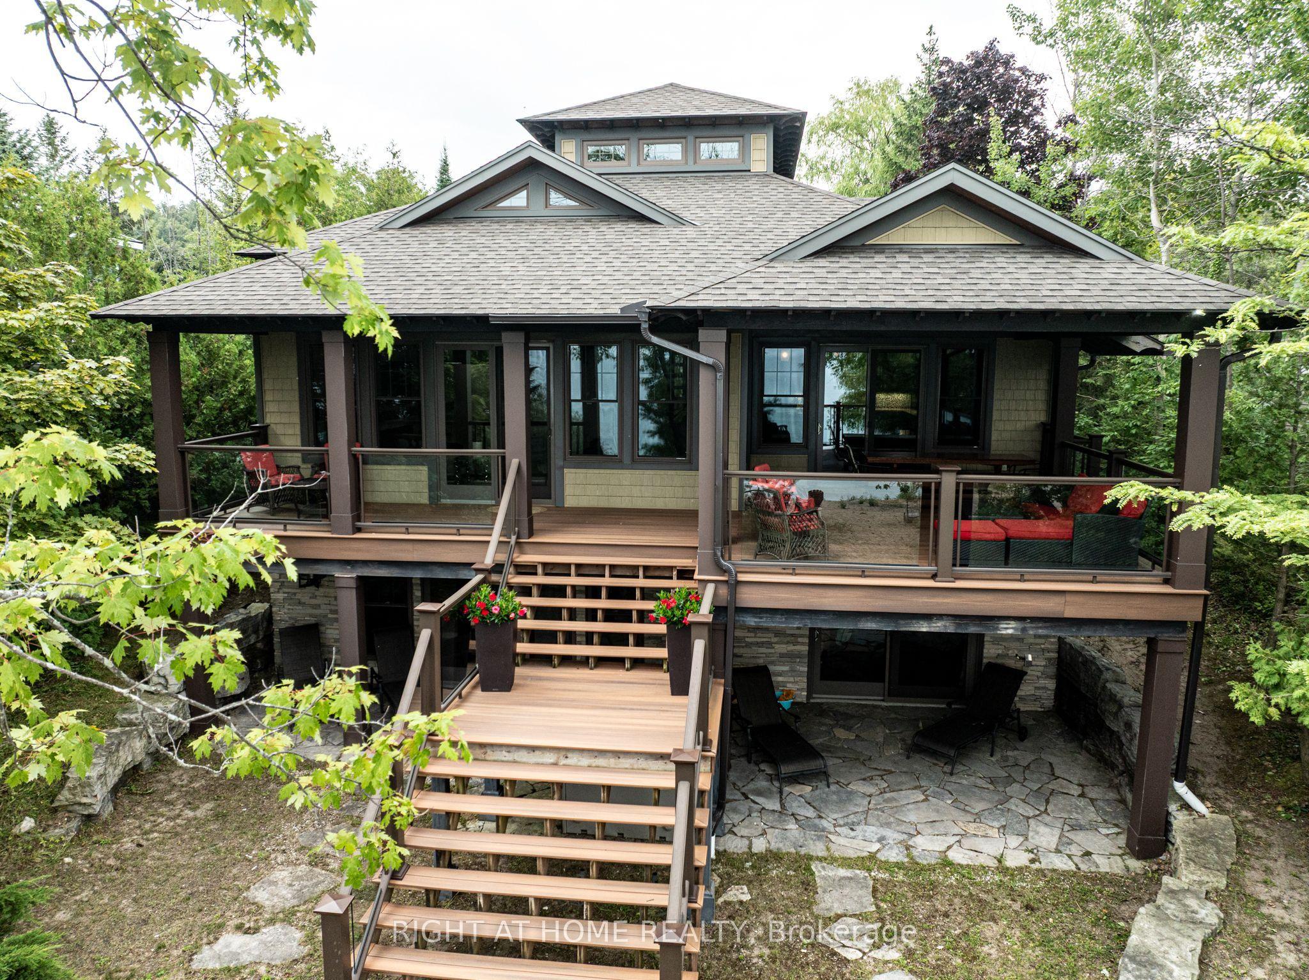
Custom-built in 2013, this stunning 4-season Amberley Beach home offers the perfect blend of comfort, design, and lakeside living across approximately 3,000 sq ft of finished space. Enjoy breathtaking sunsets over Lake Huron from the covered beachfront deck, while expansive decking on both the beach and roadside provides flexible outdoor living with options for sun, shade, and wind protection throughout the day. Featuring geothermal heating, radiant floors, and central air, the home is designed for year-round efficiency and comfort. The main level showcases a spacious primary suite with ensuite and walk-in closet, alongside a full kitchen, living space, and covered lakeside deck. The walkout lower level offers a junior primary with ensuite, two additional bedrooms, shared bath, and a generous rec room. Set on a deep beachfront lot, this beautifully finished home is being offered fully furnished complete with everything from furniture to cutlery and towels making it truly move-in ready and turnkey.
This Detached located at 86649 Amberley Beach Rd., R.R. #1 Road, Ashfield-Colborne-Wawanosh, ON N2Z 2X3 is currently for sale and has been available at Kash Invest for 176 days. This property, in the city of Ashfield-Colborne-Wawanosh and Ashfield neighborhood, is listed at $2,450,000 with an estimated mortgage of $11,458* per month. It has an area of 55x228 sqft with 4 beds and 4 BR. Waterfront Communities C1, Weston and Bradford are nearby neighbourhoods.

Upcoming Open Houses

Schedule a Private Tour
Amenities and features
  • None
  • Bar Fridge
  • Carpet Free
Facts and Features
Property
Status: Active
Property Type: Residential Freehold
Property Sub Type: Detached
Transaction Type: For Sale
Style: 1 Storey/Apt
Approximate Age: 6-15
Assesment Year: 2025
Survey Type: Available
Area: Huron
Community: Ashfield
Occupant Type: Owner
Possession Type: Flexible
Special Designation: Other
Cross Street: Amberley Rd. Amberley Beach Rd.
Listed On: 2026-05-15
Last Modified: 2026-05-17
MLS Number: X13134216
Listing Brokerage: RIGHT AT HOME REALTY
Inside
Air Conditioning: Central Air
Bedrooms: 4
Total Bathrooms: 4
Heating: Radiant / Ground Source
Fireplaces Total: 1
Fireplace Features: Propane
Interior Features: Carpet Free, Bar Fridge
Building
Kitchens Total: 1
Basement: Finished, Finished with Walk-Out, Walk-Out
Foundation: Poured Concrete
Roof: Asphalt Shingle
Construction: Vinyl Siding, Stone
Living Area Range: 1500-2000
HST Application: In Addition To
Parking
Parking Features: Private Triple
Parking Spaces (Driveway): 3
Parking Total: 3
Covered Spaces: 0
Financial
Tax Annual Amount: 10516
Tax Year: 2025
Tax Legal Description: PLAN 580 LOT 43
Land
Frontage: 55
Lot Depth: 228
Lot Size Units: Feet
Lot Size Source: MPAC
Frontage Type: West
Directions: Head northwest on Amberley Rd. Turn left onto Amberley Beach Rd. The property is on the right hand side of the street.
Sewer: Septic
Parcel Number: 411040035
Roll Number: 407064006604300
Cross Street: Amberley Rd. Amberley Beach Rd.
Commercial General
Contract Status: Available
List AOR: Toronto Regional Real Estate Board
Showing Requirements: Lockbox, Showing System
Rooms
Room Level Dimensions
Bedroom Main 4.09 x 4.17
Bathroom Main 0.94 x 2.34
Laundry Main 1.93 x 4.17
Pantry Main 1.98 x 2.34
Bathroom Main 4.06 x 3.81
Kitchen Main 7.77 x 7.67
Living Room Main 6.96 x 6.12
Bedroom 2 Basement 3.89 x 3.94
Bedroom 3 Basement 3.91 x 4.09
Bedroom 4 Basement 6.99 x 4.01
Bathroom Basement 3.91 x 1.5
Bathroom Basement 1.85 x 4.06
Furnace Room Basement 6.1 x 3.4
Den Basement 6.4 x 8.51
Latest Properties

The Most Recent Estate

117 JESSUP Lane, Loyalist, ON K0H 1G0
For Sale
1 minute
$699,900
3 bed • 4 bath • 2000-2500 sqft • 6 parking
Lot: 53.97 x 112.6 ft (0.12 ac) • 16-30 Years Old
MLS® X14124518 • EXP REALTY, BROKERAGE
54038 Willford Road, Wainfleet, ON L0S 1V0
For Sale
6 minutes
$799,000
3 bed • 1 bath • 1100-1500 sqft • 8 parking
Lot: 300 x 900 ft • 51-99 Years Old
MLS® X14140662 • ROYAL LEPAGE NRC REALTY
0D Third Street, Brock, ON L0K 1A0
For Sale
9 minutes
$329,000
< 700 sqft
Lot: 50 x 139.92 ft
MLS® N14140722 • RE/MAX HALLMARK FIRST GROUP RE...
345 University Avenue E, Cobourg, ON K9A 1G2
For Sale
9 minutes
$654,900
2 bed • 2 bath • 1100-1500 sqft • 3 parking
Lot: 60.59 x 117.03 ft (7,093 sqft) • 51-99 Years Old
MLS® X14139394 • Royal LePage ProAlliance Realt...
239 Franklyn Street, Shelburne, ON L9V 3C4
For Sale
11 minutes
$649,900
3+1 bed • 4 bath • 1500-2000 sqft • 3 parking
Lot: 25.11 x 109.64 ft • 16-30 Years Old
MLS® X14138558 • Chestnut Park Real Estate
38 Weaver Drive, Hamilton, ON L9K 0G3
For Sale
15 minutes
$1,399,999
4 bed • 3 bath • 3000-3500 sqft • 6 parking
Lot: 46.09 x 110.48 ft (5,091 sqft) • 6-15 Years Old
MLS® X14140718 • RIGHT AT HOME REALTY
151 Watermill Street, Kitchener, ON N2P 0G4
For Sale
20 minutes
$1,199,900
5 bed • 6 bath • 3500-5000 sqft • 4 parking
Lot: 59 x 115 ft
MLS® X14140716 • RE/MAX TWIN CITY REALTY INC.
4337 Lindsey Crescent, Lincoln, ON L3J 0R1
For Sale
Open: Sun Nov 8, 2-4 22 minutes
$650,000
2+1 bed • 3 bath • 1100-1500 sqft • 3 parking
Lot: 47.39 x 102.7 ft • 16-30 Years Old
MLS® X14140712 • RE/MAX ESCARPMENT REALTY INC.

FAQs About 86649 Amberley Beach Rd., R.R. #1 Road, Ashfield-Colborne-Wawanosh, ON N2Z 2X3, Ashfield-Colborne-Wawanosh


86649 Amberley Beach Rd., R.R. #1 Road, Ashfield-Colborne-Wawanosh, ON N2Z 2X3 is a residential freehold, detached development located at 86649 Amberley Beach Rd., R.R. #1 Road, Ashfield-Colborne-Wawanosh, ON N2Z 2X3.

86649 Amberley Beach Rd., R.R. #1 Road, Ashfield-Colborne-Wawanosh, ON N2Z 2X3 offers a wide array of amenities including None, Bar Fridge, Carpet Free.

Ask About this Home

Your experience on this site will be improved by allowing cookies.