3 Bradley Street, Arran-Elderslie, ON N0G 1L0

Arran-Elderslie, ON

Arran-Elderslie, ON

$529,000
5 bed 2 bath 1100-1500 sqft
Selling
Added 2 weeks ago
1 View
Overview
Bedrooms: 5
Bathrooms: 2
Square: 1100-1500 sqft
MLS Number: X13656436
Listing Brokerage: Wilfred McIntee & Co Limited
Listed On: Aug 10, 2026 (80 days ago)
Last Updated: Aug 10, 2026 (80 days ago)

3 Bradley Street, Arran-Elderslie, ON N0G 1L0 - About this home

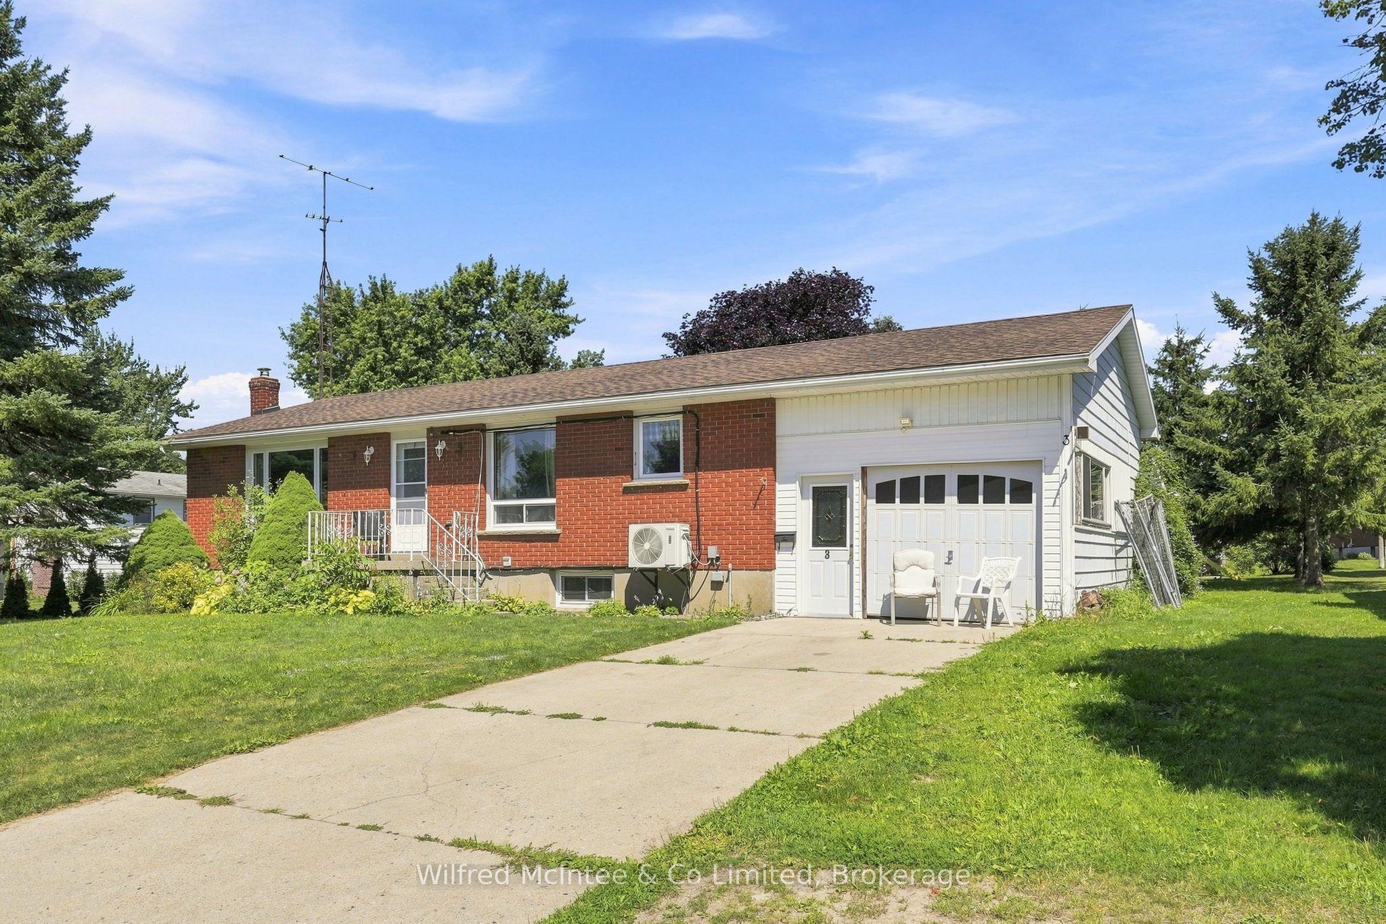
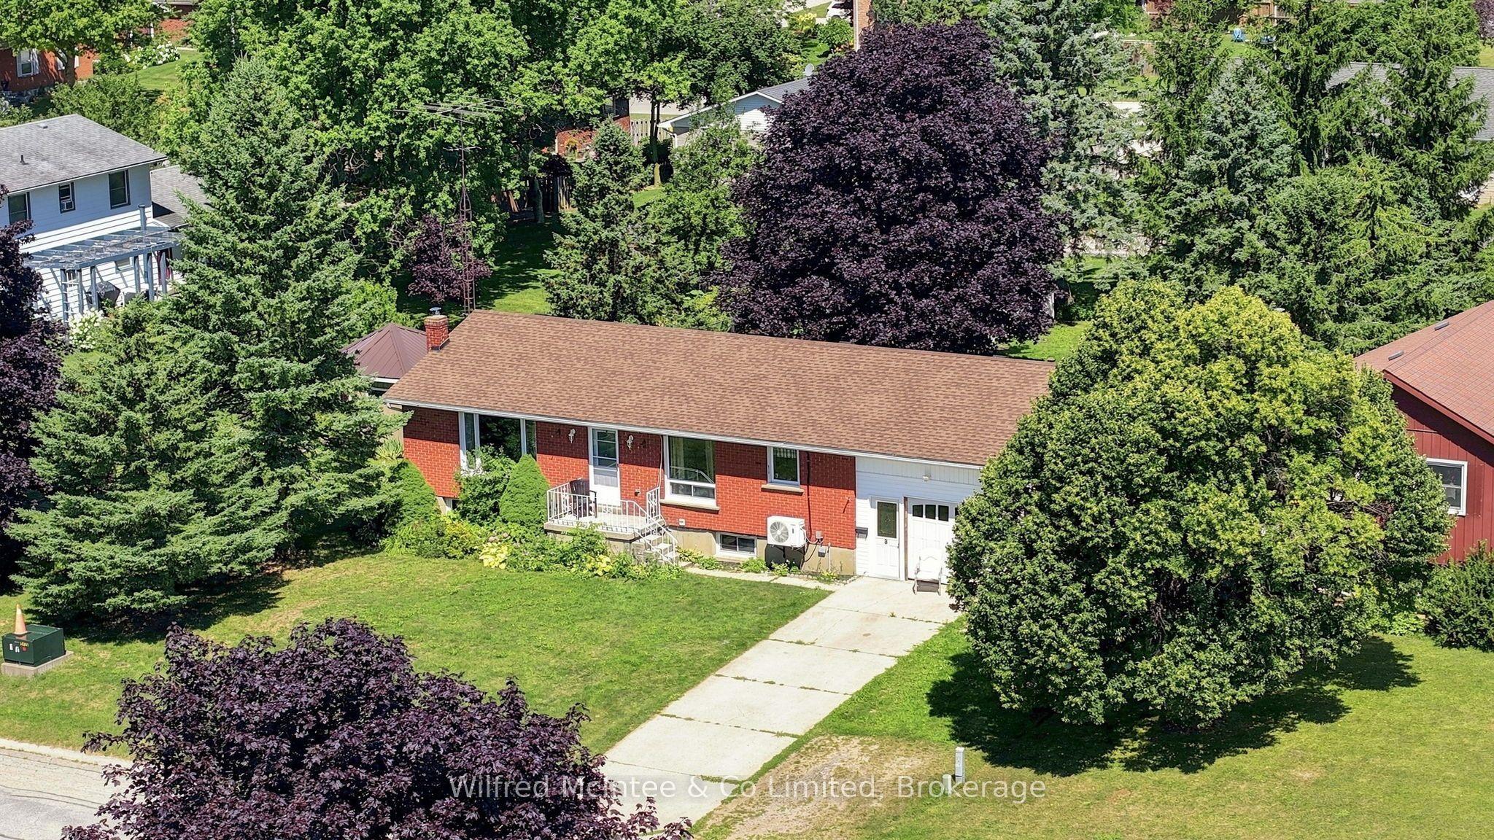
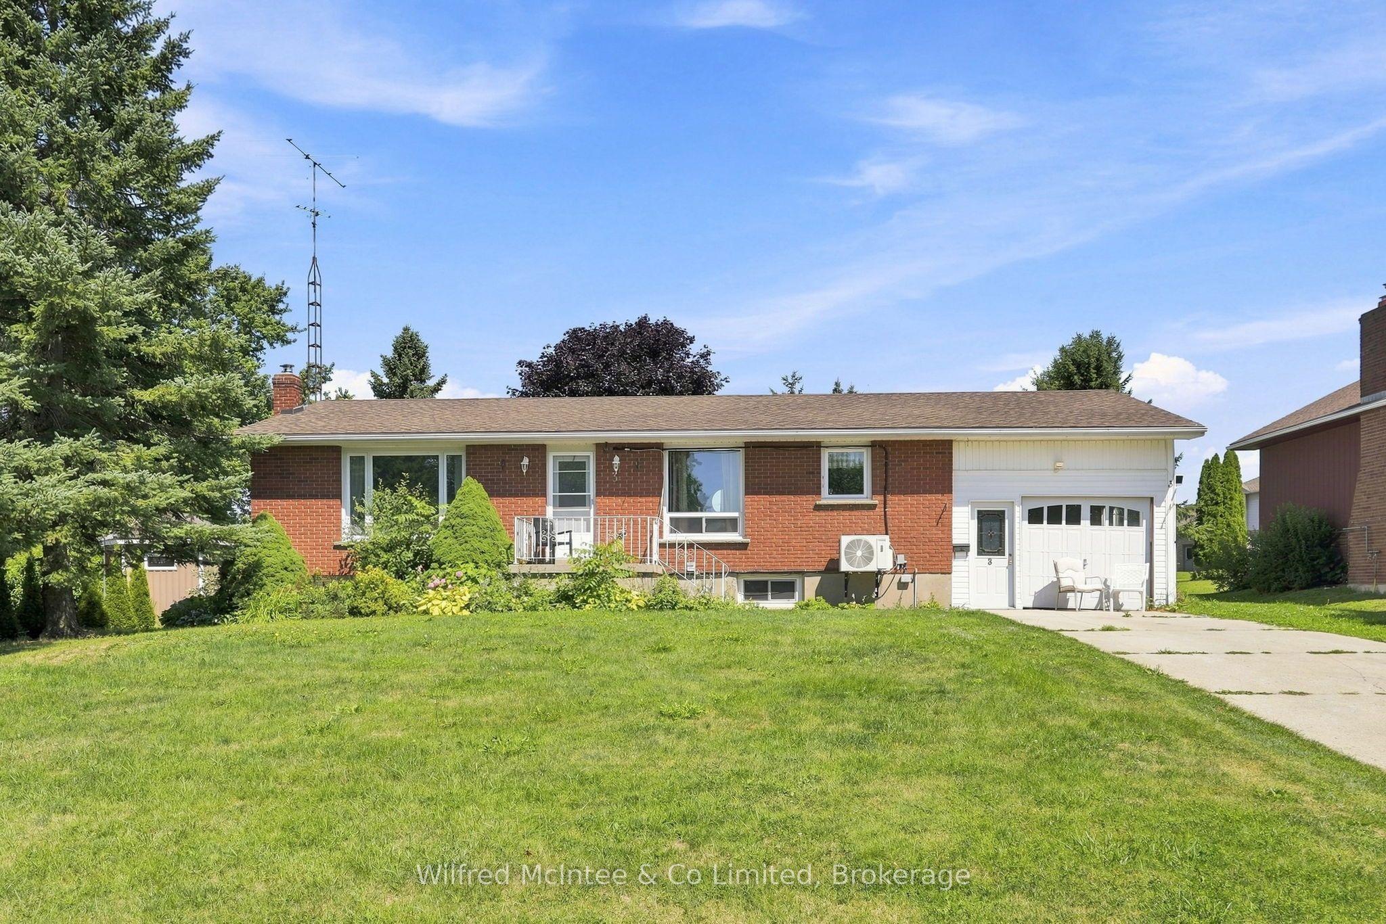
Welcome to 3 Bradley Street, a spacious raised bungalow nestled in one of Chesley's most desirable neighborhoods. Situated on a generous 75 ft. x 150 ft. lot, this home offers the perfect blend of comfort, functionality, and space for a growing family. The bright and inviting main level features a kitchen and dining area that flows seamlessly into the spacious living room. Three generous bedrooms and a 4-piece bathroom complete the main floor. The fully finished lower level expands your living space with a cozy family room warmed by a gas fireplace, two additional bedrooms, a 3-piece bathroom, and a convenient laundry/utility room. Outside, enjoy the large backyard and spacious deck, offering plenty of room for children to play, gardening, or relaxing with family and friends. An attached garage and attached storage room provide excellent space for vehicles, tools, and seasonal equipment. Year-round comfort is ensured with a newer heat pump providing efficient heating and cooling, complemented by the warmth of the gas fireplace and electric baseboard heating. Located in the welcoming community of Chesley, you'll appreciate the convenience of nearby amenities, including a hospital, medical clinic, schools, parks, and the picturesque walking trails that wind along the Saugeen River. This is a wonderful opportunity to enjoy small-town living with everything you need close to home.
This Detached located at 3 Bradley Street, Arran-Elderslie, ON N0G 1L0 is currently for sale and has been available at Kash Invest for 80 days. This property, in the city of Arran-Elderslie and Arran-Elderslie neighborhood, is listed at $529,000 with an estimated mortgage of $2,474* per month. It has an area of 75x150 sqft with 3+2 beds and 2 BR. Waterfront Communities C1, Weston and Bradford are nearby neighbourhoods.

Upcoming Open Houses

Schedule a Private Tour
Amenities and features
  • Primary Bedroom - Main Floor
  • Water Heater Owned
  • None
Facts and Features
Property
Status: Active
Property Type: Residential Freehold
Property Sub Type: Detached
Transaction Type: For Sale
Style: Bungalow-Raised
Assesment Year: 2025
Area: Bruce
Community: Arran-Elderslie
Occupant Type: Owner
Possession Type: 30-59 days
Cross Street: Tower Road
Listed On: 2026-08-10
Last Modified: 2026-08-10
MLS Number: X13656436
Listing Brokerage: Wilfred McIntee & Co Limited
Inside
Air Conditioning: Wall Unit(s)
Bedrooms: 5
Total Bathrooms: 2
Heating: Baseboard, Heat Pump / Electric
Fireplaces Total: 1
Fireplace Features: Natural Gas
Interior Features: Primary Bedroom - Main Floor, Water Heater Owned
Building
Kitchens Total: 1
Basement: Finished
Foundation: Block
Roof: Asphalt Shingle
Construction: Brick, Vinyl Siding
Living Area Range: 1100-1500
HST Application: Included In
Parking
Garage Type: Attached
Parking Spaces (Driveway): 2
Parking Total: 3
Covered Spaces: 1
Financial
Tax Annual Amount: 2906.67
Tax Year: 2025
Tax Legal Description: PLAN 723 LOT 16; ARRAN-ELDERSLIE
Land
Frontage: 75
Lot Depth: 150
Lot Size Units: Feet
Lot Size Source: GeoWarehouse
Frontage Type: North
Directions: From 1st Ave turn on to Tower Road follow to Bradley St, turn east to property on the left
Sewer: Sewer
Parcel Number: 331850156
Roll Number: 410339000108507
Cross Street: Tower Road
Commercial General
Contract Status: Available
List AOR: One Point Association of REALTORS
Showing Requirements: Showing System, List Salesperson
Rooms
Room Level Dimensions
Kitchen Main 3.61 x 3.35
Dining Room Main 3.61 x 4.24
Living Room Main 3.61 x 5.21
Primary Bedroom Main 3.89 x 3.89
Bathroom Main 1.63 x 2.92
Bedroom Main 2.62 x 2.92
Bedroom Main 2.92 x 3.3
Family Room Lower 3.38 x 7.26
Laundry Lower 3.38 x 3.45
Utility Room Lower 1.68 x 3.38
Bathroom Lower 1.47 x 2.92
Bedroom Lower 3.89 x 3.53
Bedroom Lower 2.92 x 6.02
Latest Properties

The Most Recent Estate

2955 16th Side Road, King, ON L7B 1A3
For Sale
2 minutes
$1,899,000
4 bed • 3 bath • 2500-3000 sqft • 10 parking
Lot: 253.17 x 389.84 ft
MLS® N14127754 • GET SOLD REALTY INC.
80 Chippewa Avenue, Meadowlands - Crestview and Area, ON K2G 1Y4
For Sale
Open: Thu Oct 29, 11-1 5 minutes
$825,000
4 bed • 2 bath • 1500-2000 sqft • 4 parking
Lot: 75 x 90 ft
MLS® X14124826 • RE/MAX HALLMARK REALTY GROUP
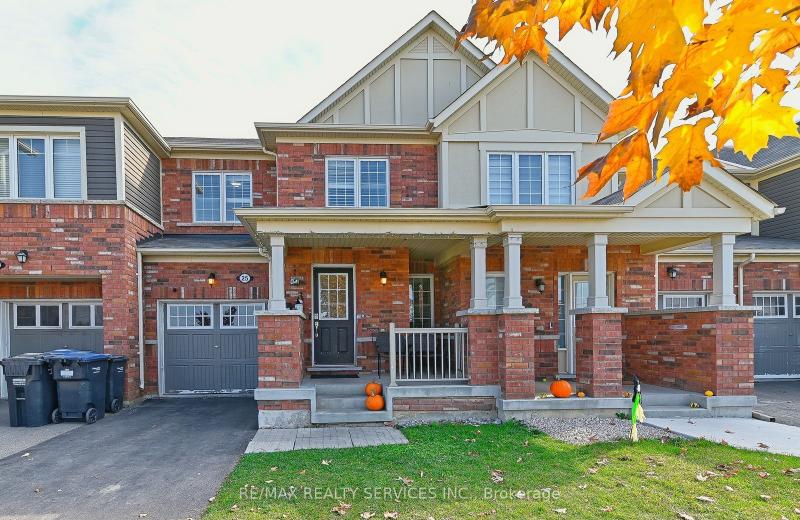
25 Donlamont Circle, Brampton, ON L7A 4T5
For Sale
8 minutes
$779,900
3 bed • 3 bath • 1500-2000 sqft • 3 parking
Lot: 23 x 88.58 ft
MLS® W14127740 • RE/MAX REALTY SERVICES INC.
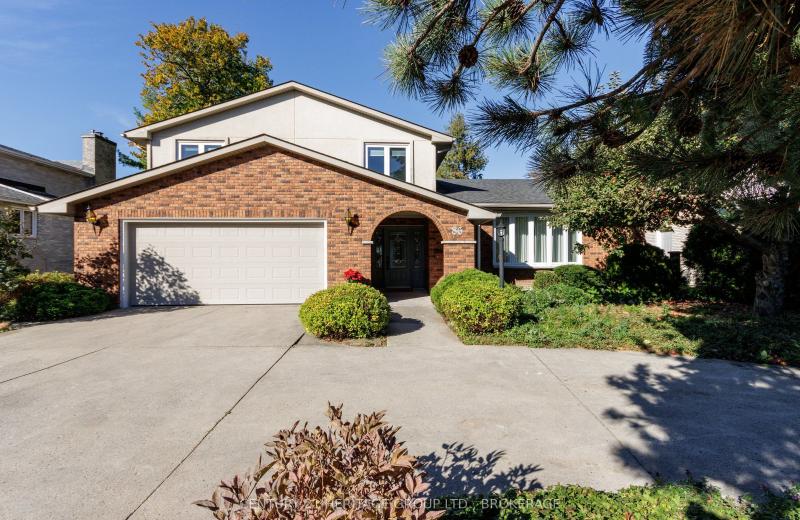
86 LAKESHORE Boulevard, Kingston, ON K7M 6R5
For Sale
8 minutes
$2,395,000
3+1 bed • 4 bath • 2500-3000 sqft • 4 parking
Lot: 75 x 171 ft • 31-50 Years Old
MLS® X14127738 • CENTURY 21 HERITAGE GROUP LTD....
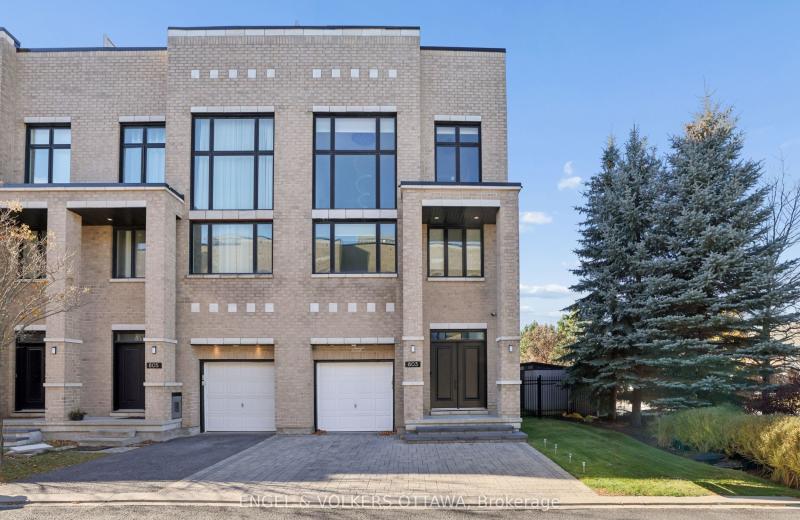
803 Petra Private, Kanata, ON K2T 0G3
For Sale
8 minutes
$1,174,900
3 bed • 3 bath • 3000-3500 sqft • 3 parking
Lot: 43.46 x 104.02 ft
MLS® X14125104 • ENGEL & VOLKERS OTTAWA
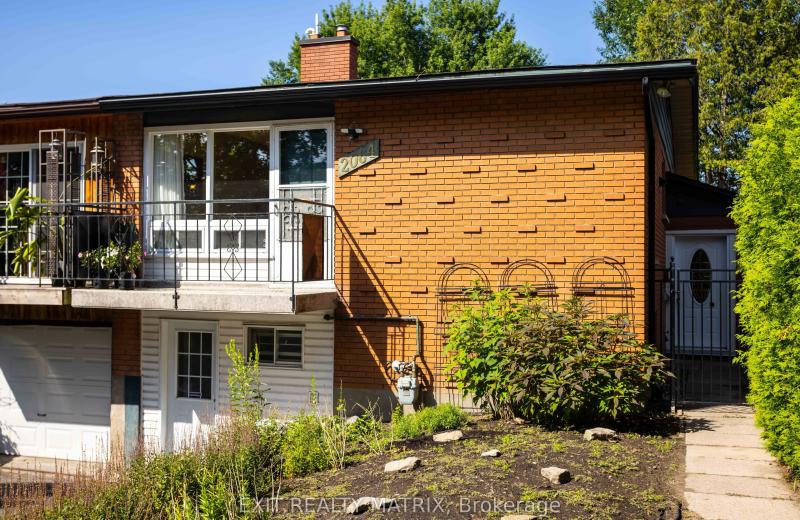
2064 St Laurent Boulevard, Elmvale Acres and Area, ON K1G 1A9
For Sale
8 minutes
$518,500
2+2 bed • 2 bath • 700-1100 sqft • 2 parking
Lot: 31.06 x 100 ft • 51-99 Years Old
MLS® X14127724 • EXIT REALTY MATRIX
13 Linden Lane, Kincardine, ON N2Z 2X6
For Sale
Open: Sat Oct 31, 10-12 8 minutes
$673,000
2 bed • 3 bath • 1500-2000 sqft • 3 parking
Lot: 104.79 x 144 ft
MLS® X14121796 • Royal LePage RCR Realty
80 Abel Street, Smiths Falls, ON K7A 4M5
For Sale
8 minutes
$419,000
4 bed • 2 bath • 1100-1500 sqft • 3 parking
Lot: 59.99 x 121.14 ft • 51-99 Years Old
MLS® X14127716 • CENTURY 21 SYNERGY REALTY INC.

FAQs About 3 Bradley Street, Arran-Elderslie, ON N0G 1L0, Arran-Elderslie


3 Bradley Street, Arran-Elderslie, ON N0G 1L0 is a residential freehold, detached development located at 3 Bradley Street, Arran-Elderslie, ON N0G 1L0.

3 Bradley Street, Arran-Elderslie, ON N0G 1L0 offers a wide array of amenities including Primary Bedroom - Main Floor, Water Heater Owned, None.

Ask About this Home

Your experience on this site will be improved by allowing cookies.