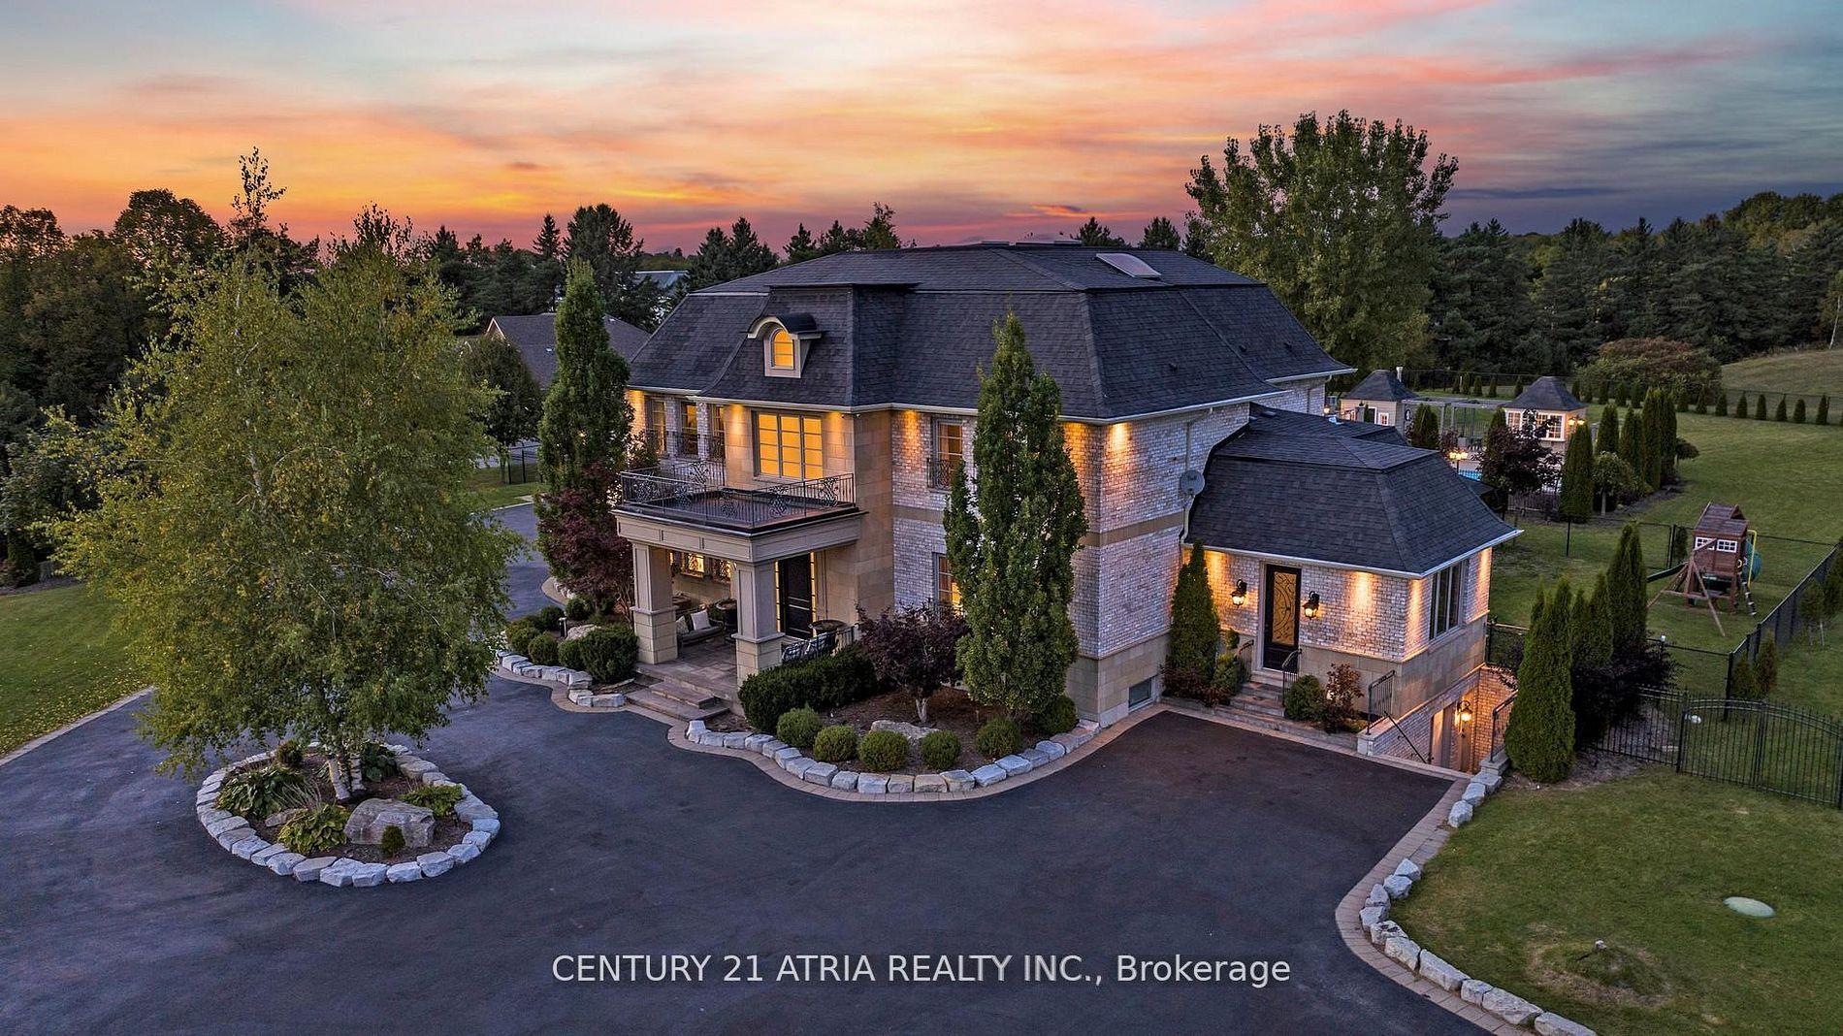
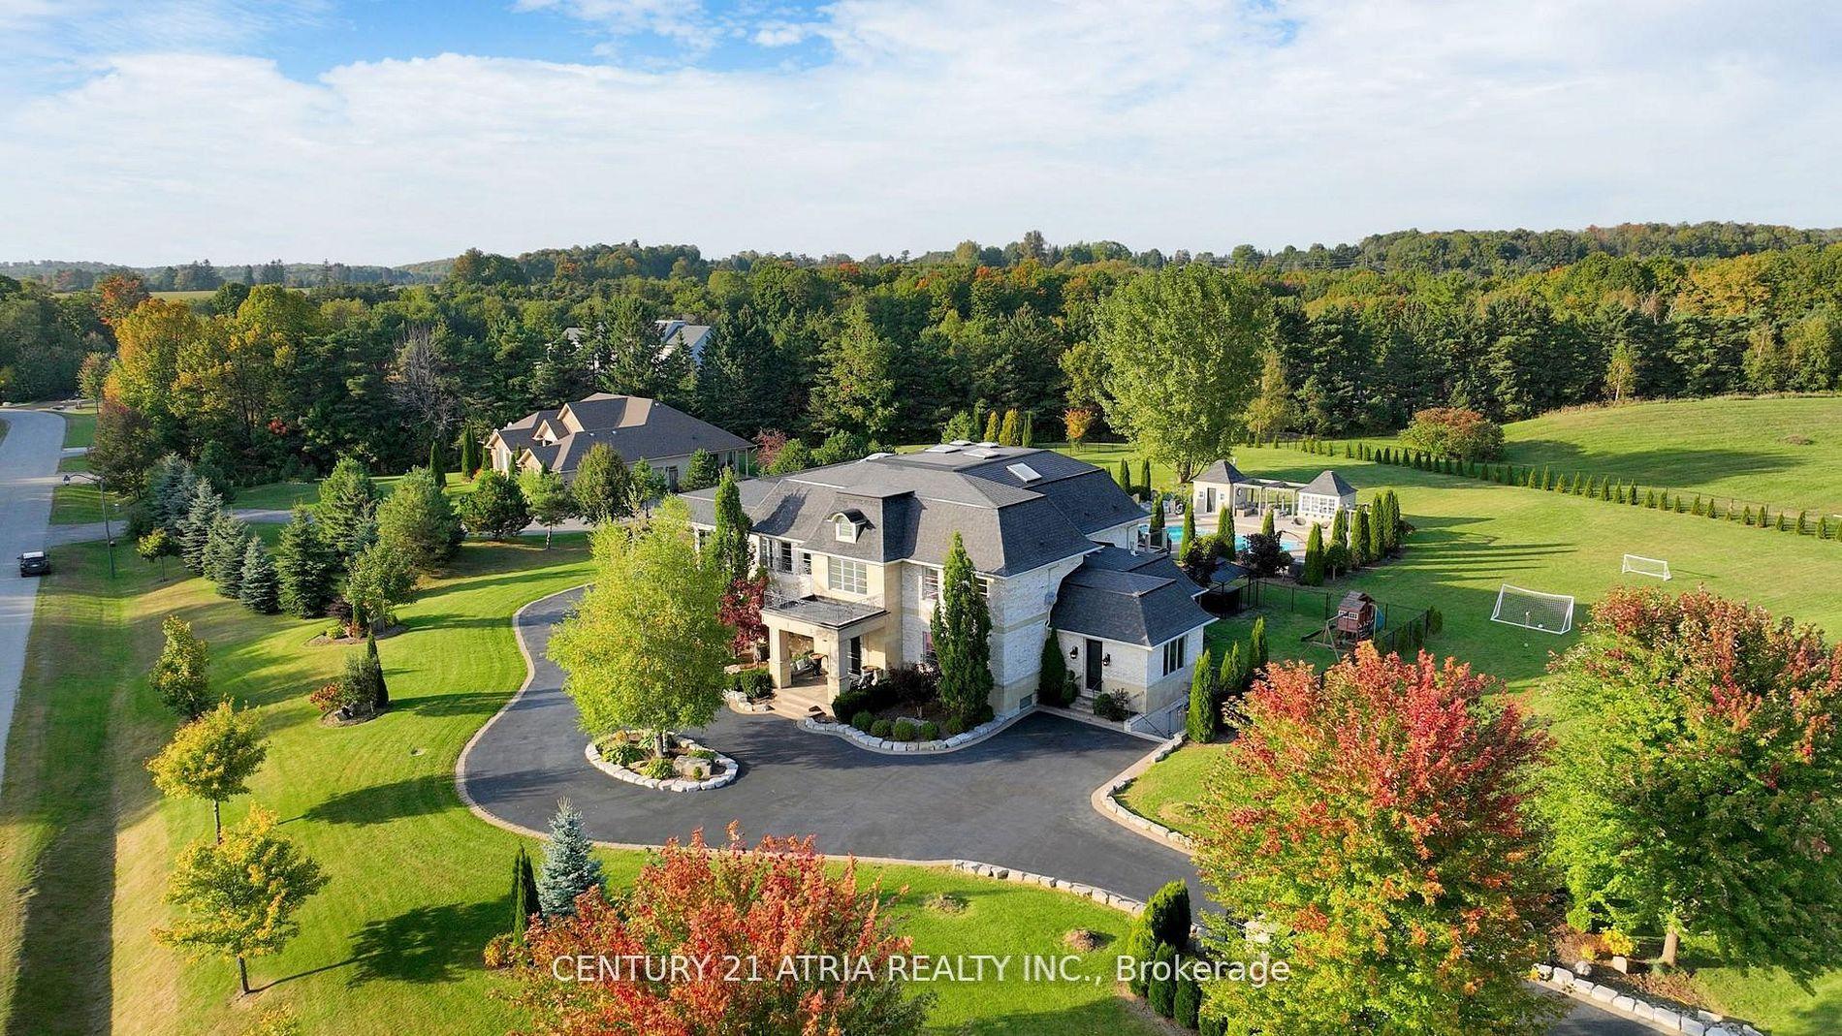
111 Lake Woods Drive, Whitchurch-Stouffville, ON L4A 1P1

Whitchurch-Stouffville, ON

Whitchurch-Stouffville, ON

$4,250,000
10 bed 10 bath 5000 + sqft
Selling
Added 2 weeks ago
1 View
Overview
Bedrooms: 10
Bathrooms: 10
Square: 5000 + sqft
MLS Number: N13643798
Listing Brokerage: CENTURY 21 ATRIA REALTY INC.
Co-Listing Brokerage: CENTURY 21 ATRIA REALTY INC.
Listed On: Aug 6, 2026 (84 days ago)
Last Updated: Sep 6, 2026 (53 days ago)

111 Lake Woods Drive, Whitchurch-Stouffville, ON L4A 1P1 - About this home

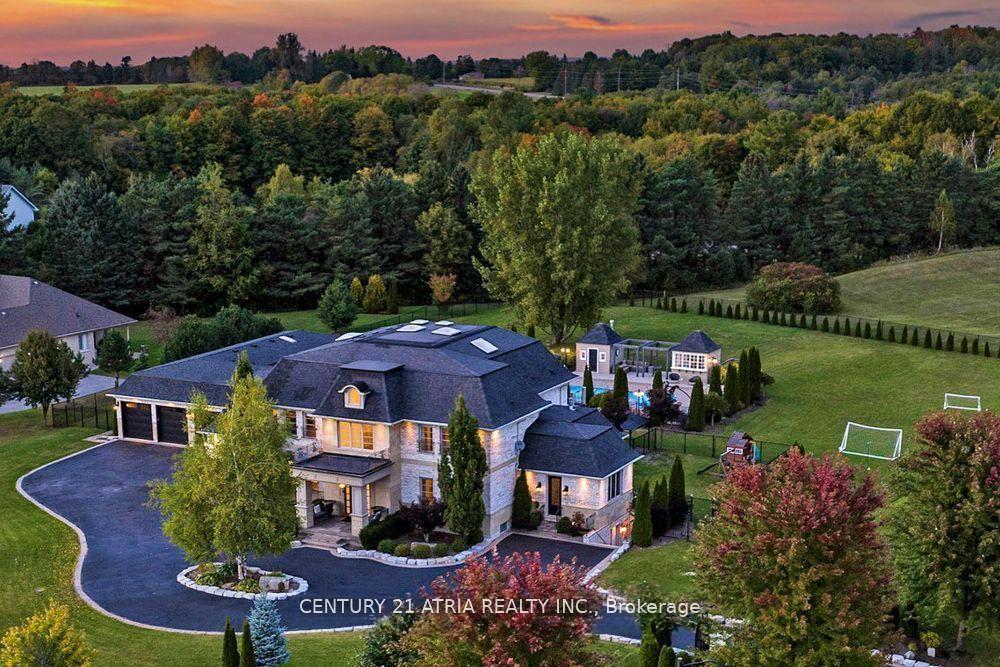
Welcome to one of Whitchurch-Stouffville's most exceptional luxury estates, where timeless elegance meets modern family living. Situated on approximately two private, professionally landscaped acres behind a grand wrought iron entrance gate, this magnificent French Château-inspired estate offers approximately 11,600 sq. ft. of finished luxury living spacedesigned for privacy, comfort and sophisticated multi-generational living. Featuring a spectacular main residence, fully self-contained coach house and private nanny/in-law suite, this extraordinary family compound is ideal for extended families, executive living orluxurious guest accommodations.Inside, discover soaring 10', 9' and 13' ceilings, vaulted architectural details, open-to-above spaces and skylights in the upper hallway, primary suite, walk-in closet and coach house, filling the home with natural light. Exquisite custom millwork, hardwood flooring, built-inspeakers, designer finishes and a chef-inspired kitchen with quartz countertops, premium built-in appliances and butler's pantry create the perfect setting for everyday living andentertaining. The luxurious primary retreat features a spa-inspired ensuite with radiant heatedfloors, sitting area, fireplace, custom walk-in closet and private terrace.The professionally landscaped backyard is designed for resort-style living with a heated saltwater swimming pool, expansive patios, automatic sprinkler system, exterior pot lighting, surveillance cameras, integrated security system and complete privacy surrounded by mature trees and fully fenced grounds. Offering timeless architecture, exceptional craftsmanship and an unrivalled lifestyle justminutes from Markham, Aurora, Richmond Hill and Highway 404, this rare offering is one of YorkRegion's premier luxury family compounds where elegance, privacy, security and resort-inspiredliving come together in perfect harmony.
This Detached located at 111 Lake Woods Drive, Whitchurch-Stouffville, ON L4A 1P1 is currently for sale and has been available at Kash Invest for 84 days. This property, in the city of Whitchurch-Stouffville and Rural Whitchurch-Stouffville neighborhood, is listed at $4,250,000 with an estimated mortgage of $19,876* per month. It has an area of 339.67x302.92 sqft with 5+5 beds and 10 BR. Waterfront Communities C1, Weston and Bradford are nearby neighbourhoods.

Upcoming Open Houses

Schedule a Private Tour
Amenities and features
  • Auto Garage Door Remote
  • Built-In Oven
  • Central Vacuum
  • ERV/HRV
  • Floor Drain
  • In-Law Suite
  • Separate Heating Controls
  • Sump Pump
  • Water Heater
  • Water Heater Owned
  • Water Purifier
  • Water Softener
  • Inground
Facts and Features
Property
Status: Active
Property Type: Residential Freehold
Property Sub Type: Detached
Transaction Type: For Sale
Style: 2-Storey
Approximate Age: 6-15
Area: York
Community: Rural Whitchurch-Stouffville
Occupant Type: Owner+Tenant
Possession Type: 60-89 days
Cross Street: Aurora Rd/Highway 48
Listed On: 2026-08-06
Last Modified: 2026-09-06
MLS Number: N13643798
Listing Brokerage: CENTURY 21 ATRIA REALTY INC.
Co-Listing Brokerage: CENTURY 21 ATRIA REALTY INC.
Inside
Air Conditioning: Central Air
Bedrooms: 10
Total Bathrooms: 10
Heating: Forced Air / Gas
Fireplaces Total: 1
Fireplace Features: Natural Gas
Interior Features: Auto Garage Door Remote, Built-In Oven, Central Vacuum, ERV/HRV, Floor Drain, In-Law Suite, Separate Heating Controls, Sump Pump, Water Heater, Water Heater Owned, Water Purifier, Water Softener
Building
Kitchens Total: 4
Basement: Apartment, Walk-Up
Foundation: Concrete, Poured Concrete
Roof: Asphalt Shingle, Shingles
Construction: Stone, Brick
Pool: Inground
Living Area Range: 5000 +
HST Application: Included In
Parking
Garage Type: Attached
Parking Features: Circular Drive
Parking Spaces (Driveway): 25
Parking Total: 31
Covered Spaces: 6
Financial
Tax Annual Amount: 22979.65
Tax Year: 2025
Tax Legal Description: LOT 1, PLAN 65M3768, WHITCHURCH-STOUFFVILLE
Land
Frontage: 339.67
Lot Depth: 302.92
Lot Size Units: Feet
Frontage Type: North
Directions: Google map direction
Sewer: Septic
Parcel Number: 036860447
Roll Number: 194400011316200
Cross Street: Aurora Rd/Highway 48
Commercial General
Contract Status: Available
List AOR: Toronto Regional Real Estate Board
Showing Requirements: See Brokerage Remarks, List Salesperson
Rooms
Room Level Dimensions
Living Room Main 5.72 x 6.07
Dining Room Main 4.5 x 6.12
Kitchen Main 5.69 x 6.15
Family Room Main 4.72 x 5.74
Office Main 4.6 x 4.8
Primary Bedroom Second 4.52 x 5.13
Bedroom 2 Second 4.57 x 6.02
Bedroom 4 Second 4.01 x 4.67
Bedroom 3 Second 4.7 x 5.72
Media Room Basement 3.82 x 5.59
Great Room Basement 5.56 x 8.13
Latest Properties

The Most Recent Estate

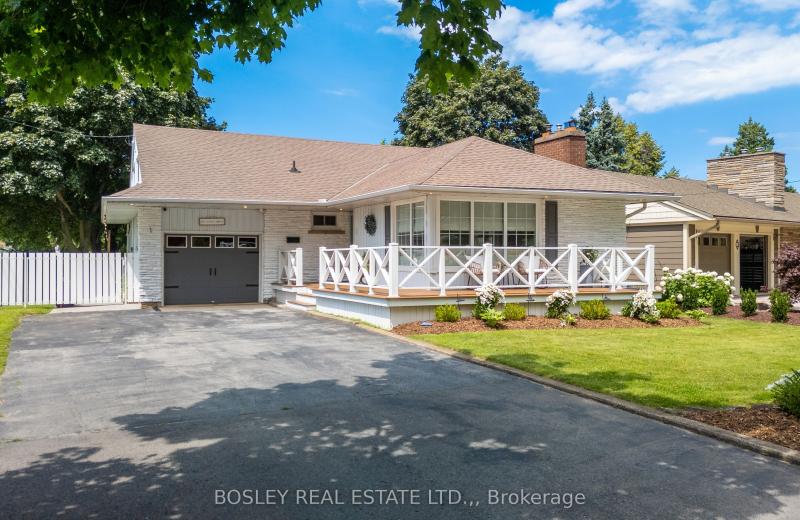
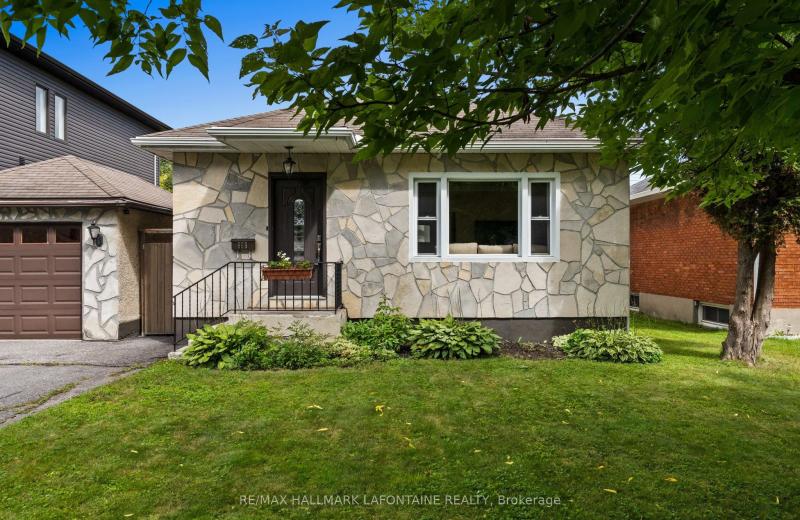
1 NANCY Drive, St. Catharines, ON L2M 1Y4
For Sale
Open: Sun Nov 1, 2-4 8 minutes
$799,999
3 bed • 3 bath • 1100-1500 sqft • 7 parking
Lot: 65 x 147.73 ft • 51-99 Years Old
MLS® X14126894 • BOSLEY REAL ESTATE LTD.,
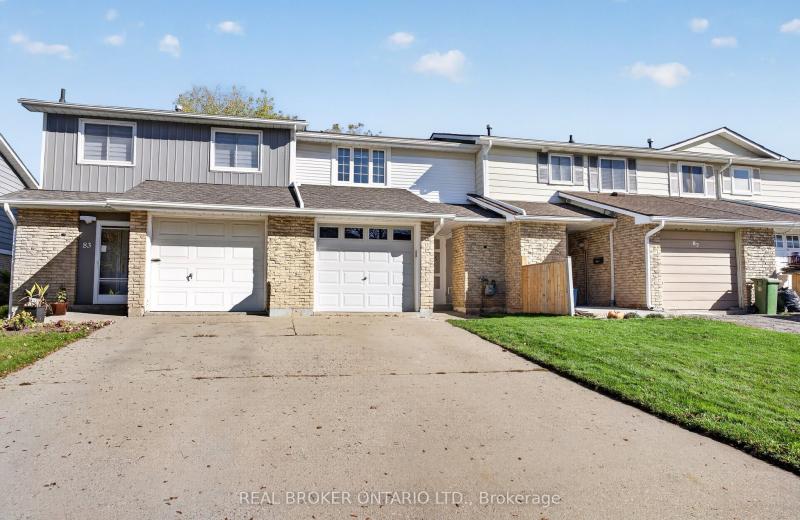
85 Gledhill Crescent, Hamilton, ON L9C 6H3
For Sale
10 minutes
$524,900
3 bed • 2 bath • 700-1100 sqft • 3 parking
Lot: 20 x 109.94 ft • 51-99 Years Old
MLS® X14126850 • REAL BROKER ONTARIO LTD.
965 Beaudry Street, Overbrook - Castleheights and Area, ON K1K 3R9
For Sale
12 minutes
$624,900
3+1 bed • 2 bath • 700-1100 sqft • 4 parking
Lot: 50 x 100 ft
MLS® X14126900 • RE/MAX HALLMARK LAFONTAINE REA...
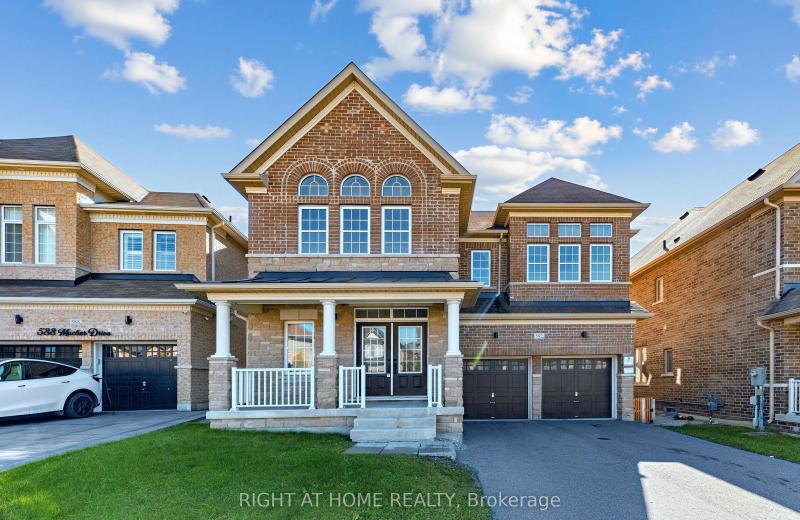
592 Mactier Drive, Vaughan, ON L4H 4T9
For Sale
22 minutes
$1,599,000
4+2 bed • 4 bath • 3500-5000 sqft • 6 parking
Lot: 43.01 x 108.79 ft • 6-15 Years Old
MLS® N14123134 • RIGHT AT HOME REALTY
111 Yvonne Crescent, Blue Mountains, ON L9Y 5T9
For Sale
29 minutes
$3,200
5 bed • 3 bath • 1500-2000 sqft • 2 parking
New
MLS® X14125072 • Engel & Volkers Toronto Centra...
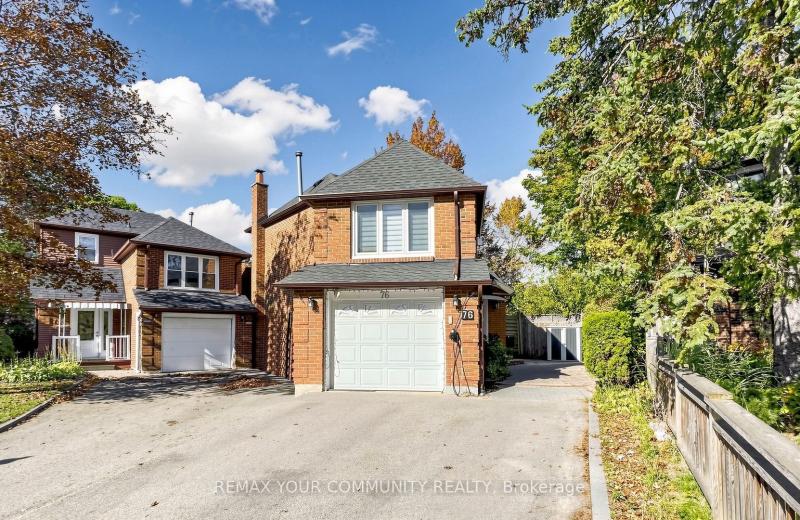
76 Deanscroft Square, Toronto, ON M1E 4W9
For Sale
31 minutes
$828,000
4+1 bed • 4 bath • 1500-2000 sqft • 3 parking
Lot: 18.49 x 141.29 ft
MLS® E14117804 • REMAX YOUR COMMUNITY REALTY
95 Pettibone Square, Toronto, ON M1W 2J1
For Sale
32 minutes
$949,000
3+2 bed • 2 bath • 1100-1500 sqft • 3 parking
Lot: 30 x 110 ft
MLS® E14125074 • HOMELIFE NEW WORLD REALTY INC.
65 Rose Valley Way, Wasaga Beach, ON L9Z 3C4
For Sale
32 minutes
$634,500
2+1 bed • 3 bath • 1100-1500 sqft • 6 parking
Lot: 50 x 101.35 ft • 16-30 Years Old
MLS® S14121480 • RE/MAX By The Bay Brokerage

FAQs About 111 Lake Woods Drive, Whitchurch-Stouffville, ON L4A 1P1, Whitchurch-Stouffville


111 Lake Woods Drive, Whitchurch-Stouffville, ON L4A 1P1 is a residential freehold, detached development located at 111 Lake Woods Drive, Whitchurch-Stouffville, ON L4A 1P1.

111 Lake Woods Drive, Whitchurch-Stouffville, ON L4A 1P1 offers a wide array of amenities including Auto Garage Door Remote, Built-In Oven, Central Vacuum, ERV/HRV, Floor Drain, In-Law Suite, Separate Heating Controls, Sump Pump, and more.

Ask About this Home

Your experience on this site will be improved by allowing cookies.