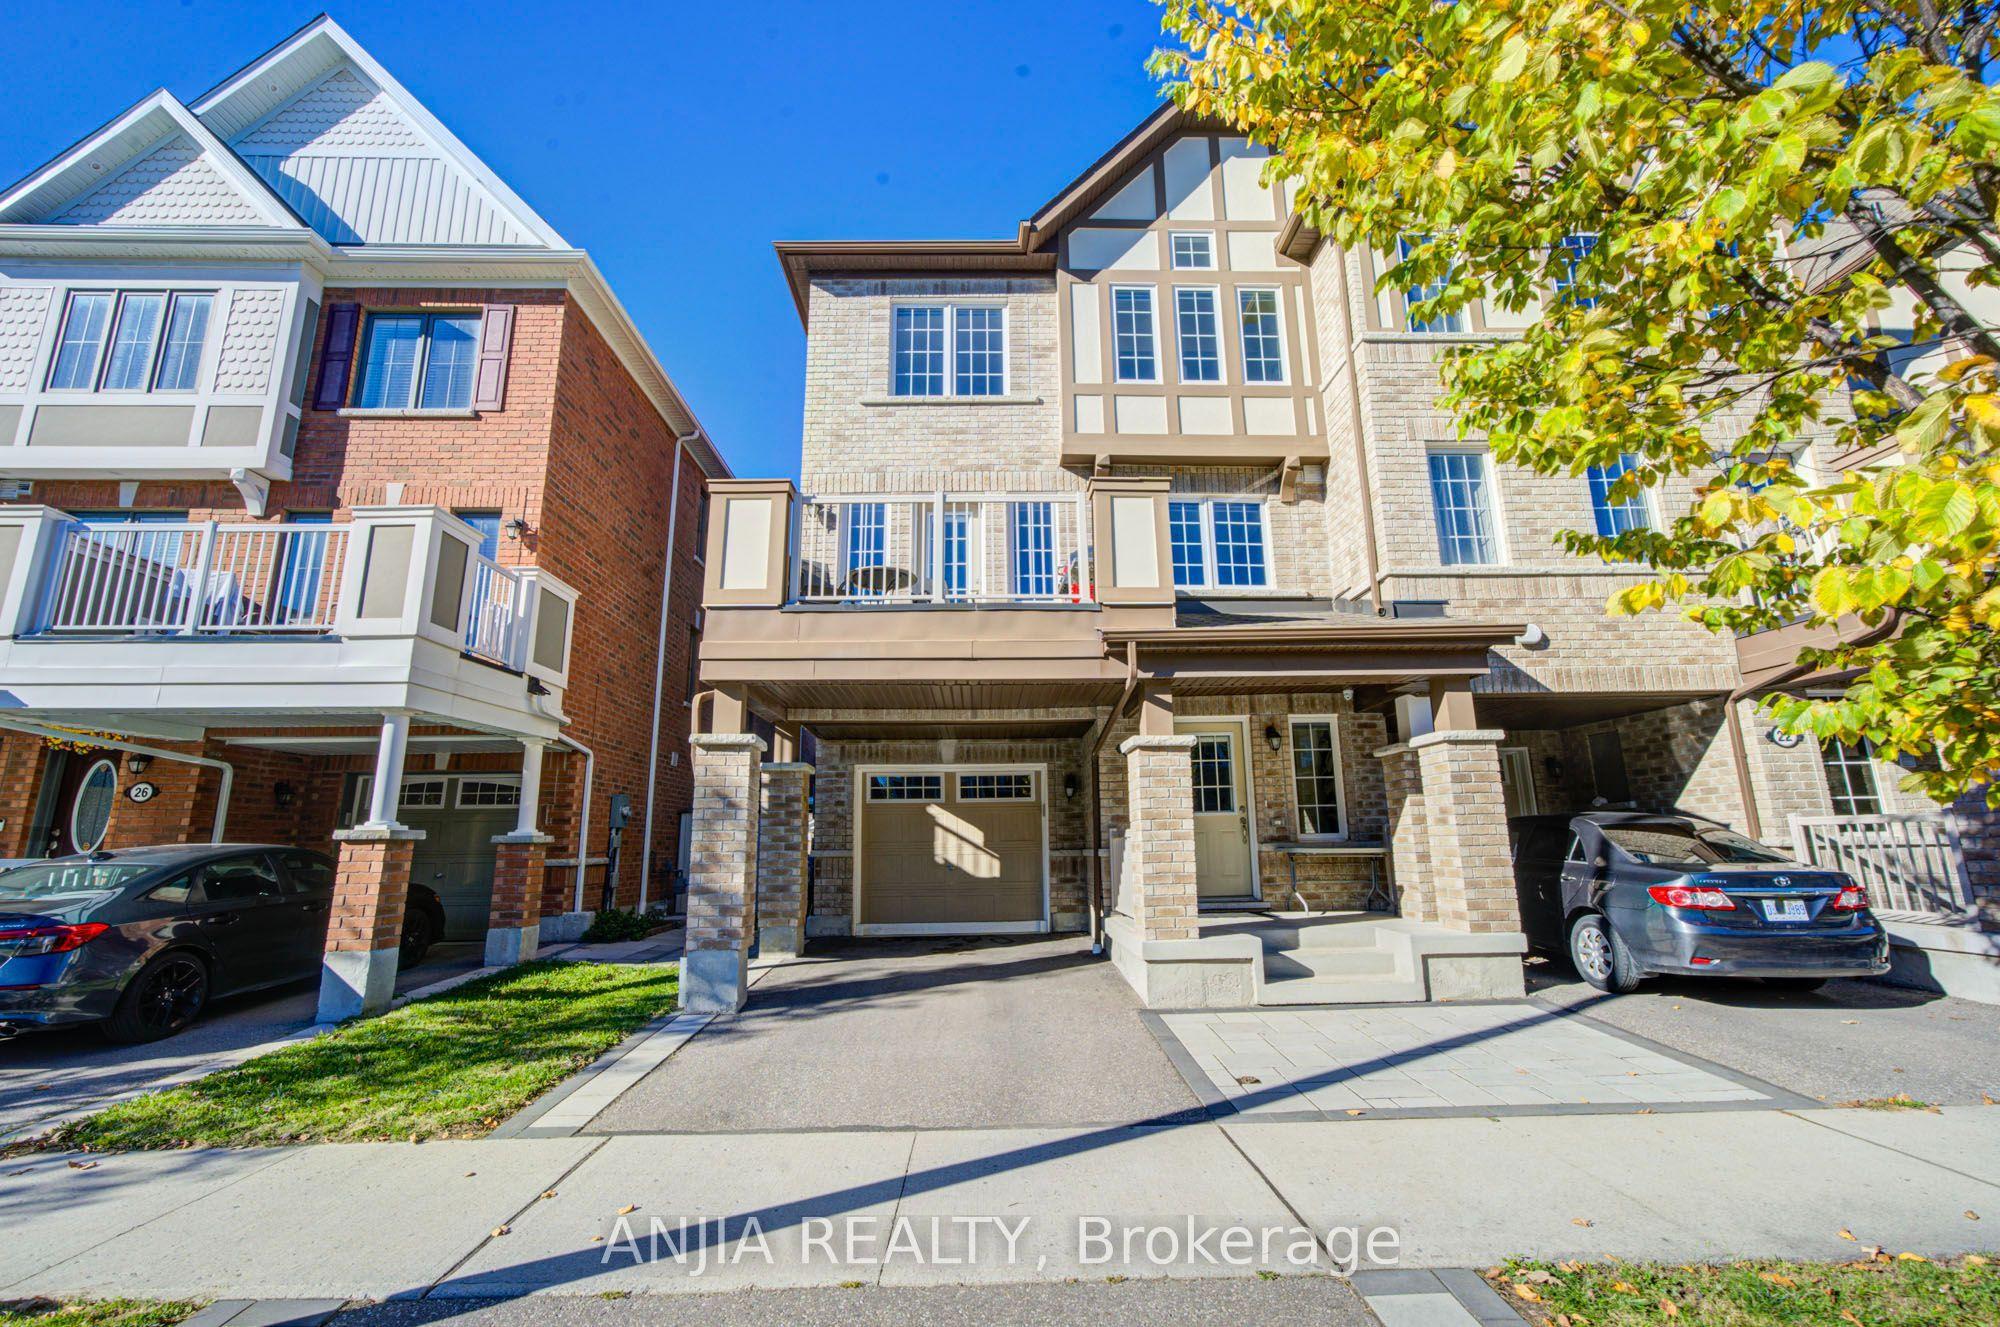
24 Goldeye Street, Whitby, ON L1P 0E5

Whitby, ON

Whitby, ON

$699,000
3 bed 3 bath 1500-2000 sqft
Selling
Added 2 days ago
1 View
Overview
Bedrooms: 3
Bathrooms: 3
Square: 1500-2000 sqft
MLS Number: E14096382
Listing Brokerage: ANJIA REALTY
Listed On: Oct 20, 2026 (9 days ago)
Last Updated: Oct 20, 2026 (9 days ago)

24 Goldeye Street, Whitby, ON L1P 0E5 - About this home

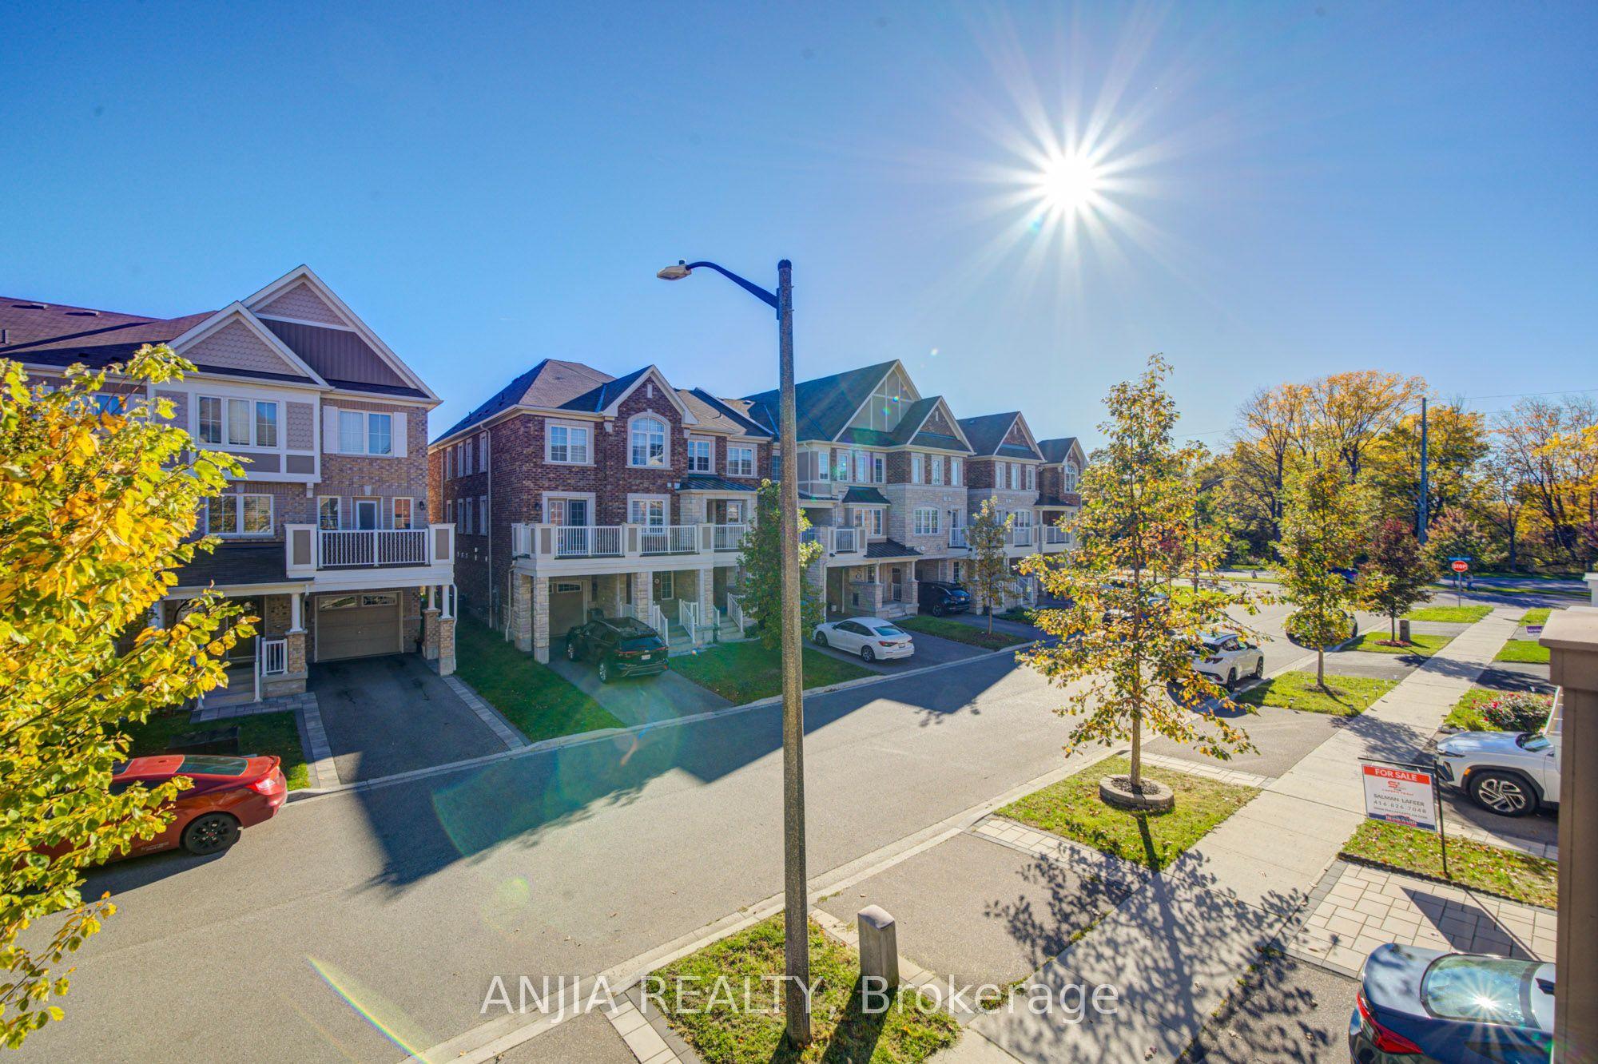
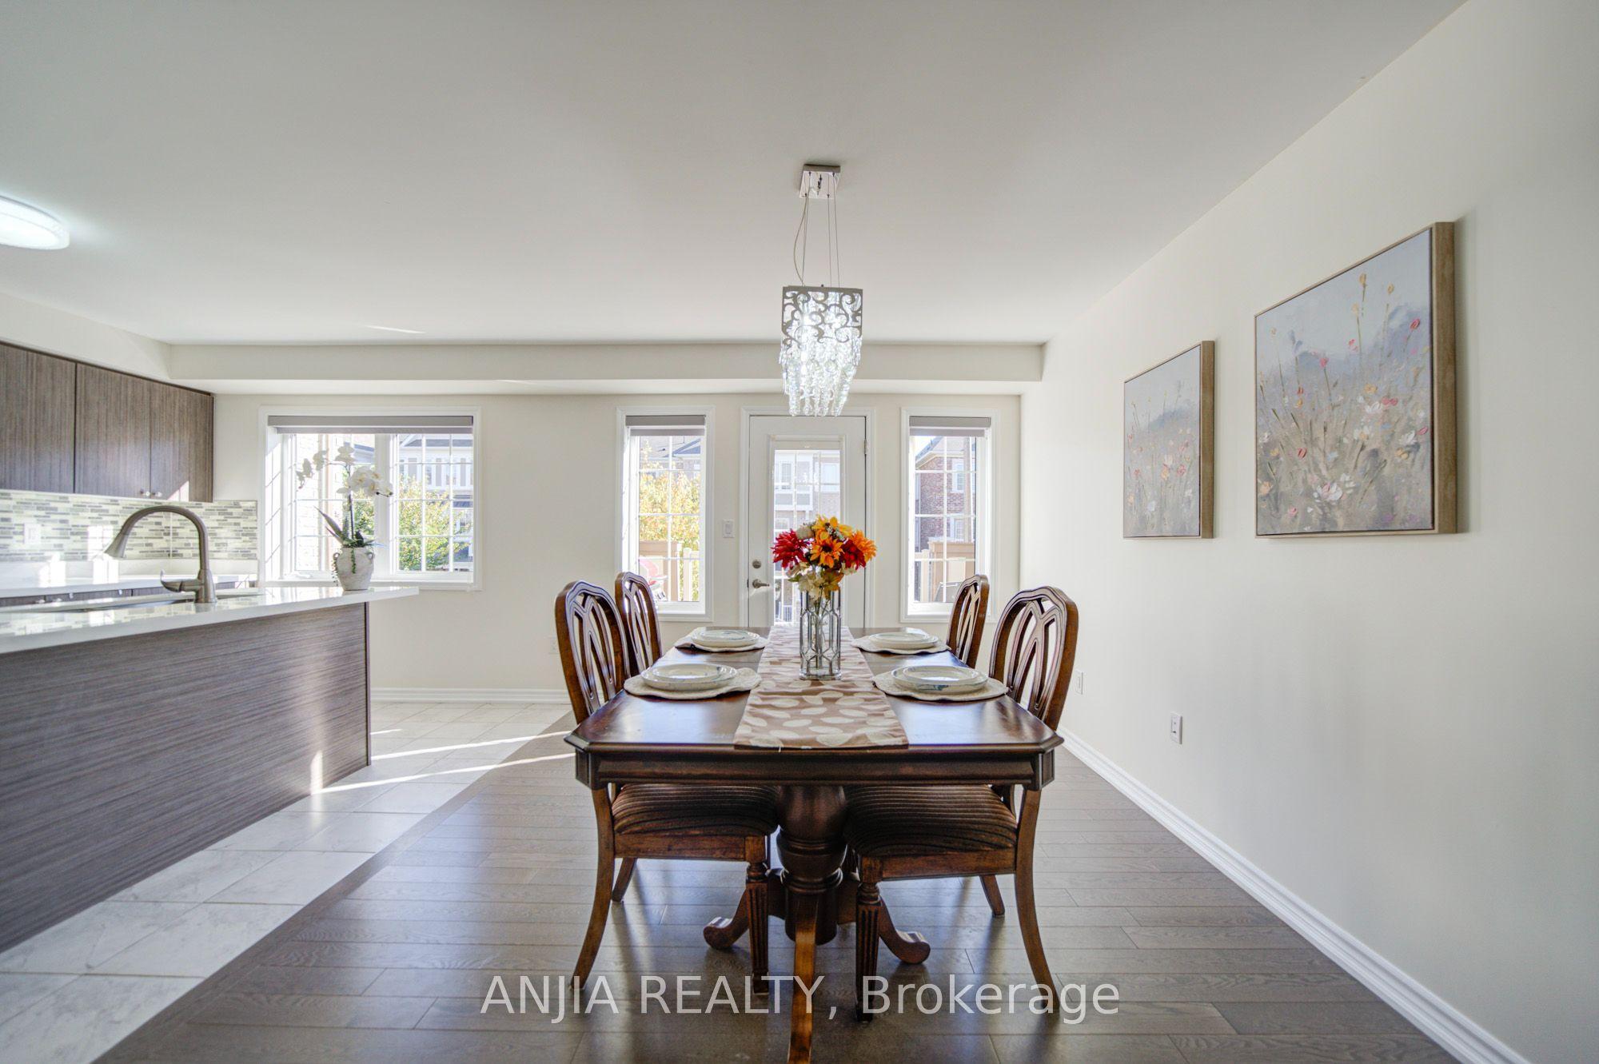
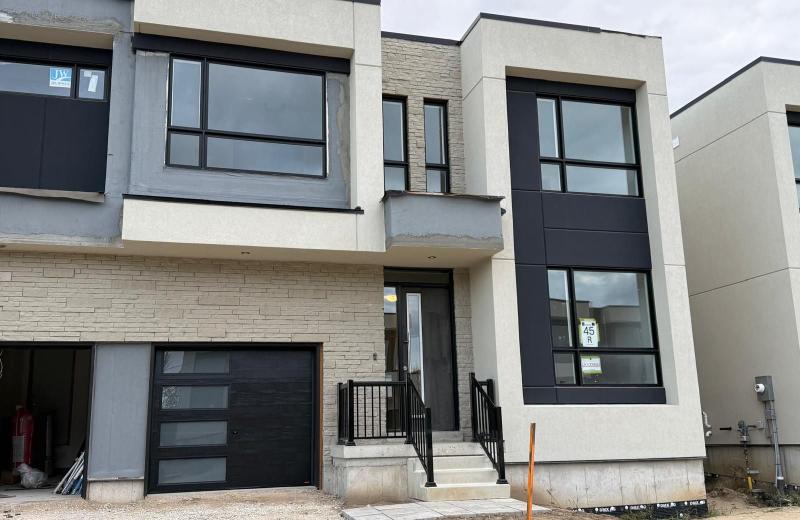
** End Unit**! Stunning Freehold Townhome in the Family-Friendly Lynde Creek Community! Mattamy Built 1,632 Square Feet on Year2020. 3 Bedrooms And 2.5 Baths. Hardwood Through 2nd Floor And Hallways. Open Concept Layout. Upgraded Counters In Washroom. Upgraded Countertop In Kitchen. Backsplash. Stainless Steel Appliances: Fridge Stove, Dishwasher,.Central A/C, Laundry On 2nd Floor. Ideally located just minutes to Highways 407, 412, and 401, only minutes to Whitby GO Station, and minutes to scenic beaches and trails. Close to parks featuring a splash pad, basketball court, and zipline, as well as nearby casino, restaurants, and grocery stores. A perfect blend of comfort, style, and convenience-don't miss this opportunity!
This Att/Row/Townhouse located at 24 Goldeye Street, Whitby, ON L1P 0E5 is currently for sale and has been available at Kash Invest for 9 days. This property, in the city of Whitby and Lynde Creek neighborhood, is listed at $699,000 with an estimated mortgage of $3,269* per month. It has an area of 26.57x44.29 sqft with 3 beds and 3 BR. Waterfront Communities C1, Weston and Bradford are nearby neighbourhoods.

Upcoming Open Houses

Schedule a Private Tour
Amenities and features
  • Other
  • None
Facts and Features
Property
Status: Active
Property Type: Residential Freehold
Property Sub Type: Att/Row/Townhouse
Transaction Type: For Sale
Style: 3-Storey
Area: Durham
Community: Lynde Creek
Occupant Type: Owner
Possession Type: Flexible
Cross Street: Dundas St W And Mcquay Blvd
Listed On: 2026-10-20
Last Modified: 2026-10-20
MLS Number: E14096382
Listing Brokerage: ANJIA REALTY
Inside
Air Conditioning: Central Air
Bedrooms: 3
Total Bathrooms: 3
Heating: Forced Air / Gas
Interior Features: Other
Building
Kitchens Total: 1
Foundation: Concrete
Roof: Shingles
Construction: Brick
Living Area Range: 1500-2000
HST Application: Included In
Parking
Garage Type: Built-In
Parking Features: Private
Parking Spaces (Driveway): 1
Parking Total: 2
Covered Spaces: 1
Financial
Tax Annual Amount: 5612.91
Tax Year: 2026
Tax Legal Description: LOT 75, PLAN 40M2647 TOWN OF WHITBY
Land
Frontage: 26.57
Lot Depth: 44.29
Lot Size Units: Feet
Frontage Type: North
Directions: Dundas St W And Mcquay Blvd
Sewer: Sewer
Parcel Number: 265471372
Roll Number: 180902000133375
Cross Street: Dundas St W And Mcquay Blvd
Commercial General
Contract Status: Available
List AOR: Toronto Regional Real Estate Board
Showing Requirements: Lockbox
Latest Properties

The Most Recent Estate

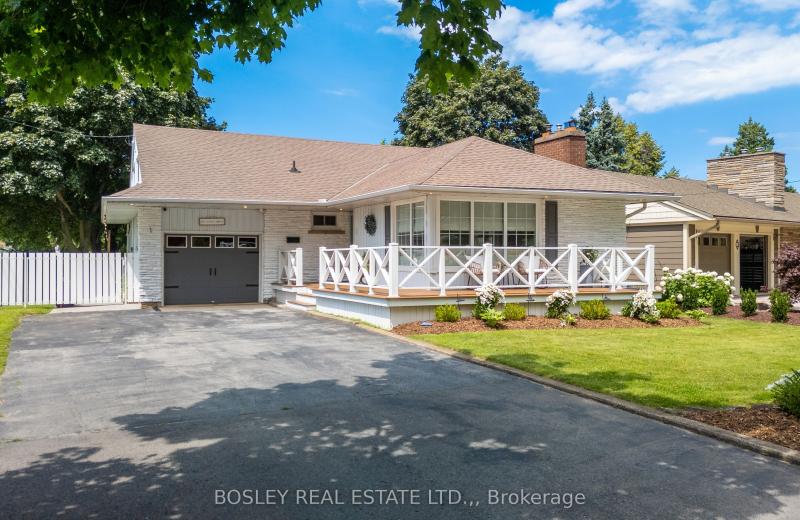
1 NANCY Drive, St. Catharines, ON L2M 1Y4
For Sale
Open: Sun Nov 1, 2-4 9 minutes
$799,999
3 bed • 3 bath • 1100-1500 sqft • 7 parking
Lot: 65 x 147.73 ft • 51-99 Years Old
MLS® X14126894 • BOSLEY REAL ESTATE LTD.,
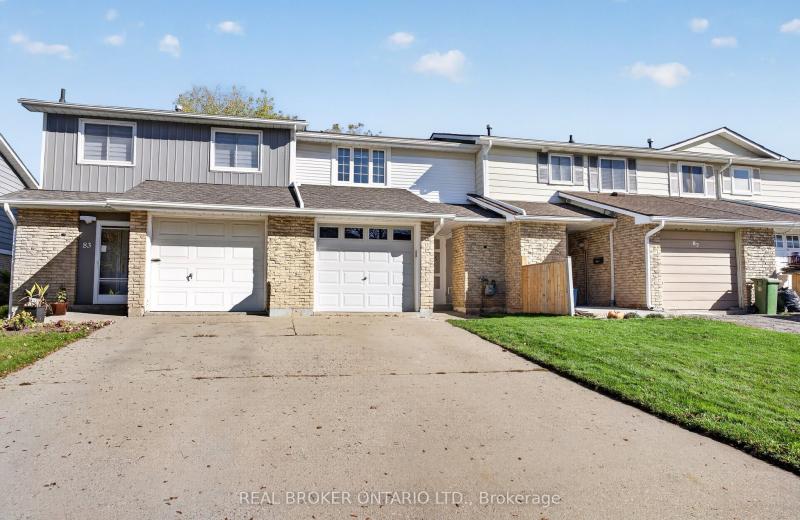
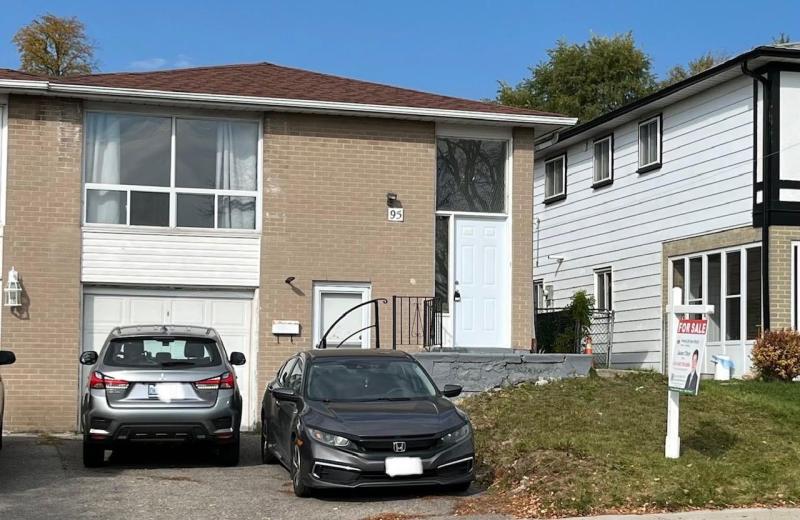
85 Gledhill Crescent, Hamilton, ON L9C 6H3
For Sale
11 minutes
$524,900
3 bed • 2 bath • 700-1100 sqft • 3 parking
Lot: 20 x 109.94 ft • 51-99 Years Old
MLS® X14126850 • REAL BROKER ONTARIO LTD.
965 Beaudry Street, Overbrook - Castleheights and Area, ON K1K 3R9
For Sale
13 minutes
$624,900
3+1 bed • 2 bath • 700-1100 sqft • 4 parking
Lot: 50 x 100 ft
MLS® X14126900 • RE/MAX HALLMARK LAFONTAINE REA...
592 Mactier Drive, Vaughan, ON L4H 4T9
For Sale
22 minutes
$1,599,000
4+2 bed • 4 bath • 3500-5000 sqft • 6 parking
Lot: 43.01 x 108.79 ft • 6-15 Years Old
MLS® N14123134 • RIGHT AT HOME REALTY
111 Yvonne Crescent, Blue Mountains, ON L9Y 5T9
For Sale
29 minutes
$3,200
5 bed • 3 bath • 1500-2000 sqft • 2 parking
New
MLS® X14125072 • Engel & Volkers Toronto Centra...
76 Deanscroft Square, Toronto, ON M1E 4W9
For Sale
31 minutes
$828,000
4+1 bed • 4 bath • 1500-2000 sqft • 3 parking
Lot: 18.49 x 141.29 ft
MLS® E14117804 • REMAX YOUR COMMUNITY REALTY
95 Pettibone Square, Toronto, ON M1W 2J1
For Sale
32 minutes
$949,000
3+2 bed • 2 bath • 1100-1500 sqft • 3 parking
Lot: 30 x 110 ft
MLS® E14125074 • HOMELIFE NEW WORLD REALTY INC.
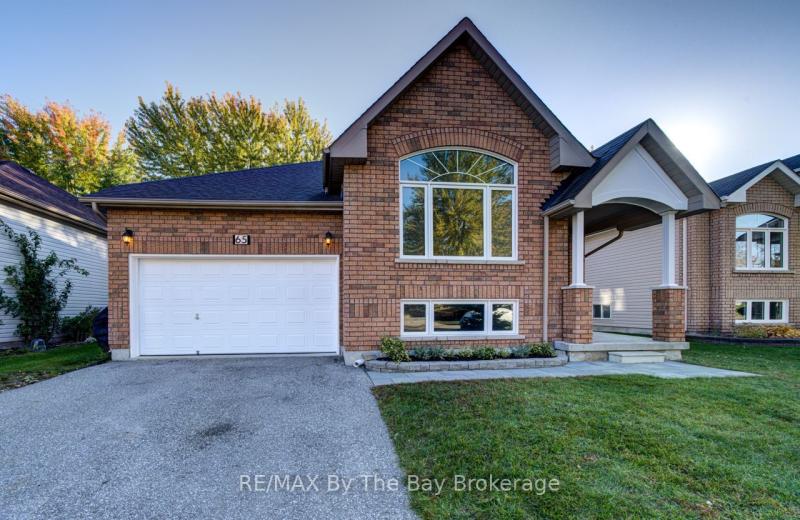
65 Rose Valley Way, Wasaga Beach, ON L9Z 3C4
For Sale
32 minutes
$634,500
2+1 bed • 3 bath • 1100-1500 sqft • 6 parking
Lot: 50 x 101.35 ft • 16-30 Years Old
MLS® S14121480 • RE/MAX By The Bay Brokerage

FAQs About 24 Goldeye Street, Whitby, ON L1P 0E5, Whitby


24 Goldeye Street, Whitby, ON L1P 0E5 is a att/row/townhouse, residential freehold development located at 24 Goldeye Street, Whitby, ON L1P 0E5.

24 Goldeye Street, Whitby, ON L1P 0E5 offers a wide array of amenities including Other, None.

Ask About this Home

Your experience on this site will be improved by allowing cookies.