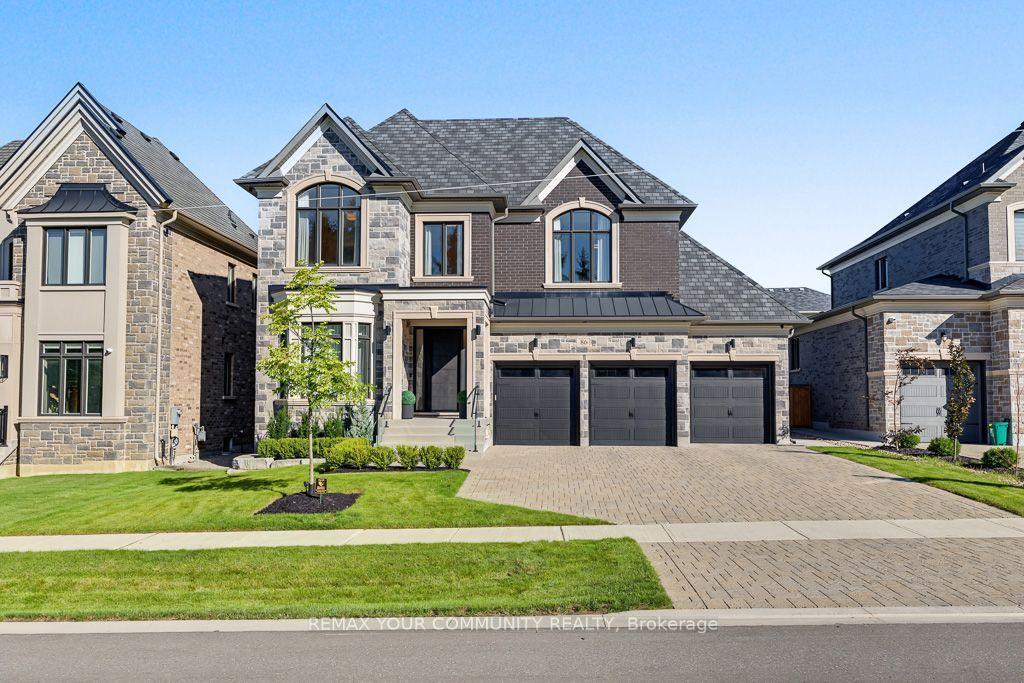
86 Sculpture Garden Lane, Vaughan, ON L4H 4P1

Vaughan, ON

Vaughan, ON

$3,149,000
4 bed 4 bath 3500-5000 sqft
Selling
Added 2 weeks ago
1 View
Overview
Bedrooms: 4
Bathrooms: 4
Square: 3500-5000 sqft
MLS Number: N13790034
Listing Brokerage: REMAX YOUR COMMUNITY REALTY
Listed On: Sep 16, 2026 (43 days ago)
Last Updated: Sep 19, 2026 (40 days ago)

86 Sculpture Garden Lane, Vaughan, ON L4H 4P1 - About this home

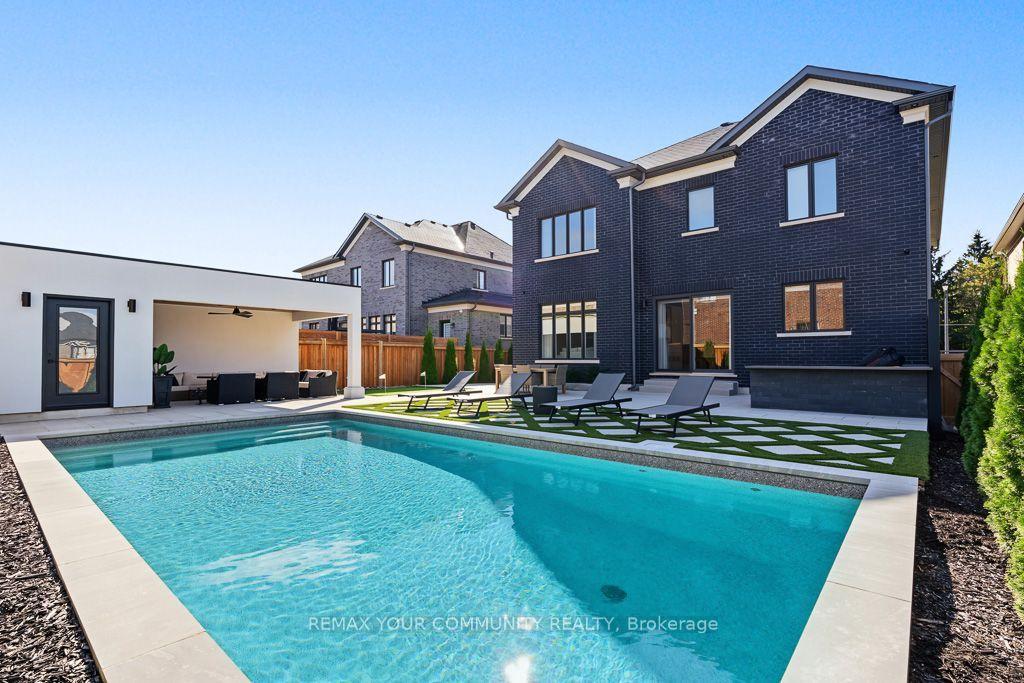
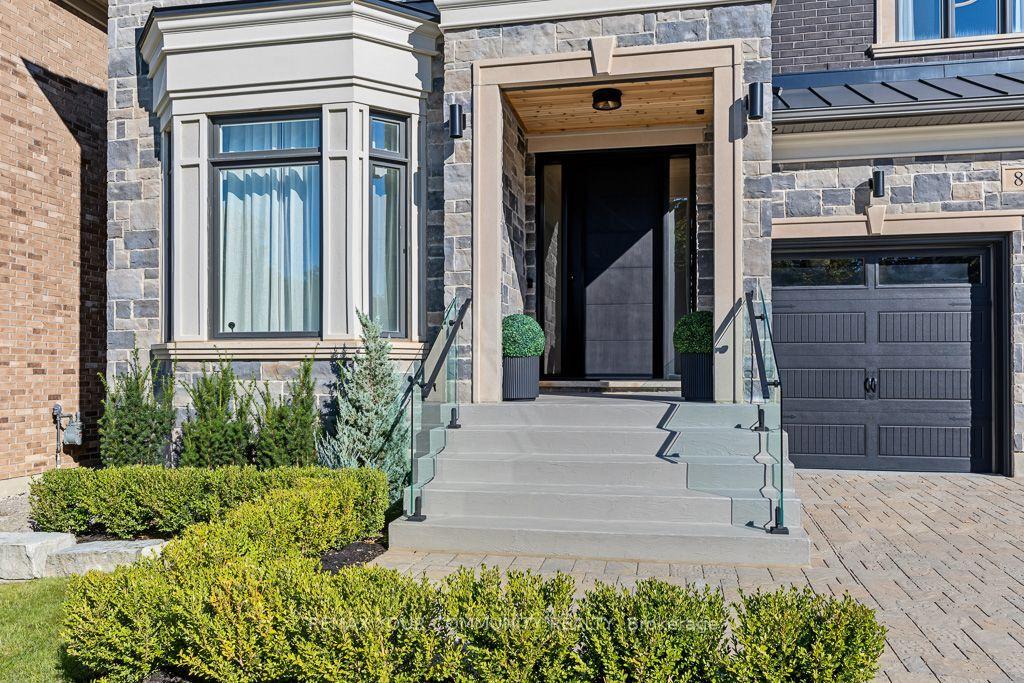
Welcome to 86 Sculpture Garden Lane, a thoughtfully designed luxury home set on a ravine-facing lot with a private, resort-style backyard. Custom front door opens to an inviting foyer w/ a functional home office. Elegant dark wood trim anchors the principal rooms. Rear living space features a chef's kitchen w/ built-in paneled appliances including Wolf double wall ovens, Wolf 5-burner gas cooktop, custom hood, panelled column fridge, freezer & dishwasher. Large island, butler's pantry w/ a built-in beverage fridge. Family room features a 77" fireplace & built-ins. Coffered ceilings accent the family & dining room w/ built-in Yamaha speakers. Primary bedroom whispers quiet luxury. 5-piece ensuite w/ double sinks, soaker tub, separate glass shower, 2 walk-in closets w/ custom organizers. Additional bedrooms are generously sized w/ walk-in closets & custom organizers. The backyard is an entertainer's dream w/ an in-ground salt water pool, cabana w/ a bathroom, TV & ample lounging space. Built-in outdoor BBQ area w/ a private mini-golf area adds an element of fun. Meticulously landscaped for low maintenance upkeep & automated lawn irrigation. 3-car garage is fully equipped w/ wall organization & epoxy flooring w/ a convenient door directly to the backyard. Inclusions: Wolf double ovens, Wolf gas cook top, Jenn Air paneled fridge, freezer, dishwasher, hood fan, washer, dryer, all light fixtures, custom curtains & window coverings, electric roller blinds, Hide-A-Hose central vacuum system, camera system, alarm system, 3 gdo, cabana TV bracket, built-in BBQ, all existing pool equipment. Existing rough-in for gas & shower. Residents can participate in private neighbourhood security patrol. Future plans for park development just down the street.
This Detached located at 86 Sculpture Garden Lane, Vaughan, ON L4H 4P1 is currently for sale and has been available at Kash Invest for 43 days. This property, in the city of Vaughan and Kleinburg neighborhood, is listed at $3,149,000 with an estimated mortgage of $14,727* per month. It has an area of 59.32x138.67 sqft with 4 beds and 4 BR. Waterfront Communities C1, Weston and Bradford are nearby neighbourhoods.

Upcoming Open Houses

Schedule a Private Tour
Amenities and features
  • Auto Garage Door Remote
  • Bar Fridge
  • Built-In Oven
  • Carpet Free
  • Central Vacuum
  • Countertop Range
  • ERV/HRV
  • Sump Pump
  • Built-In-BBQ
  • Landscape Lighting
  • Landscaped
  • Lawn Sprinkler System
  • Patio
  • Salt
  • Inground
Facts and Features
Property
Status: Active
Property Type: Residential Freehold
Property Sub Type: Detached
Transaction Type: For Sale
Style: 2-Storey
Survey Type: Available
Area: York
Community: Kleinburg
Occupant Type: Owner
Possession Type: Flexible
Cross Street: Hwy 27/ Islington Ave/Vivot Blvd
Listed On: 2026-09-16
Last Modified: 2026-09-19
MLS Number: N13790034
Listing Brokerage: REMAX YOUR COMMUNITY REALTY
Inside
Air Conditioning: Central Air
Bedrooms: 4
Total Bathrooms: 4
Heating: Forced Air / Gas
Fireplaces Total: 1
Fireplace Features: Electric
Interior Features: Auto Garage Door Remote, Bar Fridge, Built-In Oven, Carpet Free, Central Vacuum, Countertop Range, ERV/HRV, Sump Pump
Building
Kitchens Total: 1
Basement: Unfinished
Foundation: Concrete
Roof: Shingles
Construction: Brick
Security Features: Alarm System, Carbon Monoxide Detectors, Security System, Smoke Detector
Pool: Salt, Inground
Living Area Range: 3500-5000
HST Application: Not Subject to HST
Parking
Garage Type: Built-In
Parking Features: Private
Parking Spaces (Driveway): 5
Parking Total: 8
Covered Spaces: 3
Financial
Tax Annual Amount: 13905.47
Tax Year: 2026
Tax Legal Description: LOT 22, PLAN 65M4437 SUBJECT TO AN EASEMENT FOR ENTRY AS IN YR3434153 CITY OF VAUGHAN. 59.32 ft x 138.67 ft x 59.25 ft x 135.81 ft.
Land
Frontage: 59.32
Lot Depth: 138.67
Lot Size Units: Feet
Lot Size Source: GeoWarehouse
Frontage Type: North
Directions: Hwy 27/ Islington Ave/Vivot Blvd
Sewer: Sewer
Parcel Number: 033490744
Roll Number: 192800036082026
Cross Street: Hwy 27/ Islington Ave/Vivot Blvd
Commercial General
Contract Status: Available
List AOR: Toronto Regional Real Estate Board
Showing Requirements: List Salesperson
Rooms
Room Level Dimensions
Kitchen Main 4.88 x 3.29
Breakfast Main 4.87 x 3.38
Family Room Main 5.48 x 4.39
Dining Room Main 4.87 x 4.02
Pantry Main 1.47 x 1.9
Mud Room Main 2.46 x 4.01
Office Main 3.78 x 3.35
Bedroom Second 5.6 x 4.87
Bedroom 2 Second 5.66 x 3.96
Bedroom 3 Second 4.39 x 3.35
Bedroom 4 Second 4.26 x 4.26
Latest Properties

The Most Recent Estate

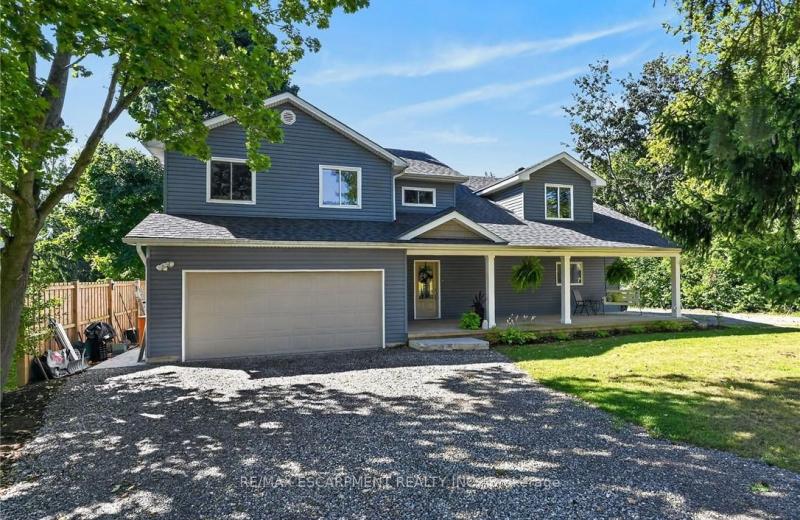
8105 Leeming Road, Hamilton, ON L0R 1W0
For Sale
31 minutes
$1,199,900
4 bed • 2 bath • 2500-3000 sqft • 10 parking
Lot: 100 x 200 ft • 51-99 Years Old
MLS® X14117540 • RE/MAX ESCARPMENT REALTY INC.
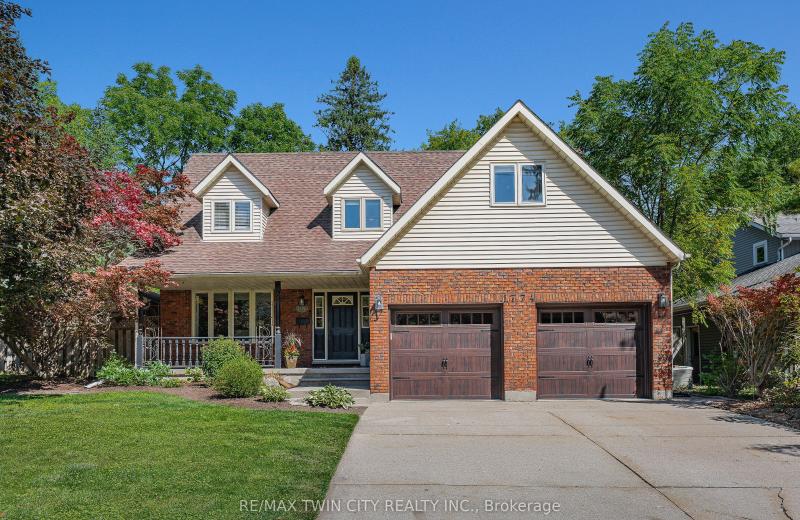
1774 Old Mill Road, Kitchener, ON N2P 1Z5
For Sale
34 minutes
$999,900
4 bed • 3 bath • 2500-3000 sqft • 4 parking
Lot: 71.49 x 131.13 ft (0.23 ac) • 31-50 Years Old
MLS® X14117532 • RE/MAX TWIN CITY REALTY INC.
328 Oakland Avenue, London East, ON N5W 4J6
For Sale
39 minutes
$364,990
2 bed • 2 bath • 700-1100 sqft • 2 parking
Lot: 33.5 x 100 ft
MLS® X14117512 • CENTURY 21 FIRST CANADIAN CORP
379 Ellis Park Road, Toronto, ON M6S 2V7
For Sale
42 minutes
$1,828,000
Lot: 48.17 x 81.44 ft
MLS® W14117502 • RIGHT AT HOME REALTY
1 Miller Drive 43, Lucan Biddulph, ON N0M 2J0
For Sale
48 minutes
$494,900
3 bed • 3 bath • 1500-2000 sqft • 3 parking
Lot: 25.46 x 84.12 ft • 0-5 Years Old
MLS® X14117484 • CENTURY 21 FIRST CANADIAN CORP
312 Squadron Crescent, Manor Park - Cardinal Glen and Area, ON K1K 4Z4
For Sale
49 minutes
$924,900
3 bed • 3 bath • 1500-2000 sqft • 3 parking
Lot: 26.12 x 131.23 ft
MLS® X14117480 • EXP REALTY
3 Victoria Street, St. Catharines, ON L2S 2K8
For Sale
50 minutes
$524,900
3 bed • 2 bath • 1500-2000 sqft • 3 parking
Lot: 30.31 x 127 ft
MLS® X14117472 • REVEL Realty Inc., Brokerage
72 Garside Avenue N, Hamilton, ON L8H 4W3
For Sale
50 minutes
$599,900
4 bed • 2 bath • 1100-1500 sqft • 3 parking
Lot: 30.06 x 100.03 ft • 100+ Years Old
MLS® X14117466 • ROYAL LEPAGE STATE REALTY

FAQs About 86 Sculpture Garden Lane, Vaughan, ON L4H 4P1, Vaughan


86 Sculpture Garden Lane, Vaughan, ON L4H 4P1 is a residential freehold, detached development located at 86 Sculpture Garden Lane, Vaughan, ON L4H 4P1.

86 Sculpture Garden Lane, Vaughan, ON L4H 4P1 offers a wide array of amenities including Auto Garage Door Remote, Bar Fridge, Built-In Oven, Carpet Free, Central Vacuum, Countertop Range, ERV/HRV, Sump Pump, and more.

Ask About this Home

Your experience on this site will be improved by allowing cookies.