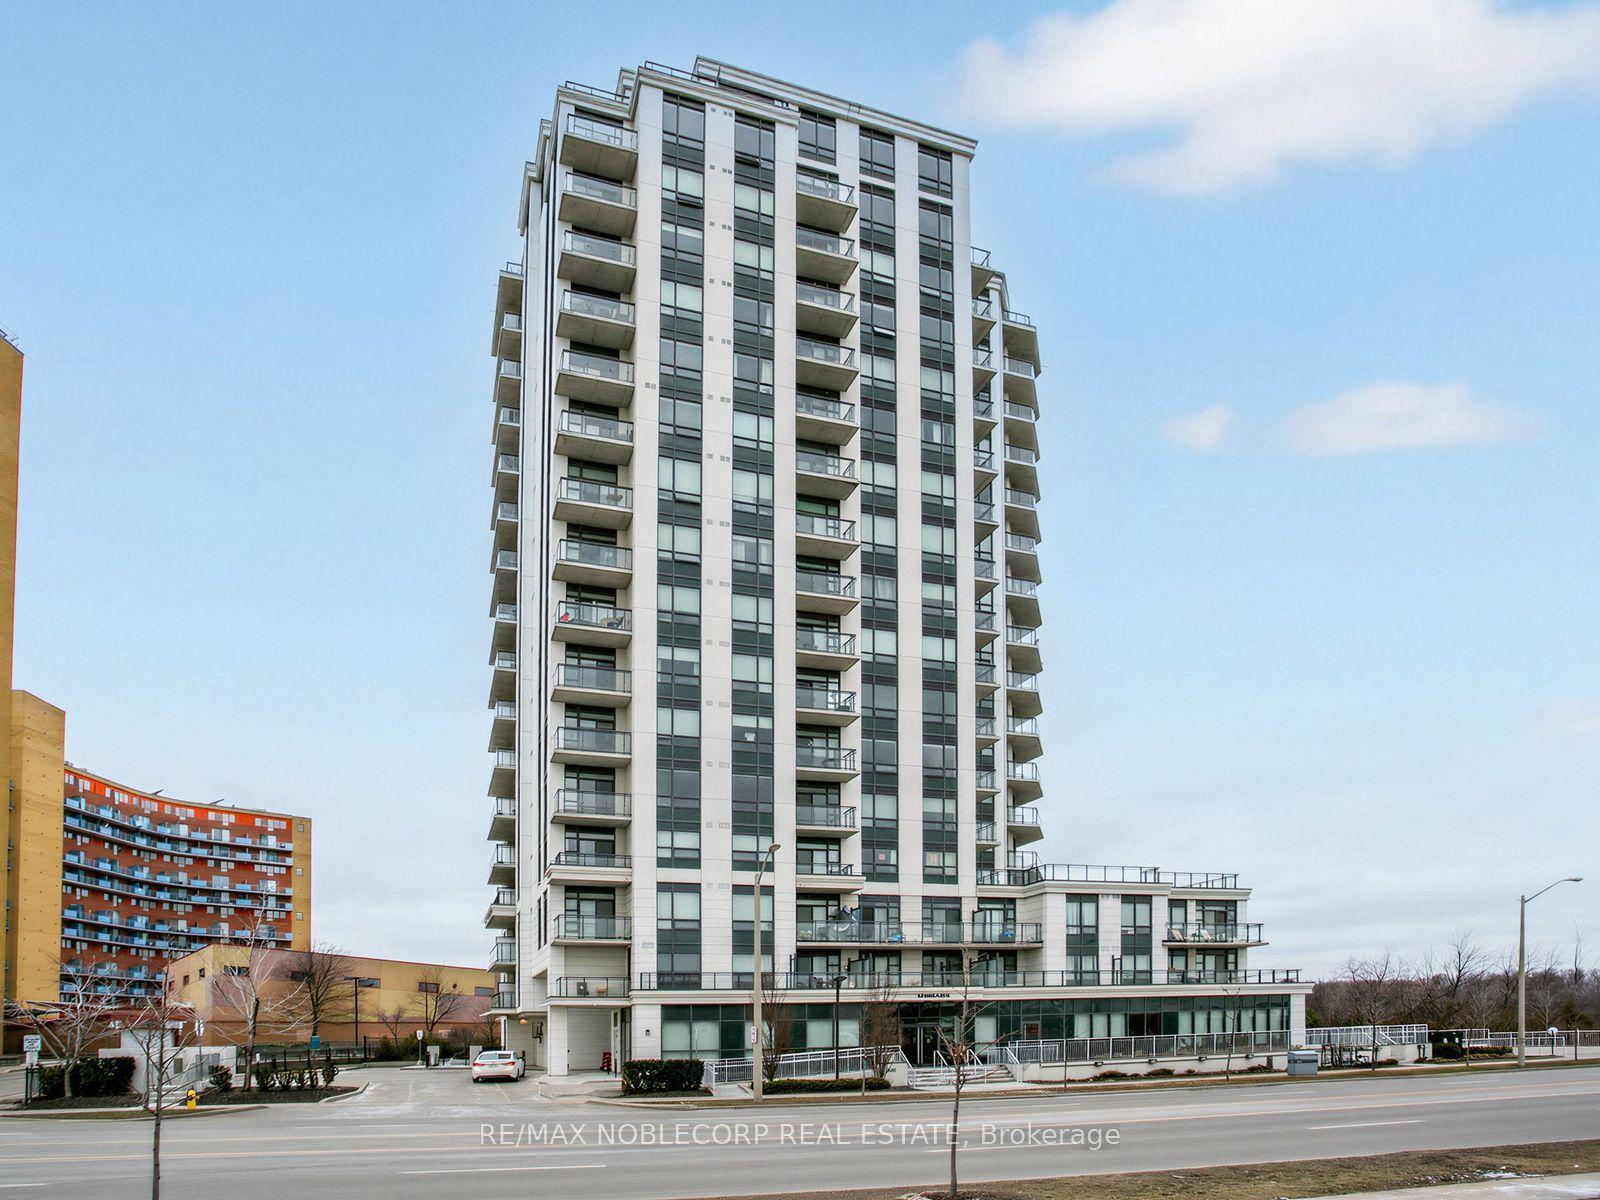
840 QUEENS PLATE Drive 1705, Toronto, ON M9W 0E7

Toronto W10, ON

Toronto W10, ON

$774,999
3 bed 2 bath 1200-1399 sqft
Selling
Added 3 weeks ago
1 View
Overview
Bedrooms: 3
Bathrooms: 2
Floors: 17
Square: 1200-1399 sqft
MLS Number: W13128520
Listing Brokerage: RE/MAX NOBLECORP REAL ESTATE
Listed On: May 14, 2026 (176 days ago)
Last Updated: May 16, 2026 (174 days ago)

840 QUEENS PLATE Drive 1705, Toronto, ON M9W 0E7 - About this home

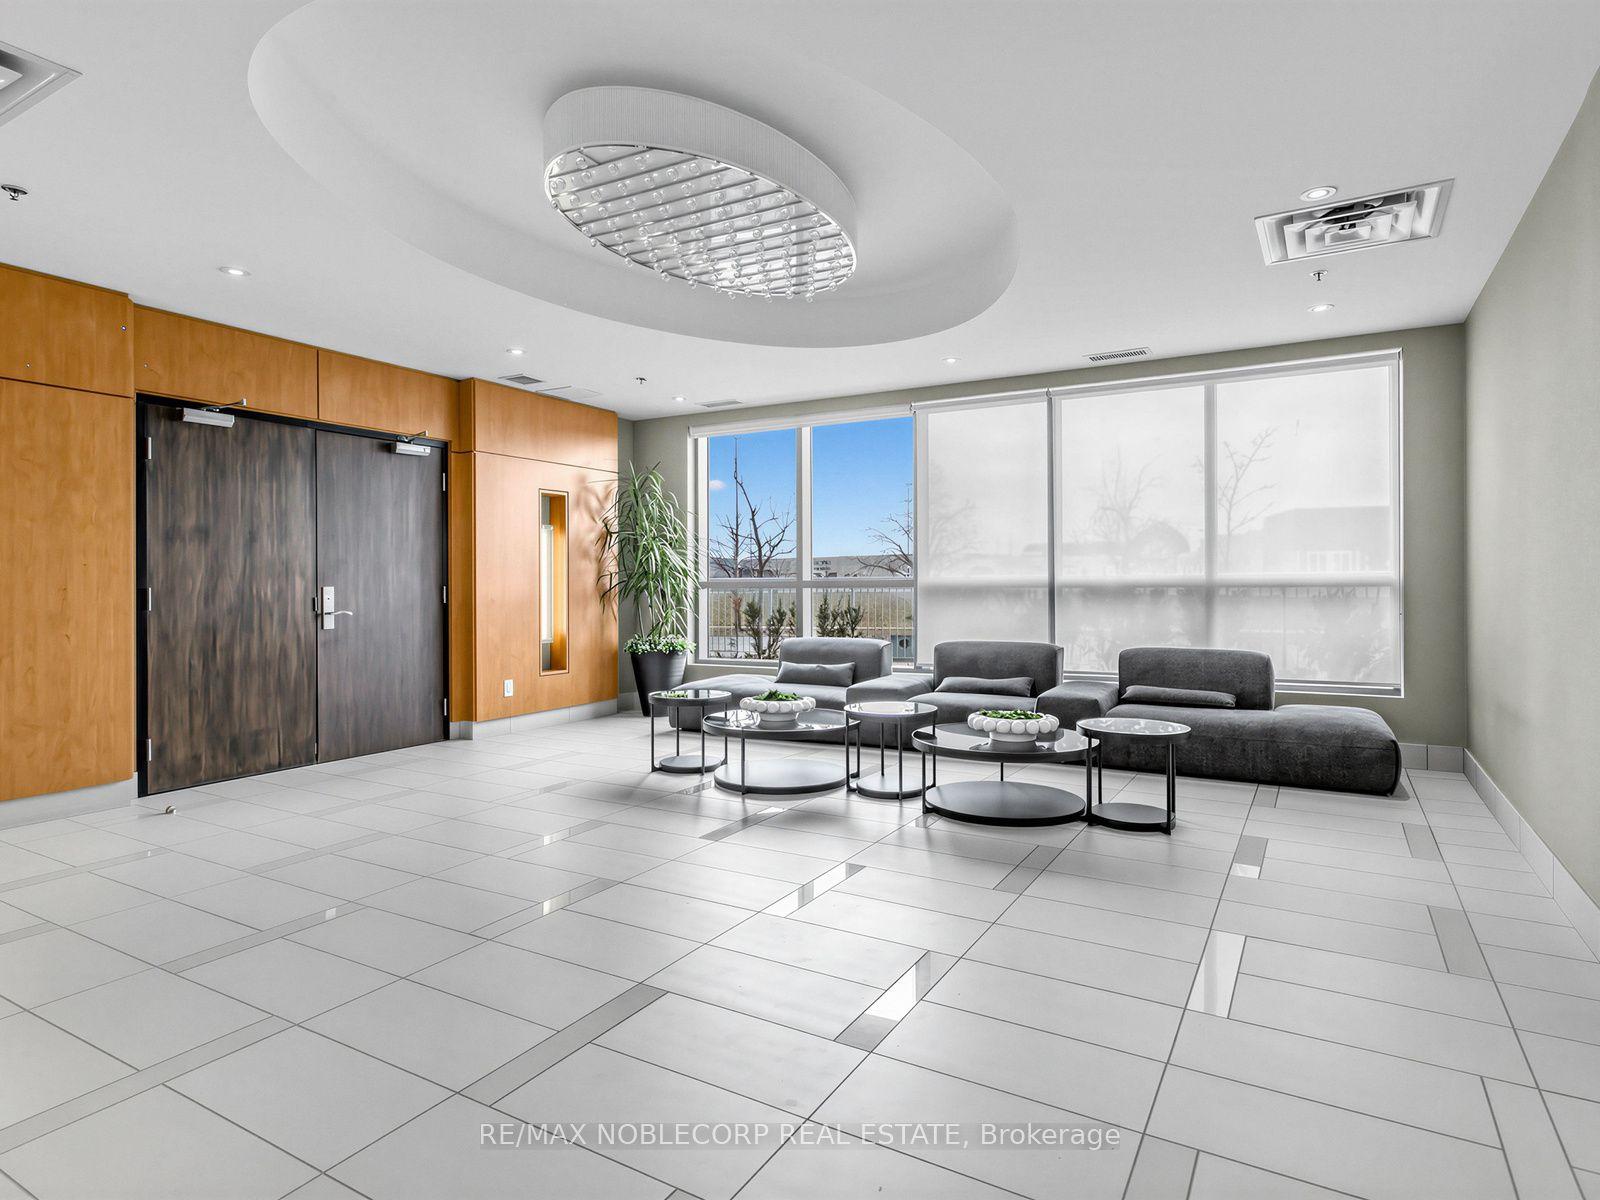
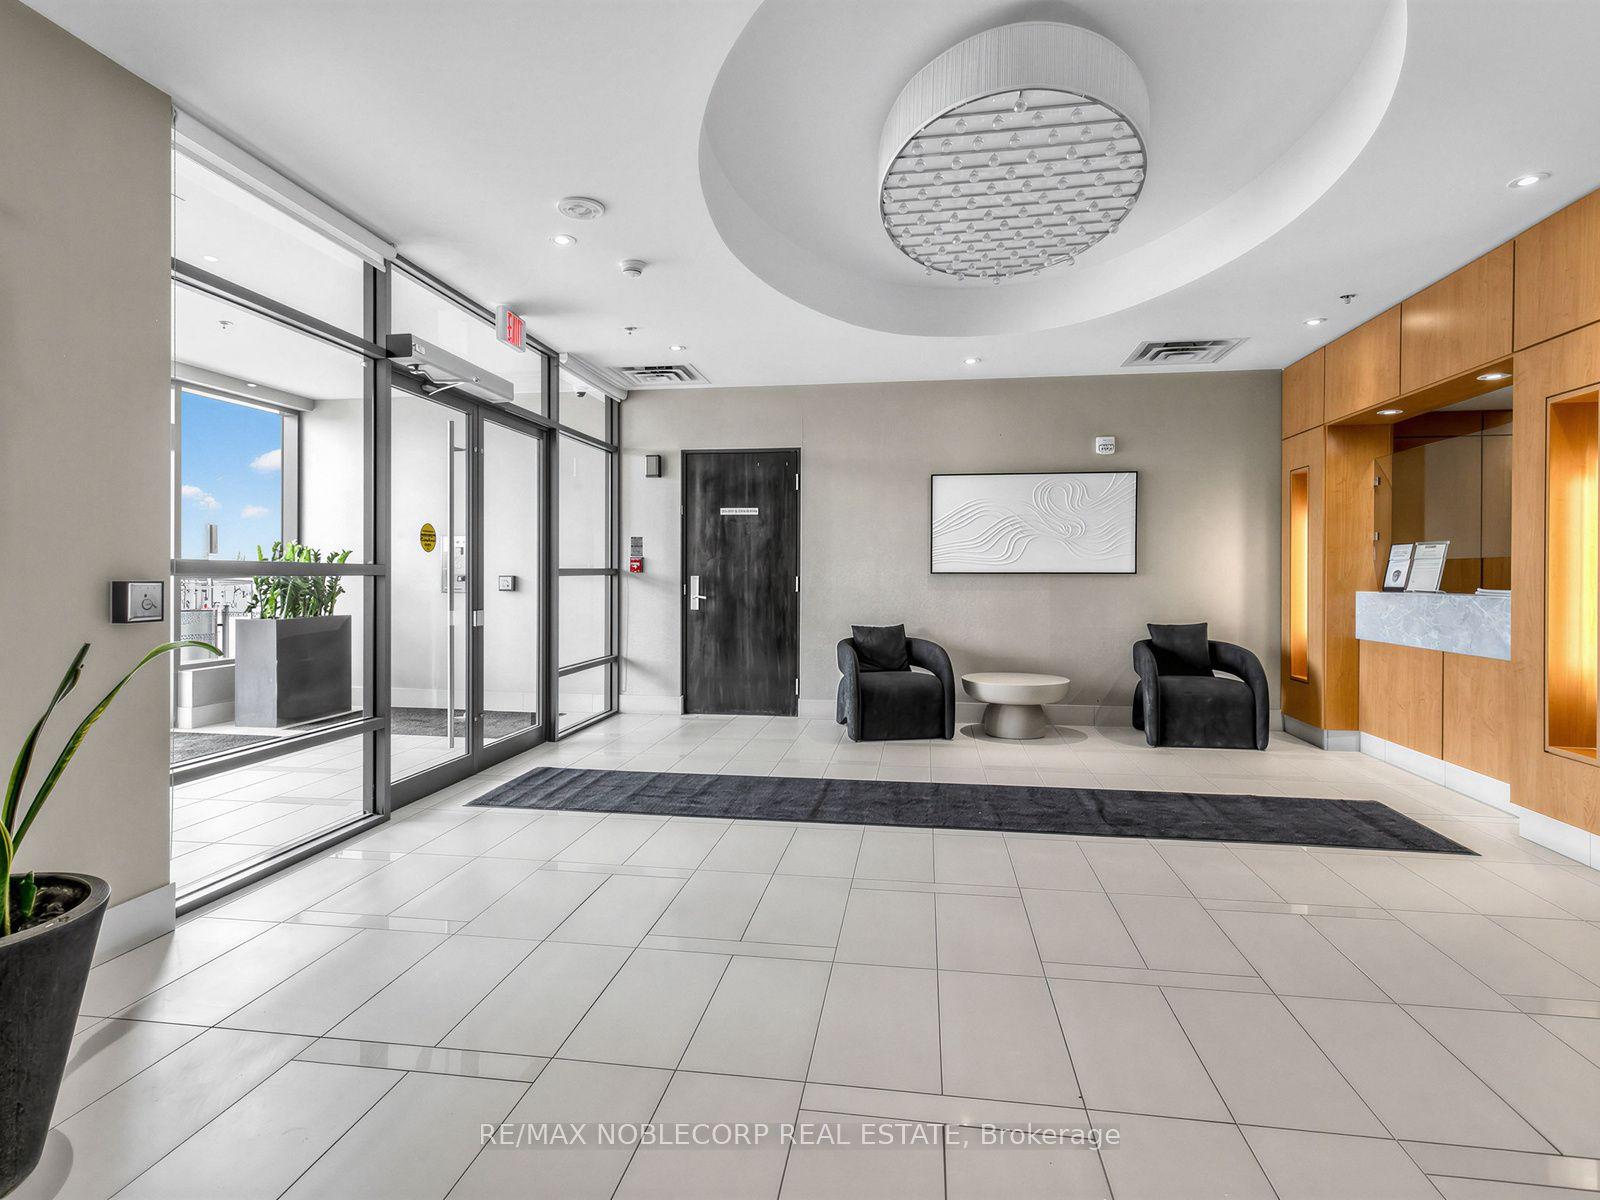
Welcome to the Penthouse at The Lexington - an exceptionally rare offering and the largest suite in the building, boasting an impressive 1,364 sq ft of beautifully updated living space. This stunning penthouse residence features soaring 10-ft ceilings, brand new hardwood flooring and baseboards, fresh paint throughout, elegant crown moulding, and pot lights throughout the suite. Designed for both grand entertaining and everyday comfort, the layout offers an expansive open feel with four separate double-door walkouts leading to a spectacular wrap-around terrace spanning the entire length of the unit. Enjoy breathtaking 180-degree panoramic views with coveted south-east-north exposure and CN Tower skyline views. A grand entrance welcomes you with a massive walk-in closet and an oversized den ideal for a home office, sitting area, or additional living space. The oversized walk-in laundry room with sink adds exceptional convenience and storage rarely found in condo living. A truly unique penthouse opportunity combining scale, luxury, and unforgettable outdoor living in one of the building's rarest, oversized suites! Amazing Amenities Include Exercise Room, Lounge, Party Room With Kitchen Facilities & Board Room. Steps To Woodbine Racetrack & Casino, Humber College, Woodbine Mall, Royal Woodbine GolfClub, Pearson Airport, Transit & Major Highways.
This Common Element Condo located at 840 QUEENS PLATE Drive 1705, Toronto, ON M9W 0E7 is currently for sale and has been available at Kash Invest for 176 days. This property, in the city of Toronto W10 and West Humber-Clairville neighborhood, is listed at $774,999 with an estimated mortgage of $3,624* per month. It has an area of 1200-1399 sqft with 2+1 beds and 2 BR. Waterfront Communities C1, Weston and Bradford are nearby neighbourhoods.

Upcoming Open Houses

Schedule a Private Tour
Amenities and features
  • Other
Facts and Features
Property
Status: Active
Property Type: Residential Condo & Other
Property Sub Type: Common Element Condo
Transaction Type: For Sale
Style: 1 Storey/Apt
Area: Toronto
Community: West Humber-Clairville
Occupant Type: Vacant
Possession Type: Flexible
Cross Street: Rexdale & Queens Plate Dr
Listed On: 2026-05-14
Last Modified: 2026-05-16
MLS Number: W13128520
Listing Brokerage: RE/MAX NOBLECORP REAL ESTATE
Inside
Air Conditioning: Central Air
Bedrooms: 3
Total Bathrooms: 2
Heating: Forced Air / Gas
Interior Features: Other
Laundry Features: Ensuite
Building
Kitchens Total: 1
Construction: Concrete, Metal/Steel Siding
Security Features: Concierge/Security
Living Area Range: 1200-1399
HST Application: Included In
Parking
Garage Type: Underground
Parking Features: Underground
Parking Spaces (Driveway): 1
Parking Total: 1
Covered Spaces: 1
Financial
Tax Annual Amount: 3900
Tax Year: 2025
Association Fee: 1147
Land
Directions: Rexdale & Queens Plate Dr
Parcel Number: 766270168
Roll Number: 191904447200670
Cross Street: Rexdale & Queens Plate Dr
Commercial General
Contract Status: Available
Property Mgmt Company: Castle Condo Management
List AOR: Toronto Regional Real Estate Board
Showing Requirements: Lockbox, Showing System
Rooms
Room Level Dimensions
Den Main 2.74 x 4.9
Primary Bedroom Main 3.12 x 4.83
Bedroom 2 Main 3 x 4.52
Kitchen Main 5.88 x 6.3
Living Room Main 5.88 x 6.3
Latest Properties

The Most Recent Estate

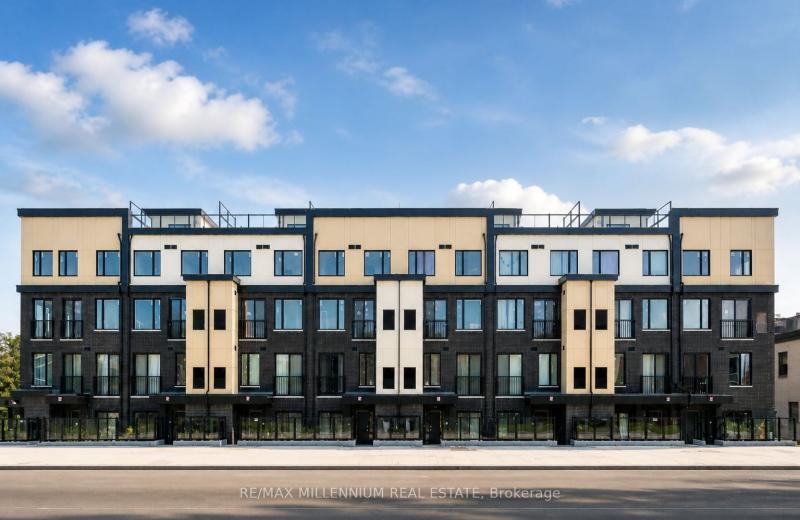
1650 Victoria Park Avenue A114, Toronto, ON M1R 0G8
For Sale
3 minutes
$699,999
2+1 bed • 2 bath • 1200-1399 sqft • 1 parking
$380/mo Maint • New
MLS® C14139964 • RE/MAX MILLENNIUM REAL ESTATE
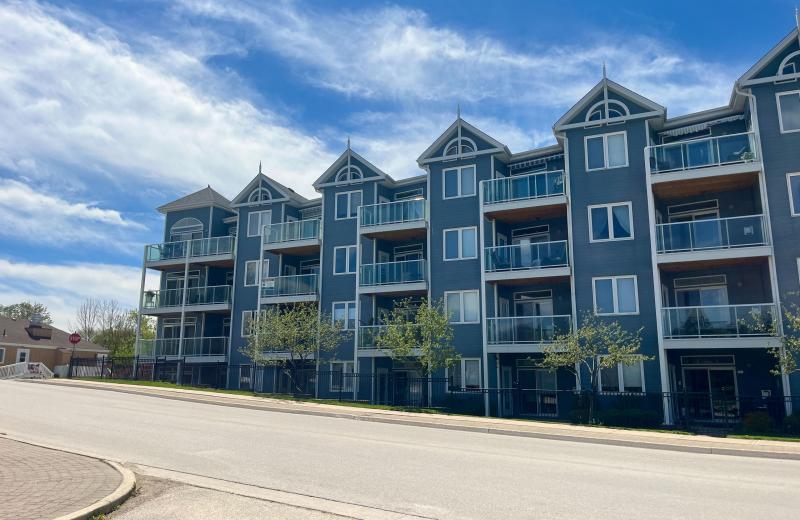
34 Bayfield Street 308, Meaford, ON N4L 1Y2
For Sale
Open: Sat Nov 7, 10:30-12 20 minutes
$449,900
2 bed • 2 bath • 1000-1199 sqft • 1 parking
$701/mo Maint
MLS® X13534476 • RE/MAX Grey Bruce Realty Inc.
251 Masonry Way 5, Mississauga, ON L5H 0B3
For Sale
26 minutes
$897,345
2 bed • 3 bath • 1200-1399 sqft • 1 parking
$869/mo Maint • New
MLS® W14139920 • BAKER REAL ESTATE INCORPORATED
456 Carlton Street 3, St. Catharines, ON L2M 4X1
For Sale
45 minutes
$259,900
1 bed • 1 bath • 500-599 sqft • 1 parking
$412/mo Maint
MLS® X14139508 • ROYAL LEPAGE NRC REALTY
390 Booth Street 102, West Centre Town, ON K1R 7K6
For Sale
52 minutes
$574,999
1 bed • 2 bath • 900-999 sqft • 1 parking
$886/mo Maint
MLS® X14139890 • ROYAL LEPAGE TEAM REALTY
10 James Street 509, Ottawa Centre, ON K2P 1T2
For Sale
55 minutes
$480,000
2 bed • 1 bath • 700-799 sqft • 1 parking
$778/mo Maint
MLS® X14139882 • ROYAL LEPAGE TEAM REALTY
811 Connaught Avenue 62, Britannia Heights - Queensway Terrace N and Area, ON K2B 8K3
For Sale
Open: Sun Nov 8, 2-4 1 hour
$425,000
3 bed • 2 bath • 1000-1199 sqft • 1 parking
$340/mo Maint
MLS® X14133238 • ROYAL LEPAGE TEAM REALTY
1 Gloucester Street 716, Toronto, ON M4Y 1L8
For Sale
1 hour
$1,398,000
2 bed • 2 bath • 1000-1199 sqft
$916/mo Maint • 0-5 Years Old
MLS® C14139836 • RE/MAX ADVANCE REALTY

FAQs About 840 QUEENS PLATE Drive 1705, Toronto, ON M9W 0E7, Toronto W10


840 QUEENS PLATE Drive 1705, Toronto, ON M9W 0E7 is a common element condo, residential condo & other development located at 840 QUEENS PLATE Drive 1705, Toronto, ON M9W 0E7.

840 QUEENS PLATE Drive 1705, Toronto, ON M9W 0E7 will feature 17 storeys offering a variety of living spaces.

840 QUEENS PLATE Drive 1705, Toronto, ON M9W 0E7 offers a wide array of amenities including Other.

Ask About this Home

Your experience on this site will be improved by allowing cookies.