811 Connaught Avenue 62, Britannia Heights - Queensway Terrace N and Area, ON K2B 8K3

Britannia Heights - Queensway Terrace N and Area, ON

Britannia Heights - Queensway Terrace N and Area, ON

$425,000
3 bed 2 bath 1000-1199 sqft
Selling
Added 1 hour ago
1 View
Overview
Bedrooms: 3
Bathrooms: 2
Floors: 1
Square: 1000-1199 sqft
MLS Number: X14133238
Listing Brokerage: ROYAL LEPAGE TEAM REALTY
Co-Listing Brokerage: ROYAL LEPAGE TEAM REALTY
Listed On: Oct 30, 2026 (7 days ago)
Last Updated: Nov 2, 2026 (4 days ago)

811 Connaught Avenue 62, Britannia Heights - Queensway Terrace N and Area, ON K2B 8K3 - About this home

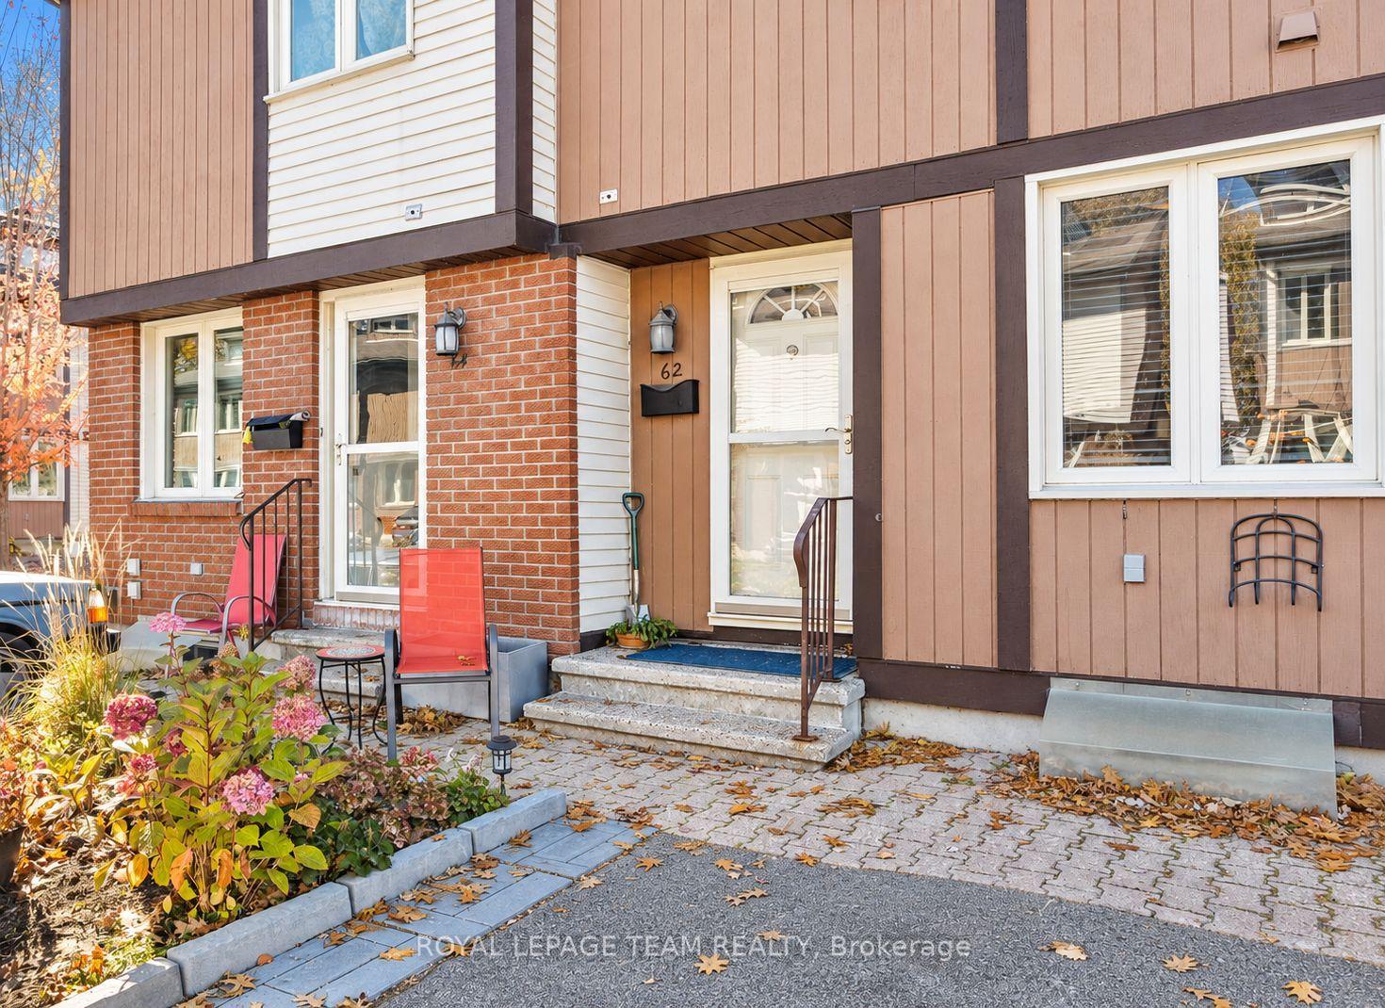
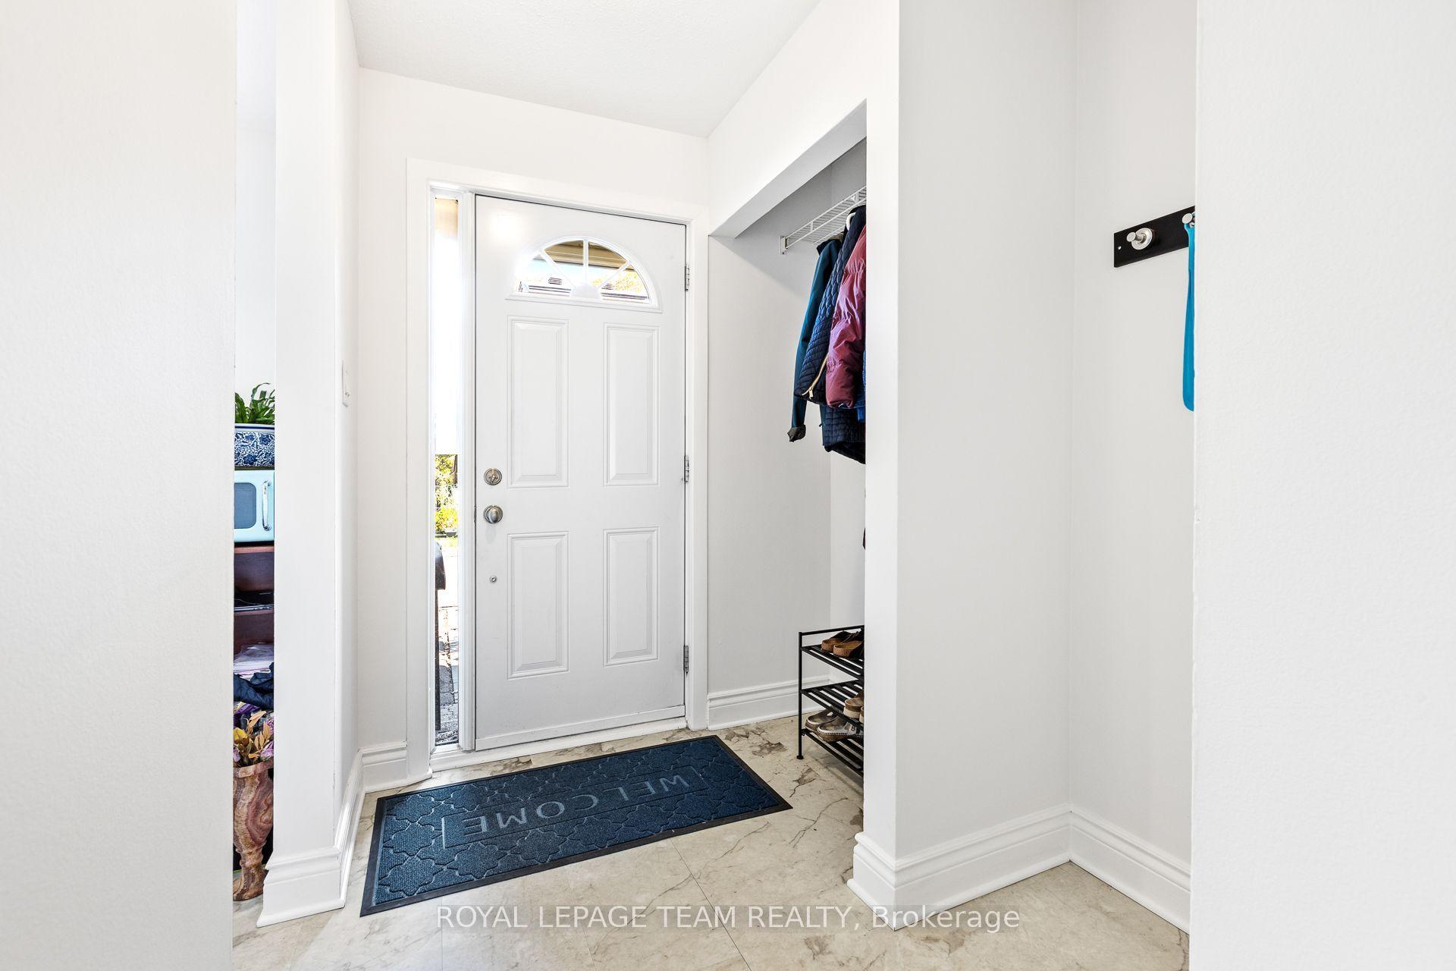
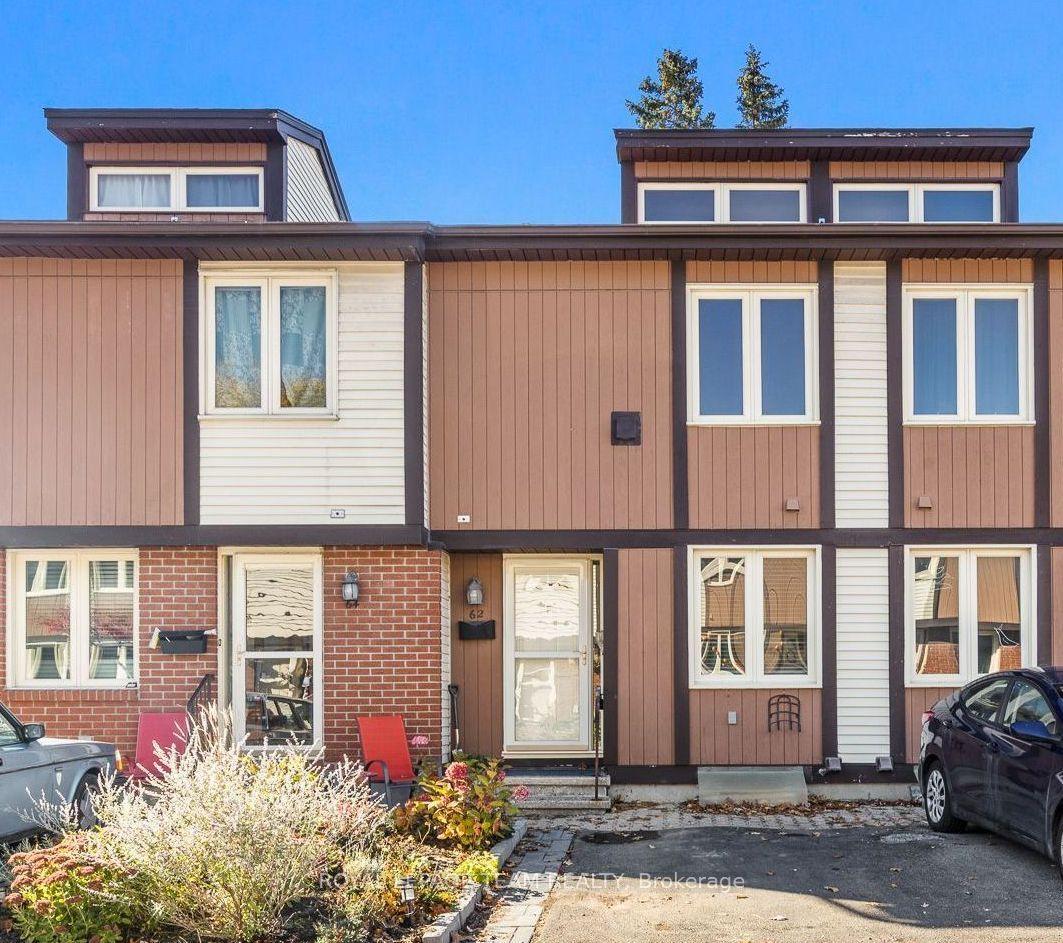
**OPEN HOUSE Oct 8, 2pm-4pm** Meticulously maintained condo townhouse in a well-managed community with low fees of just $340/month! The bright, inviting layout features 3 spacious bedrooms and a finished basement with a convenient powder room, providing extra space for relaxing, working, or entertaining. Step outside to a fully fenced, sun-filled backyard, perfect for enjoying warmer days. Recent updates include a new heat pump system (2023) and all-new doors (2026). Enjoy community amenities including a playground and visitor parking. Conveniently located in Ottawa's west end, just a short walk to Lincoln Fields LRT, major transit, Metro, and Rexall. Close to schools, parks, shopping, and recreation, with quick access to Highways 417 and 416. Enjoy nearby Britannia Beach, Dick Bell Park, and the Nepean Sailing Club. A fantastic opportunity for first-time buyers or downsizers! Status on file.
This Condo Townhouse located at 811 Connaught Avenue 62, Britannia Heights - Queensway Terrace N and Area, ON K2B 8K3 is currently for sale and has been available at Kash Invest for 7 days. This property, in the city of Britannia Heights - Queensway Terrace N and Area and 6203 - Queensway Terrace North neighborhood, is listed at $425,000 with an estimated mortgage of $1,988* per month. It has an area of 1000-1199 sqft with 3 beds and 2 BR. Waterfront Communities C1, Weston and Bradford are nearby neighbourhoods.

Upcoming Open Houses

Sunday, November 8th
2-4 pm
Schedule a Private Tour
Amenities and features
  • Storage
  • Visitor Parking
  • Playground
Facts and Features
Property
Status: Active
Property Type: Residential Condo & Other
Property Sub Type: Condo Townhouse
Transaction Type: For Sale
Style: 2-Storey
Assesment Year: 2025
Area: Ottawa
Community: 6203 - Queensway Terrace North
Occupant Type: Owner
Possession Type: Flexible
Special Designation: Other
Cross Street: Carling and Connaught
Listed On: 2026-10-30
Last Modified: 2026-11-02
MLS Number: X14133238
Listing Brokerage: ROYAL LEPAGE TEAM REALTY
Co-Listing Brokerage: ROYAL LEPAGE TEAM REALTY
Inside
Air Conditioning: Central Air
Bedrooms: 3
Total Bathrooms: 2
Heating: Baseboard, Heat Pump / Electric
Fireplaces Total: 1
Fireplace Features: Wood
Interior Features: Storage
Laundry Features: In Building
Building
Kitchens Total: 1
Basement: Full, Finished
Foundation: Poured Concrete
Construction: Brick Veneer, Wood
Living Area Range: 1000-1199
HST Application: Included In
Parking
Parking Spaces (Driveway): 1
Parking Total: 1
Covered Spaces: 1
Financial
Tax Annual Amount: 2736
Tax Year: 2026
Association Fee: 340
Land
Lot Size Source: MPAC
Directions: Carling, onto Tavistock, Left on Sackville. Follow Connaught to 62
Parcel Number: 152720049
Roll Number: 061409530154154
Cross Street: Carling and Connaught
Commercial General
Contract Status: Available
Property Mgmt Company: CMG
List AOR: Ottawa Real Estate Board
Showing Requirements: Lockbox
Latest Properties

The Most Recent Estate

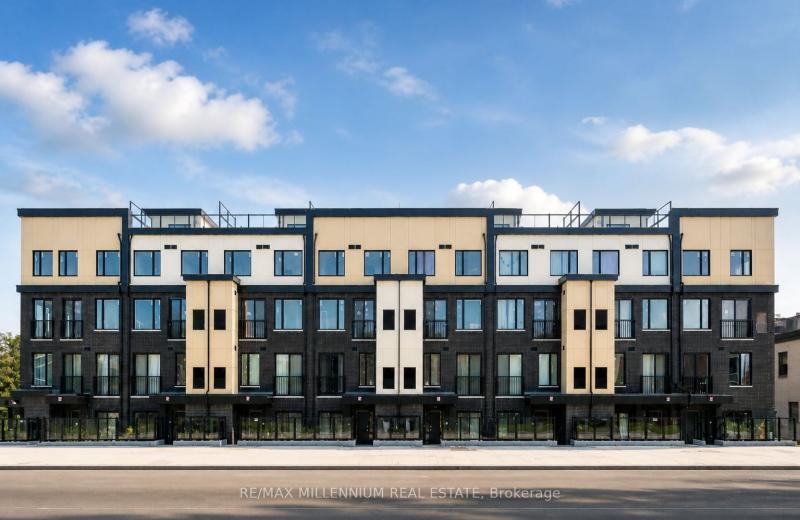
1650 Victoria Park Avenue A114, Toronto, ON M1R 0G8
For Sale
17 minutes
$699,999
2+1 bed • 2 bath • 1200-1399 sqft • 1 parking
$380/mo Maint • New
MLS® C14139964 • RE/MAX MILLENNIUM REAL ESTATE
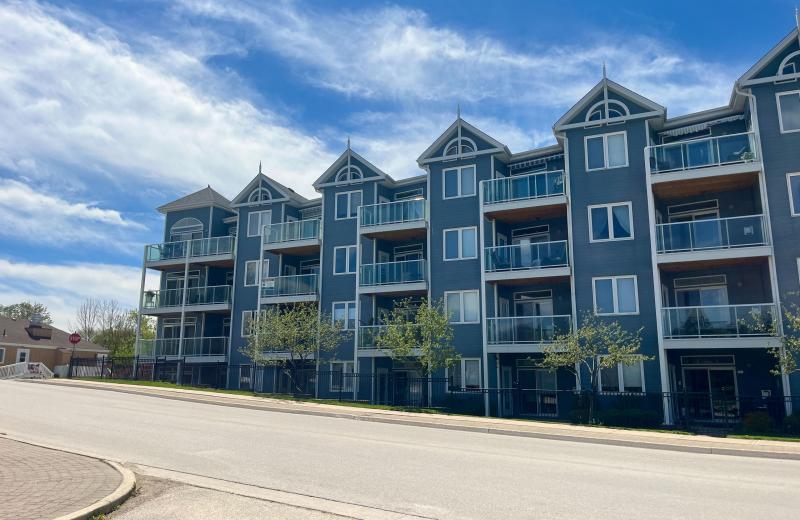
34 Bayfield Street 308, Meaford, ON N4L 1Y2
For Sale
Open: Sat Nov 7, 10:30-12 34 minutes
$449,900
2 bed • 2 bath • 1000-1199 sqft • 1 parking
$701/mo Maint
MLS® X13534476 • RE/MAX Grey Bruce Realty Inc.
251 Masonry Way 5, Mississauga, ON L5H 0B3
For Sale
40 minutes
$897,345
2 bed • 3 bath • 1200-1399 sqft • 1 parking
$869/mo Maint • New
MLS® W14139920 • BAKER REAL ESTATE INCORPORATED
456 Carlton Street 3, St. Catharines, ON L2M 4X1
For Sale
1 hour
$259,900
1 bed • 1 bath • 500-599 sqft • 1 parking
$412/mo Maint
MLS® X14139508 • ROYAL LEPAGE NRC REALTY
390 Booth Street 102, West Centre Town, ON K1R 7K6
For Sale
1 hour
$574,999
1 bed • 2 bath • 900-999 sqft • 1 parking
$886/mo Maint
MLS® X14139890 • ROYAL LEPAGE TEAM REALTY
10 James Street 509, Ottawa Centre, ON K2P 1T2
For Sale
1 hour
$480,000
2 bed • 1 bath • 700-799 sqft • 1 parking
$778/mo Maint
MLS® X14139882 • ROYAL LEPAGE TEAM REALTY
1 Gloucester Street 716, Toronto, ON M4Y 1L8
For Sale
1 hour
$1,398,000
2 bed • 2 bath • 1000-1199 sqft
$916/mo Maint • 0-5 Years Old
MLS® C14139836 • RE/MAX ADVANCE REALTY
205 Hilda Avenue 311, Toronto, ON M2M 4B1
For Sale
1 hour
$525,000
3 bed • 2 bath • 1000-1199 sqft • 1 parking
$670/mo Maint
MLS® C14139752 • CENTURY 21 LEADING EDGE REALTY...

FAQs About 811 Connaught Avenue 62, Britannia Heights - Queensway Terrace N and Area, ON K2B 8K3, Britannia Heights - Queensway Terrace N and Area


811 Connaught Avenue 62, Britannia Heights - Queensway Terrace N and Area, ON K2B 8K3 is a condo townhouse, residential condo & other development located at 811 Connaught Avenue 62, Britannia Heights - Queensway Terrace N and Area, ON K2B 8K3.

811 Connaught Avenue 62, Britannia Heights - Queensway Terrace N and Area, ON K2B 8K3 will feature 1 storeys offering a variety of living spaces.

811 Connaught Avenue 62, Britannia Heights - Queensway Terrace N and Area, ON K2B 8K3 offers a wide array of amenities including Storage, Visitor Parking, Playground.

Ask About this Home

Your experience on this site will be improved by allowing cookies.