69 Maple Branch Path 37, Toronto, ON M9P 3T4

Toronto W09, ON

Toronto W09, ON

$774,999
4 bed 3 bath 1800-1999 sqft
Selling
Added 2 weeks ago
1 View
Overview
Bedrooms: 4
Bathrooms: 3
Floors: 1
Square: 1800-1999 sqft
MLS Number: W13420016
Listing Brokerage: RE/MAX WEST REALTY INC.
Listed On: Jun 9, 2026 (143 days ago)
Last Updated: Aug 28, 2026 (63 days ago)

69 Maple Branch Path 37, Toronto, ON M9P 3T4 - About this home

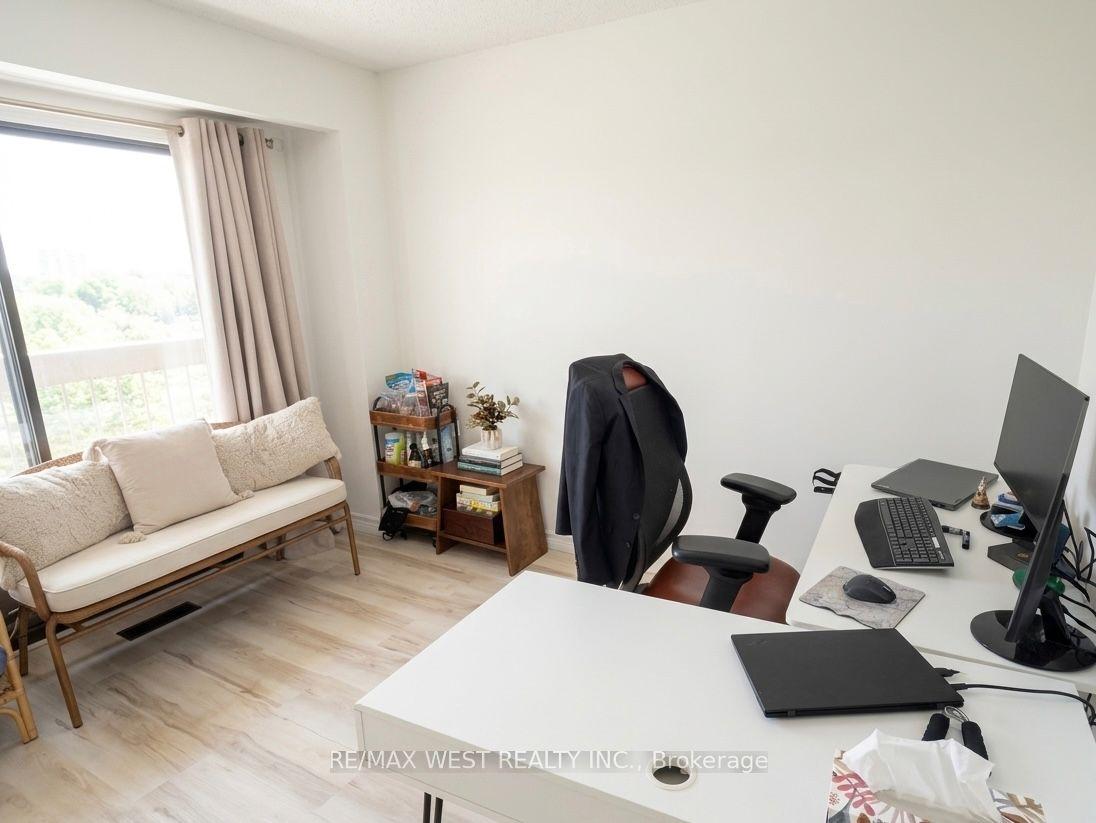
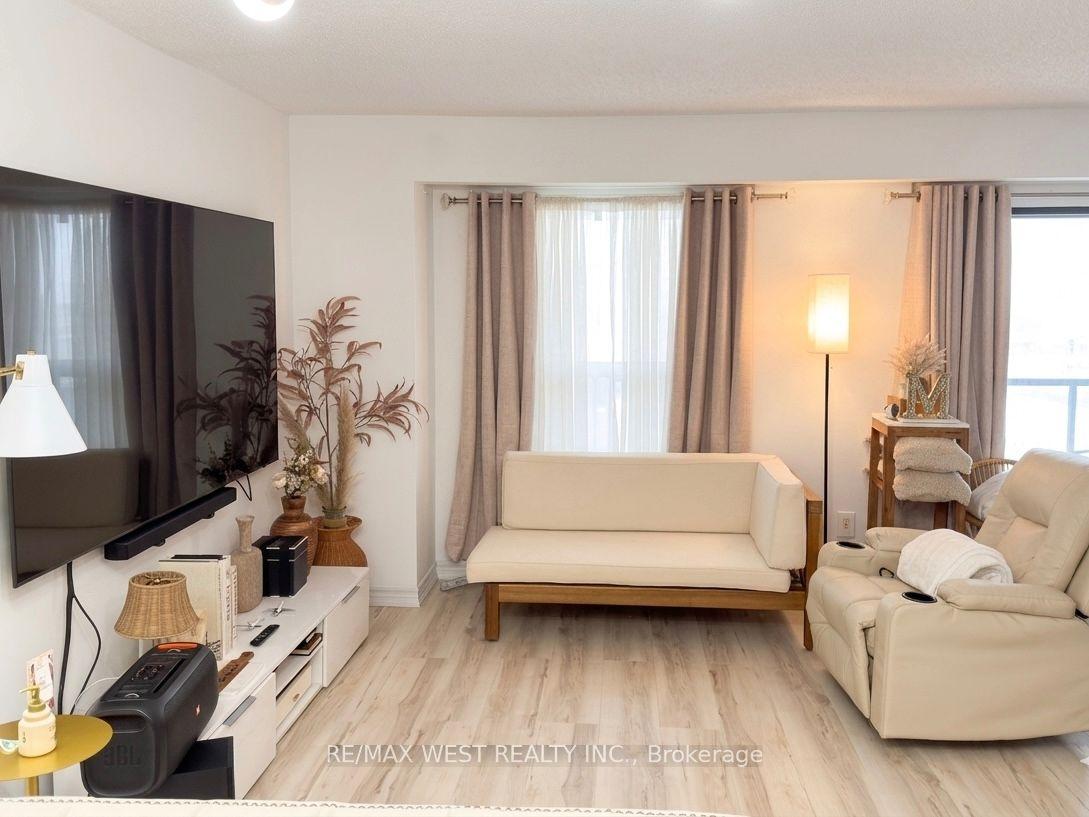
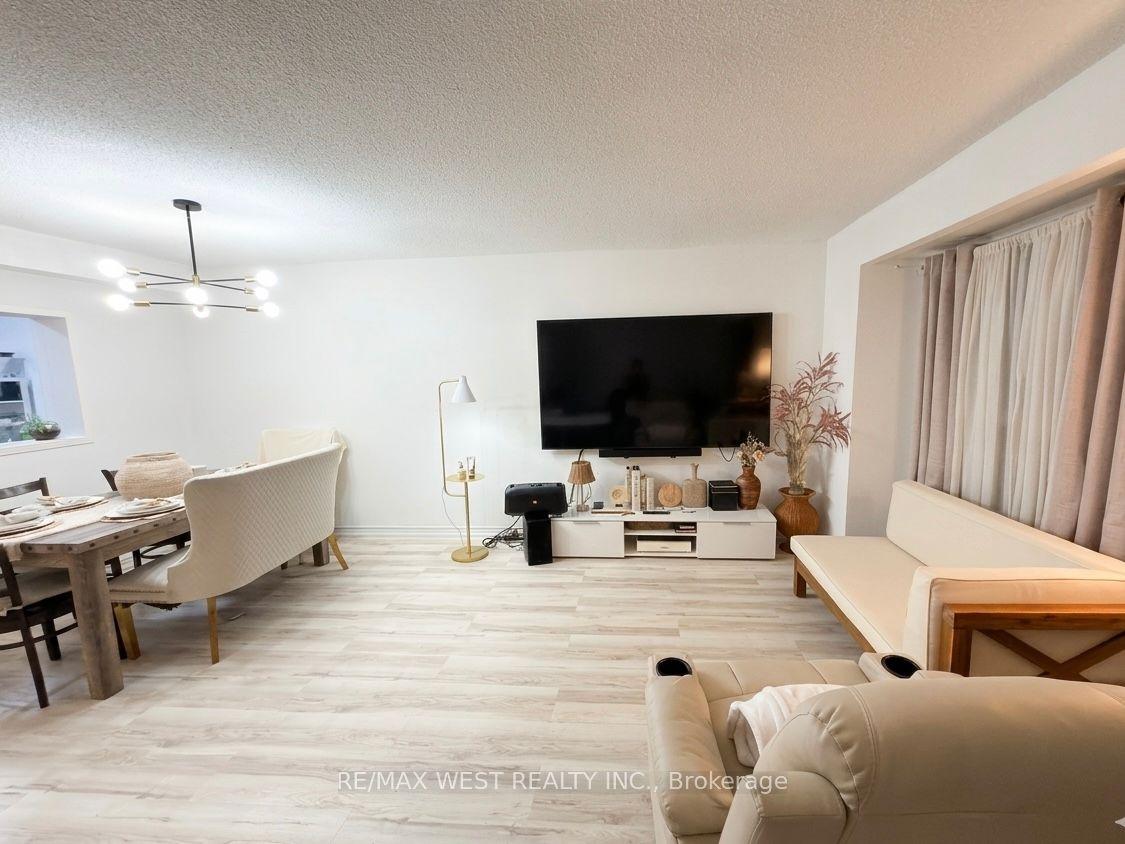
**Location Location Location!** Move In Condition. Great Opportunity to own a large townhome in quiet family friendly town house complex. The main level features a spacious living room, a dining room with a balcony, a convenient 2-piece powder room, and a kitchen with an eat-in area. Upstairs, you'll find a primary bedroom with 3-piece ensuite bathroom, along with two additional bedrooms and a 4-piece main bathroom. The lower level includes a utility room with laundry facilities including a laundry sink, access to the garage, and a large Bed Room private entrance from Back Yard and the thru the garage. Room with a gas fireplace and walk-out to the backyard. Ideally situated, this home is close to parks, good schools, golf courses, a brand new Costco, as well as other shops including Canadian Tire, and offers easy access to TTC, major highways such as HWY 401, and Toronto Pearson International Airport. The maintenance fees cover the roof, windows, driveway snow removal. Maintenance fee includes Bell Fiber Internet and cable TV. The living room features pet-friendly laminate flooring.
This Condo Townhouse located at 69 Maple Branch Path 37, Toronto, ON M9P 3T4 is currently for sale and has been available at Kash Invest for 143 days. This property, in the city of Toronto W09 and Kingsview Village-The Westway neighborhood, is listed at $774,999 with an estimated mortgage of $3,624* per month. It has an area of 1800-1999 sqft with 3+1 beds and 3 BR. Waterfront Communities C1, Weston and Bradford are nearby neighbourhoods.

Upcoming Open Houses

Schedule a Private Tour
Amenities and features
  • Separate Hydro Meter
  • Water Heater
Facts and Features
Property
Status: Active
Property Type: Residential Condo & Other
Property Sub Type: Condo Townhouse
Transaction Type: For Sale
Style: 2-Storey
Approximate Age: 31-50
Area: Toronto
Community: Kingsview Village-The Westway
Occupant Type: Owner
Possession Type: Flexible
Cross Street: 401/Islington/Dixon
Listed On: 2026-06-09
Last Modified: 2026-08-28
MLS Number: W13420016
Listing Brokerage: RE/MAX WEST REALTY INC.
Inside
Air Conditioning: Central Air
Bedrooms: 4
Total Bathrooms: 3
Heating: Forced Air / Gas
Fireplaces Total: 1
Interior Features: Separate Hydro Meter, Water Heater
Laundry Features: In Basement
Building
Kitchens Total: 1
Basement: Finished with Walk-Out, Separate Entrance
Construction: Brick
Living Area Range: 1800-1999
HST Application: Included In
Parking
Garage Type: Attached
Parking Features: Private
Parking Spaces (Driveway): 1
Parking Total: 2
Covered Spaces: 1
Financial
Tax Annual Amount: 3200
Tax Year: 2026
Association Fee: 675
Land
Directions: 401/Islington/Dixon
Parcel Number: 115750037
Roll Number: 191902538000182
Cross Street: 401/Islington/Dixon
Commercial General
Contract Status: Available
Property Mgmt Company: Gsa Property Management Company
List AOR: Toronto Regional Real Estate Board
Showing Requirements: Lockbox
Rooms
Room Level Dimensions
Living Room Main 41.99 x 67.81
Dining Room Main 30.15 x 44.13
Kitchen Main 29.07 x 43.04
Primary Bedroom Second 36.58 x 54.89
Bedroom 2 Second 32.28 x 33.37
Bedroom 3 Second 29.07 x 45.21
Latest Properties

The Most Recent Estate

15 Queens Quay E 205, Toronto, ON M5E 0A5
For Sale
50 seconds
$548,000
1+1 bed • 1 bath • 500-599 sqft
$570/mo Maint • 0-5 Years Old
MLS® C14128100 • RE/MAX IMPERIAL REALTY INC.
58 Queens Wharf Road Th05, Toronto, ON M5V 0J9
For Sale
51 seconds
$1,299,000
3+1 bed • 3 bath • 1400-1599 sqft • 1 parking
$1,029/mo Maint
MLS® C14124992 • RE/MAX CROSSROADS REALTY INC.
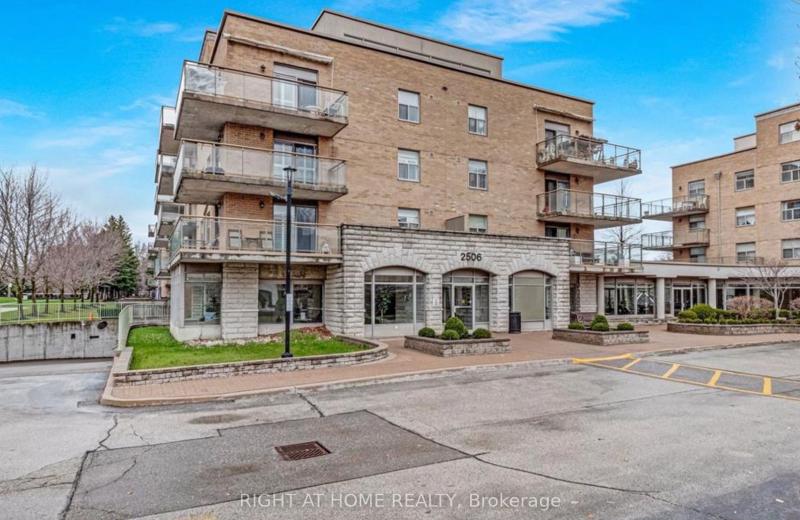
2506 Rutherford Road 501, Vaughan, ON L4K 5N4
For Sale
52 seconds
$489,000
1 bed • 2 bath • 700-799 sqft
$704/mo Maint • 16-30 Years Old
MLS® N14122738 • RIGHT AT HOME REALTY
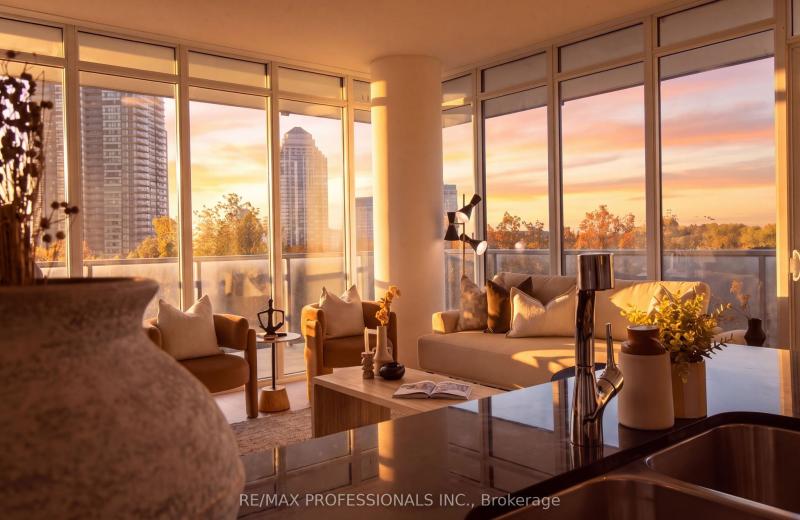
88 Park Lawn Road 505, Toronto, ON M8Y 0B5
For Sale
Open: Sat Oct 31, 2-4 52 seconds
$979,000
2+1 bed • 2 bath • 1000-1199 sqft • 1 parking
$944/mo Maint • 11-15 Years Old
MLS® W14127418 • RE/MAX PROFESSIONALS INC.
225 Birmingham Street 150, Toronto, ON M8V 0J5
For Sale
55 seconds
$789,000
3 bed • 3 bath • 1200-1399 sqft • 1 parking
$520/mo Maint • 0-5 Years Old
MLS® W14127876 • COLDWELL BANKER IKC REALTY
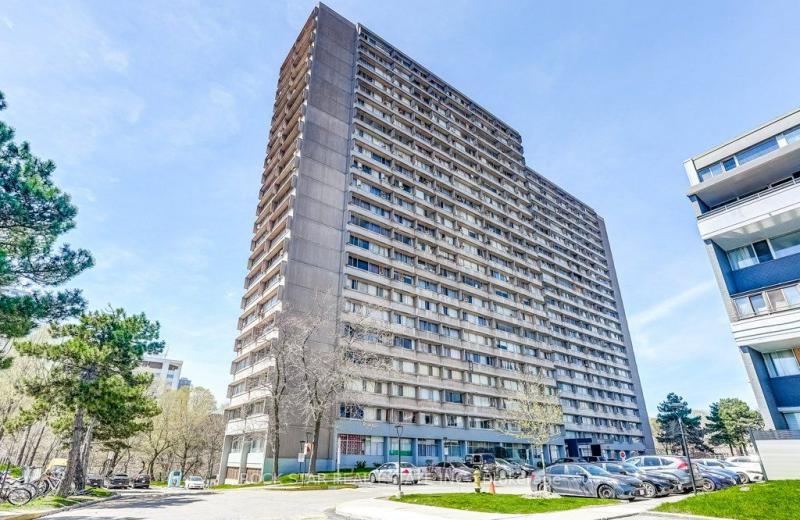
10 Sunny Glenway 1711, Toronto, ON M3C 2Z3
For Sale
55 seconds
$399,900
2 bed • 1 bath • 800-899 sqft • 1 parking
$681/mo Maint
MLS® C14128048 • ROCK STAR REAL ESTATE INC.
70 Princess Street 1725, Toronto, ON M5A 0X6
For Sale
56 seconds
$399,000
1+1 bed • 2 bath • 500-599 sqft
$492/mo Maint • 0-5 Years Old
MLS® C14128036 • RETREND REALTY LTD
36 W Elm Drive W 2208, Mississauga, ON L5B 0N3
For Sale
56 seconds
$474,900
1+1 bed • 2 bath • 500-599 sqft • 1 parking
$458/mo Maint • 0-5 Years Old
MLS® W14128026 • SUTTON GROUP REALTY SYSTEMS IN...

FAQs About 69 Maple Branch Path 37, Toronto, ON M9P 3T4, Toronto W09


69 Maple Branch Path 37, Toronto, ON M9P 3T4 is a condo townhouse, residential condo & other development located at 69 Maple Branch Path 37, Toronto, ON M9P 3T4.

69 Maple Branch Path 37, Toronto, ON M9P 3T4 will feature 1 storeys offering a variety of living spaces.

69 Maple Branch Path 37, Toronto, ON M9P 3T4 offers a wide array of amenities including Separate Hydro Meter, Water Heater.

Ask About this Home

Your experience on this site will be improved by allowing cookies.