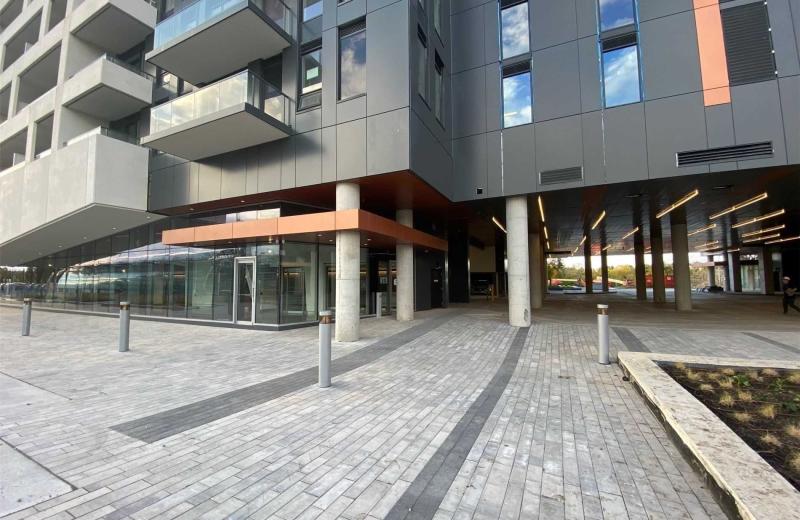
9 Valhalla Inn Road 1511, Toronto, ON M9B 0B2

Toronto W08, ON

Toronto W08, ON

$2,600 / month
2 bed 1 bath 700-799 sqft
Renting
Added 2 weeks ago
1 View
Overview
Bedrooms: 2
Bathrooms: 1
Floors: 15
Square: 700-799 sqft
MLS Number: W13774196
Listing Brokerage: SUTTON GROUP-ADMIRAL REALTY INC.
Listed On: Sep 11, 2026 (47 days ago)
Last Updated: Sep 11, 2026 (47 days ago)

9 Valhalla Inn Road 1511, Toronto, ON M9B 0B2 - About this home

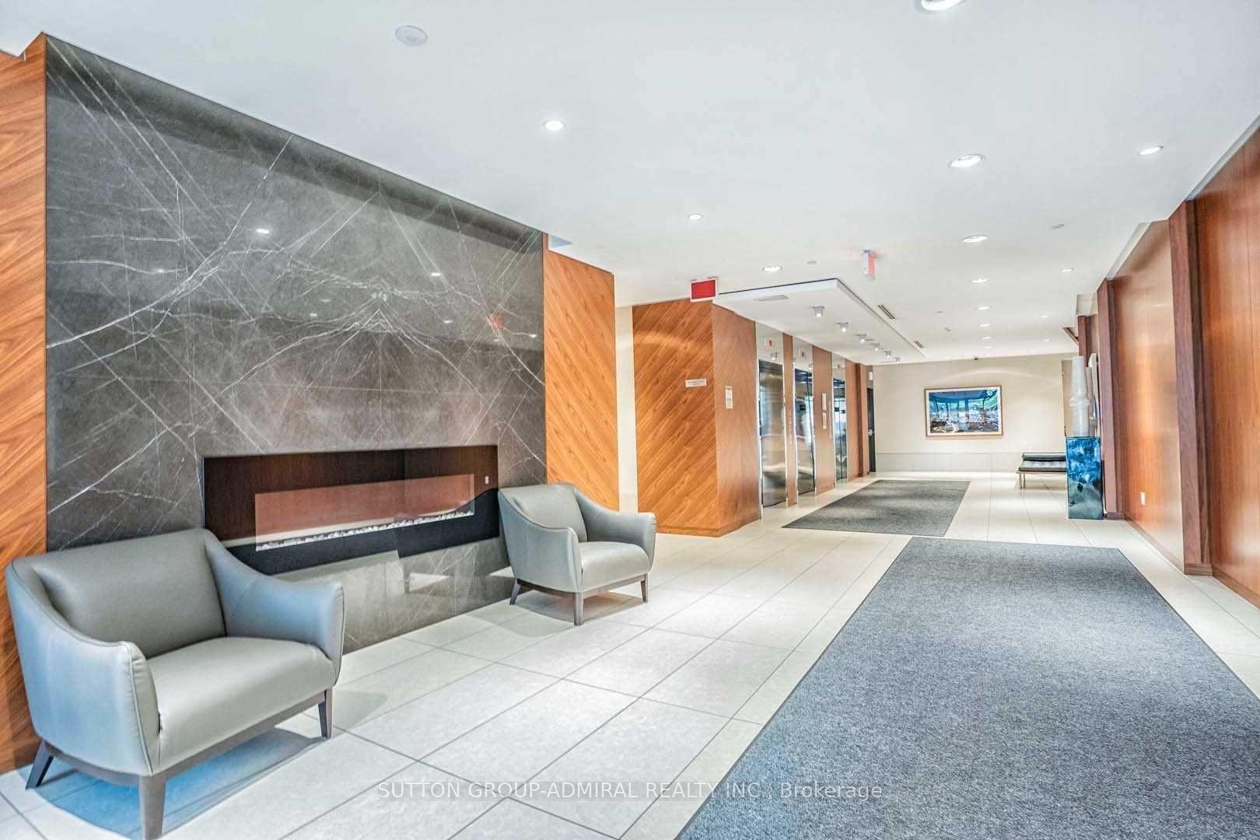
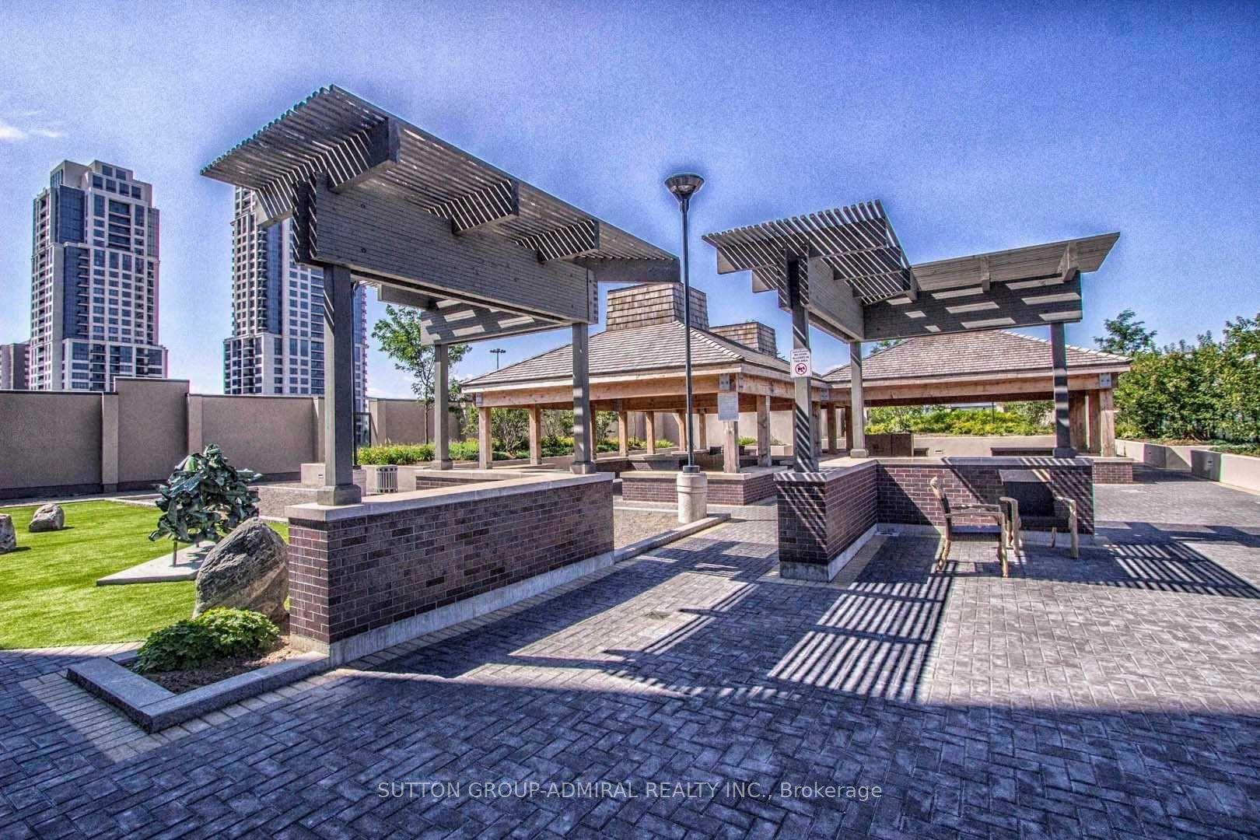
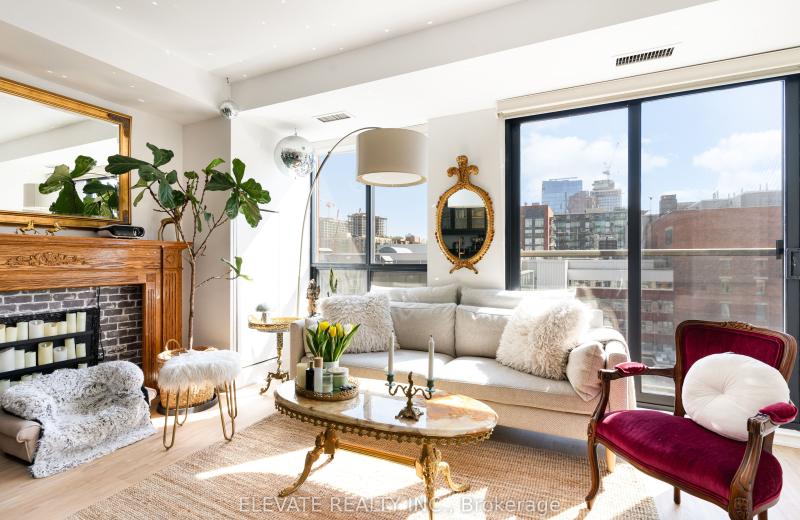
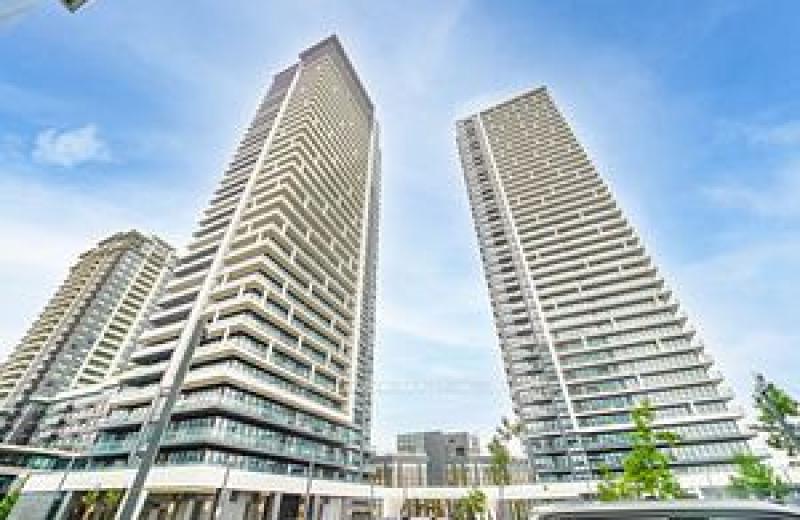
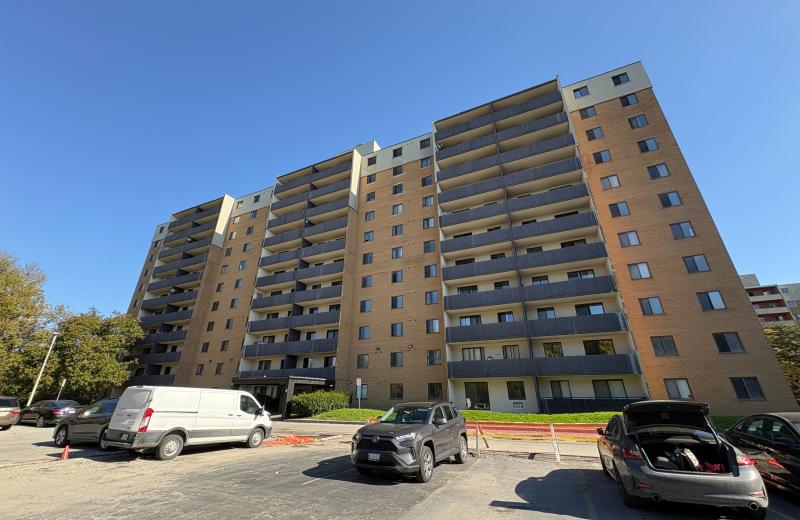
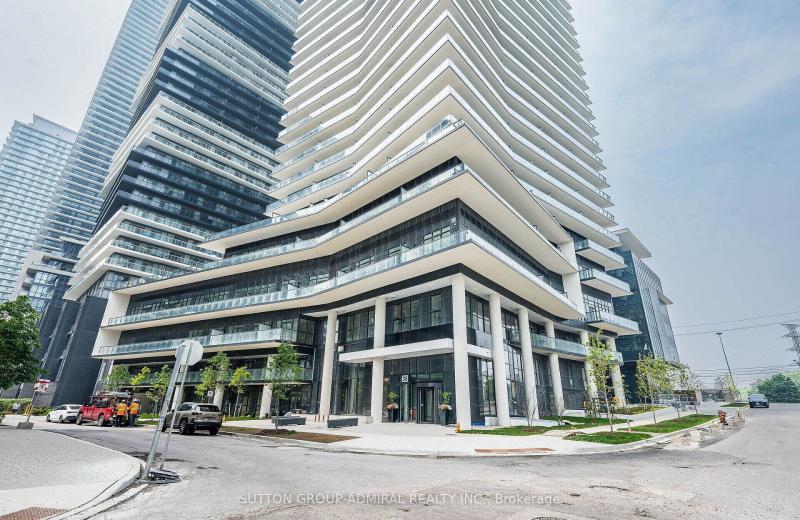
Outstanding unit, 1+1 bedroom with open balcony views of downtown Toronto and Lake Ontario, not over the highway, no noise and pollution. Largest of the 1 bedroom units at 713 square feet. Bright, large, spacious, well laid out. Don't miss out on this opportunity to live in one of the best units in the building. Close to Toronto Pearson International Airport, major highways (401/ 427/ Gardiner Expressway), schools, and shopping. This bright spacious unit features a large enclosed den, usable as a second bedroom. Stainless steel appliances. Act fast, it won't last. Fabulous amenities including a gym, indoor pool, playground, party room. Close to everything: groceries, highways, downtown Toronto and the Toronto airport as well as Mississauga
This Condo Apartment located at 9 Valhalla Inn Road 1511, Toronto, ON M9B 0B2 is currently for lease and has been available at Kash Invest for 47 days. This property, in the city of Toronto W08 and Islington-City Centre West neighborhood, is listed at $2,600 with an estimated mortgage of $12* per month. It has an area of 700-799 sqft with 1+1 beds and 1 BR. Waterfront Communities C1, Weston and Bradford are nearby neighbourhoods.


Upcoming Open Houses

Schedule a Private Tour
Amenities and features
  • Primary Bedroom - Main Floor
  • Separate Heating Controls
  • Recreational Area
  • Concierge
  • Exercise room
  • Indoor Pool
  • Party Room/Meeting Room
  • Playground
  • Visitor Parking
Facts and Features
Property
Status: Active
Property Type: Residential Condo & Other
Property Sub Type: Condo Apartment
Transaction Type: For Lease
Style: Apartment
Area: Toronto
Community: Islington-City Centre West
Occupant Type: Vacant
Possession Type: Immediate
Cross Street: BLOOR ST & HWY 427
Listed On: 2026-09-11
Last Modified: 2026-09-11
MLS Number: W13774196
Listing Brokerage: SUTTON GROUP-ADMIRAL REALTY INC.
Inside
Air Conditioning: Central Air
Bedrooms: 2
Total Bathrooms: 1
Heating: Forced Air / Gas
Interior Features: Primary Bedroom - Main Floor, Separate Heating Controls
Laundry Features: Ensuite
Building
Kitchens Total: 1
Construction: Brick
Security Features: Concierge/Security
Living Area Range: 700-799
Parking
Parking Features: Underground
Parking Spaces (Driveway): 1
Parking Total: 0
Covered Spaces: 0
Land
Directions: Bloor and The East Mall
Cross Street: BLOOR ST & HWY 427
Commercial General
Contract Status: Available
Property Mgmt Company: FirstService Residential
Rent Includes: Common Elements, Heat, Water
List AOR: Toronto Regional Real Estate Board
Showing Requirements: Lockbox
Rooms
Room Level Dimensions
Living Room Flat 3.05 x 5.5
Dining Room Flat 3.05 x 5.5
Kitchen Flat 2.5 x 2.5
Bedroom Flat 3.05 x 3.6
Den Flat 2.4 x 2.9
Latest Properties

The Most Recent Estate

4065 Confederation Parkway 1412, Mississauga, ON L5B 0L4
For Rent
40 minutes
$2,250
1 bed • 1 bath • 600-699 sqft • 1 parking
0-5 Years Old
MLS® W14117302 • THE CANADIAN HOME REALTY INC.
55 Bremner Boulevard 1405, Toronto, ON M5J 0A6
For Rent
43 minutes
$2,900
1+1 bed • 1 bath • 600-699 sqft • 1 parking
MLS® C14117300 • SUTTON GROUP QUANTUM REALTY IN...
28 Empress Avenue 1901, Toronto, ON M2N 6Z7
For Rent
48 minutes
$2,250
1 bed • 1 bath • 600-699 sqft • 1 parking
MLS® C14117266 • TRADEWORLD REALTY INC
168 King Street E 802, Toronto, ON M5A 4S4
For Rent
57 minutes
$2,975
1+1 bed • 1 bath • 700-799 sqft
MLS® C14117250 • ELEVATE REALTY INC.
38 Water Walk Drive 927, Markham, ON L3R 6M8
For Rent
57 minutes
$2,500
1+1 bed • 1 bath • 600-699 sqft • 1 parking
MLS® N14117206 • HOMELIFE BROADWAY REALTY INC.
756 Kipps Lane 603, London East, ON N5Y 4X9
For Rent
57 minutes
$1,700
2 bed • 1 bath • 800-899 sqft • 1 parking
31-50 Years Old
MLS® X14117216 • ROYAL LEPAGE TRILAND REALTY
38 Annie Craig Drive 5106, Toronto, ON M8V 0G9
For Rent
57 minutes
$3,200
2 bed • 2 bath • 700-799 sqft • 1 parking
MLS® W14117162 • SUTTON GROUP-ADMIRAL REALTY IN...
10 Rouge Valley Drive 404A, Markham, ON L6G 0G9
For Rent
57 minutes
$2,550
1+1 bed • 2 bath • 500-599 sqft • 1 parking
6-10 Years Old
MLS® N14117098 • CENTURY 21 MYPRO REALTY

FAQs About 9 Valhalla Inn Road 1511, Toronto, ON M9B 0B2, Toronto W08


9 Valhalla Inn Road 1511, Toronto, ON M9B 0B2 is a residential condo & other, condo apartment development located at 9 Valhalla Inn Road 1511, Toronto, ON M9B 0B2.

9 Valhalla Inn Road 1511, Toronto, ON M9B 0B2 will feature 15 storeys offering a variety of living spaces.

9 Valhalla Inn Road 1511, Toronto, ON M9B 0B2 offers a wide array of amenities including Primary Bedroom - Main Floor, Separate Heating Controls, Recreational Area, Concierge, Exercise room, Indoor Pool, Party Room/Meeting Room, Playground, and more.

Ask About this Home

Your experience on this site will be improved by allowing cookies.