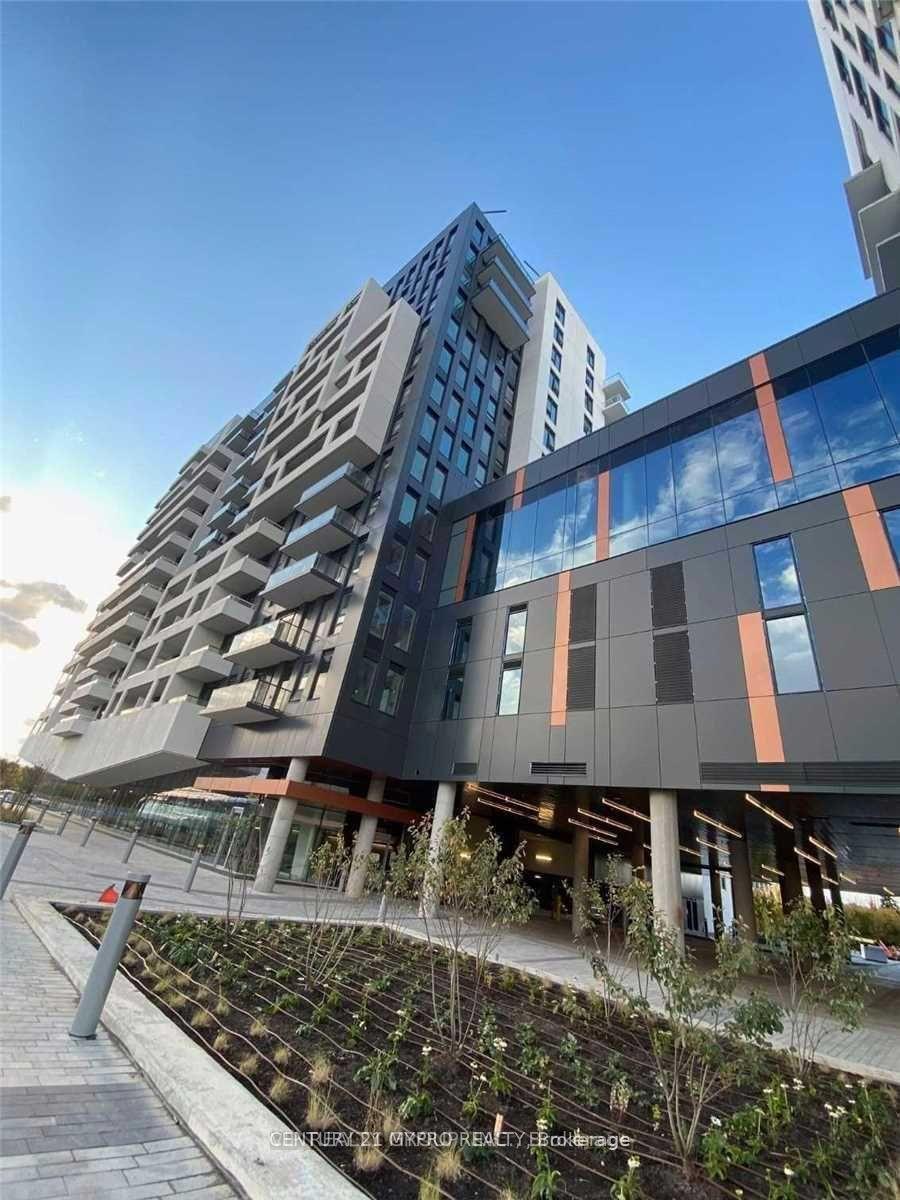
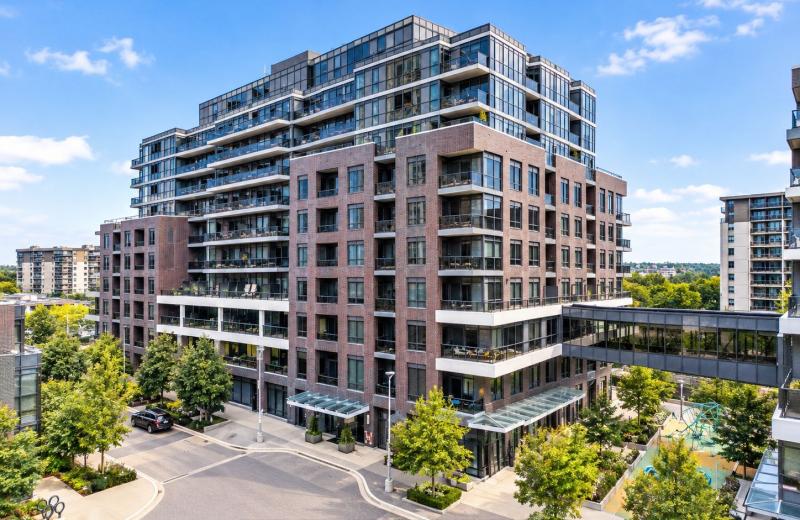
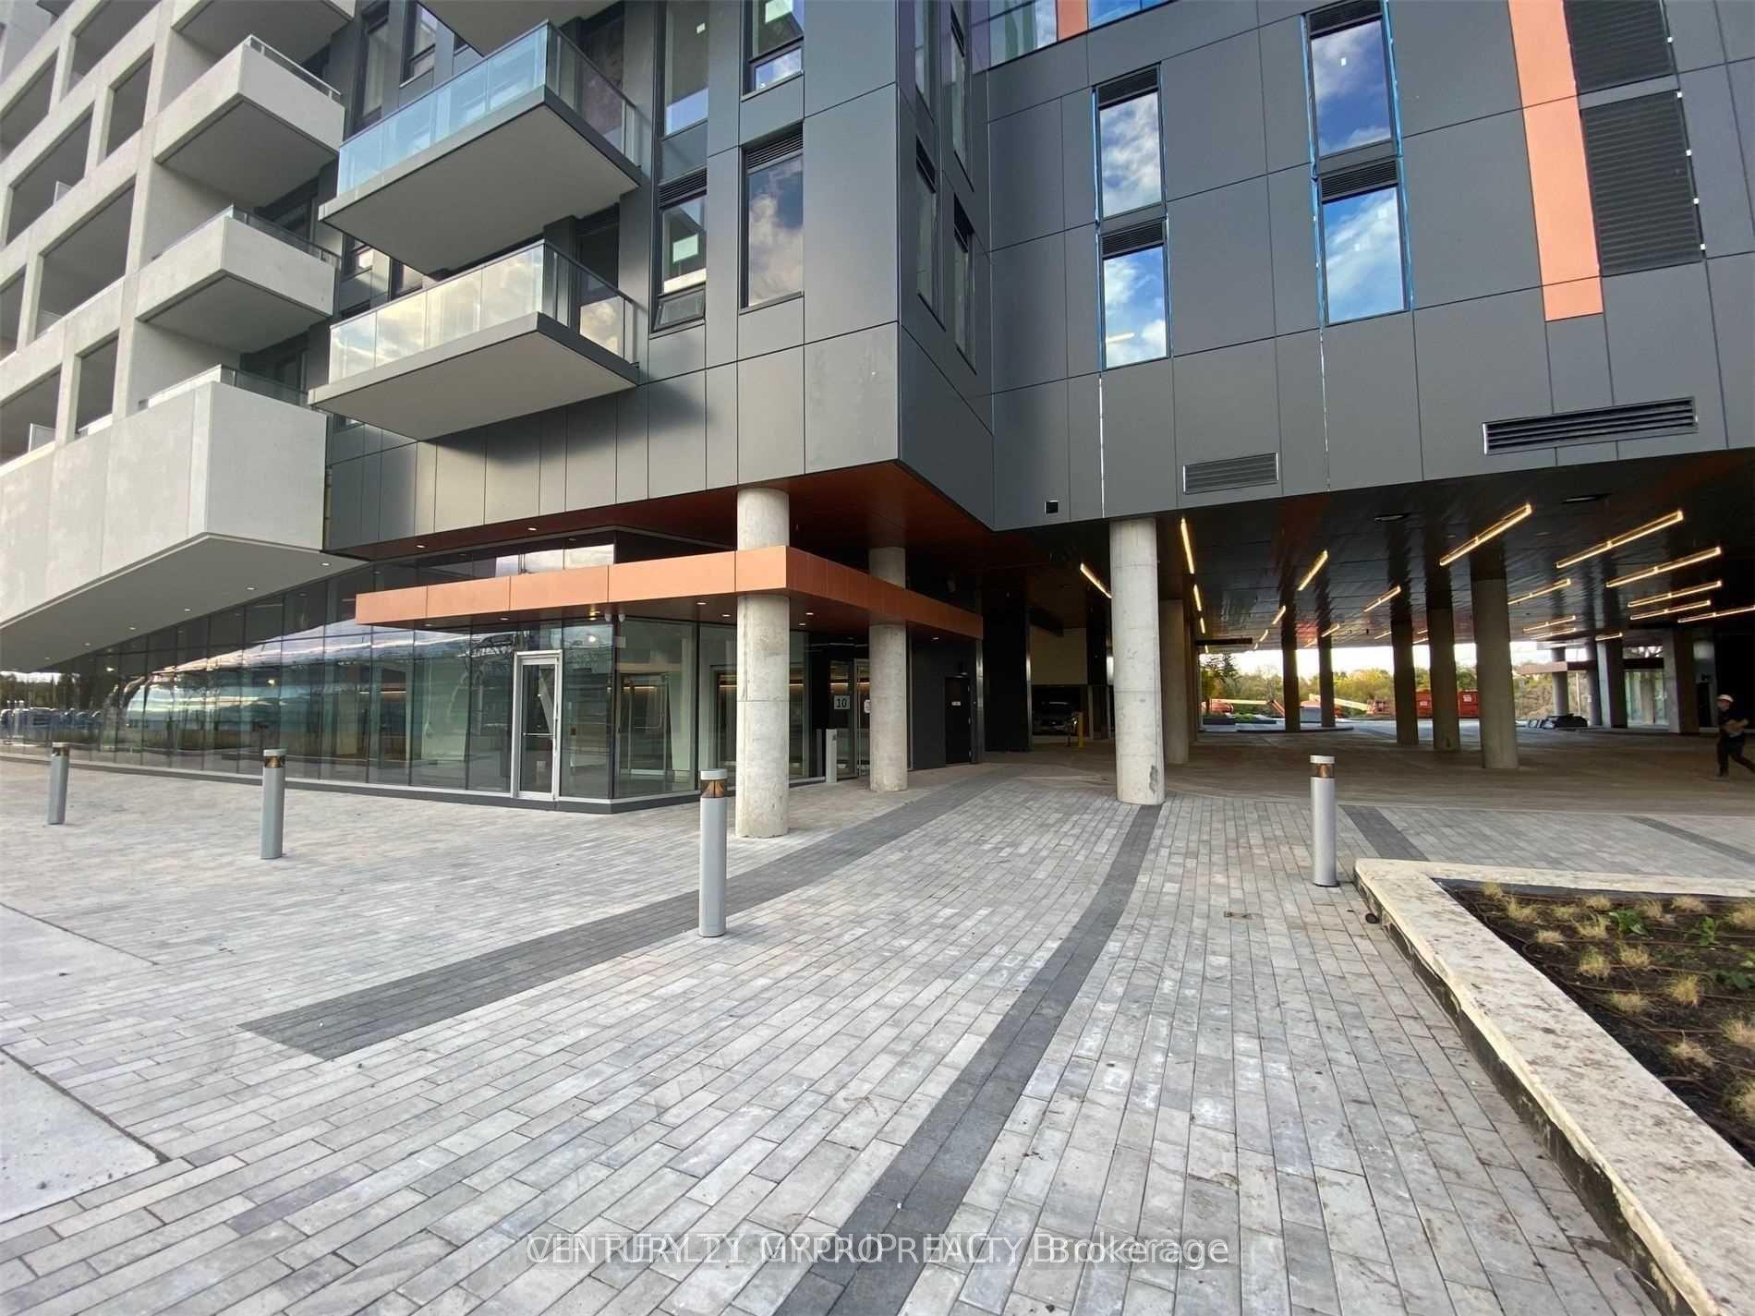
10 Rouge Valley Drive 404A, Markham, ON L6G 0G9

Markham, ON

Markham, ON

$2,550 / month
2 bed 2 bath 500-599 sqft
Renting
Added 1 hour ago
1 View
Overview
Bedrooms: 2
Bathrooms: 2
Floors: 4
Square: 500-599 sqft
MLS Number: N14117098
Listing Brokerage: CENTURY 21 MYPRO REALTY
Listed On: Oct 26, 2026 (2 days ago)
Last Updated: Oct 26, 2026 (2 days ago)

10 Rouge Valley Drive 404A, Markham, ON L6G 0G9 - About this home

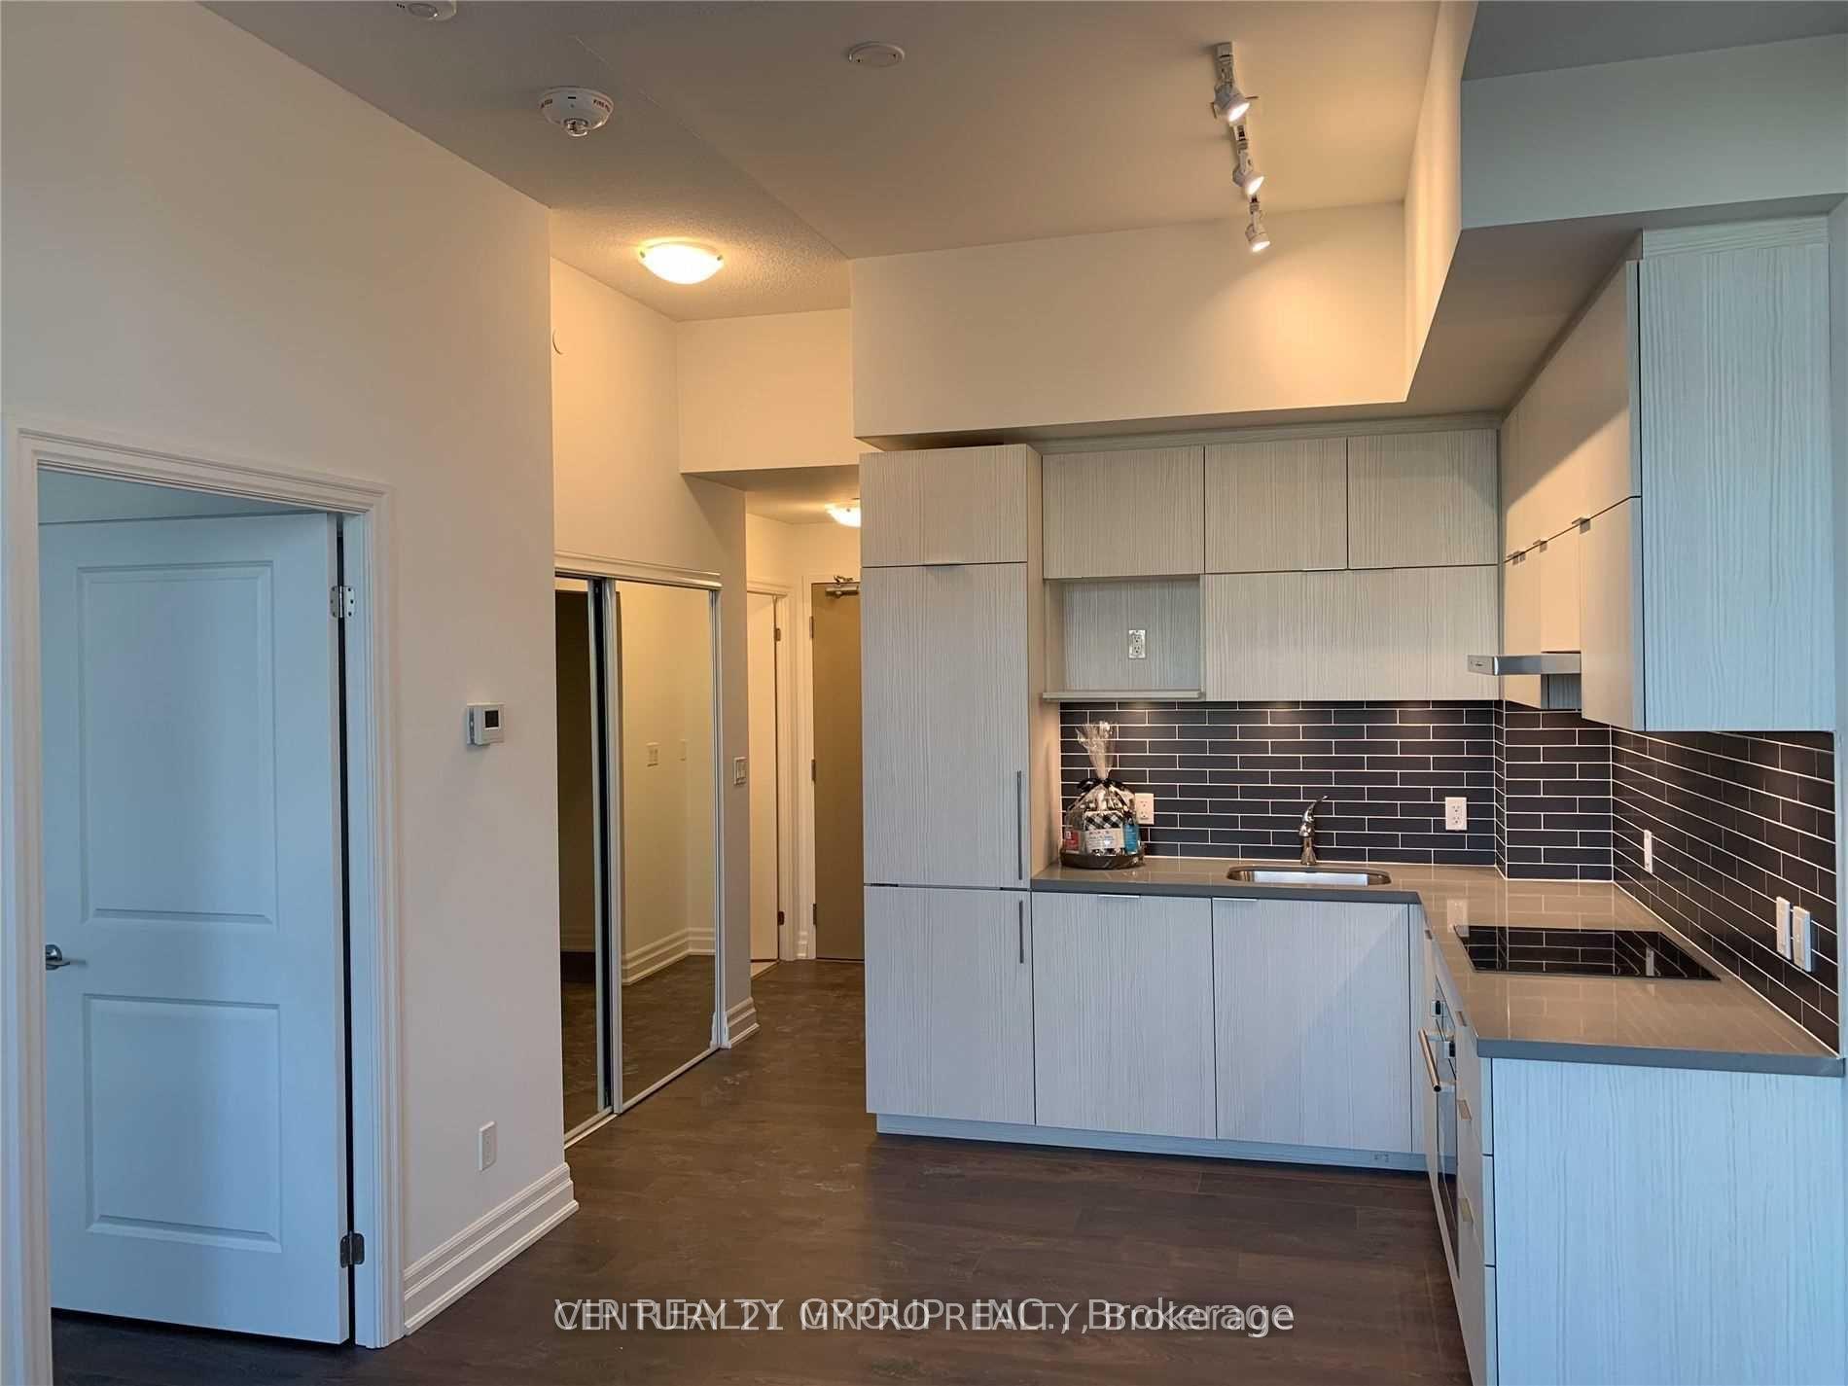
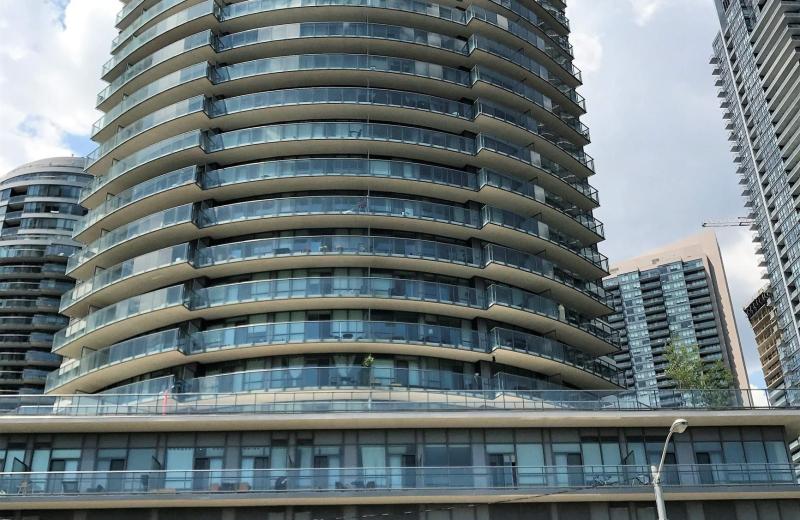
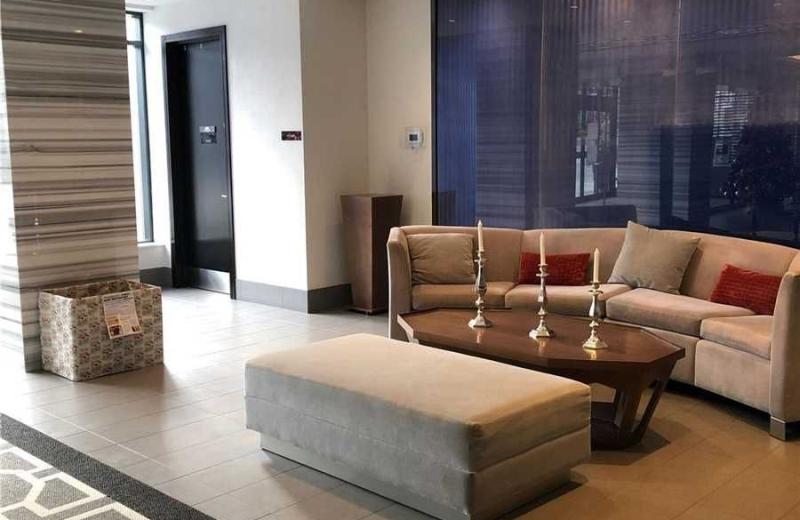
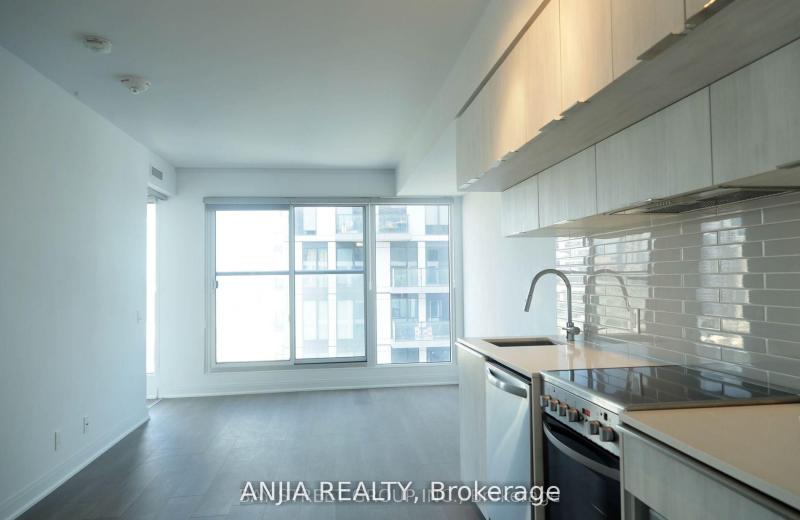
** Downtown Markham- York Condo ** Stylish 1+1 Condo in the Heart of Downtown Markham! This bright and well-maintained unit features 1 Bedroom + Separate Den with Door + 2 Full Bathrooms, offering a flexible layout ideal for comfortable living or working from home. The spacious den can easily be used as a second bedroom, with a 3-piece bathroom conveniently located nearby. Enjoy 10-ft ceilings, laminate flooring throughout, freshly painted interiors, and an open-concept living/dining area filled with abundant natural light. Unobstructed South-facing views and a private terrace provide a bright and inviting living space. The modern kitchen features stainless steel appliances and granite countertops. Includes 1 parking space and 1 locker. Excellent building amenities include 24-hour concierge, indoor pool, rooftop terrace, badminton court, and Cyber Café/lounge. Unbeatable Downtown Markham location with VIVA bus stop at the doorstep, and just minutes to GO Train, Hwy 7, Hwy 407, Unionville schools, shopping, restaurants, banks, grocery stores, Cineplex, YMCA, and Markham Civic Centre. A fantastic opportunity to enjoy convenient and vibrant urban living in one of Markham's most desirable communities. Move-in ready-must see!
This Condo Apartment located at 10 Rouge Valley Drive 404A, Markham, ON L6G 0G9 is currently for lease and has been available at Kash Invest for 2 days. This property, in the city of Markham and Unionville neighborhood, is listed at $2,550 with an estimated mortgage of $12* per month. It has an area of 500-599 sqft with 1+1 beds and 2 BR. Waterfront Communities C1, Weston and Bradford are nearby neighbourhoods.

Upcoming Open Houses

Schedule a Private Tour
Amenities and features
  • Built-In Oven
  • Carpet Free
  • Countertop Range
  • Storage Area Lockers
  • Concierge
  • Exercise room
  • Guest Suites
  • Gym
  • Party Room/Meeting Room
  • Visitor Parking
Facts and Features
Property
Status: Active
Property Type: Residential Condo & Other
Property Sub Type: Condo Apartment
Transaction Type: For Lease
Style: Apartment
Approximate Age: 6-10
Area: York
Community: Unionville
Occupant Type: Vacant
Possession Type: Immediate
Cross Street: Warden/Enterprise
Listed On: 2026-10-26
Last Modified: 2026-10-26
MLS Number: N14117098
Listing Brokerage: CENTURY 21 MYPRO REALTY
Inside
Air Conditioning: Central Air
Bedrooms: 2
Total Bathrooms: 2
Heating: Forced Air / Gas
Interior Features: Built-In Oven, Carpet Free, Countertop Range, Storage Area Lockers
Laundry Features: Ensuite
Building
Kitchens Total: 1
Construction: Concrete
Living Area Range: 500-599
Parking
Garage Type: Underground
Parking Features: Underground
Parking Spaces (Driveway): 0
Parking Total: 1
Covered Spaces: 1
Land
Directions: Warden/Enterprise
Cross Street: Warden/Enterprise
Commercial General
Contract Status: Available
Property Mgmt Company: Rem FacilitiesManagement 905-604-2877
Rent Includes: Building Insurance, Building Maintenance, Common Elements, Heat, Parking, Water
List AOR: Toronto Regional Real Estate Board
Showing Requirements: Lockbox
Rooms
Room Level Dimensions
Living Room Flat 3.25 x 7.01
Dining Room Flat 3.25 x 7.01
Kitchen Flat 3.25 x 7.01
Primary Bedroom Flat 2.98 x 3.4
Den Flat 2.51 x 2.44
Latest Properties

The Most Recent Estate

38 Annie Craig Drive 5106, Toronto, ON M8V 0G9
For Rent
35 minutes
$3,200
2 bed • 2 bath • 700-799 sqft • 1 parking
MLS® W14117162 • SUTTON GROUP-ADMIRAL REALTY IN...
29 Green Trail 1807, Toronto, ON M2K 0J9
For Rent
45 minutes
$2,200
1 bed • 1 bath • 0-499 sqft • 1 parking
MLS® C14117094 • HOMELIFE/FUTURE REALTY INC.
1340 Main Street 206, Milton, ON L9T 7S6
For Rent
45 minutes
$2,200
2 bed • 1 bath • 700-799 sqft • 2 parking
MLS® W14117108 • RIGHT AT HOME REALTY
2230 Lake Shore Boulevard W 2408, Toronto, ON M8V 0B2
For Rent
45 minutes
$2,500
1+1 bed • 1 bath • 600-699 sqft • 1 parking
MLS® W14117106 • Royal LePage Real Estate Assoc...
2 Old Mill Drive 411, Toronto, ON M6S 7Z8
For Rent
45 minutes
$2,800
1+1 bed • 1 bath • 600-699 sqft • 1 parking
0-5 Years Old
MLS® W14117100 • HARVEY KALLES REAL ESTATE LTD.
181 Dundas Street E 2711-1BR, Toronto, ON M5A 0N5
For Rent
45 minutes
$1,300
1 bed • 1 bath • 0-499 sqft
0-5 Years Old
MLS® C14117068 • ANJIA REALTY
456 College Street 501, Toronto, ON M6G 4A3
For Rent
45 minutes
$2,600
1+1 bed • 1 bath • 600-699 sqft • 1 parking
MLS® C14116946 • REAL ESTATE HOMEWARD
26 Gibbs Road 547, Toronto, ON M9B 0E3
For Rent
45 minutes
$2,500
2 bed • 2 bath • 600-699 sqft • 1 parking
0-5 Years Old
MLS® W14117026 • RE/MAX REAL ESTATE CENTRE INC.

FAQs About 10 Rouge Valley Drive 404A, Markham, ON L6G 0G9, Markham


10 Rouge Valley Drive 404A, Markham, ON L6G 0G9 is a residential condo & other, condo apartment development located at 10 Rouge Valley Drive 404A, Markham, ON L6G 0G9.

10 Rouge Valley Drive 404A, Markham, ON L6G 0G9 will feature 4 storeys offering a variety of living spaces.

10 Rouge Valley Drive 404A, Markham, ON L6G 0G9 offers a wide array of amenities including Built-In Oven, Carpet Free, Countertop Range, Storage Area Lockers, Concierge, Exercise room, Guest Suites, Gym, and more.

Ask About this Home

Your experience on this site will be improved by allowing cookies.