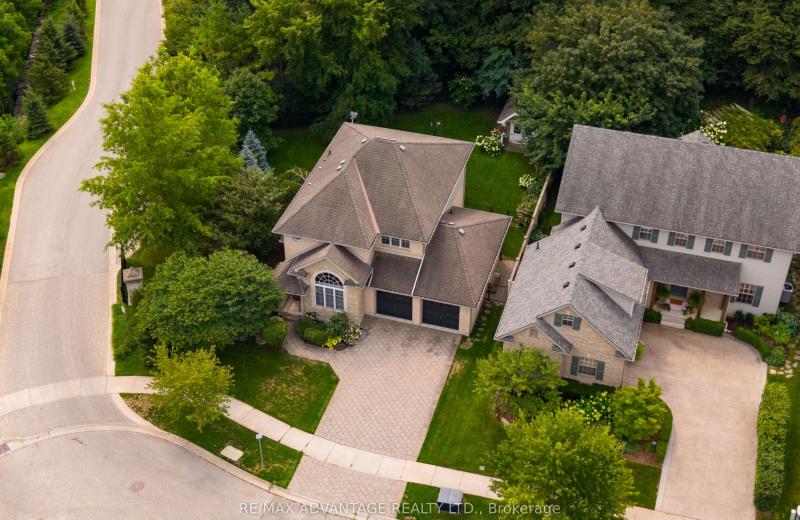
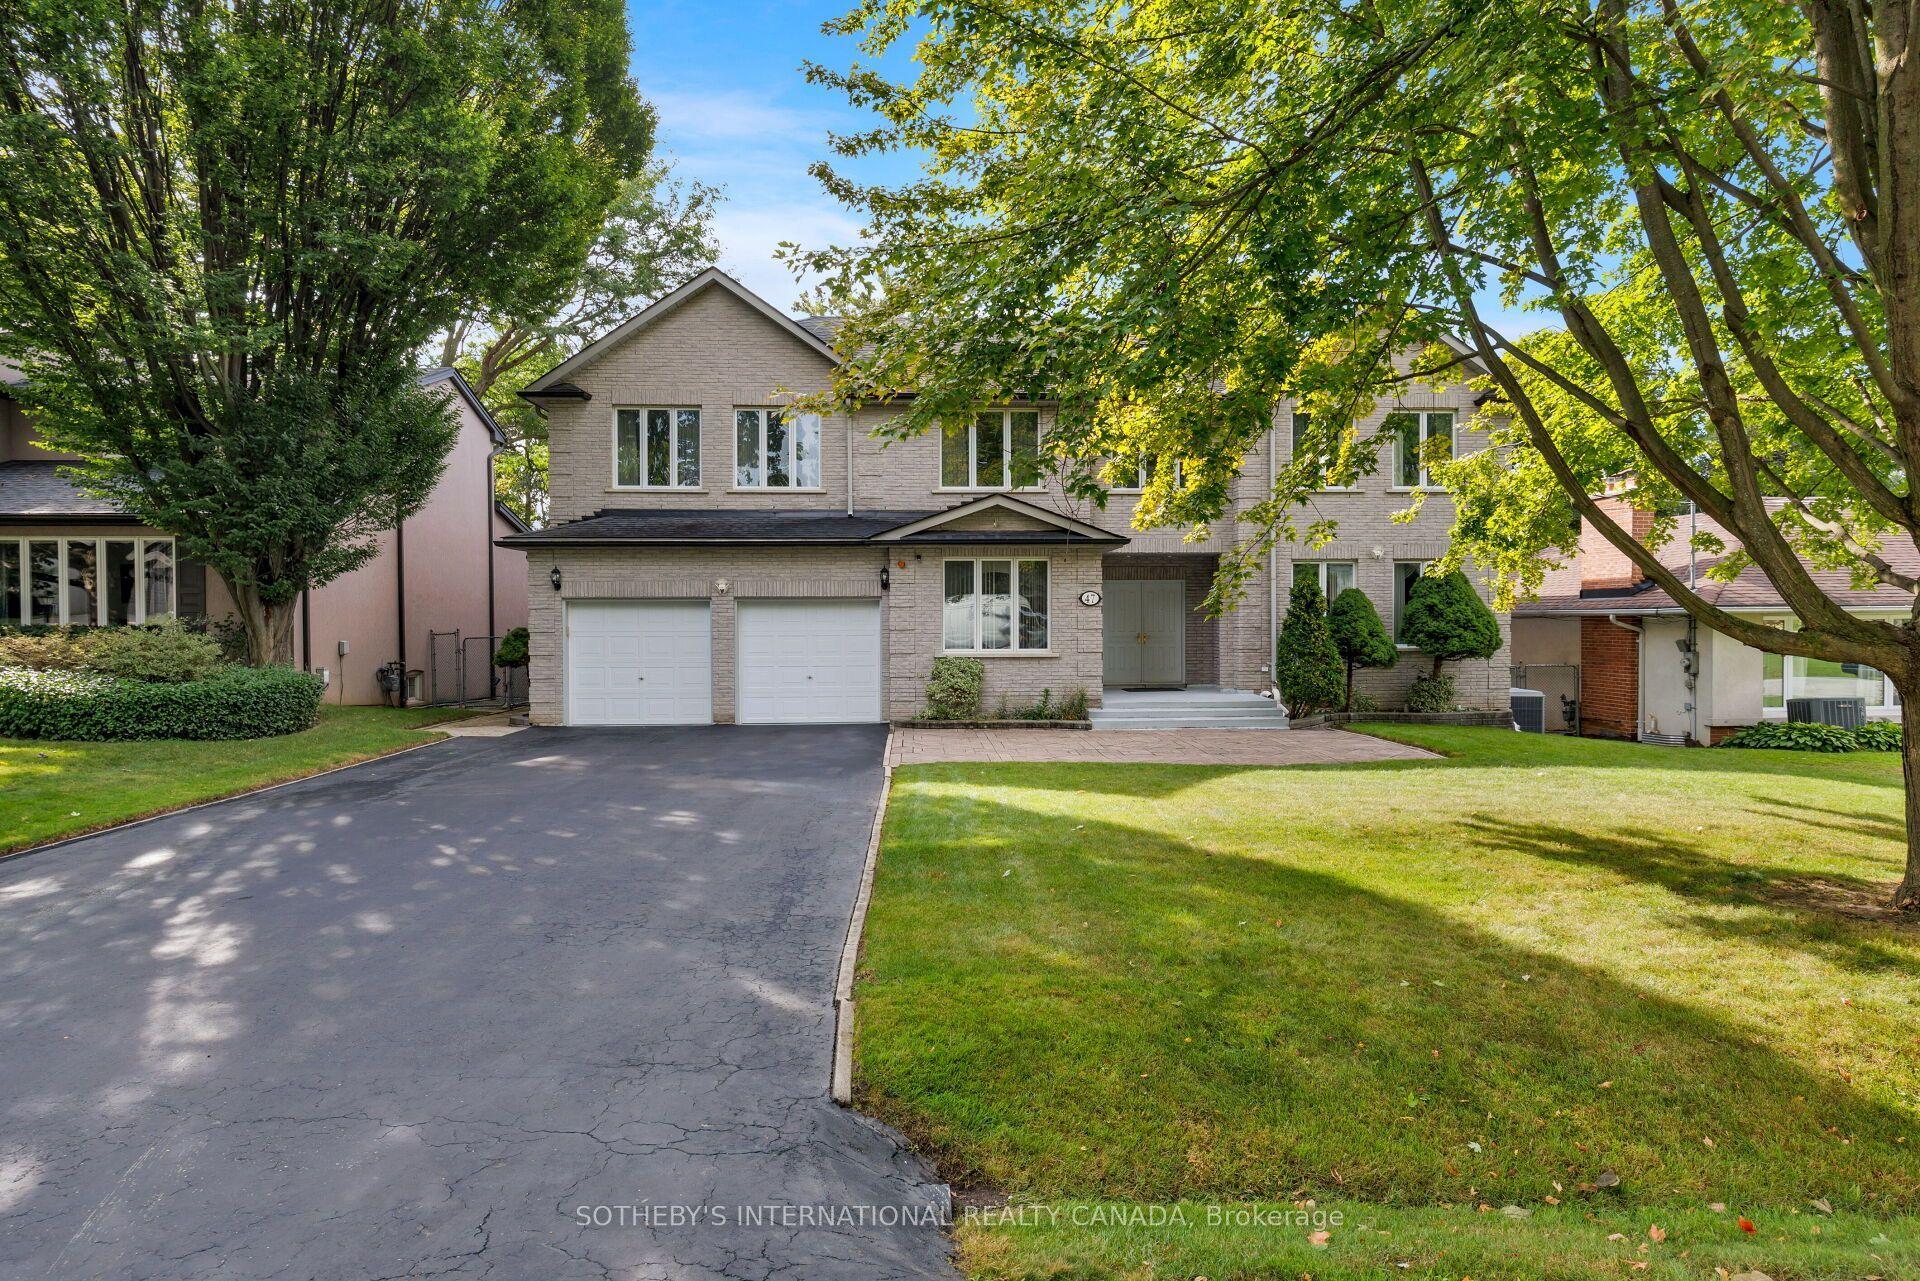
47 Great Oak Drive, Toronto, ON M9A 1N3

Toronto W08, ON

Toronto W08, ON

$2,799,999
6 bed 5 bath 3500-5000 sqft
Selling
Added 2 weeks ago
1 View
Overview
Bedrooms: 6
Bathrooms: 5
Square: 3500-5000 sqft
MLS Number: W13850958
Listing Brokerage: SOTHEBY'S INTERNATIONAL REALTY CANADA
Co-Listing Brokerage: SOTHEBY'S INTERNATIONAL REALTY CANADA
Listed On: Oct 1, 2026 (28 days ago)
Last Updated: Oct 21, 2026 (8 days ago)

47 Great Oak Drive, Toronto, ON M9A 1N3 - About this home

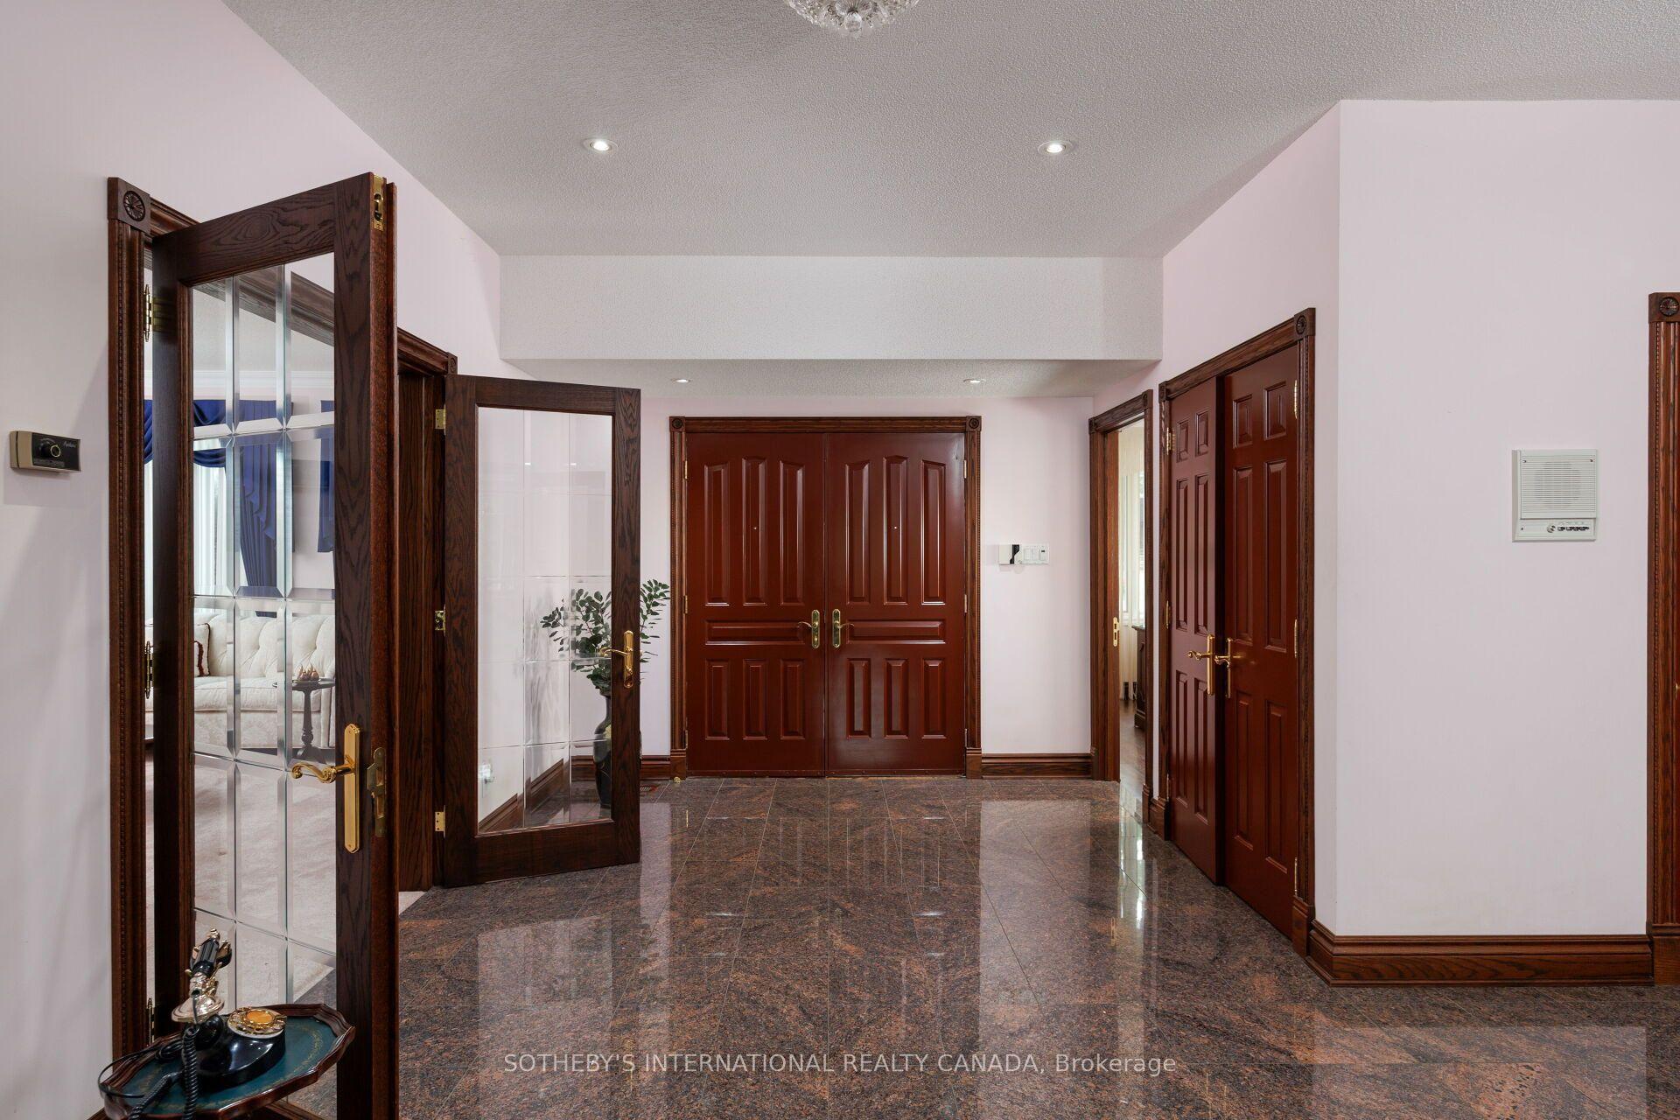
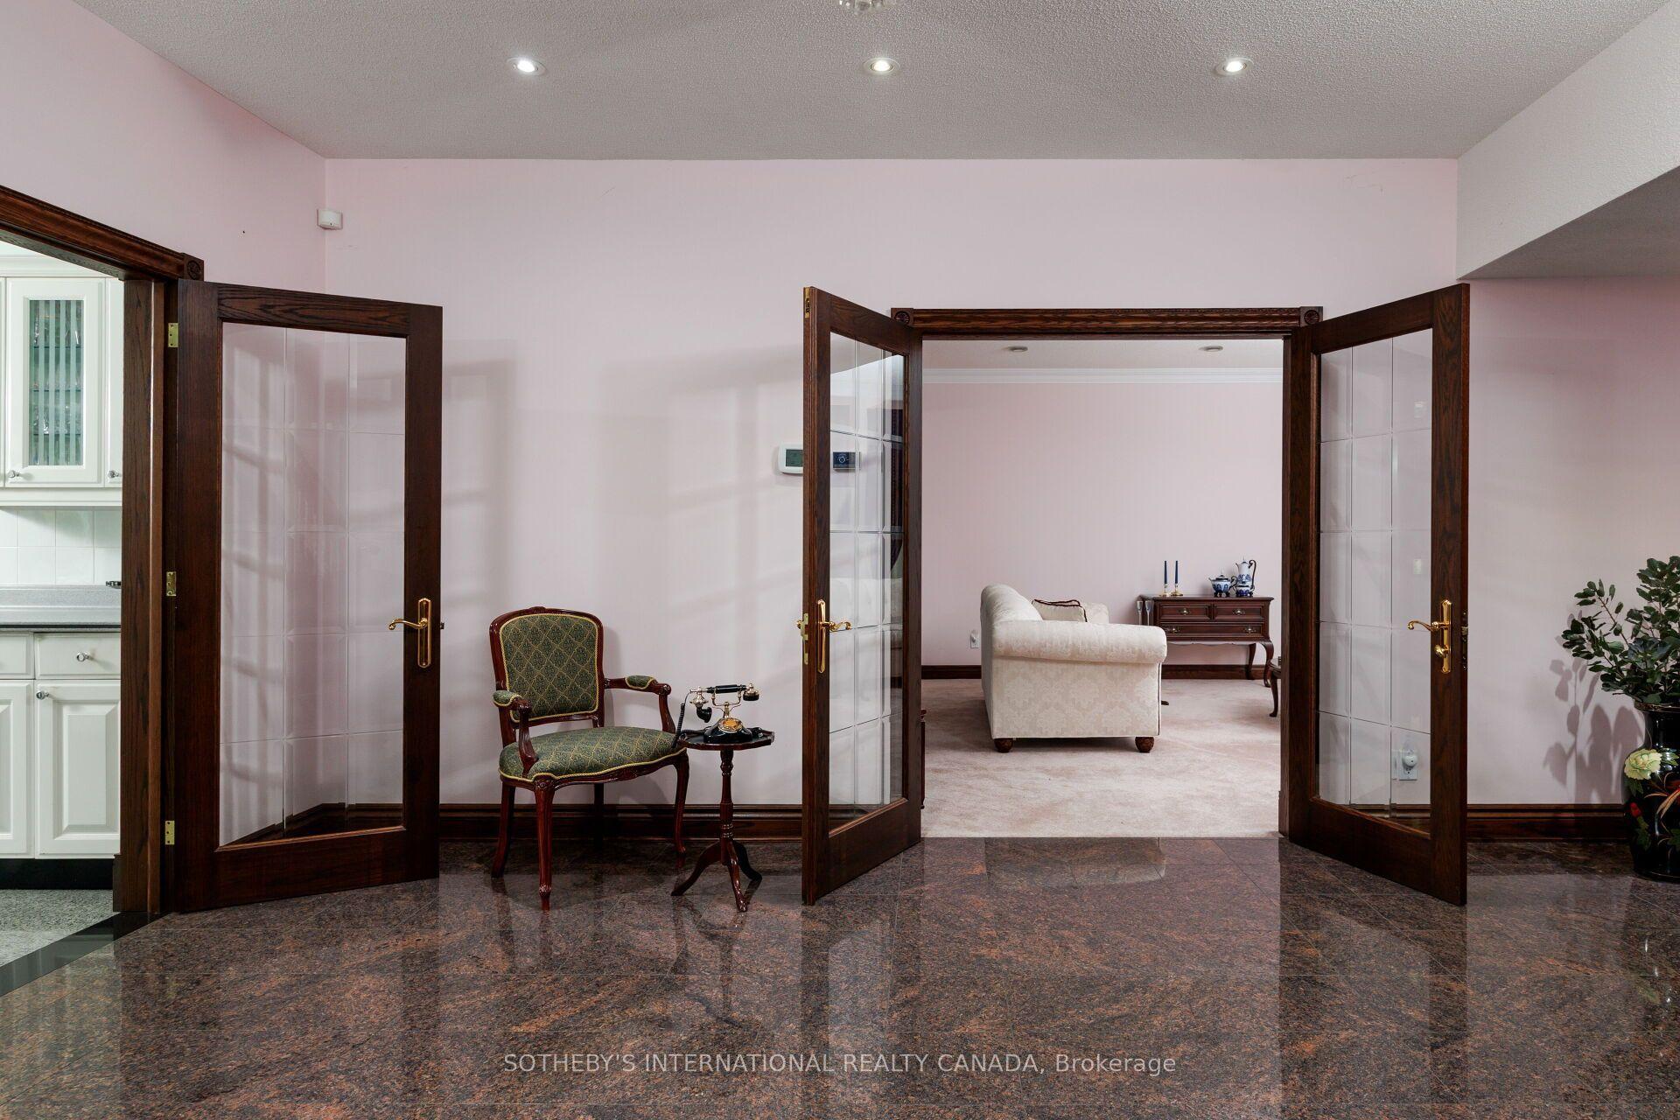
Offered for the first time in decades, this exceptional custom-built residence presents a rare opportunity to own a landmark home in the prestigious Princess-Rosethorn community. Built in 1994 and set on a magnificent 70 x 141 ft lot surrounded by mature trees, this beautifully maintained home offers outstanding privacy, timeless craftsmanship, and approximately 4,200 sqft of above-grade living space.Thoughtfully designed and built for family living, the home features expansive principal rooms, a functional layout, and abundant natural light. Meticulously maintained over the years, every detail reflects the pride of ownership and quality construction that have defined this home for decades.The massive lower level, measuring approximately 2,500 sqft, offers exceptional potential, with full insulation and rough-ins already in place for a future custom living area tailored to your family's needs. A rare bonus is the large room beneath the garage, which provides additional flexibility for a workshop, wine cellar, home gym, storage, or specialty area of your choosing.Ideally situated in one of Etobicoke's most sought-after neighbourhoods, this home is within walking distance to top-rated elementary and secondary schools, parks, playgrounds, and recreational facilities. Enjoy convenient access to golf courses, tennis clubs, community centres, shopping, hospitals, TTC, subway stations, Toronto Pearson International Airport, and major highways including the Gardiner Expressway, QEW, 401, and 427.Whether you choose to move in and enjoy this lovingly maintained home or update it to reflect your own vision, 47 Great Oak Drive offers an exceptional opportunity on one of Princess-Rosethorn's most desirable streets. A true legacy property where quality construction, generous proportions, and an unbeatable location come together to create an extraordinary place to call home.
This Detached located at 47 Great Oak Drive, Toronto, ON M9A 1N3 is currently for sale and has been available at Kash Invest for 28 days. This property, in the city of Toronto W08 and Princess-Rosethorn neighborhood, is listed at $2,799,999 with an estimated mortgage of $13,095* per month. It has an area of 70x141 sqft with 6 beds and 5 BR. Waterfront Communities C1, Weston and Bradford are nearby neighbourhoods.

Upcoming Open Houses

Sunday, November 1st
2-4 pm
Schedule a Private Tour
Amenities and features
  • Auto Garage Door Remote
  • Built-In Oven
  • Central Vacuum
  • Countertop Range
  • Floor Drain
  • Intercom
  • Rough-In Bath
  • Storage
  • Sump Pump
  • Water Heater
  • None
Facts and Features
Property
Status: Active
Property Type: Residential Freehold
Property Sub Type: Detached
Transaction Type: For Sale
Style: 2-Storey
Survey Type: Available
Area: Toronto
Community: Princess-Rosethorn
Occupant Type: Owner
Possession Type: 90+ days
Cross Street: Islington Ave. & Rathburn Rd
Listed On: 2026-10-01
Last Modified: 2026-10-21
MLS Number: W13850958
Listing Brokerage: SOTHEBY'S INTERNATIONAL REALTY CANADA
Co-Listing Brokerage: SOTHEBY'S INTERNATIONAL REALTY CANADA
Inside
Air Conditioning: Central Air
Bedrooms: 6
Total Bathrooms: 5
Heating: Forced Air / Gas
Fireplaces Total: 1
Interior Features: Auto Garage Door Remote, Built-In Oven, Central Vacuum, Countertop Range, Floor Drain, Intercom, Rough-In Bath, Storage, Sump Pump, Water Heater
Building
Kitchens Total: 1
Basement: Full, Partially Finished
Foundation: Poured Concrete, Steel Frame
Roof: Asphalt Shingle
Construction: Stone
Living Area Range: 3500-5000
HST Application: Included In
Parking
Garage Type: Attached
Parking Spaces (Driveway): 6
Parking Total: 8
Covered Spaces: 2
Financial
Tax Annual Amount: 13213.1
Tax Year: 2026
Tax Legal Description: LT 93, PL 3910 ; ETOBICOKE , CITY OF TORONTO
Land
Frontage: 70
Lot Depth: 141
Lot Size Units: Feet
Frontage Type: North
Directions: Islington Ave. & Rathburn Rd
Sewer: Sewer
Parcel Number: 074710182
Roll Number: 191902137001100
Cross Street: Islington Ave. & Rathburn Rd
Commercial General
Contract Status: Available
List AOR: Toronto Regional Real Estate Board
Showing Requirements: Lockbox
Rooms
Room Level Dimensions
Family Room Main 3.45 x 5.69
Kitchen Main 5.08 x 6.58
Dining Room Main 4.6 x 5.16
Living Room Main 4.6 x 5.56
Office Main 3.05 x 3.96
Primary Bedroom Second 4.52 x 6.58
Bedroom 2 Second 3 x 4.6
Bedroom 3 Second 3.3 x 3.63
Bedroom 4 Second 3.66 x 4.72
Bedroom 5 Second 4.55 x 5.05
Bedroom Second 3.63 x 5.28
Latest Properties

The Most Recent Estate

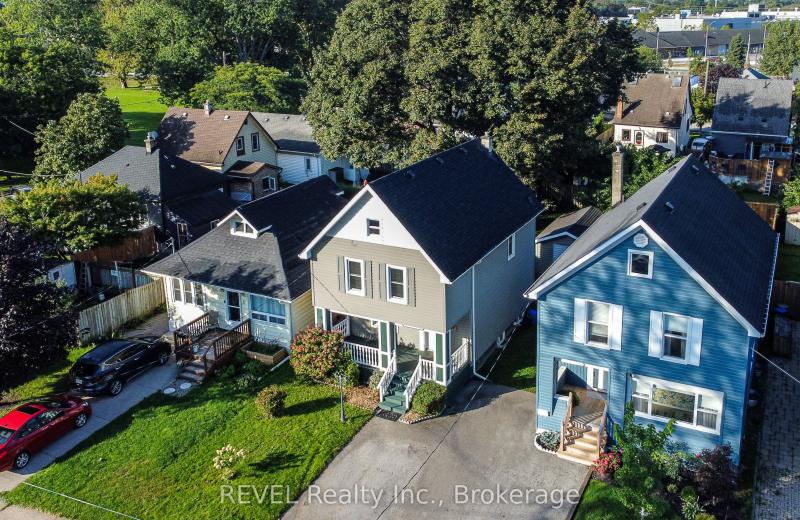
3 Victoria Street, St. Catharines, ON L2S 2K8
For Sale
12 minutes
$524,900
3 bed • 2 bath • 1500-2000 sqft • 3 parking
Lot: 30.31 x 127 ft
MLS® X14117472 • REVEL Realty Inc., Brokerage
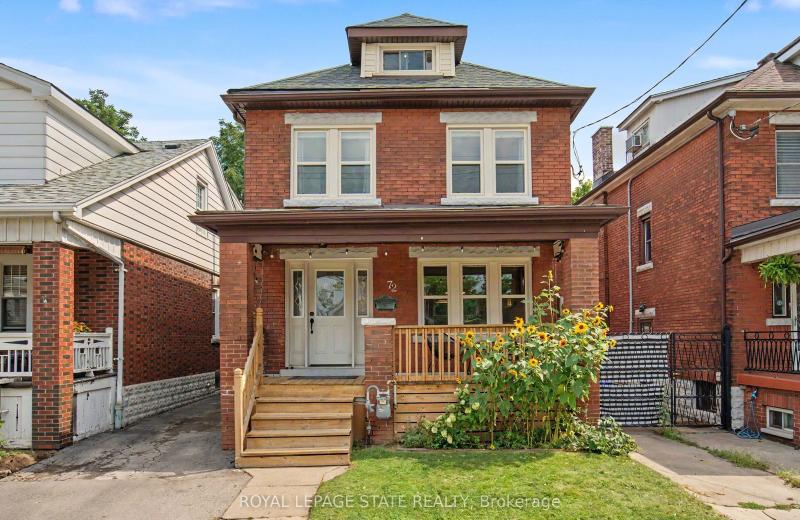
72 Garside Avenue N, Hamilton, ON L8H 4W3
For Sale
14 minutes
$599,900
4 bed • 2 bath • 1100-1500 sqft • 3 parking
Lot: 30.06 x 100.03 ft • 100+ Years Old
MLS® X14117466 • ROYAL LEPAGE STATE REALTY
18 Coleman Drive, Barrie, ON L4N 0R4
For Sale
Open: Sat Oct 31, 2-4 22 minutes
$534,900
3 bed • 2 bath • 1100-1500 sqft • 3 parking
Lot: 23.12 x 99.55 ft
MLS® S14117450 • REMAX YC REALTY
13 Gowan Road, Oro-Medonte, ON L0L 2L0
For Sale
Open: Sun Nov 1, 1-3 24 minutes
$829,900
3+1 bed • 3 bath • 1100-1500 sqft • 7 parking
Lot: 90 x 165 ft • 31-50 Years Old
MLS® S14117008 • RE/MAX HALLMARK CHAY REALTY
1 Carty Road, North Algona Wilberforce, ON K0J 1X0
For Sale
29 minutes
$175,000
2 bed • 1 bath • < 700 sqft • 4 parking
MLS® X14117348 • SIGNATURE TEAM REALTY LTD.
13441 Highway 48, Whitchurch-Stouffville, ON L4A 3B1
For Sale
29 minutes
$1,999,000
Lot: 329.54 x 200 ft (1.49 ac)
MLS® N14117036 • HOMELIFE/FUTURE REALTY INC.
1519 Shore Road, London South, ON N6K 4Z5
For Sale
Open: Sat Oct 31, 2-4 29 minutes
$1,049,900
4+1 bed • 4 bath • 2000-2500 sqft • 6 parking
Lot: 47.84 x 114.83 ft • 16-30 Years Old
MLS® X14117406 • RE/MAX ADVANTAGE REALTY LTD.
981 West Village Square, London North, ON N6H 0J7
For Sale
29 minutes
$509,000
3 bed • 3 bath • 1500-2000 sqft • 2 parking
Lot: 6.1 x 26.02 ft • 6-15 Years Old
MLS® X14117394 • THRIVE REALTY GROUP INC.

FAQs About 47 Great Oak Drive, Toronto, ON M9A 1N3, Toronto W08


47 Great Oak Drive, Toronto, ON M9A 1N3 is a residential freehold, detached development located at 47 Great Oak Drive, Toronto, ON M9A 1N3.

47 Great Oak Drive, Toronto, ON M9A 1N3 offers a wide array of amenities including Auto Garage Door Remote, Built-In Oven, Central Vacuum, Countertop Range, Floor Drain, Intercom, Rough-In Bath, Storage, and more.

Ask About this Home

Your experience on this site will be improved by allowing cookies.