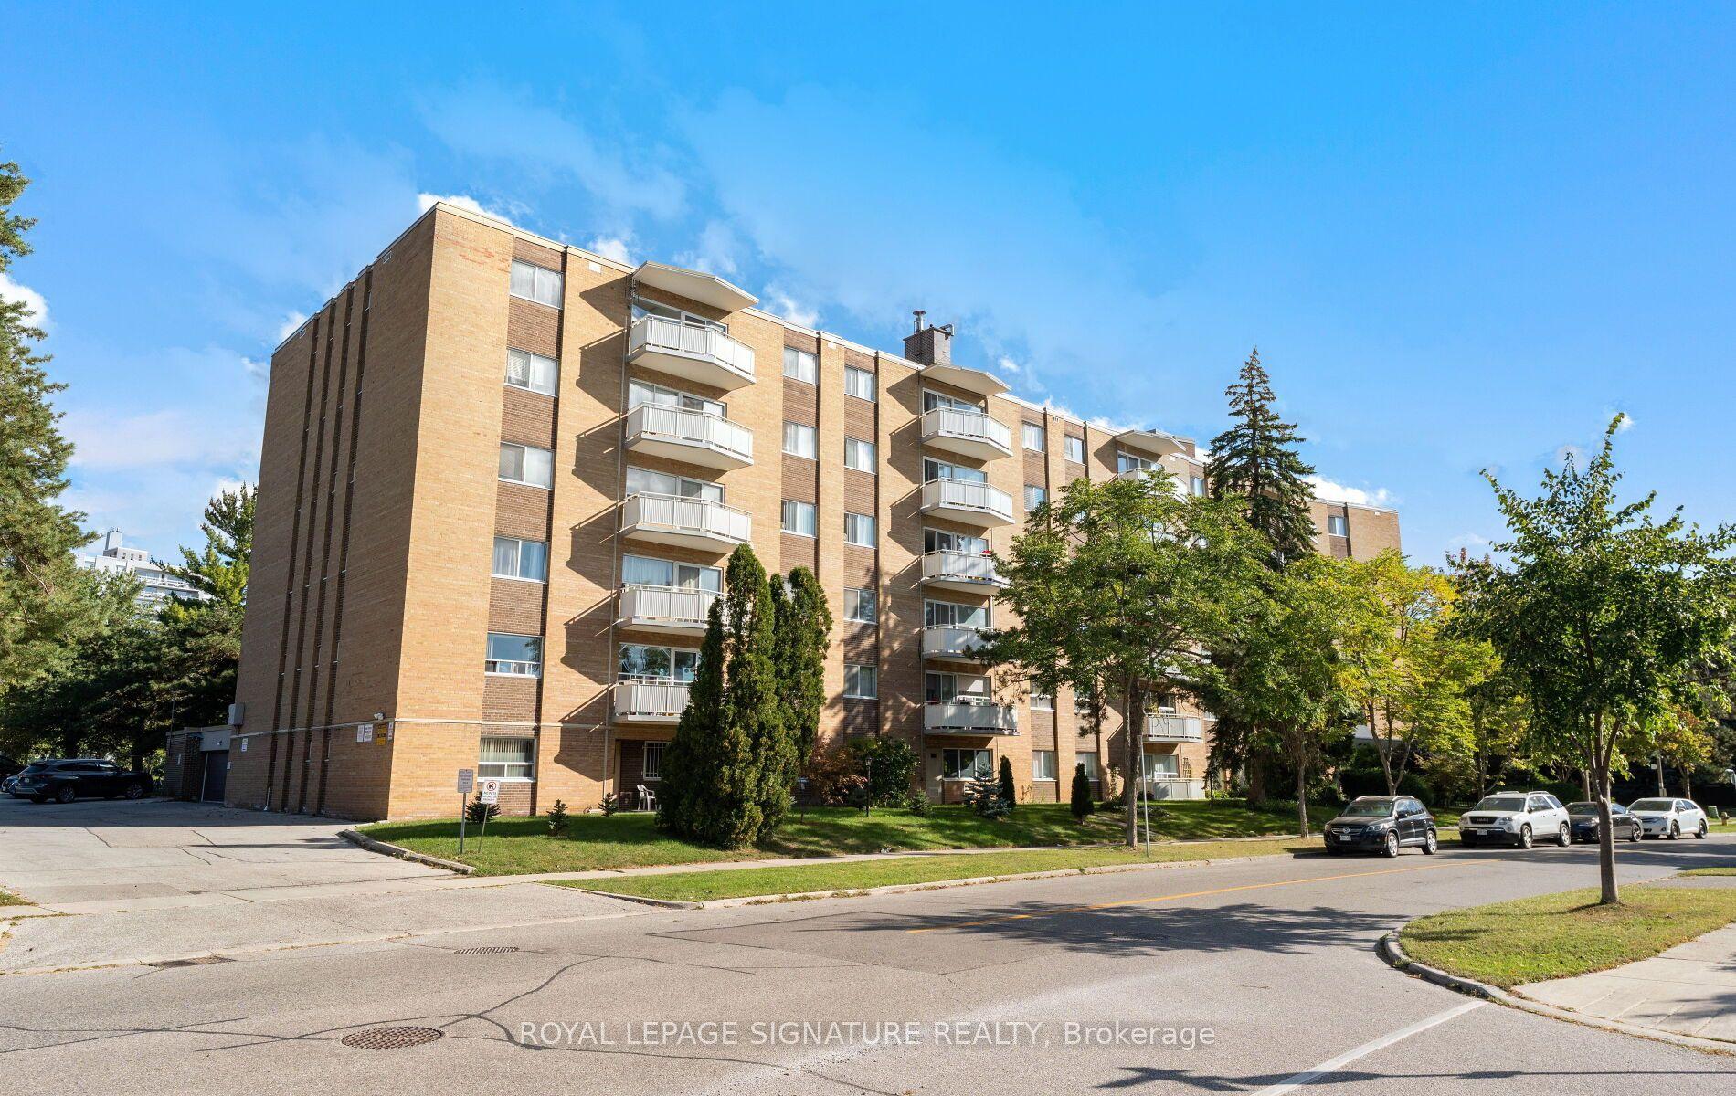
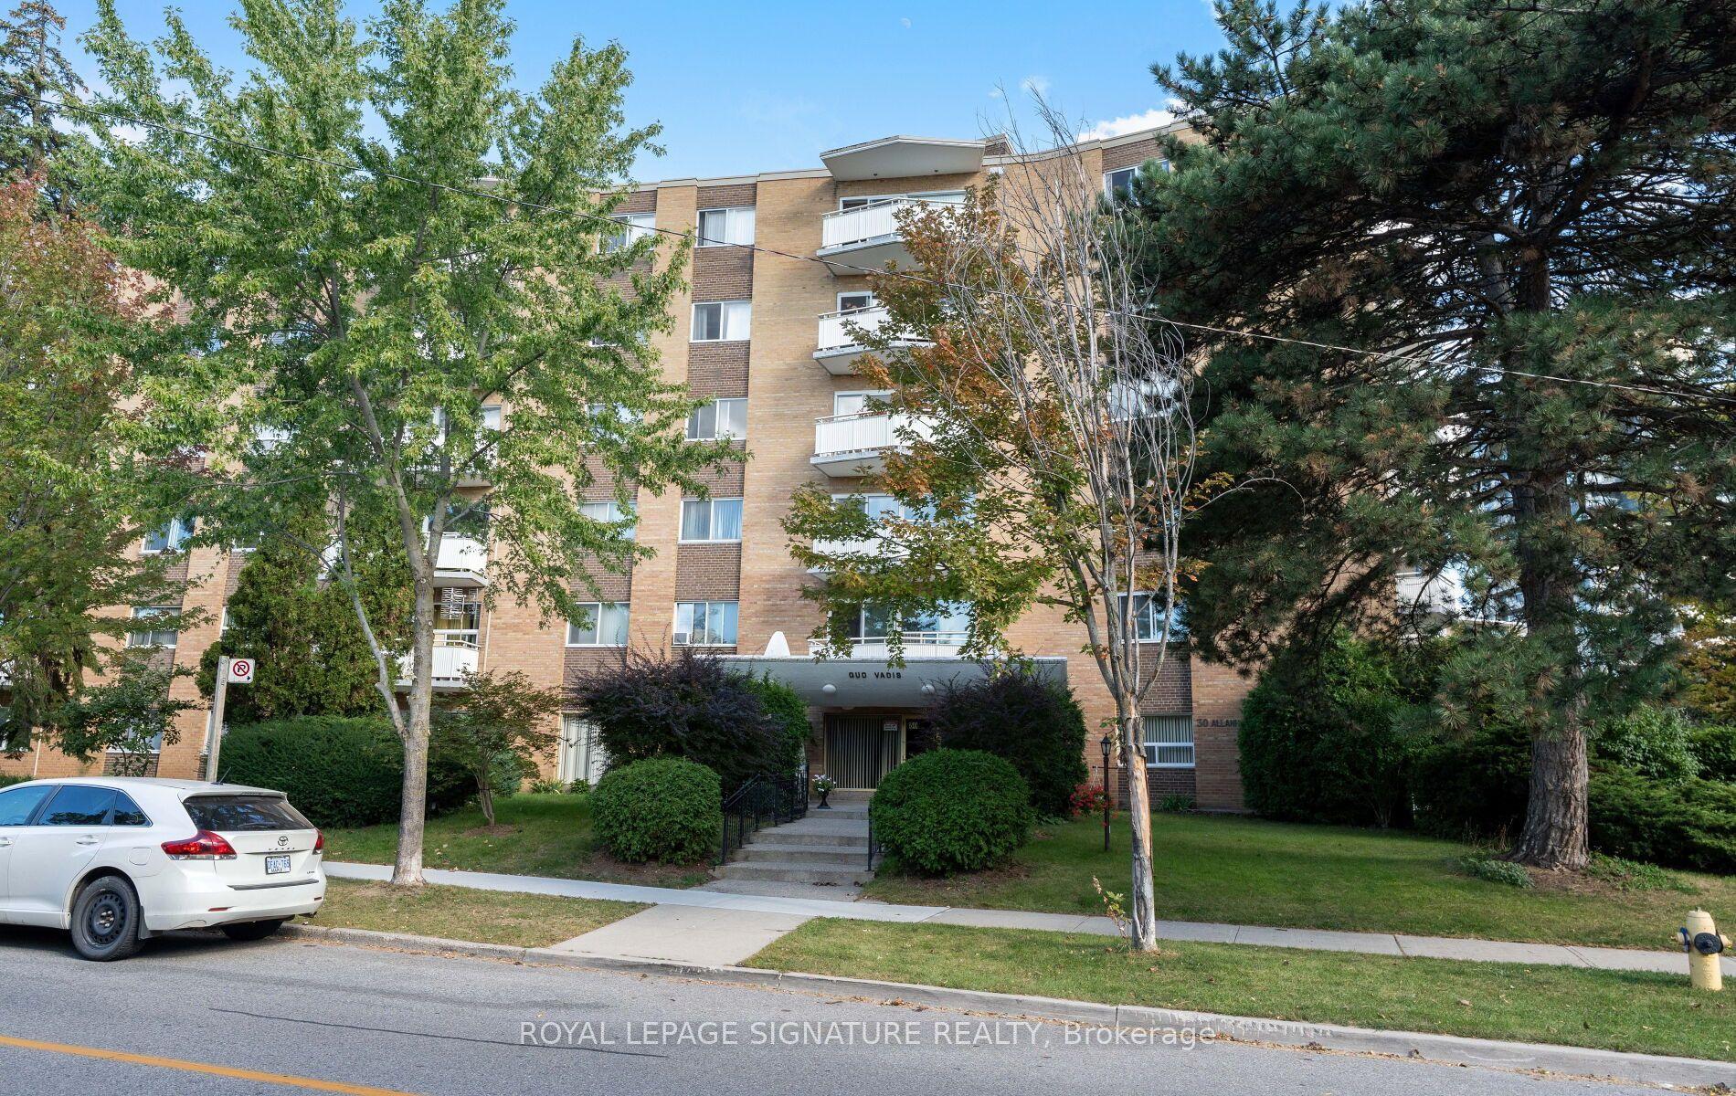
30 Allanhurst Drive 410, Toronto, ON M9A 4J8

Toronto W08, ON

Toronto W08, ON

$369,000
1 bed 1 bath 800-899 sqft
Selling
Added 2 weeks ago
5 Views
Overview
Bedrooms: 1
Bathrooms: 1
Floors: 4
Square: 800-899 sqft
MLS Number: W13829072
Listing Brokerage: ROYAL LEPAGE SIGNATURE REALTY
Listed On: Sep 25, 2026 (35 days ago)
Last Updated: Sep 26, 2026 (34 days ago)

30 Allanhurst Drive 410, Toronto, ON M9A 4J8 - About this home

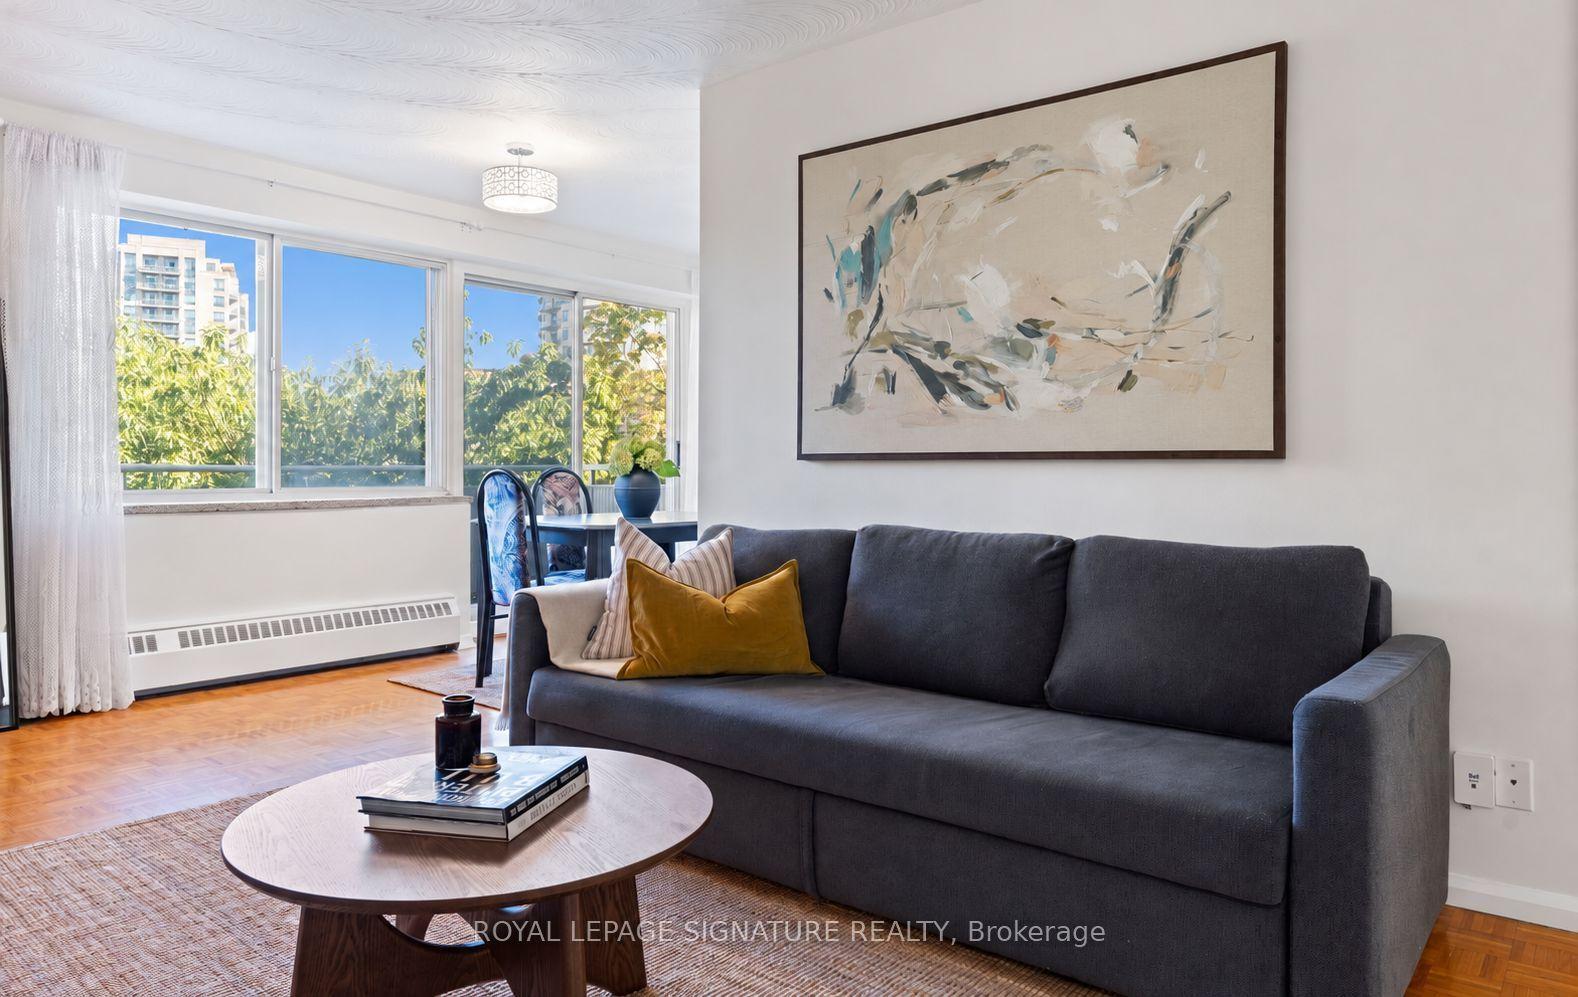
Welcome to 30 Allanhurst Drive. A well established co-operative building in the sought after Edenbridge-Humber Valley neighbourhood. This spacious 1 bed, 1 bath suite offers a functional layout with generous living and dining areas, ample closet and storage space, and a private balcony overlooking the surrounding neighbourhood. Enjoy meticulously maintained grounds in a quiet, established building just steps from parks, local shops and everyday conveniences.Excellent access to public transit with one bus service to Jane Subway and close proximity to the future Eglinton & Scarlett LRT Station. Minutes from James Gardens, Humber River trails and beautiful green space. An excellent opportunity for first time buyers, down sizers or anyone looking for exceptional value in one of Toronto's top neighbourhoods. Monthly maintenance fees include property taxes and most building expenses (not hydro). Restricted petrule (no dogs). Surface parking available to rent for $25/Month.
This Co-op Apartment located at 30 Allanhurst Drive 410, Toronto, ON M9A 4J8 is currently for sale and has been available at Kash Invest for 35 days. This property, in the city of Toronto W08 and Edenbridge-Humber Valley neighborhood, is listed at $369,000 with an estimated mortgage of $1,726* per month. It has an area of 800-899 sqft with 1 beds and 1 BR. Waterfront Communities C1, Weston and Bradford are nearby neighbourhoods.

Upcoming Open Houses

Schedule a Private Tour
Amenities and features
  • None
Facts and Features
Property
Status: Active
Property Type: Residential Condo & Other
Property Sub Type: Co-op Apartment
Transaction Type: For Sale
Style: Apartment
Approximate Age: 51-99
Area: Toronto
Community: Edenbridge-Humber Valley
Occupant Type: Vacant
Possession Type: Flexible
Cross Street: Scarlett Rd & Eglinton Ave W
Listed On: 2026-09-25
Last Modified: 2026-09-26
MLS Number: W13829072
Listing Brokerage: ROYAL LEPAGE SIGNATURE REALTY
Inside
Air Conditioning: Wall Unit(s)
Bedrooms: 1
Total Bathrooms: 1
Heating: Baseboard / Gas
Laundry Features: Coin Operated, In Building
Building
Kitchens Total: 1
Construction: Brick
Security Features: Carbon Monoxide Detectors, Smoke Detector
Living Area Range: 800-899
HST Application: Included In
Parking
Garage Type: Underground
Parking Features: Underground
Parking Spaces (Driveway): 1
Parking Total: 1
Covered Spaces: 1
Financial
Tax Annual Amount: 0
Tax Year: 2026
Association Fee: 430.48
Land
Directions: Scarlett Rd & Eglinton Ave W
Parcel Number: 074900303
Roll Number: 0
Cross Street: Scarlett Rd & Eglinton Ave W
Commercial General
Contract Status: Available
Property Mgmt Company: Quo Vadis Apartment
List AOR: Toronto Regional Real Estate Board
Showing Requirements: Lockbox
Rooms
Room Level Dimensions
Kitchen Main 2.73 x 2.64
Living Room Main 6.18 x 3.46
Dining Room Main 2.33 x 2.75
Primary Bedroom Main 4.08 x 3.95
Latest Properties

The Most Recent Estate

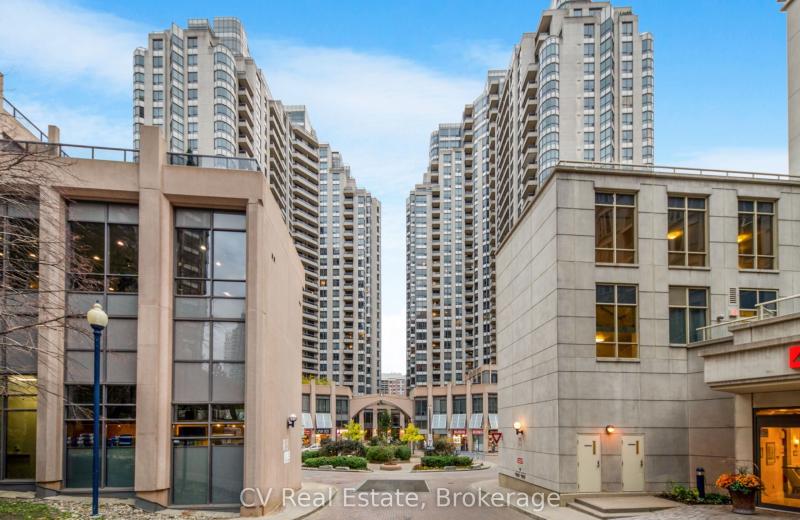
5 Northtown Way 1109, Toronto, ON M2N 7A1
For Sale
36 minutes
$549,990
1 bed • 2 bath • 800-899 sqft • 1 parking
$639/mo Maint • 16-30 Years Old
MLS® C14122360 • CV Real Estate
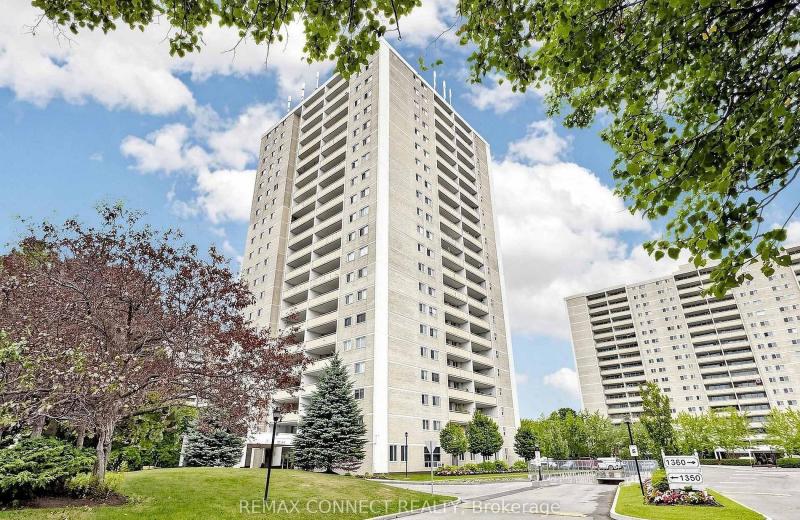
1350 York Mills Road 1408, Toronto, ON M3A 2A1
For Sale
44 minutes
$379,000
1 bed • 1 bath • 700-799 sqft • 1 parking
$729/mo Maint • 51-99 Years Old
MLS® C14126692 • REMAX CONNECT REALTY
280 Lester Street 418, Waterloo, ON N2L 3W5
For Sale
46 minutes
$357,000
1 bed • 1 bath • 500-599 sqft • 1 parking
$415/mo Maint • 6-10 Years Old
MLS® X14127922 • CORCORAN HORIZON REALTY
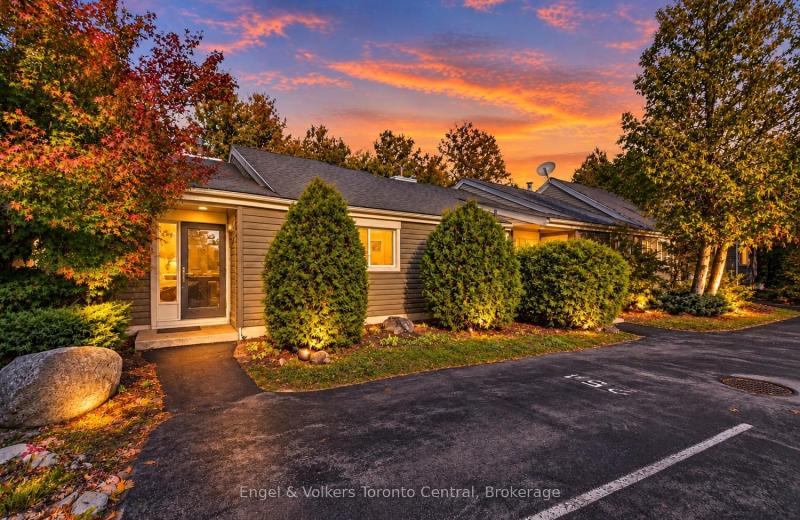
13 Harbour Street W 254, Collingwood, ON L9Y 5B4
For Sale
Open: Sat Oct 31, 11-1 46 minutes
$349,900
2 bed • 2 bath • 1000-1199 sqft • 1 parking
$429/mo Maint
MLS® S14127748 • Engel & Volkers Toronto Centra...
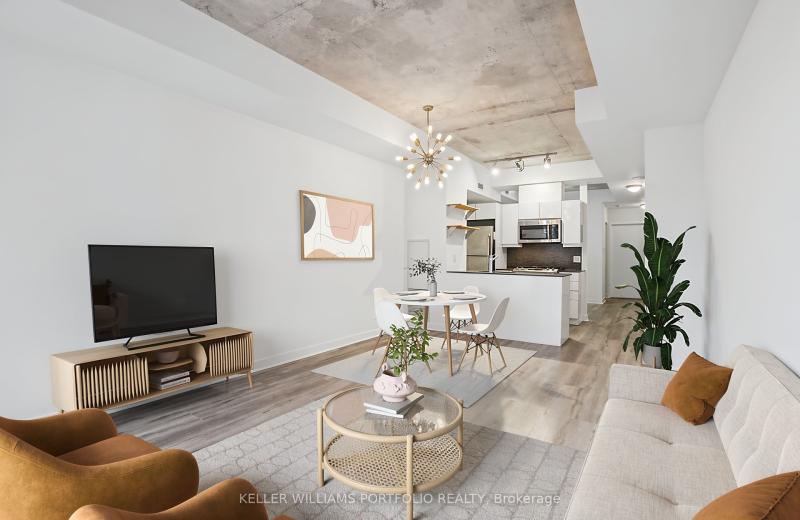
127 Queen Street E 507, Toronto, ON M5C 1S3
For Sale
46 minutes
$575,000
1+1 bed • 1 bath • 700-799 sqft
$790/mo Maint
MLS® C14127904 • KELLER WILLIAMS PORTFOLIO REAL...
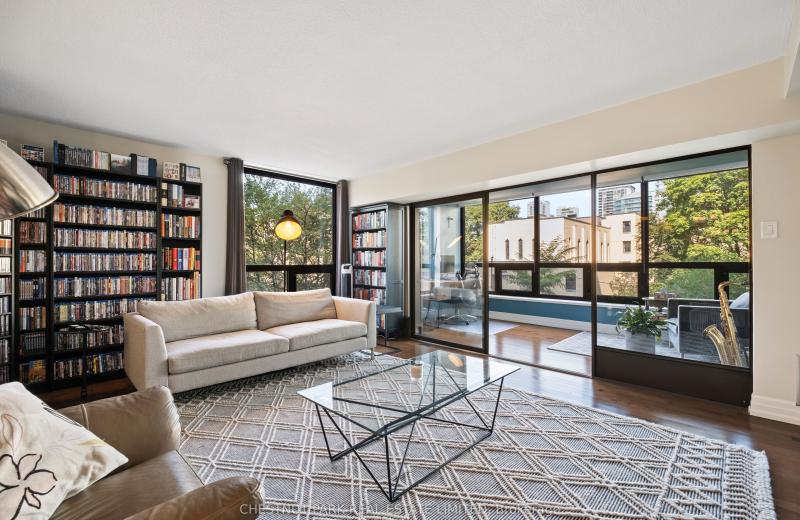
62 Wellesley Street W 304, Toronto, ON M5S 2X3
For Sale
46 minutes
$745,000
1 bed • 1 bath • 1200-1399 sqft • 1 parking
$1,463/mo Maint • 31-50 Years Old
MLS® C14117586 • CHESTNUT PARK REAL ESTATE LIMI...
9201 YONGE Street 205, Richmond Hill, ON L4C 1H9
For Sale
46 minutes
$619,000
2 bed • 2 bath • 800-899 sqft • 1 parking
$676/mo Maint
MLS® N14127900 • RIGHT AT HOME REALTY
171 Snowbridge Way 128, Blue Mountains, ON L9Y 0V1
For Sale
46 minutes
$439,900
1 bed • 1 bath • 800-899 sqft • 1 parking
$561/mo Maint
MLS® X14120968 • Royal LePage Locations North

FAQs About 30 Allanhurst Drive 410, Toronto, ON M9A 4J8, Toronto W08


30 Allanhurst Drive 410, Toronto, ON M9A 4J8 is a co-op apartment, residential condo & other development located at 30 Allanhurst Drive 410, Toronto, ON M9A 4J8.

30 Allanhurst Drive 410, Toronto, ON M9A 4J8 will feature 4 storeys offering a variety of living spaces.

30 Allanhurst Drive 410, Toronto, ON M9A 4J8 offers a wide array of amenities including None.

Ask About this Home

Your experience on this site will be improved by allowing cookies.