5 Northtown Way 1109, Toronto, ON M2N 7A1

Toronto C14, ON

Toronto C14, ON

$549,990
1 bed 2 bath 800-899 sqft
Selling
Added 3 hours ago
1 View
Overview
Bedrooms: 1
Bathrooms: 2
Floors: 11
Square: 800-899 sqft
MLS Number: C14122360
Listing Brokerage: CV Real Estate
Listed On: Oct 27, 2026 (3 days ago)
Last Updated: Oct 29, 2026 (1 day ago)

5 Northtown Way 1109, Toronto, ON M2N 7A1 - About this home

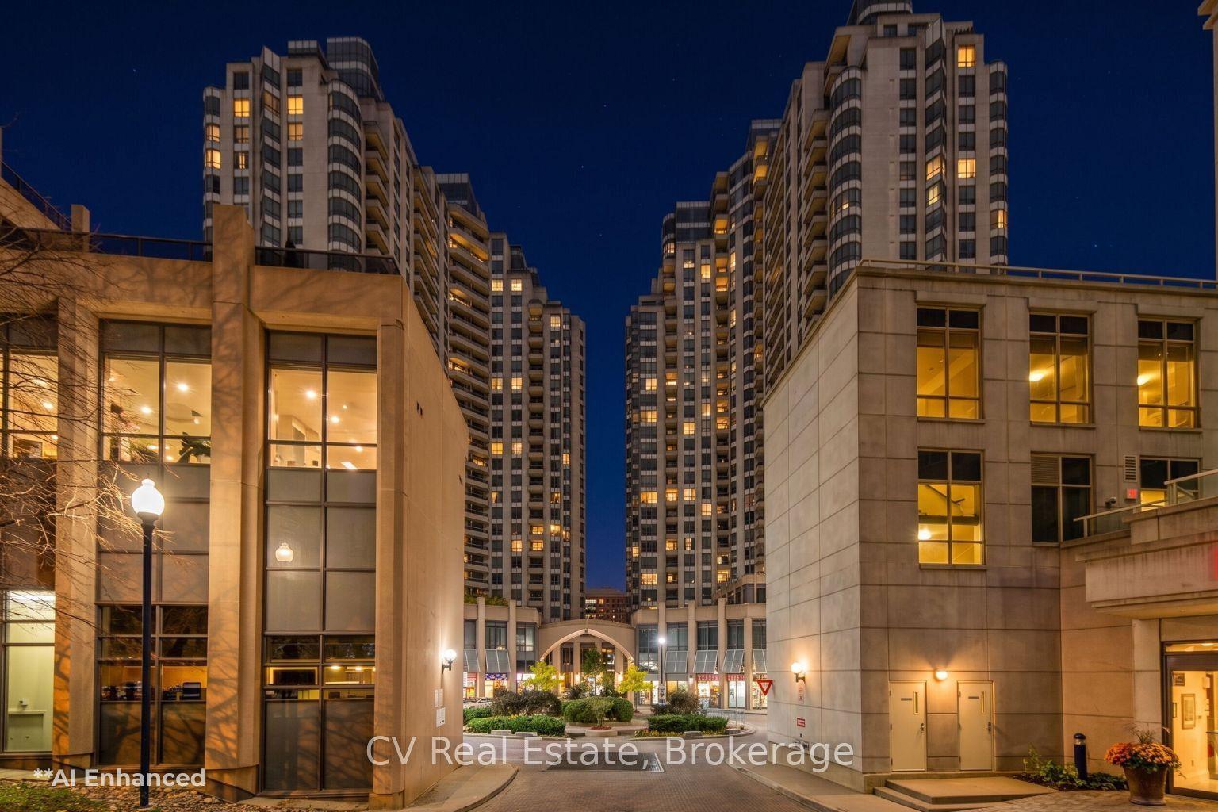
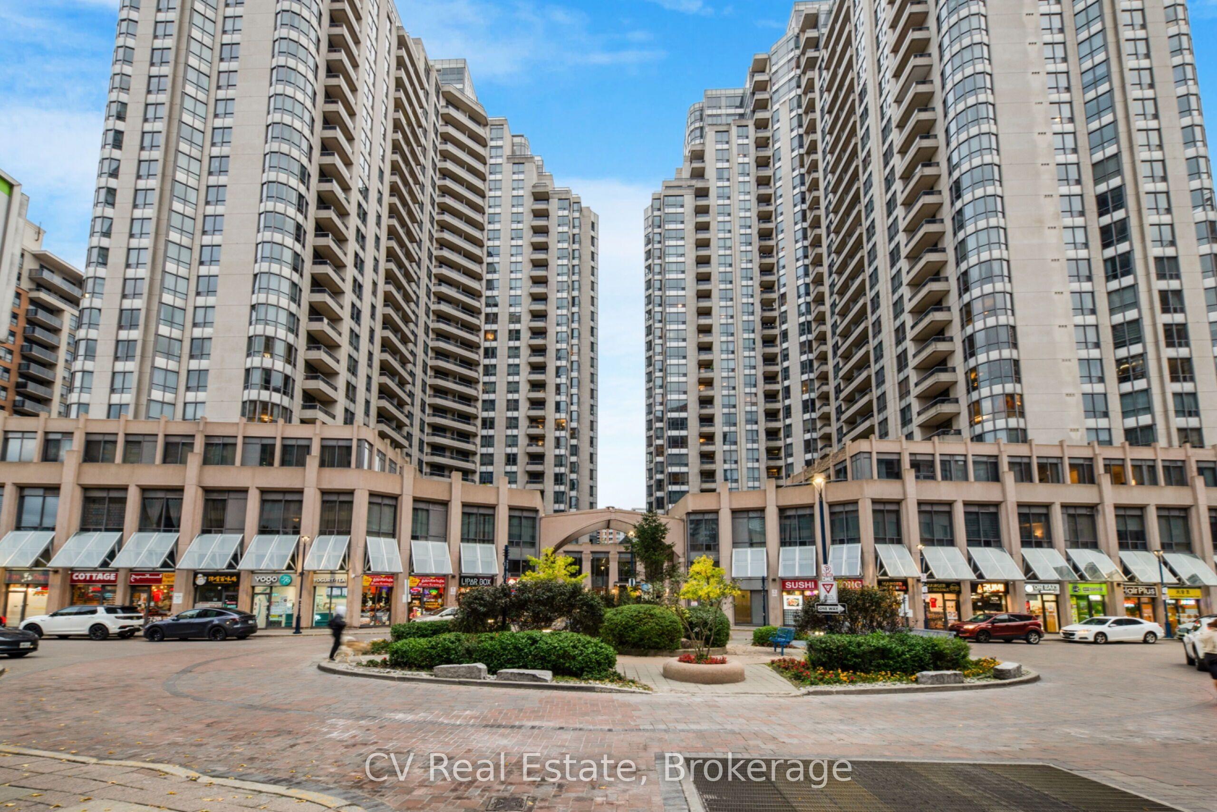
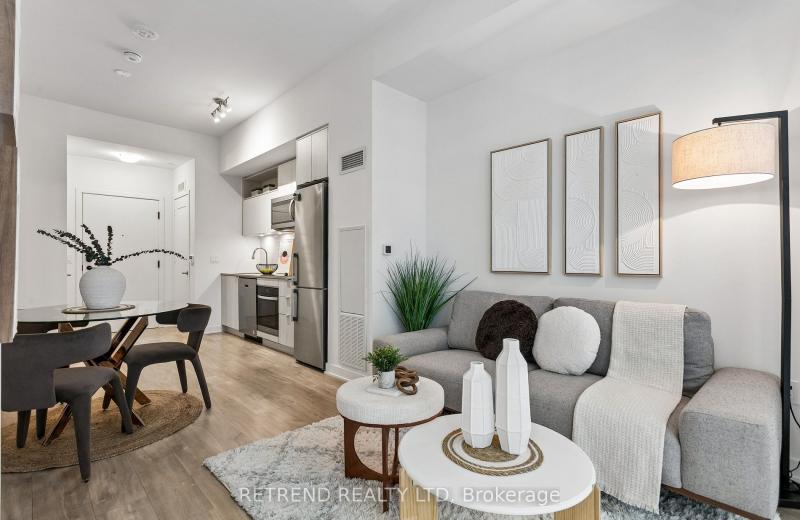
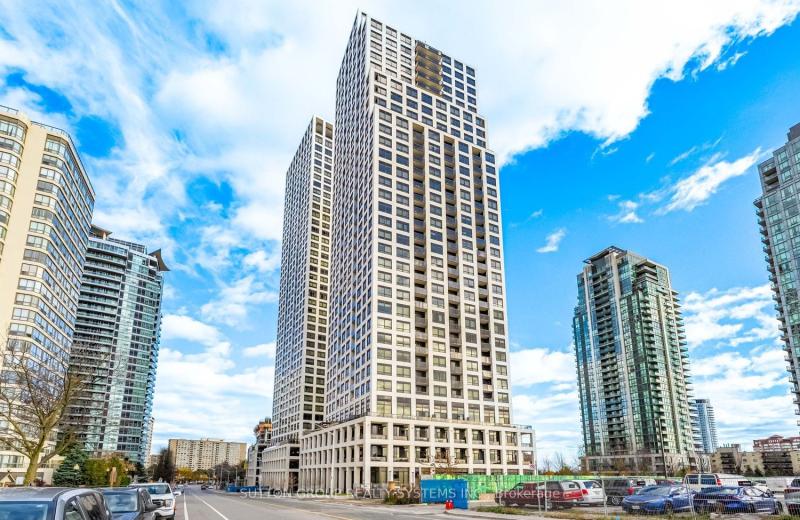
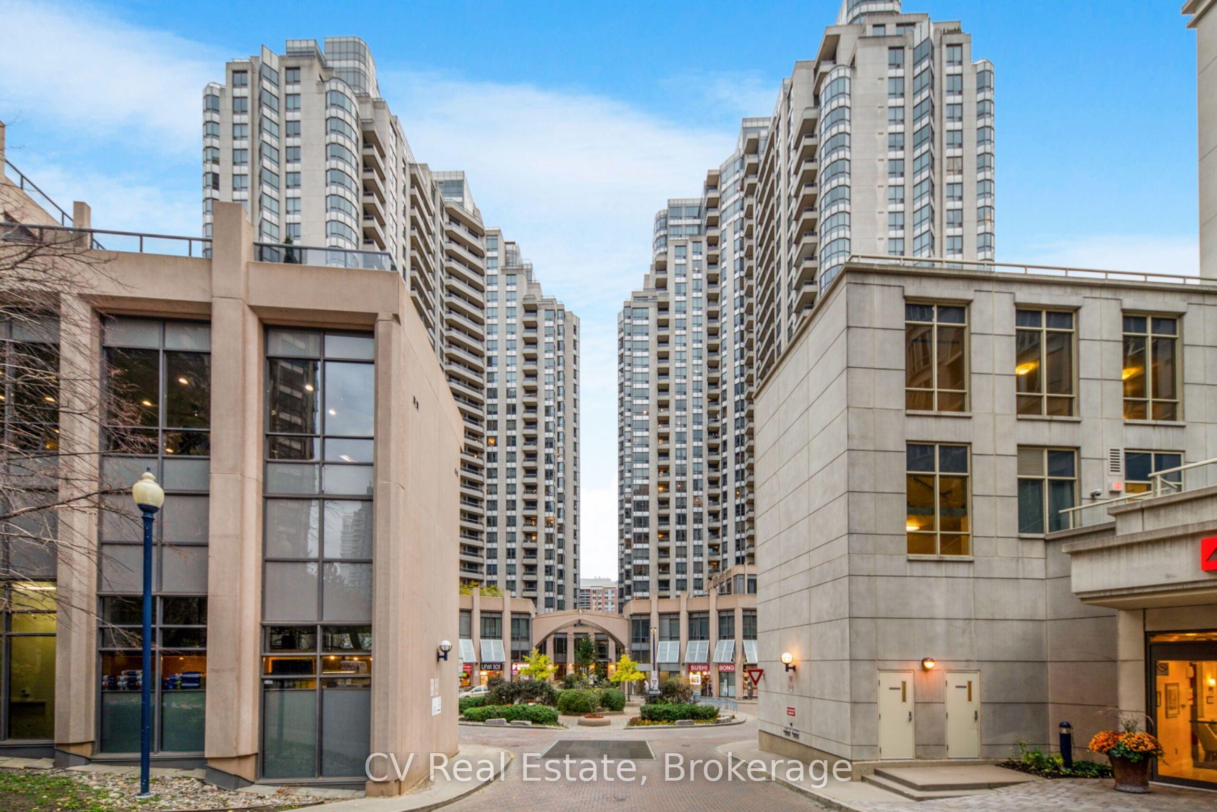
A short walk to the Finch subway station, Unit 1109 at 5 Northtown Way is an 806 sq ft, 1-bedroom-plus-den condo in Willowdale. The living and dining area is open concept with hardwood floors and a walkout to the balcony, and the views stay open day and night. The kitchen has granite counters and stainless steel appliances. The primary bedroom fits a queen comfortably and comes with a walk-in closet and a 4-piece ensuite. The den is a proper separate room with a door and a closet, so it works as a home office or a guest room. There is a second full bathroom, in-unit laundry, and one underground parking spot. The building was built by Tridel and has an indoor pool, a gym, a bowling alley, a tennis court and gardens, with concierge and security in the building. One of the best parts is the condo fees that include water, hydro, heat and central air, so your monthly costs stay predictable. Groceries, restaurants and everything else you need day to day are right in the neighbourhood.
This Condo Apartment located at 5 Northtown Way 1109, Toronto, ON M2N 7A1 is currently for sale and has been available at Kash Invest for 3 days. This property, in the city of Toronto C14 and Willowdale East neighborhood, is listed at $549,990 with an estimated mortgage of $2,572* per month. It has an area of 800-899 sqft with 1 beds and 2 BR. Waterfront Communities C1, Weston and Bradford are nearby neighbourhoods.

Upcoming Open Houses

Schedule a Private Tour
Amenities and features
  • Other
  • Bike Storage
  • Concierge
  • Game Room
  • Guest Suites
  • Visitor Parking
  • Tennis Court
Facts and Features
Property
Status: Active
Property Type: Residential Condo & Other
Property Sub Type: Condo Apartment
Transaction Type: For Sale
Style: Apartment
Approximate Age: 16-30
Area: Toronto
Community: Willowdale East
Occupant Type: Owner
Possession Type: Flexible
Cross Street: Yonge & Finch
Listed On: 2026-10-27
Last Modified: 2026-10-29
MLS Number: C14122360
Listing Brokerage: CV Real Estate
Inside
Air Conditioning: Central Air
Bedrooms: 1
Total Bathrooms: 2
Heating: Forced Air / Gas
Fireplaces Total: 1
Fireplace Features: Electric
Interior Features: Other
Laundry Features: Laundry Closet
Building
Kitchens Total: 1
Construction: Concrete
Security Features: Alarm System, Concierge/Security
Living Area Range: 800-899
HST Application: Included In
Parking
Garage Type: Underground
Parking Features: Underground
Parking Spaces (Driveway): 0
Parking Total: 1
Covered Spaces: 1
Financial
Tax Annual Amount: 2785.34
Tax Year: 2026
Association Fee: 639.2
Land
Directions: Yonge & Finch, off Yonge St just south of Finch Ave to 5 Northtown Way. Unit 1109, the unit is located on the 11th floor.
Parcel Number: 124480328
Roll Number: 190809334003654
Cross Street: Yonge & Finch
Commercial General
Contract Status: Available
Property Mgmt Company: Del Property Management
List AOR: Toronto Regional Real Estate Board
Showing Requirements: Lockbox
Rooms
Room Level Dimensions
Living Room Main 4.37 x 5.69
Dining Room Main 4.37 x 5.69
Kitchen Main 2.43 x 2.74
Primary Bedroom Main 3.2 x 3.96
Den Main 2.6 x 2.67
Latest Properties

The Most Recent Estate

15 Queens Quay E 205, Toronto, ON M5E 0A5
For Sale
15 minutes
$548,000
1+1 bed • 1 bath • 500-599 sqft
$570/mo Maint • 0-5 Years Old
MLS® C14128100 • RE/MAX IMPERIAL REALTY INC.
58 Queens Wharf Road Th05, Toronto, ON M5V 0J9
For Sale
28 minutes
$1,299,000
3+1 bed • 3 bath • 1400-1599 sqft • 1 parking
$1,029/mo Maint
MLS® C14124992 • RE/MAX CROSSROADS REALTY INC.
2506 Rutherford Road 501, Vaughan, ON L4K 5N4
For Sale
30 minutes
$489,000
1 bed • 2 bath • 700-799 sqft
$704/mo Maint • 16-30 Years Old
MLS® N14122738 • RIGHT AT HOME REALTY
88 Park Lawn Road 505, Toronto, ON M8Y 0B5
For Sale
Open: Sat Oct 31, 2-4 40 minutes
$979,000
2+1 bed • 2 bath • 1000-1199 sqft • 1 parking
$944/mo Maint • 11-15 Years Old
MLS® W14127418 • RE/MAX PROFESSIONALS INC.
225 Birmingham Street 150, Toronto, ON M8V 0J5
For Sale
42 minutes
$789,000
3 bed • 3 bath • 1200-1399 sqft • 1 parking
$520/mo Maint • 0-5 Years Old
MLS® W14127876 • COLDWELL BANKER IKC REALTY
10 Sunny Glenway 1711, Toronto, ON M3C 2Z3
For Sale
42 minutes
$399,900
2 bed • 1 bath • 800-899 sqft • 1 parking
$681/mo Maint
MLS® C14128048 • ROCK STAR REAL ESTATE INC.
70 Princess Street 1725, Toronto, ON M5A 0X6
For Sale
42 minutes
$399,000
1+1 bed • 2 bath • 500-599 sqft
$492/mo Maint • 0-5 Years Old
MLS® C14128036 • RETREND REALTY LTD
36 W Elm Drive W 2208, Mississauga, ON L5B 0N3
For Sale
42 minutes
$474,900
1+1 bed • 2 bath • 500-599 sqft • 1 parking
$458/mo Maint • 0-5 Years Old
MLS® W14128026 • SUTTON GROUP REALTY SYSTEMS IN...

FAQs About 5 Northtown Way 1109, Toronto, ON M2N 7A1, Toronto C14


5 Northtown Way 1109, Toronto, ON M2N 7A1 is a residential condo & other, condo apartment development located at 5 Northtown Way 1109, Toronto, ON M2N 7A1.

5 Northtown Way 1109, Toronto, ON M2N 7A1 will feature 11 storeys offering a variety of living spaces.

5 Northtown Way 1109, Toronto, ON M2N 7A1 offers a wide array of amenities including Other, Bike Storage, Concierge, Game Room, Guest Suites, Visitor Parking, Tennis Court.

Ask About this Home

Your experience on this site will be improved by allowing cookies.