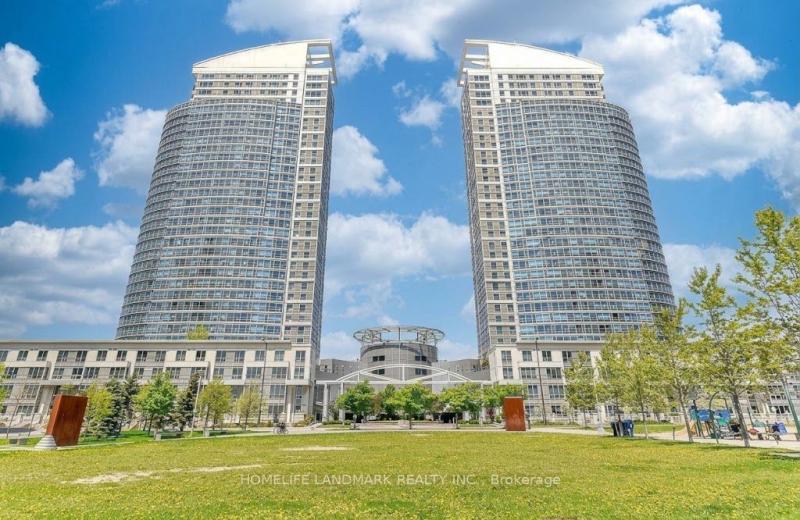
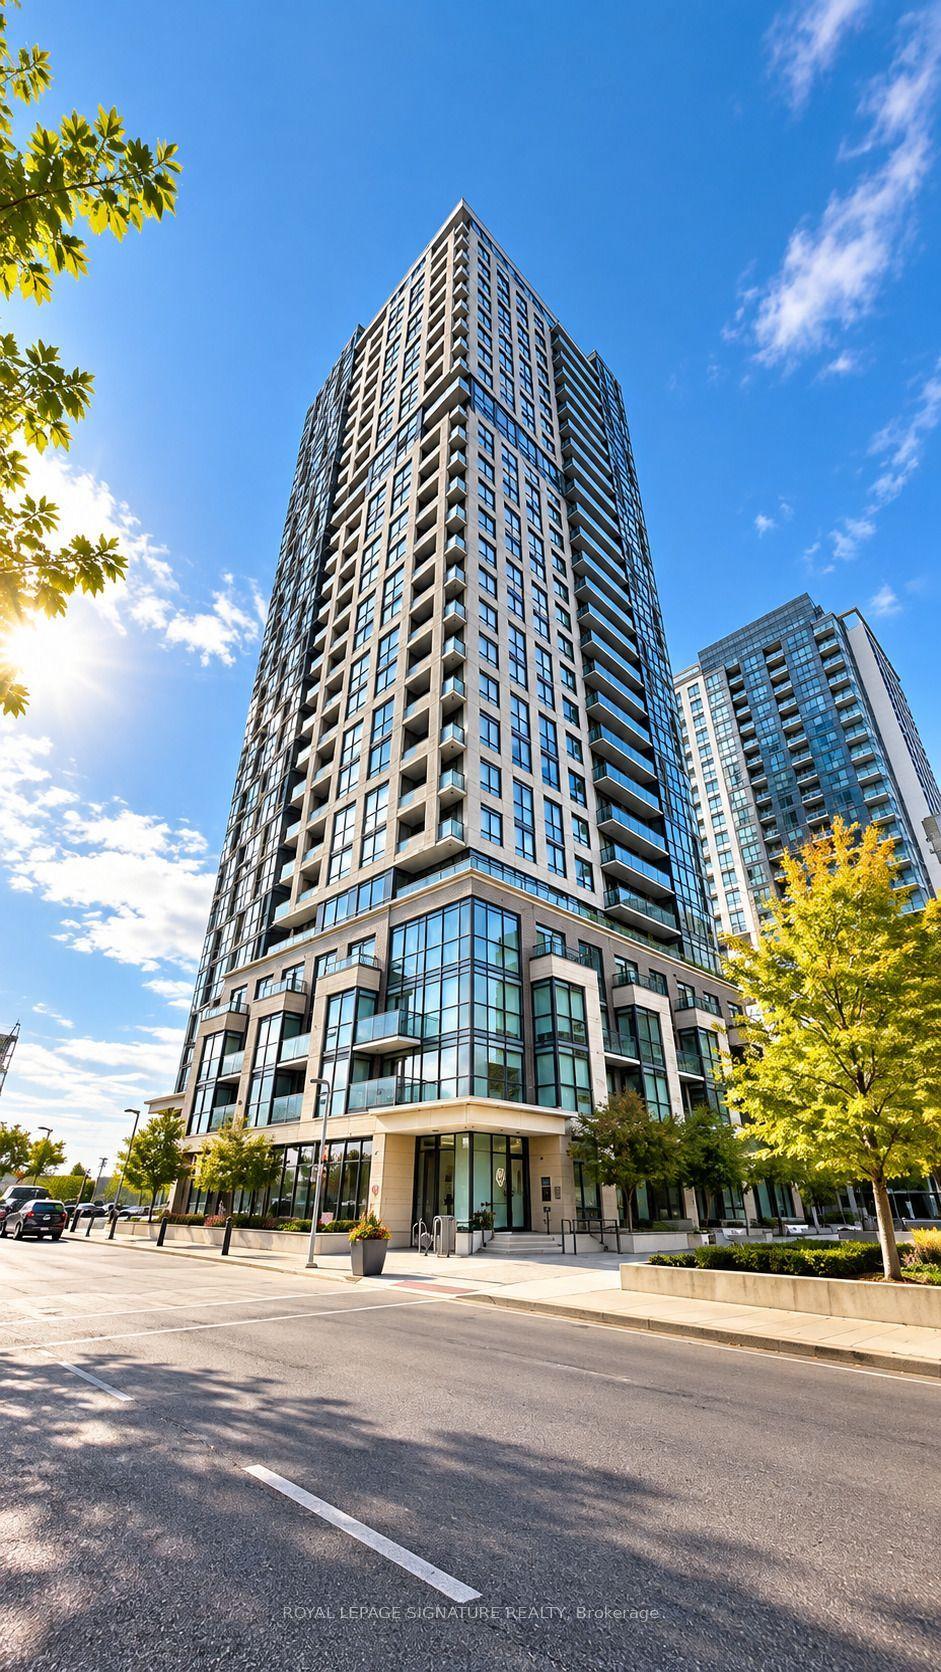
20 Thomas Riley Road 411, Toronto, ON M9B 0C3

Toronto W08, ON

Toronto W08, ON

$526,500
2 bed 1 bath 700-799 sqft
Selling
Added 2 weeks ago
1 View
Overview
Bedrooms: 2
Bathrooms: 1
Floors: 4
Square: 700-799 sqft
MLS Number: W13847628
Listing Brokerage: ROYAL LEPAGE SIGNATURE REALTY
Listed On: Oct 1, 2026 (28 days ago)
Last Updated: Oct 1, 2026 (28 days ago)

20 Thomas Riley Road 411, Toronto, ON M9B 0C3 - About this home

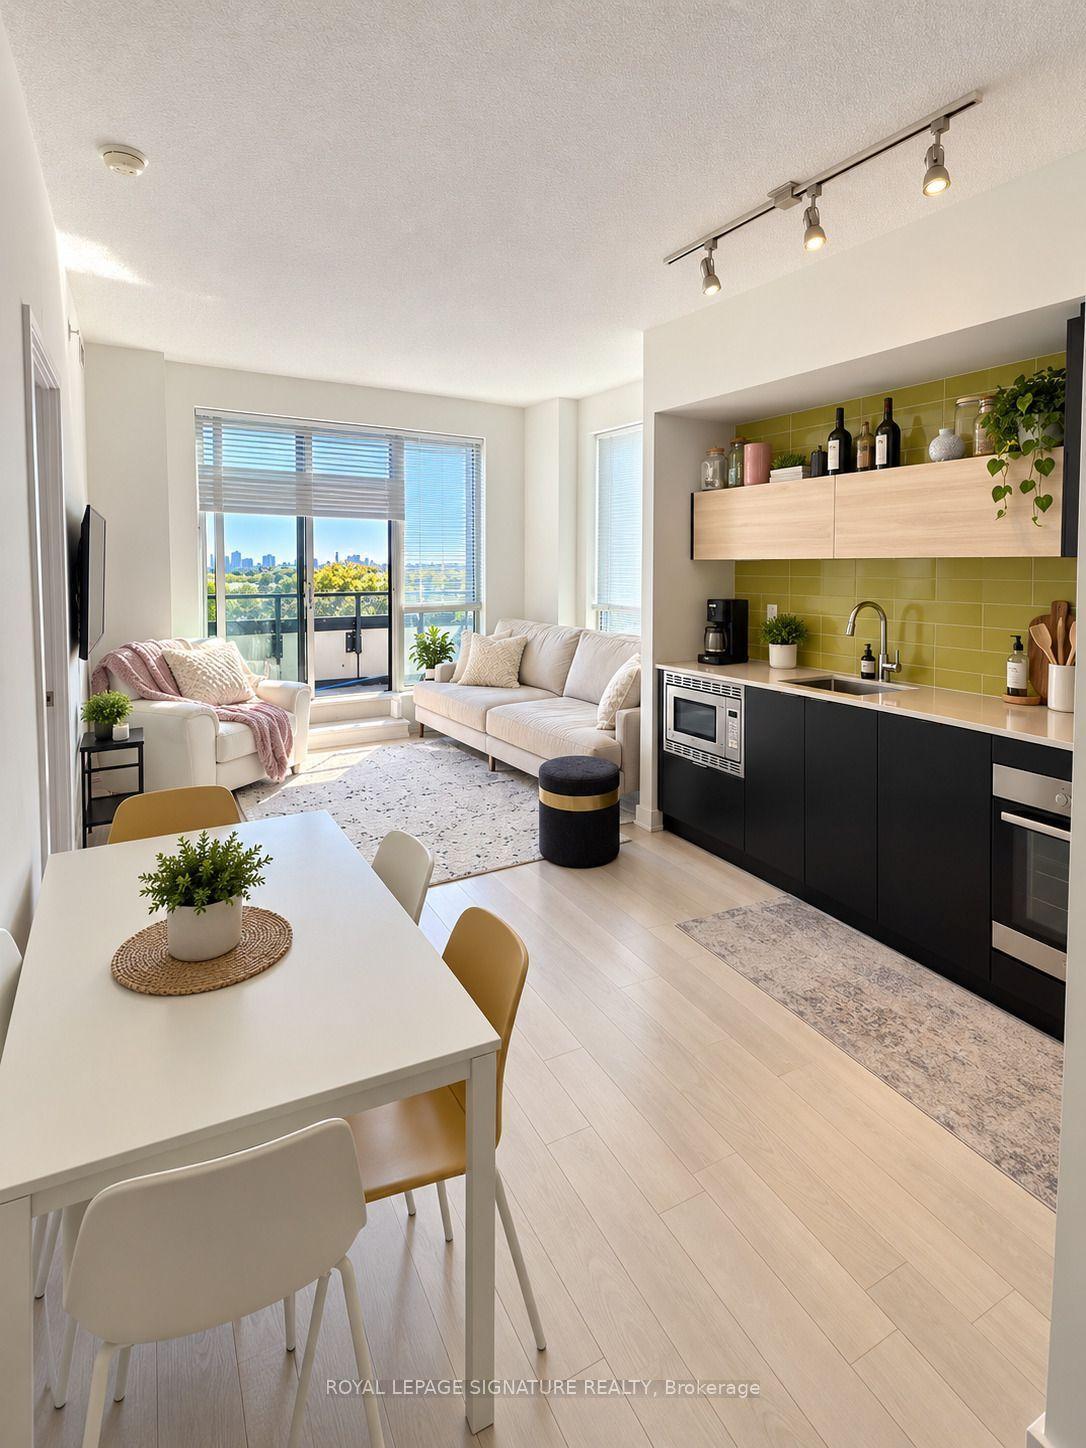
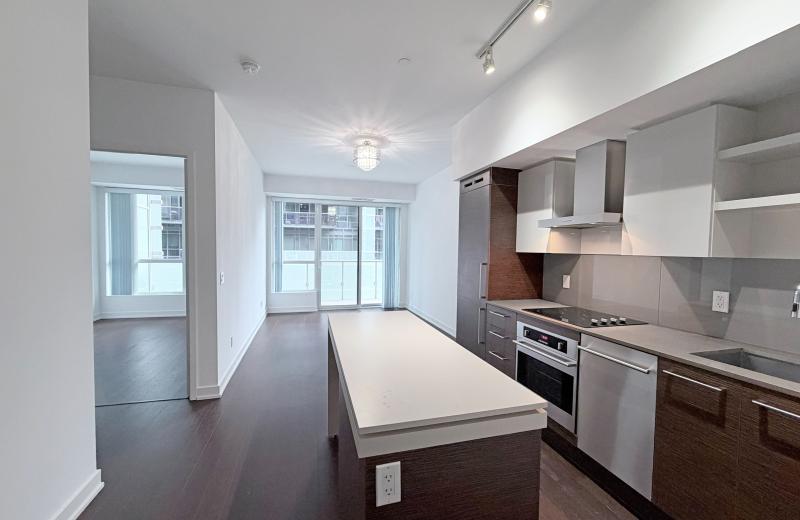
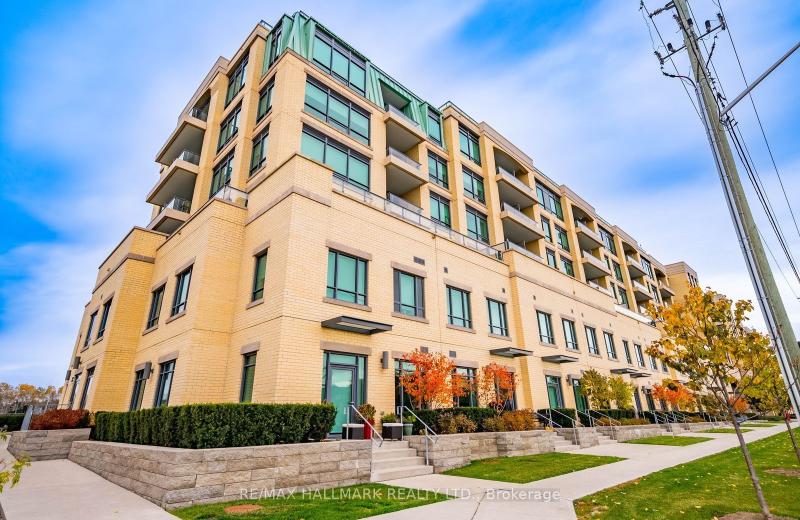
Bright & Stylish Open-Concept 2-Bedroom at The Kip District! Laminate Floors Throughout, Modern Kitchen, Walkout to Balcony with Panoramic SW Views. 1 Underground Parking Space, 24-Hour Concierge. Top Amenities Include: Gym, Party Room, Theatre Room, Media Lounge, Pet Wash Station, BBQ Area & Guest Suites. Steps to Kipling Subway, Transit at Door, Minutes to Hwy 427, Schools, Restaurants & Sherway Gardens.
This Condo Apartment located at 20 Thomas Riley Road 411, Toronto, ON M9B 0C3 is currently for sale and has been available at Kash Invest for 28 days. This property, in the city of Toronto W08 and Islington-City Centre West neighborhood, is listed at $526,500 with an estimated mortgage of $2,462* per month. It has an area of 700-799 sqft with 2 beds and 1 BR. Waterfront Communities C1, Weston and Bradford are nearby neighbourhoods.

Upcoming Open Houses

Schedule a Private Tour
Amenities and features
  • Other
Facts and Features
Property
Status: Active
Property Type: Residential Condo & Other
Property Sub Type: Condo Apartment
Transaction Type: For Sale
Style: Apartment
Area: Toronto
Community: Islington-City Centre West
Occupant Type: Tenant
Possession Type: 30-59 days
Cross Street: Dundas St W & Kipling Ave
Listed On: 2026-10-01
Last Modified: 2026-10-01
MLS Number: W13847628
Listing Brokerage: ROYAL LEPAGE SIGNATURE REALTY
Inside
Air Conditioning: Central Air
Bedrooms: 2
Total Bathrooms: 1
Heating: Forced Air / Gas
Interior Features: Other
Laundry Features: Ensuite
Building
Kitchens Total: 1
Construction: Aluminum Siding, Other
Living Area Range: 700-799
HST Application: Not Subject to HST
Parking
Garage Type: Underground
Parking Features: Underground
Parking Spaces (Driveway): 1
Parking Total: 1
Covered Spaces: 1
Financial
Tax Annual Amount: 2309
Tax Year: 2026
Association Fee: 594.11
Land
Directions: Dundas St W & Kipling Ave
Parcel Number: 0
Roll Number: 191903102002842
Cross Street: Dundas St W & Kipling Ave
Commercial General
Contract Status: Available
Property Mgmt Company: First Service
List AOR: Toronto Regional Real Estate Board
Showing Requirements: Lockbox
Rooms
Room Level Dimensions
Primary Bedroom Main 3.27 x 3.2
Bedroom 2 Main 2.75 x 3.76
Kitchen Main 1.87 x 3.1
Living Room Main 3.4 x 4
Dining Room Main 3 x 4
Laundry Main 1 x 1
Bathroom Main 2.59 x 1.25
Latest Properties

The Most Recent Estate

200 GUELPH Private 303, Kanata, ON K2T 0J8
For Sale
44 seconds
$449,900
2 bed • 2 bath • 1000-1199 sqft • 1 parking
$604/mo Maint
MLS® X14126890 • ROYAL LEPAGE INTEGRITY REALTY
677 Wendy Culbert Crescent, Newmarket, ON L3X 0E9
For Sale
6 minutes
$899,999
3 bed • 4 bath • 0-499 sqft • 2 parking
$345/mo Maint • 6-10 Years Old
MLS® N14126884 • PROSENSE REALTY
5858 Yonge Street 821, Toronto, ON M2N 0C6
For Sale
6 minutes
$850,000
2 bed • 2 bath • 800-899 sqft • 1 parking
$365/mo Maint
MLS® C14126862 • NORDALE REALTY & ASSOCIATES IN...
25 The Esplanade Avenue 2615, Toronto, ON M5E 1W5
For Sale
6 minutes
$749,900
1+1 bed • 2 bath • 900-999 sqft
$831/mo Maint
MLS® C14126838 • HOMELIFE LANDMARK REALTY INC.
126 Simcoe Street 607, Toronto, ON M5H 4E6
For Sale
6 minutes
$595,000
2 bed • 2 bath • 700-799 sqft • 1 parking
$776/mo Maint
MLS® C14126516 • UPPERSIDE REAL ESTATE LIMITED
1030 King Street W 440, Toronto, ON M6K 0B4
For Sale
6 minutes
$588,818
1+1 bed • 1 bath • 600-699 sqft • 1 parking
$550/mo Maint • 11-15 Years Old
MLS® C14126832 • FOREST HILL REAL ESTATE INC.
11750 Ninth Line 430, Whitchurch-Stouffville, ON L4A 1H6
For Sale
6 minutes
$548,000
1+1 bed • 2 bath • 600-699 sqft • 1 parking
$587/mo Maint • 0-5 Years Old
MLS® N14126828 • RE/MAX HALLMARK REALTY LTD.
38 Lee Centre Drive 508, Toronto, ON M1H 3J7
For Sale
6 minutes
$419,900
1+1 bed • 1 bath • 600-699 sqft • 1 parking
$694/mo Maint • 16-30 Years Old
MLS® E14126822 • HOMELIFE LANDMARK REALTY INC.

FAQs About 20 Thomas Riley Road 411, Toronto, ON M9B 0C3, Toronto W08


20 Thomas Riley Road 411, Toronto, ON M9B 0C3 is a residential condo & other, condo apartment development located at 20 Thomas Riley Road 411, Toronto, ON M9B 0C3.

20 Thomas Riley Road 411, Toronto, ON M9B 0C3 will feature 4 storeys offering a variety of living spaces.

20 Thomas Riley Road 411, Toronto, ON M9B 0C3 offers a wide array of amenities including Other.

Ask About this Home

Your experience on this site will be improved by allowing cookies.