161 The Kingsway, Toronto, ON M8X 2V5

Toronto W08, ON

Toronto W08, ON

$13,500 / month
4 bed 5 bath 2500-3000 sqft
Renting
Added 2 weeks ago
1 View
Overview
Bedrooms: 4
Bathrooms: 5
Square: 2500-3000 sqft
MLS Number: W13539018
Listing Brokerage: RE/MAX PROFESSIONALS INC.
Listed On: Jul 8, 2026 (114 days ago)
Last Updated: Aug 28, 2026 (63 days ago)

161 The Kingsway, Toronto, ON M8X 2V5 - About this home

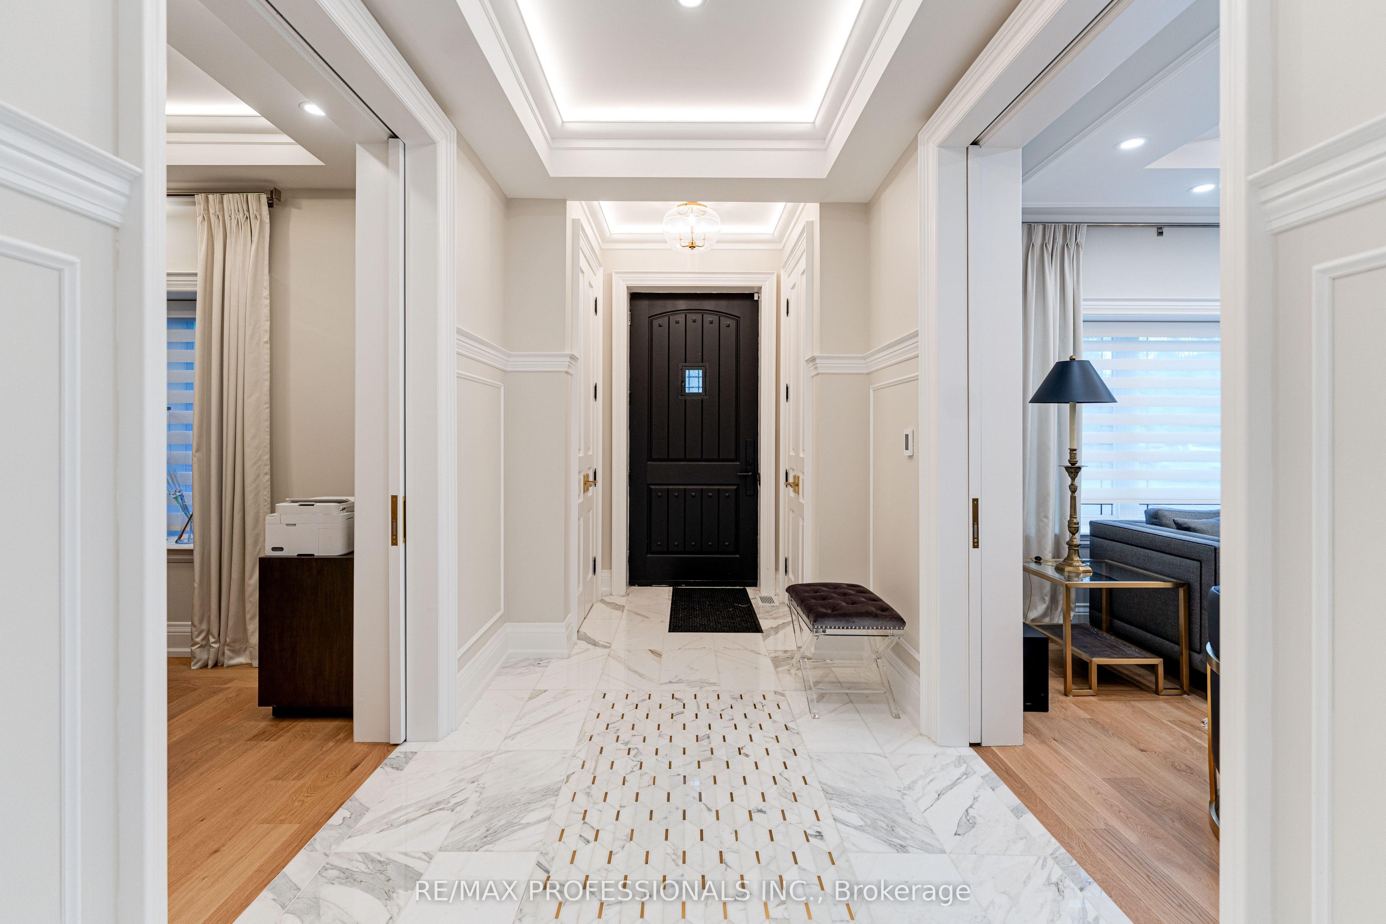
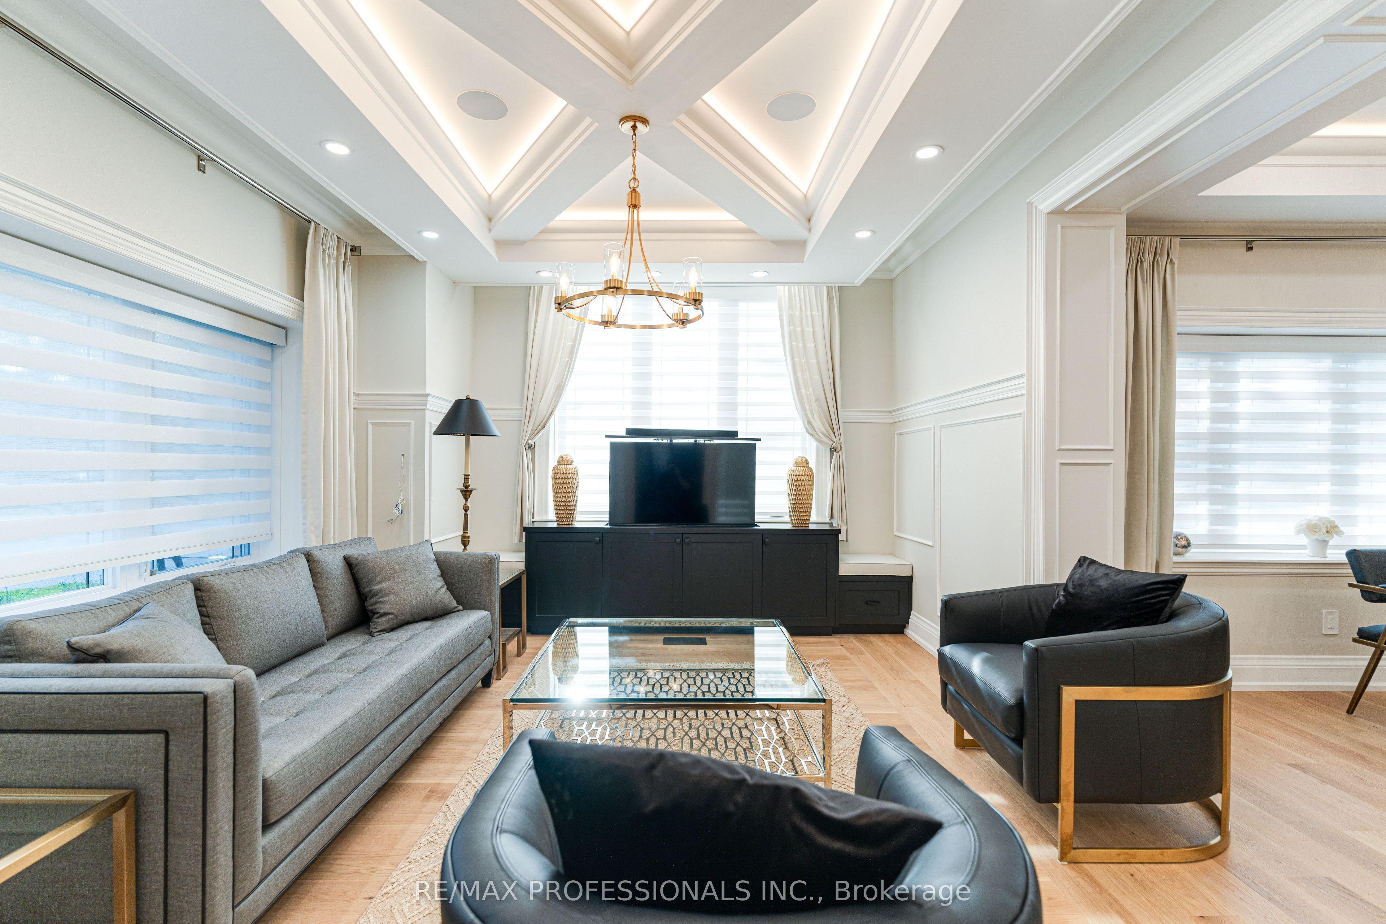
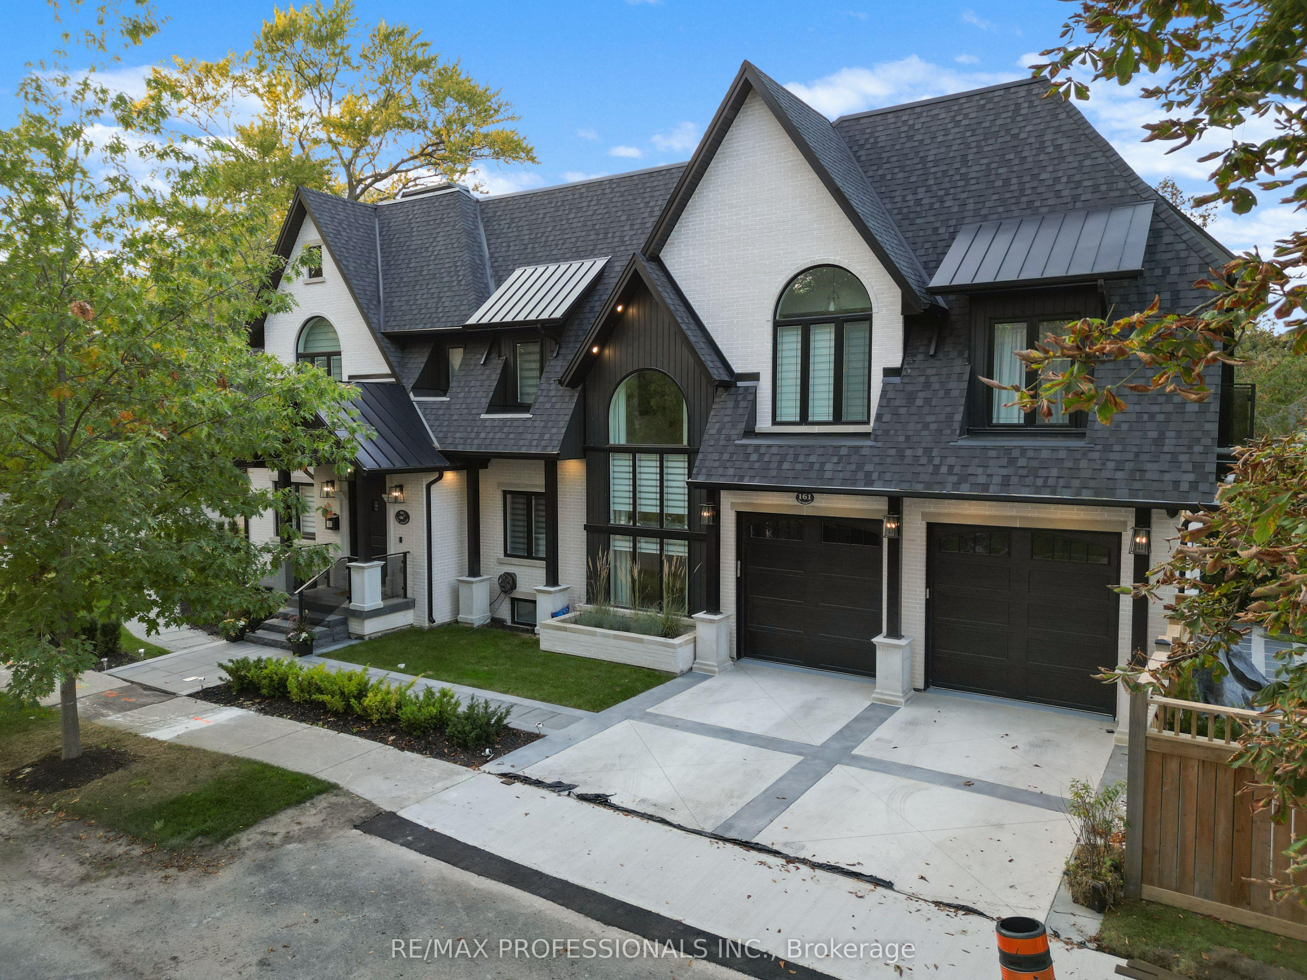
161 The Kingsway - Where Timeless Elegance Meets Modern Mastery Offered fully furnished and move-in ready, including a fully equipped kitchen, this stunning newly built residence presents an exceptional opportunity in one of Etobicoke's most prestigious and sought-after neighbourhoods. Impeccably designed with a harmonious blend of timeless elegance and contemporary sophistication, 161 The Kingsway exudes refined living from the moment you arrive. Every detail has been thoughtfully curated, showcasing exceptional craftsmanship and premium finishes throughout-from custom millwork and designer lighting to state-of-the-art appliances and elegant natural stone selections.The residence offers generous principal rooms, soaring ceilings and a beautifully connected open-concept flow, equally suited to intimate family living and sophisticated entertaining.The fully finished lower level extends the living space with a spacious recreation area, walk-up access, radiant heated floors and a sleek wet bar-ideal for entertaining, relaxing or accommodating extended family and guests. Outside, a professionally landscaped backyard creates a private urban retreat surrounded by mature greenery and custom stonework, with ample space for outdoor lounging and al fresco dining.The home is offered fully furnished, complete with furniture, kitchen essentials and household appointments, allowing you to simply arrive and begin enjoying the residence. More than a home, 161 The Kingsway is a statement of lifestyle, comfort and timeless sophistication in one of Toronto's most coveted neighbourhoods.
This Detached located at 161 The Kingsway, Toronto, ON M8X 2V5 is currently for lease and has been available at Kash Invest for 114 days. This property, in the city of Toronto W08 and Kingsway South neighborhood, is listed at $13,500 with an estimated mortgage of $63* per month. It has an area of 40x125 sqft with 3+1 beds and 5 BR. Waterfront Communities C1, Weston and Bradford are nearby neighbourhoods.

Upcoming Open Houses

Sunday, November 1st
2-4 pm
Schedule a Private Tour
Amenities and features
  • Central Vacuum
  • Built-In Oven
  • Carpet Free
  • None
Facts and Features
Property
Status: Active
Property Type: Residential Freehold
Property Sub Type: Detached
Transaction Type: For Lease
Style: 2-Storey
Area: Toronto
Community: Kingsway South
Occupant Type: Owner
Possession Type: Immediate
Cross Street: The Kingsway / Craik Road
Listed On: 2026-07-08
Last Modified: 2026-08-28
MLS Number: W13539018
Listing Brokerage: RE/MAX PROFESSIONALS INC.
Inside
Air Conditioning: Central Air
Bedrooms: 4
Total Bathrooms: 5
Heating: Forced Air / Gas
Fireplaces Total: 1
Interior Features: Central Vacuum, Built-In Oven, Carpet Free
Laundry Features: Laundry Room
Building
Kitchens Total: 1
Basement: Finished, Walk-Up
Construction: Brick
Living Area Range: 2500-3000
Parking
Garage Type: Attached
Parking Spaces (Driveway): 2
Parking Total: 4
Covered Spaces: 2
Land
Frontage: 40
Lot Depth: 125
Lot Size Units: Feet
Lot Size Source: MPAC
Frontage Type: West
Directions: The Kingsway / Craik Road
Sewer: Sewer
Parcel Number: 075130130
Roll Number: 191901151000100
Cross Street: The Kingsway / Craik Road
Commercial General
Contract Status: Available
List AOR: Toronto Regional Real Estate Board
Showing Requirements: Lockbox
Rooms
Room Level Dimensions
Dining Room Main 3.35 x 3.66
Living Room Main 3.96 x 4.27
Kitchen Main 3.35 x 4.42
Family Room Main 3.66 x 4.42
Primary Bedroom Second 4.69 x 4.26
Bedroom 2 Second 2.77 x 3.47
Bedroom 3 Second 2.83 x 3.47
Bedroom 4 Second 4.26 x 4.69
Bedroom 5 Basement 2.92 x 3.4
Recreation Basement 4.27 x 7.24
Office Basement 2.59 x 3.25
Cold Room/Cantina Basement 1.37 x 1.98
Latest Properties

The Most Recent Estate

101 Mikayla Lane, Markham, ON L6B 1R1
For Rent
37 minutes
$2,999
4 bed • 3 bath • 1500-2000 sqft • 3 parking
Lot: 20.58 x 121.79 ft (2,506 sqft) • 0-5 Years Old
MLS® N14125826 • PROPERTY.CA INC.
10 Anticosti Drive Bsmt, Toronto, ON M1J 1V5
For Rent
54 minutes
$1,895
2 bed • 2 bath • < 700 sqft • 1 parking
Lot: 60.08 x 125.24 ft
MLS® E14128454 • TRANSGLOBAL REALTY CORP.
10 Anticosti Drive Main, Toronto, ON M1J 1V5
For Rent
54 minutes
$2,695
3 bed • 1 bath • 700-1100 sqft • 2 parking
Lot: 60.08 x 125.24 ft
MLS® E14128442 • TRANSGLOBAL REALTY CORP.
382 Parklane Road, Oakville, ON L6H 4J3
For Rent
54 minutes
$3,800
3 bed • 4 bath • 700-1100 sqft • 4 parking
MLS® W14128440 • Century 21 Miller Real Estate...
175 Spitfire - Lower Drive, Hamilton, ON L0R 1W0
For Rent
54 minutes
$2,100
2 bed • 1 bath • < 700 sqft • 1 parking
MLS® X14128414 • ECLAT REALTY INC.
995 SWANFIELD Street, Kingston, ON K7M 0A6
For Rent
54 minutes
$3,350
2+1 bed • 3 bath • 1100-1500 sqft • 3 parking
Lot: 39.39 x 108.4 ft • 16-30 Years Old
MLS® X14128400 • RE/MAX FINEST REALTY INC., BRO...
52 Walter Avenue BSMT, Newmarket, ON L3Y 2T3
For Rent
54 minutes
$1,700
2 bed • 1 bath • 700-1100 sqft • 1 parking
Lot: 32.5 x 95 ft (3,089.24 sqft)
MLS® N14128282 • KAMALI GROUP REALTY
736 Old Albert Street 306, Waterloo, ON N2L 6R4
For Rent
54 minutes
$2,095
2 bed • 1 bath • 700-1100 sqft • 1 parking
MLS® X14123114 • HOMELIFE/MIRACLE REALTY LTD

FAQs About 161 The Kingsway, Toronto, ON M8X 2V5, Toronto W08


161 The Kingsway, Toronto, ON M8X 2V5 is a residential freehold, detached development located at 161 The Kingsway, Toronto, ON M8X 2V5.

161 The Kingsway, Toronto, ON M8X 2V5 offers a wide array of amenities including Central Vacuum, Built-In Oven, Carpet Free, None.

Ask About this Home

Your experience on this site will be improved by allowing cookies.