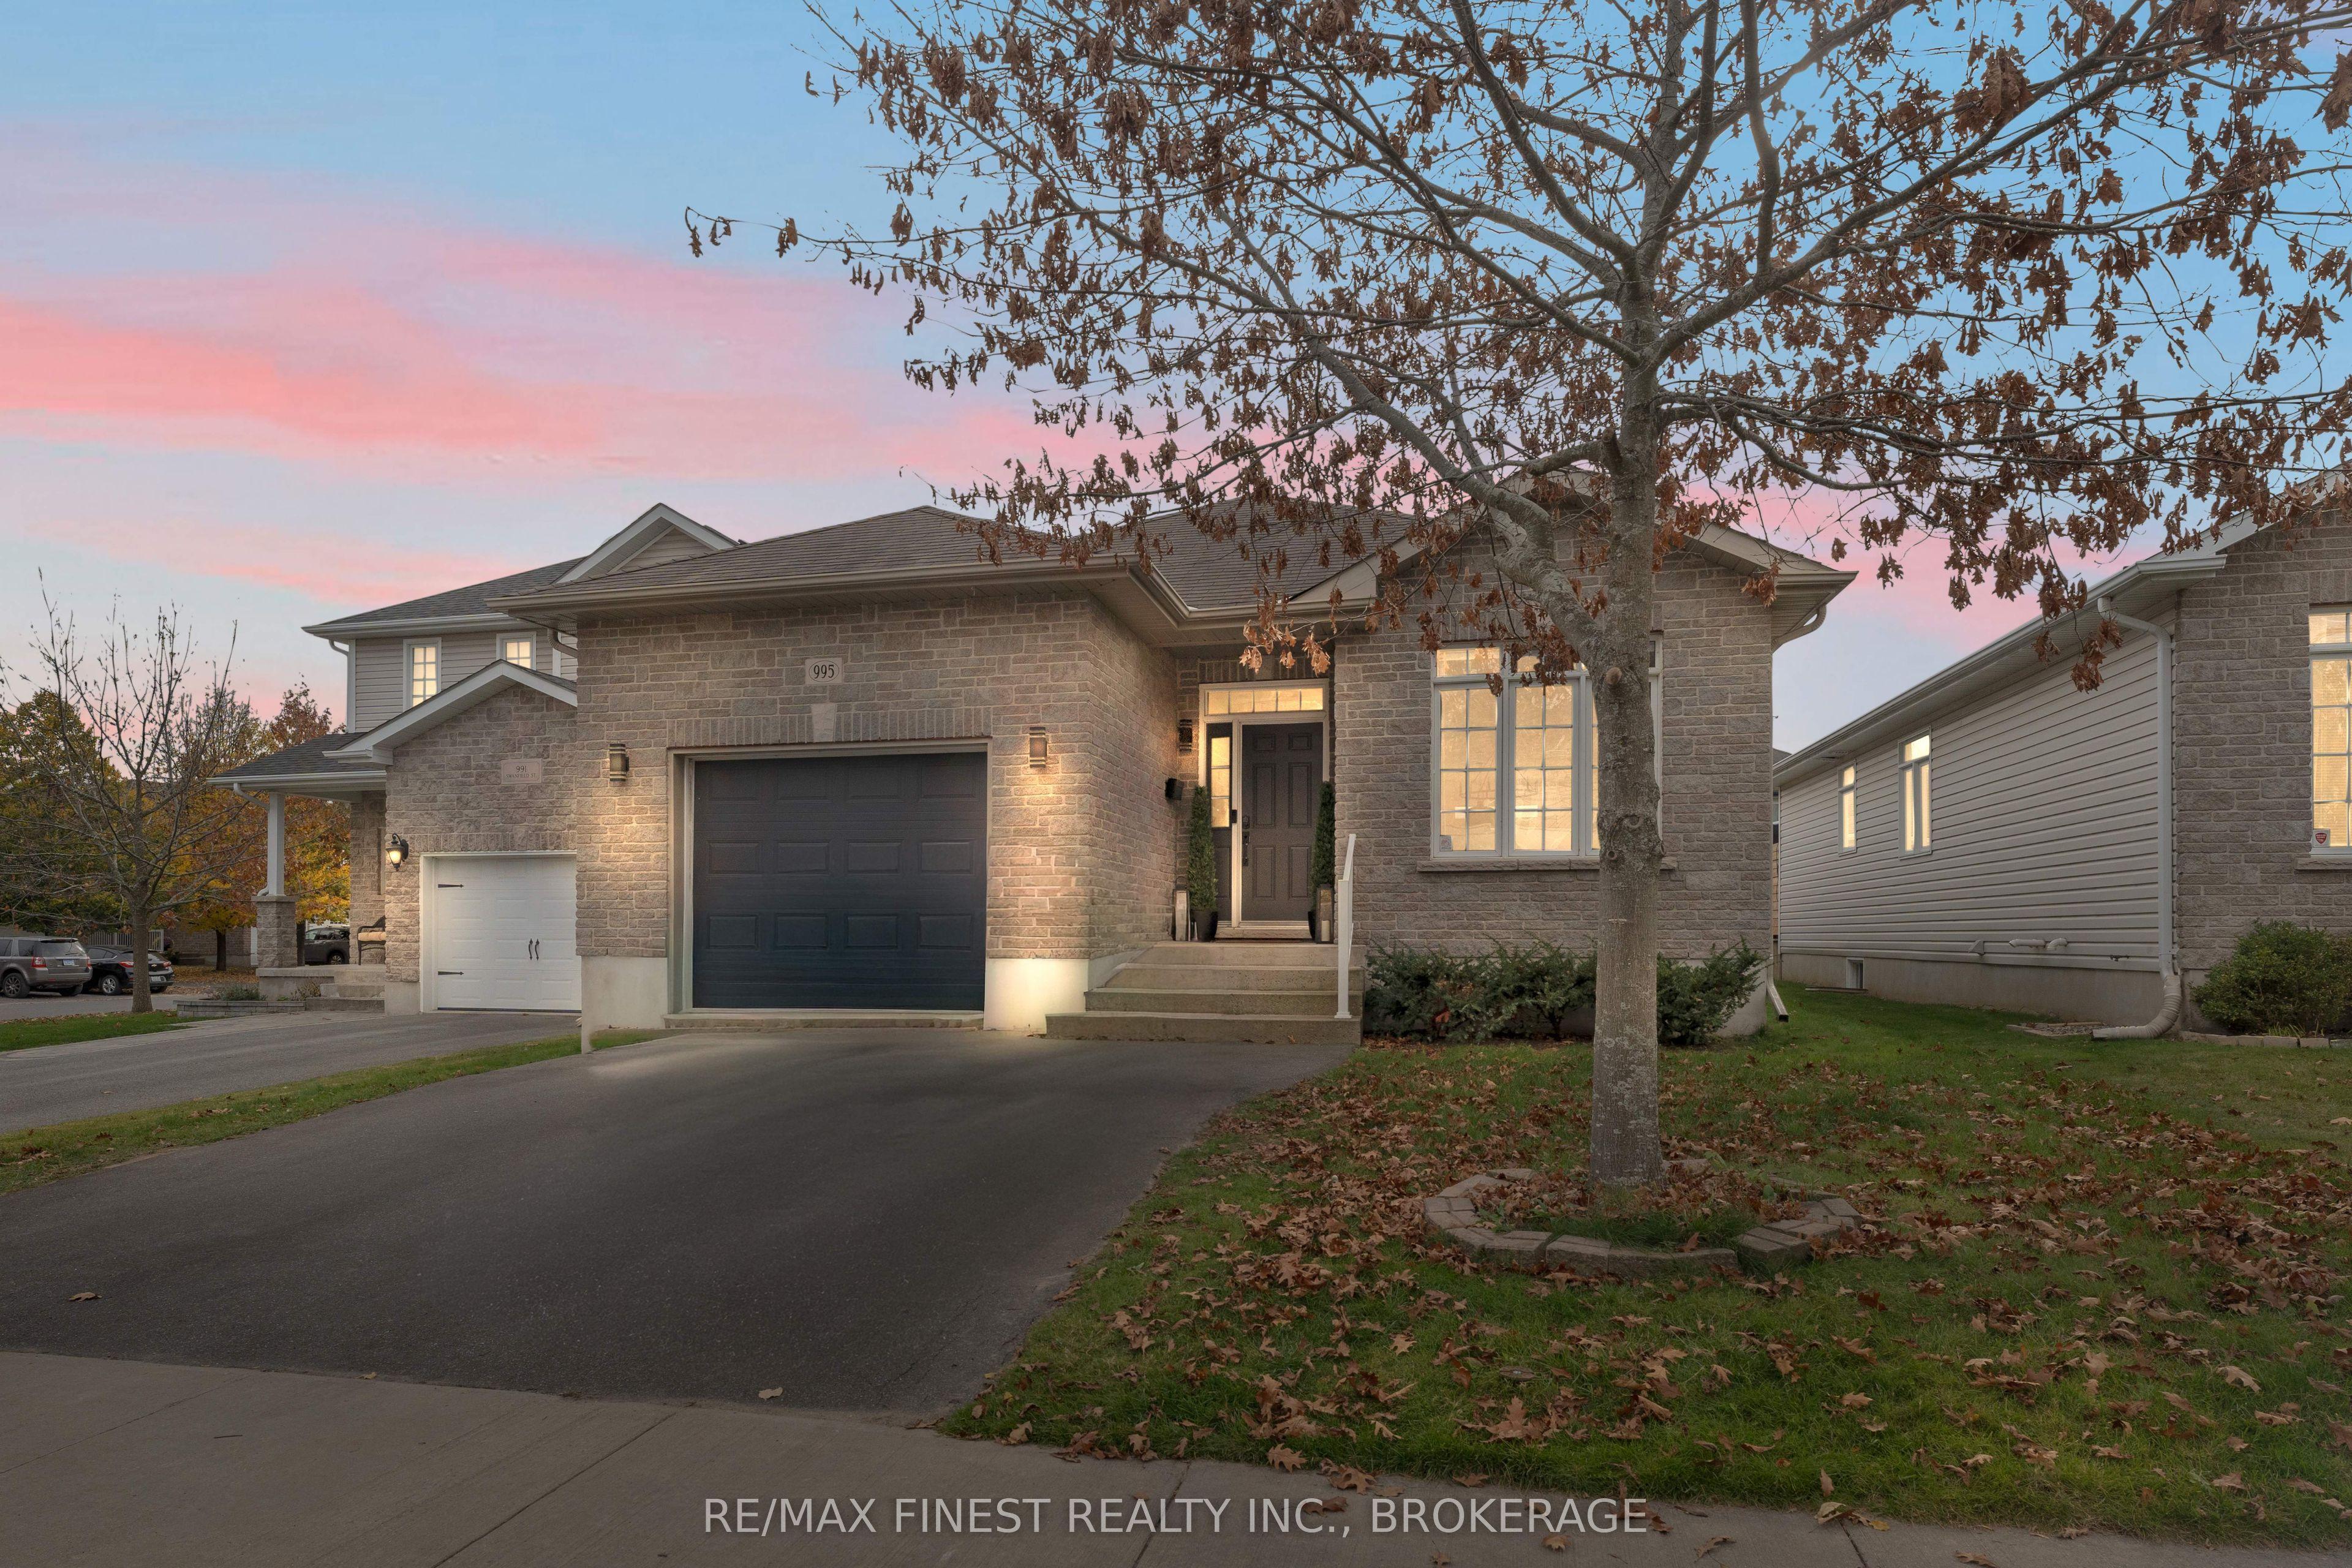
995 SWANFIELD Street, Kingston, ON K7M 0A6

Kingston, ON

Kingston, ON

$3,350 / month
3 bed 3 bath 1100-1500 sqft
Renting
Added 2 hours ago
1 View
Overview
Bedrooms: 3
Bathrooms: 3
Square: 1100-1500 sqft
MLS Number: X14128400
Listing Brokerage: RE/MAX FINEST REALTY INC., BROKERAGE
Co-Listing Brokerage: RE/MAX FINEST REALTY INC., BROKERAGE
Listed On: Oct 29, 2026 (1 day ago)
Last Updated: Oct 29, 2026 (1 day ago)

995 SWANFIELD Street, Kingston, ON K7M 0A6 - About this home

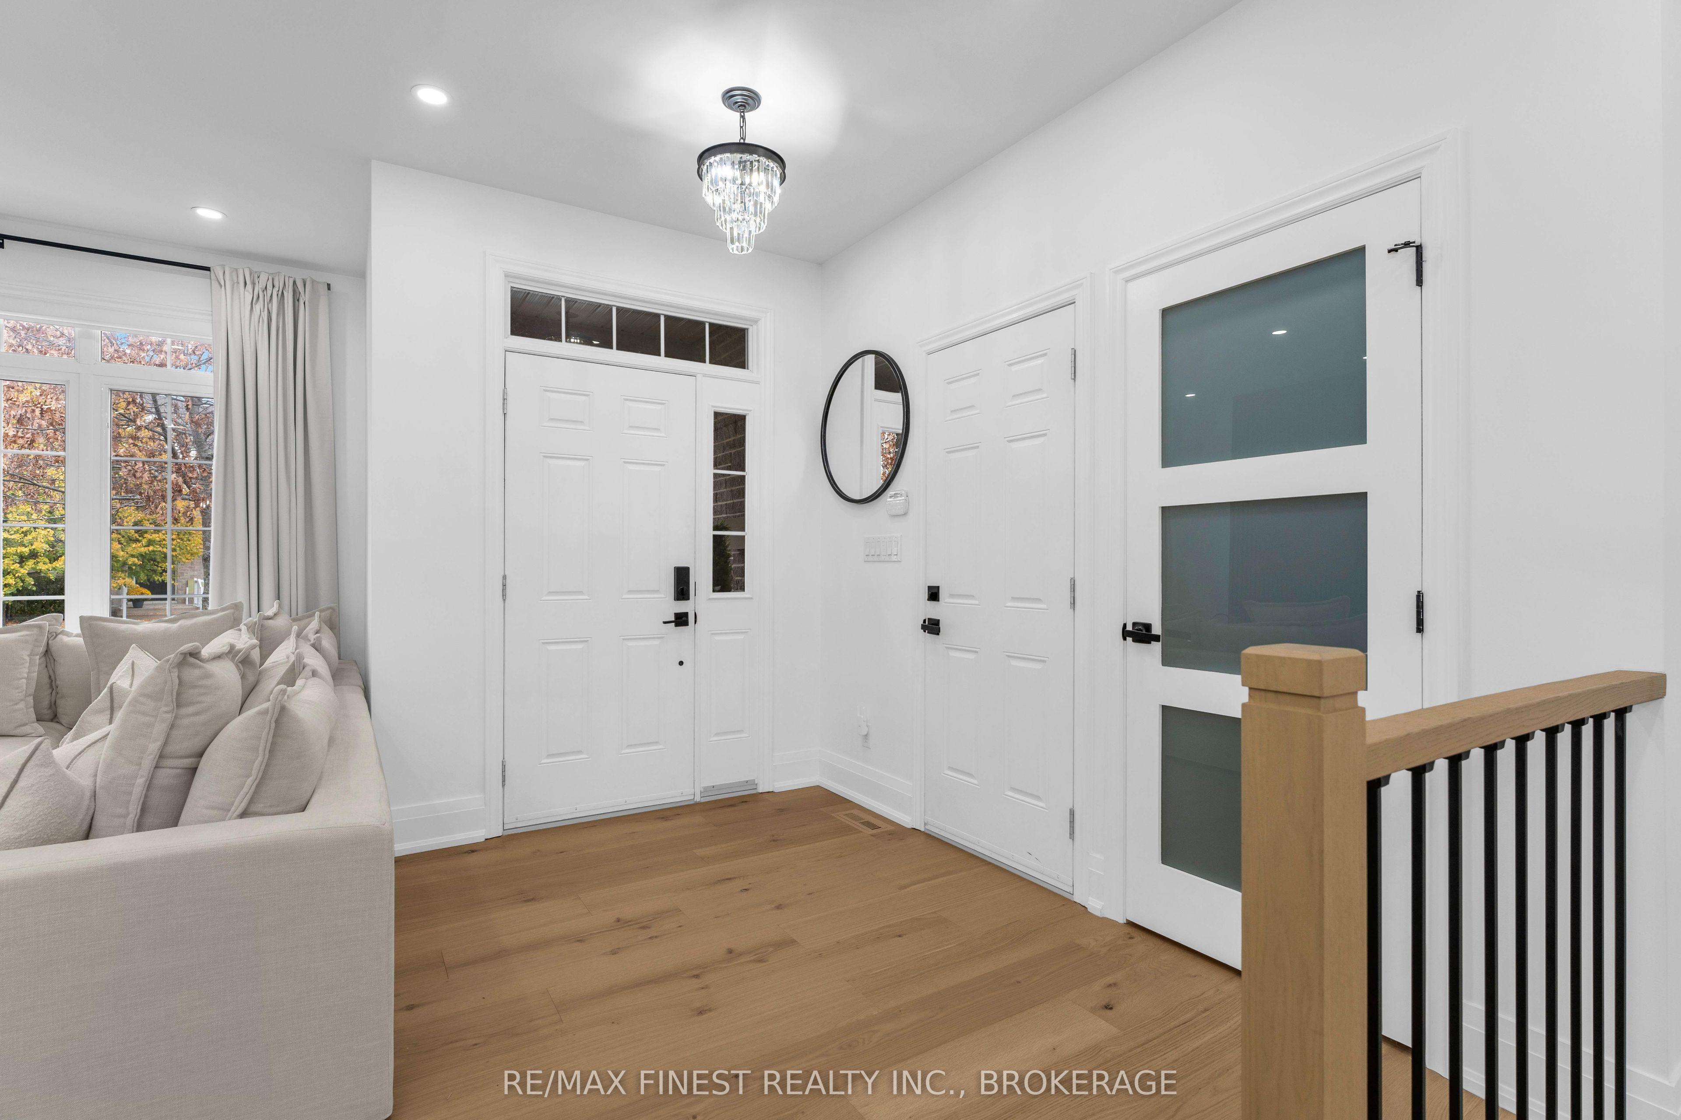
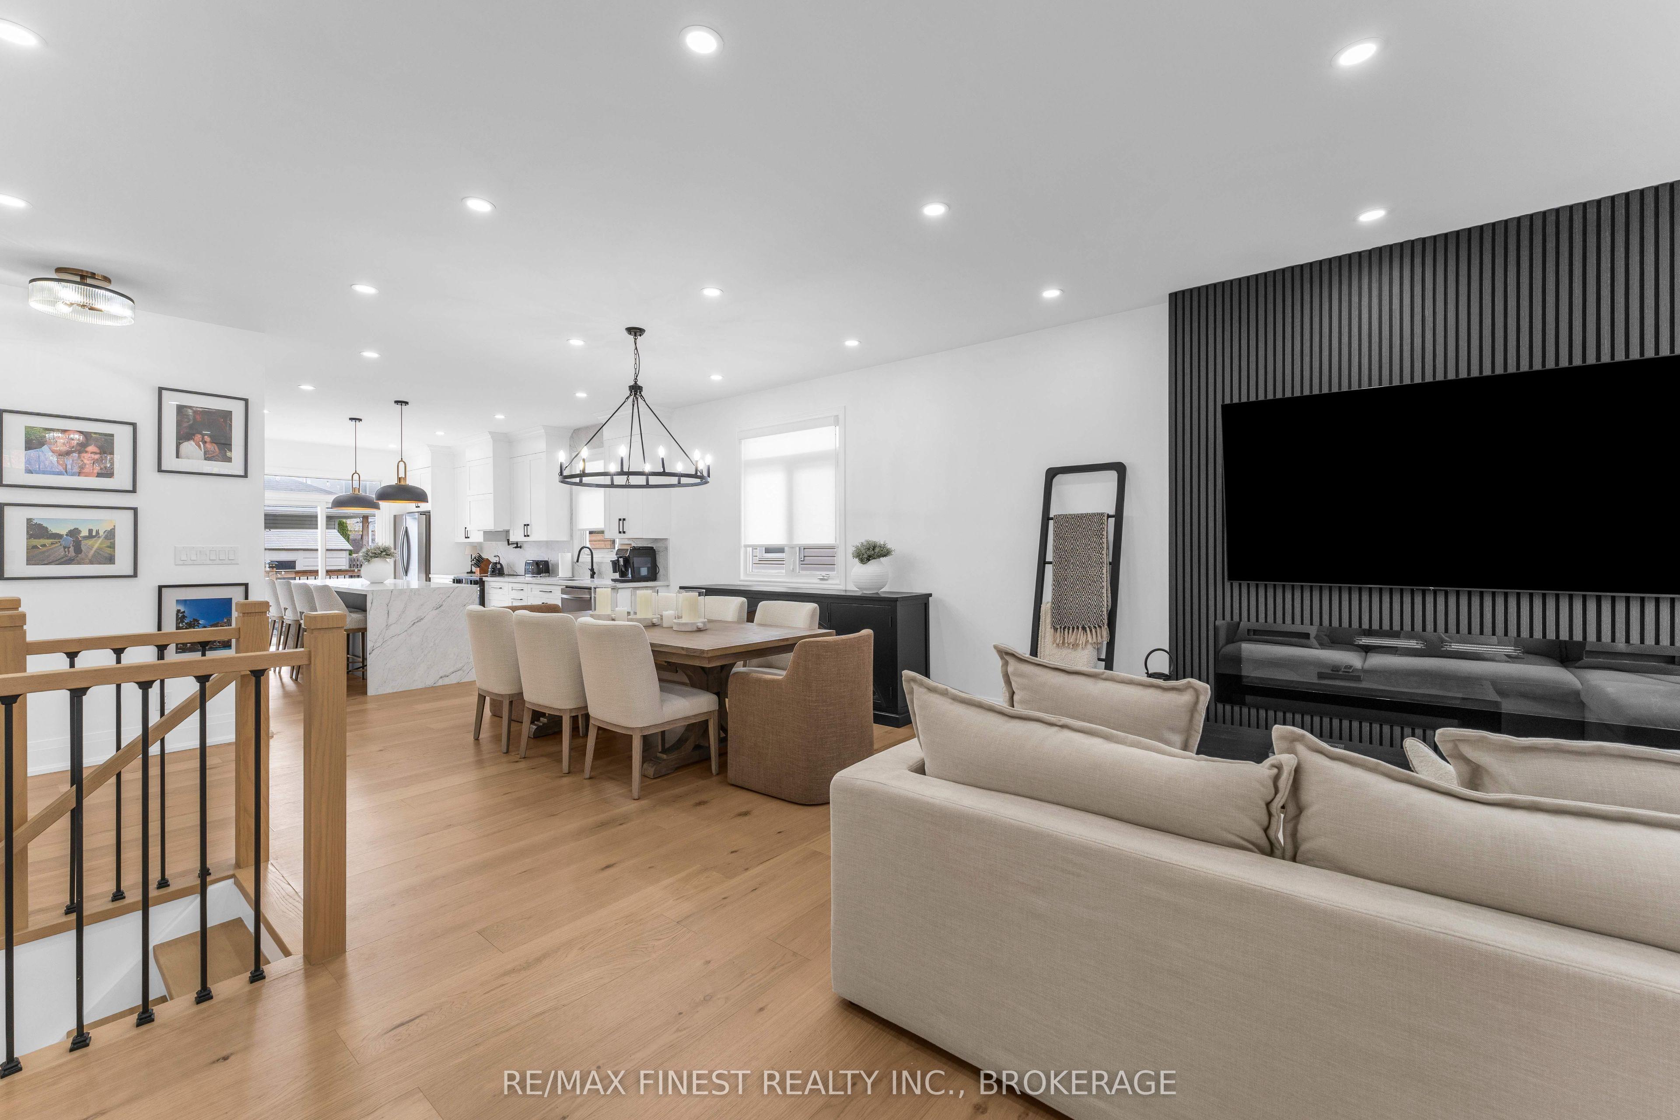
Welcome to 995 Swanfield Street, a beautifully maintained 2+1 bedroom detached home in Kingston's sought-after East Gardiners community. This versatile property features a bright, open-concept main floor with spacious living and dining areas, a brand new modern kitchen, and direct access to a backyard deck perfect for entertaining. The primary suite impresses with a luxurious ensuite bathroom, offering a private, spa-like retreat. Downstairs, a fully finished lower level features a large family room, an additional bedroom, a full bath, and dedicated laundry. Situated in a family-friendly neighborhood, this home is close to schools, parks, shopping, and public transit, providing both comfort and convenience. Thoughtful upgrades and energy-efficient systems throughout make this home truly move-in ready.
This Duplex located at 995 SWANFIELD Street, Kingston, ON K7M 0A6 is currently for lease and has been available at Kash Invest for 1 days. This property, in the city of Kingston and 35 - East Gardiners Rd neighborhood, is listed at $3,350 with an estimated mortgage of $16* per month. It has an area of 39.39x108.4 sqft with 2+1 beds and 3 BR. Waterfront Communities C1, Weston and Bradford are nearby neighbourhoods.

Upcoming Open Houses

Schedule a Private Tour
Amenities and features
  • Bar Fridge
  • In-Law Capability
  • Primary Bedroom - Main Floor
  • Deck
  • None
Facts and Features
Property
Status: Active
Property Type: Residential Freehold
Property Sub Type: Duplex
Transaction Type: For Lease
Style: Bungalow
Approximate Age: 16-30
Area: Frontenac
Community: 35 - East Gardiners Rd
Occupant Type: Vacant
Possession Type: Immediate
Cross Street: Wheathill
Listed On: 2026-10-29
Last Modified: 2026-10-29
MLS Number: X14128400
Listing Brokerage: RE/MAX FINEST REALTY INC., BROKERAGE
Co-Listing Brokerage: RE/MAX FINEST REALTY INC., BROKERAGE
Inside
Air Conditioning: Wall Unit(s)
Bedrooms: 3
Total Bathrooms: 3
Heating: Forced Air / Gas
Interior Features: Bar Fridge, In-Law Capability, Primary Bedroom - Main Floor
Laundry Features: In-Suite Laundry
Building
Kitchens Total: 2
Basement: Full
Foundation: Block
Roof: Asphalt Shingle
Construction: Brick
Living Area Range: 1100-1500
Parking
Garage Type: Attached
Parking Features: Private
Parking Spaces (Driveway): 2
Parking Total: 3.5
Covered Spaces: 1.5
Land
Frontage: 39.39
Lot Depth: 108.4
Lot Size Units: Feet
Frontage Type: West
Directions: Taylor Kidd Blvd, turn off onto Centennial Drive take a right onto Wheathill Street then take a quick left onto Swanfield Street. Destination will be on the right.
Sewer: Sewer
Parcel Number: 360841369
Roll Number: 101108018011366
Cross Street: Wheathill
Commercial General
Contract Status: Available
List AOR: Kingston & Area Real Estate Association
Showing Requirements: Showing System, List Brokerage
Rooms
Room Level Dimensions
Living Room Main 4.55 x 3.01
Dining Room Main 3.47 x 4.37
Living Room Main 3.02 x 3.91
Kitchen Main 5.6 x 3.32
Dining Room Main 3.68 x 4.11
Kitchen Main 3.12 x 3.33
Primary Bedroom Main 3.03 x 3.92
Other Main 2.46 x 3.33
Bathroom Main 3.5 x 3.5
Bathroom Main 2.76 x 2.99
Bedroom Main 3.15 x 3.02
Bedroom Main 2.77 x 3.02
Bedroom Main 3.11 x 3.03
Primary Bedroom Main 3.02 x 3.96
Bedroom Basement 3.65 x 3.23
Recreation Basement 5.39 x 6.67
Bathroom Main 1.5 x 2.29
Bedroom Basement 3.66 x 3.23
Bathroom Basement 4.2 x 4.2
Family Room Basement 5.38 x 6.68
Kitchen Basement 2.28 x 4.15
Laundry Basement 2.01 x 4.93
Laundry Basement 4.93 x 2.01
Kitchen Basement 2.29 x 3.17
Utility Room Basement 5.47 x 5.19
Utility Room Basement 5.49 x 4.67
Bathroom Basement 1.37 x 3.2
Latest Properties

The Most Recent Estate

43 WOODLAWN Avenue BASEMENT, Brantford, ON N3V 1A6
For Rent
3 minutes
$1,650
2 bed • 1 bath • 700-1100 sqft • 1 parking
Lot: 25.41 x 195.57 ft
MLS® X14128510 • HOMELIFE/RESPONSE REALTY INC.
101 Mikayla Lane, Markham, ON L6B 1R1
For Rent
16 minutes
$2,999
4 bed • 3 bath • 1500-2000 sqft • 3 parking
Lot: 20.58 x 121.79 ft (2,506 sqft) • 0-5 Years Old
MLS® N14125826 • PROPERTY.CA INC.
10 Anticosti Drive Bsmt, Toronto, ON M1J 1V5
For Rent
16 minutes
$1,895
2 bed • 2 bath • < 700 sqft • 1 parking
Lot: 60.08 x 125.24 ft
MLS® E14128454 • TRANSGLOBAL REALTY CORP.
10 Anticosti Drive Main, Toronto, ON M1J 1V5
For Rent
16 minutes
$2,695
3 bed • 1 bath • 700-1100 sqft • 2 parking
Lot: 60.08 x 125.24 ft
MLS® E14128442 • TRANSGLOBAL REALTY CORP.
382 Parklane Road, Oakville, ON L6H 4J3
For Rent
16 minutes
$3,800
3 bed • 4 bath • 700-1100 sqft • 4 parking
MLS® W14128440 • Century 21 Miller Real Estate...
175 Spitfire - Lower Drive, Hamilton, ON L0R 1W0
For Rent
16 minutes
$2,100
2 bed • 1 bath • < 700 sqft • 1 parking
MLS® X14128414 • ECLAT REALTY INC.
52 Walter Avenue BSMT, Newmarket, ON L3Y 2T3
For Rent
16 minutes
$1,700
2 bed • 1 bath • 700-1100 sqft • 1 parking
Lot: 32.5 x 95 ft (3,089.24 sqft)
MLS® N14128282 • KAMALI GROUP REALTY
736 Old Albert Street 306, Waterloo, ON N2L 6R4
For Rent
17 minutes
$2,095
2 bed • 1 bath • 700-1100 sqft • 1 parking
MLS® X14123114 • HOMELIFE/MIRACLE REALTY LTD

FAQs About 995 SWANFIELD Street, Kingston, ON K7M 0A6, Kingston


995 SWANFIELD Street, Kingston, ON K7M 0A6 is a duplex, residential freehold development located at 995 SWANFIELD Street, Kingston, ON K7M 0A6.

995 SWANFIELD Street, Kingston, ON K7M 0A6 offers a wide array of amenities including Bar Fridge, In-Law Capability, Primary Bedroom - Main Floor, Deck, None.

Ask About this Home

Your experience on this site will be improved by allowing cookies.